
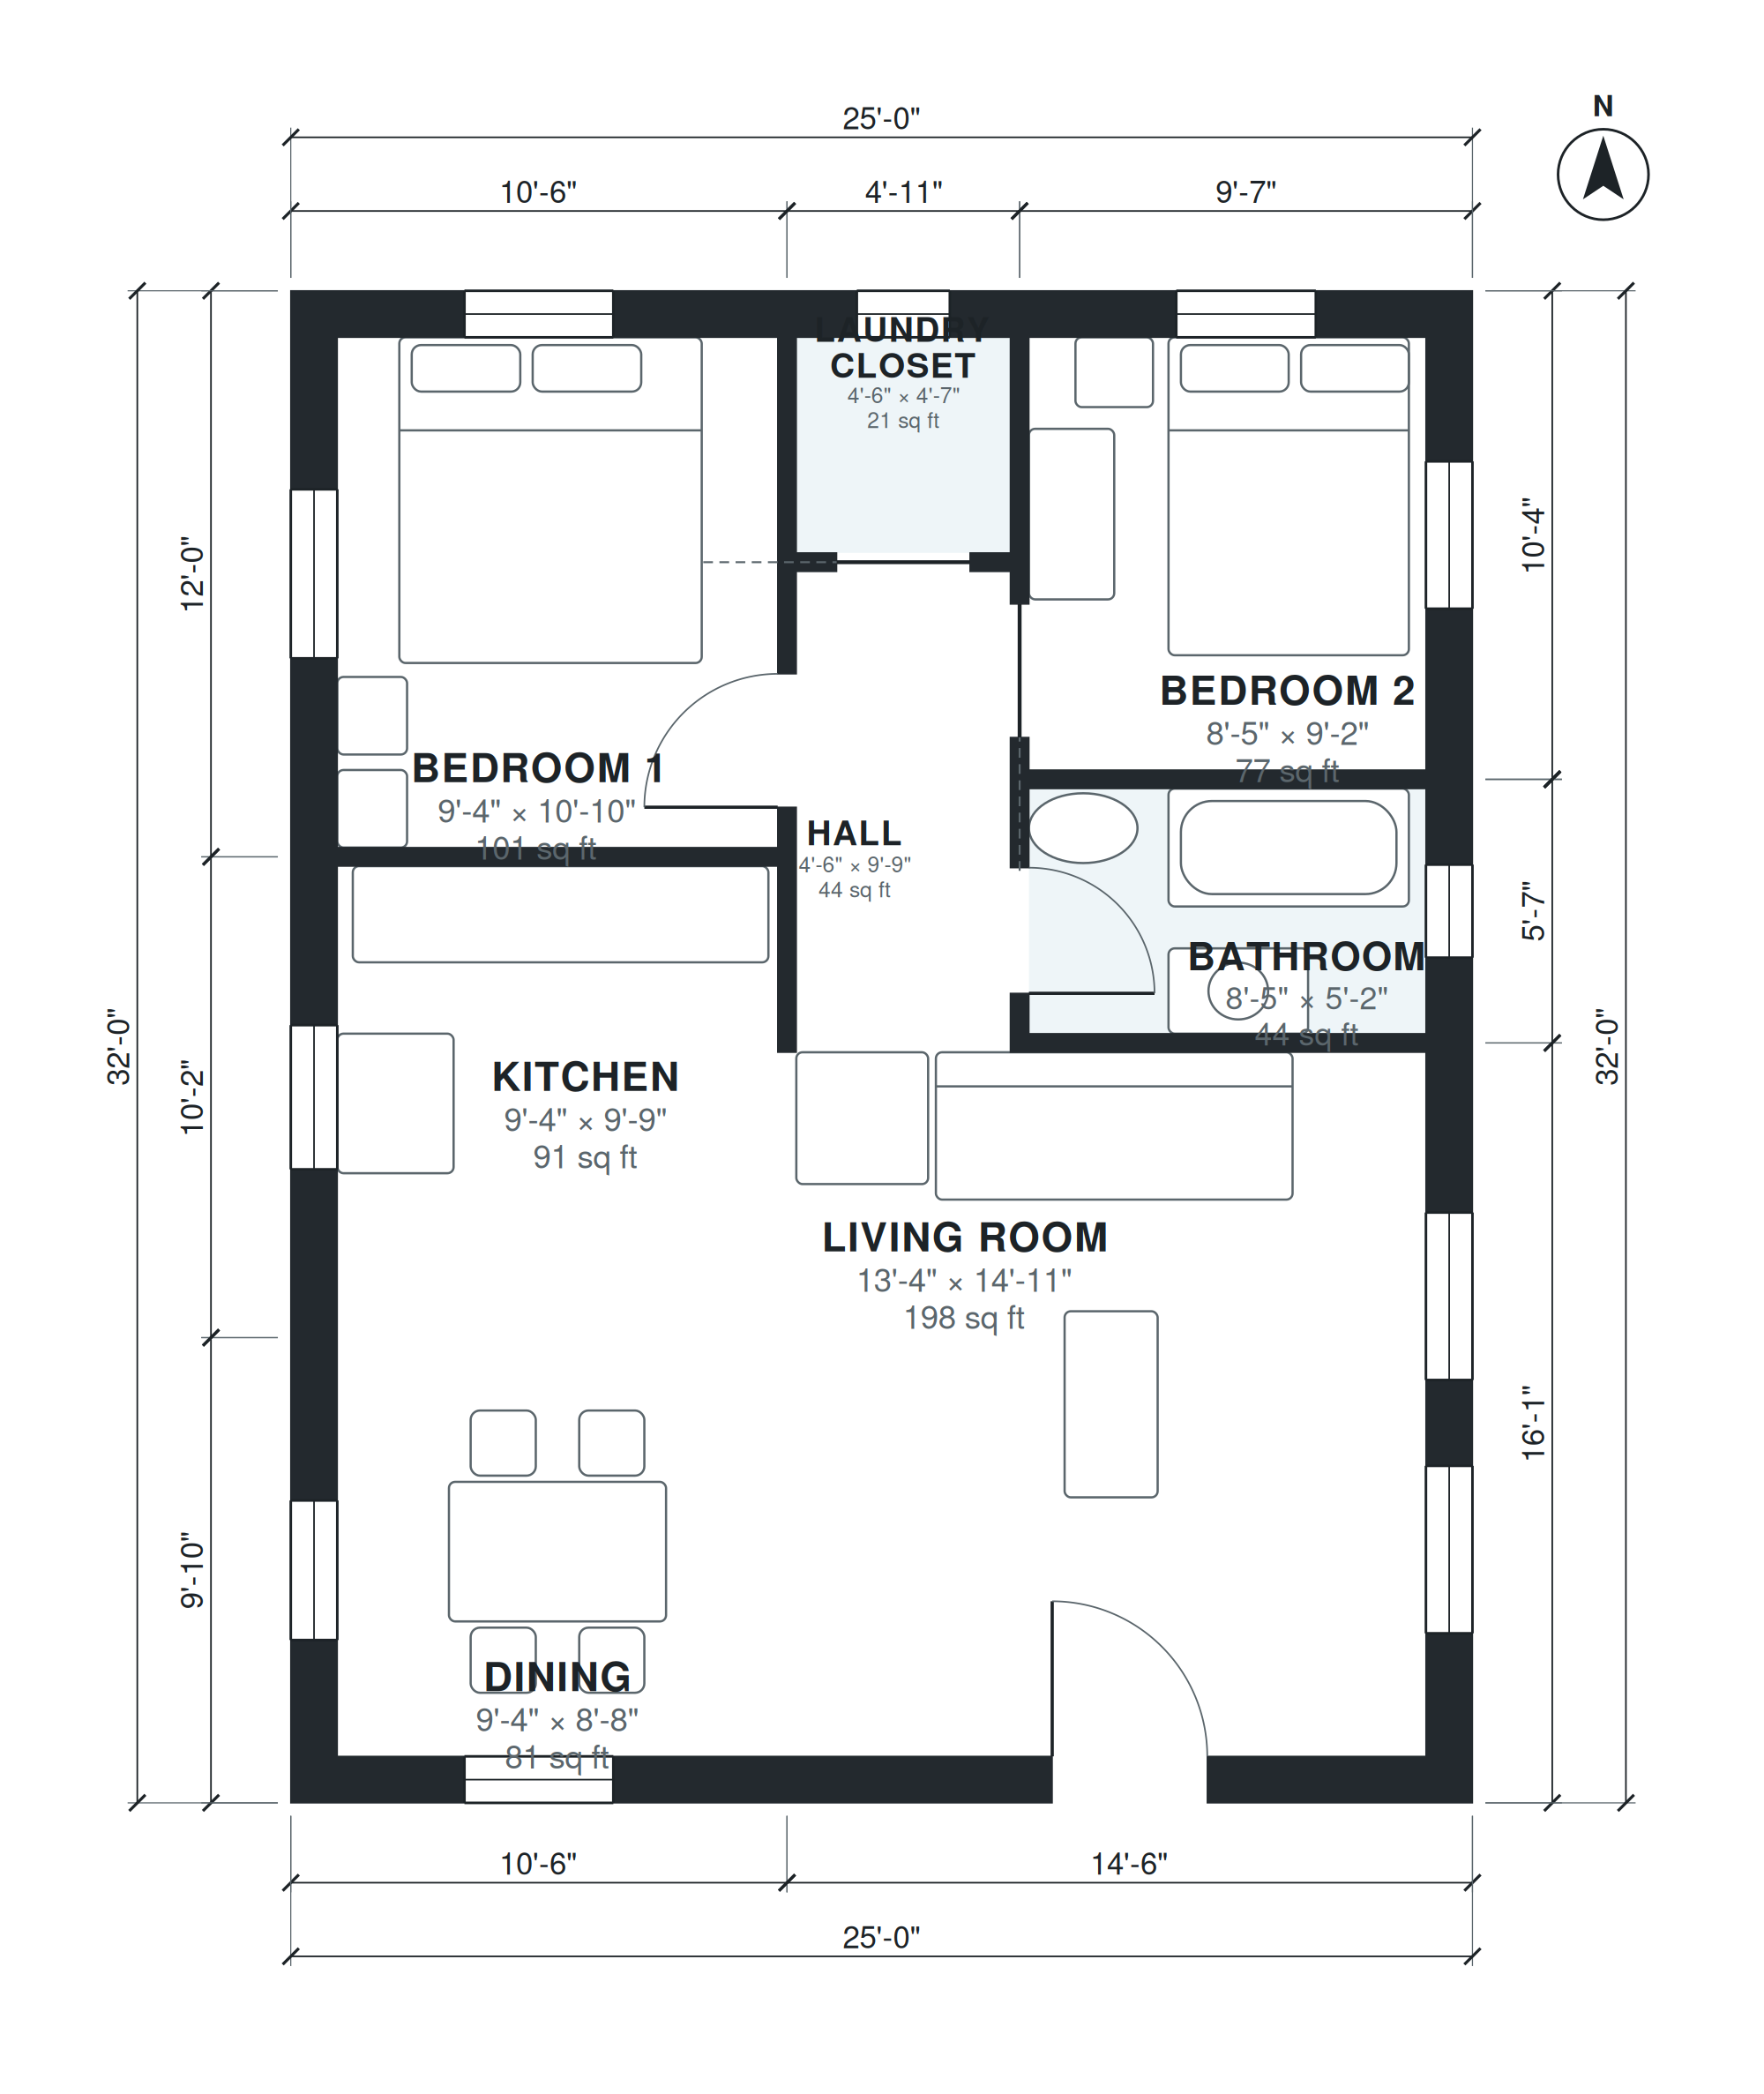
This one-story plan fits 800 square feet of living space on a 25'-0" × 32'-0" rectangular footprint, built on a foundation. It has two bedrooms, one bathroom, and an open kitchen, dining and living layout, plus a laundry closet. There is no garage, porch, deck or patio, so all of the footprint is interior space.
The living room measures 13'-4" × 14'-11", the kitchen is 9'-4" × 9'-9", and the dining area is 9'-4" × 8'-8". Bedroom 1 measures 9'-4" × 10'-10", and Bedroom 2 measures 8'-5" × 9'-2". The bathroom is 8'-5" × 5'-2", the hall is 4'-6" × 9'-9", and the laundry closet is 4'-6" × 4'-7". Every room is listed here so you can judge furniture fit before you build.
Layout highlights
- Single story on a foundation, with 800 sq ft of living space.
- Living room of 13'-4" × 14'-11" is the largest room in the plan.
- Kitchen and dining area are open to the living room.
- Two bedrooms: 9'-4" × 10'-10" and 8'-5" × 9'-2".
- Laundry closet and one 8'-5" × 5'-2" bathroom, with no garage or porch.
Room sizes
| Room | Size | Area |
|---|---|---|
| Dining | 9'-4" × 8'-8" | 81 sq ft |
| Kitchen | 9'-4" × 9'-9" | 91 sq ft |
| Bedroom 1 | 9'-4" × 10'-10" | 101 sq ft |
| Living Room | 13'-4" × 14'-11" | 198 sq ft |
| Hall | 4'-6" × 9'-9" | 44 sq ft |
| Laundry Closet | 4'-6" × 4'-7" | 21 sq ft |
| Bathroom | 8'-5" × 5'-2" | 44 sq ft |
| Bedroom 2 | 8'-5" × 9'-2" | 77 sq ft |
Who this plan suits
This plan suits couples, small families, or owners of a guest house or rental who want two bedrooms in a compact, single-level footprint. It also fits buyers with a rectangular lot of modest width who prefer a simple shape.
How this plan was made
It was generated in AI Architectures Plan Studio from this one-line brief: “Small house on a 25 x 32 ft rectangular footprint (800 sq ft), one story, on a foundation: 2 bedrooms, 1 bath, open kitchen, dining and living, laundry closet. No porch, deck or patio.” An AI architect drafted the room program, a layout solver placed every wall and door, and the plan was checked automatically for room sizes, circulation and daylight. The same project produced the PDF sheets, layered DXF, IFC model and 3D model you can download above.
Frequently asked questions
What is included in a tiny house plan of 800 sq ft?
This plan has 800 sq ft of living space on one level, with two bedrooms, one bathroom, an open kitchen, dining and living area, and a laundry closet. The footprint is 25'-0" × 32'-0". It has no garage, porch, deck or patio.
Can this 800 sq ft plan be built on a foundation?
Yes, the plan is drawn as a one-story house on a foundation. Foundation type, framing details, and energy requirements vary by site and local code, so have a local builder or engineer review the plan before you apply for a permit.
How can I customize this plan with AI?
Describe the change you want, such as a different bedroom size, a moved bathroom, or a larger kitchen, and the AI tool will update the layout. Check the revised room sizes and circulation before you build, and have a licensed professional review the final drawings.
Can I use the plan in CAD software as a DXF file?
DXF is a common exchange format, and most CAD programs can open it to edit walls, rooms and dimensions. Confirm scale and units when you import the file, and check the dimensions against the room sizes listed on this page.