
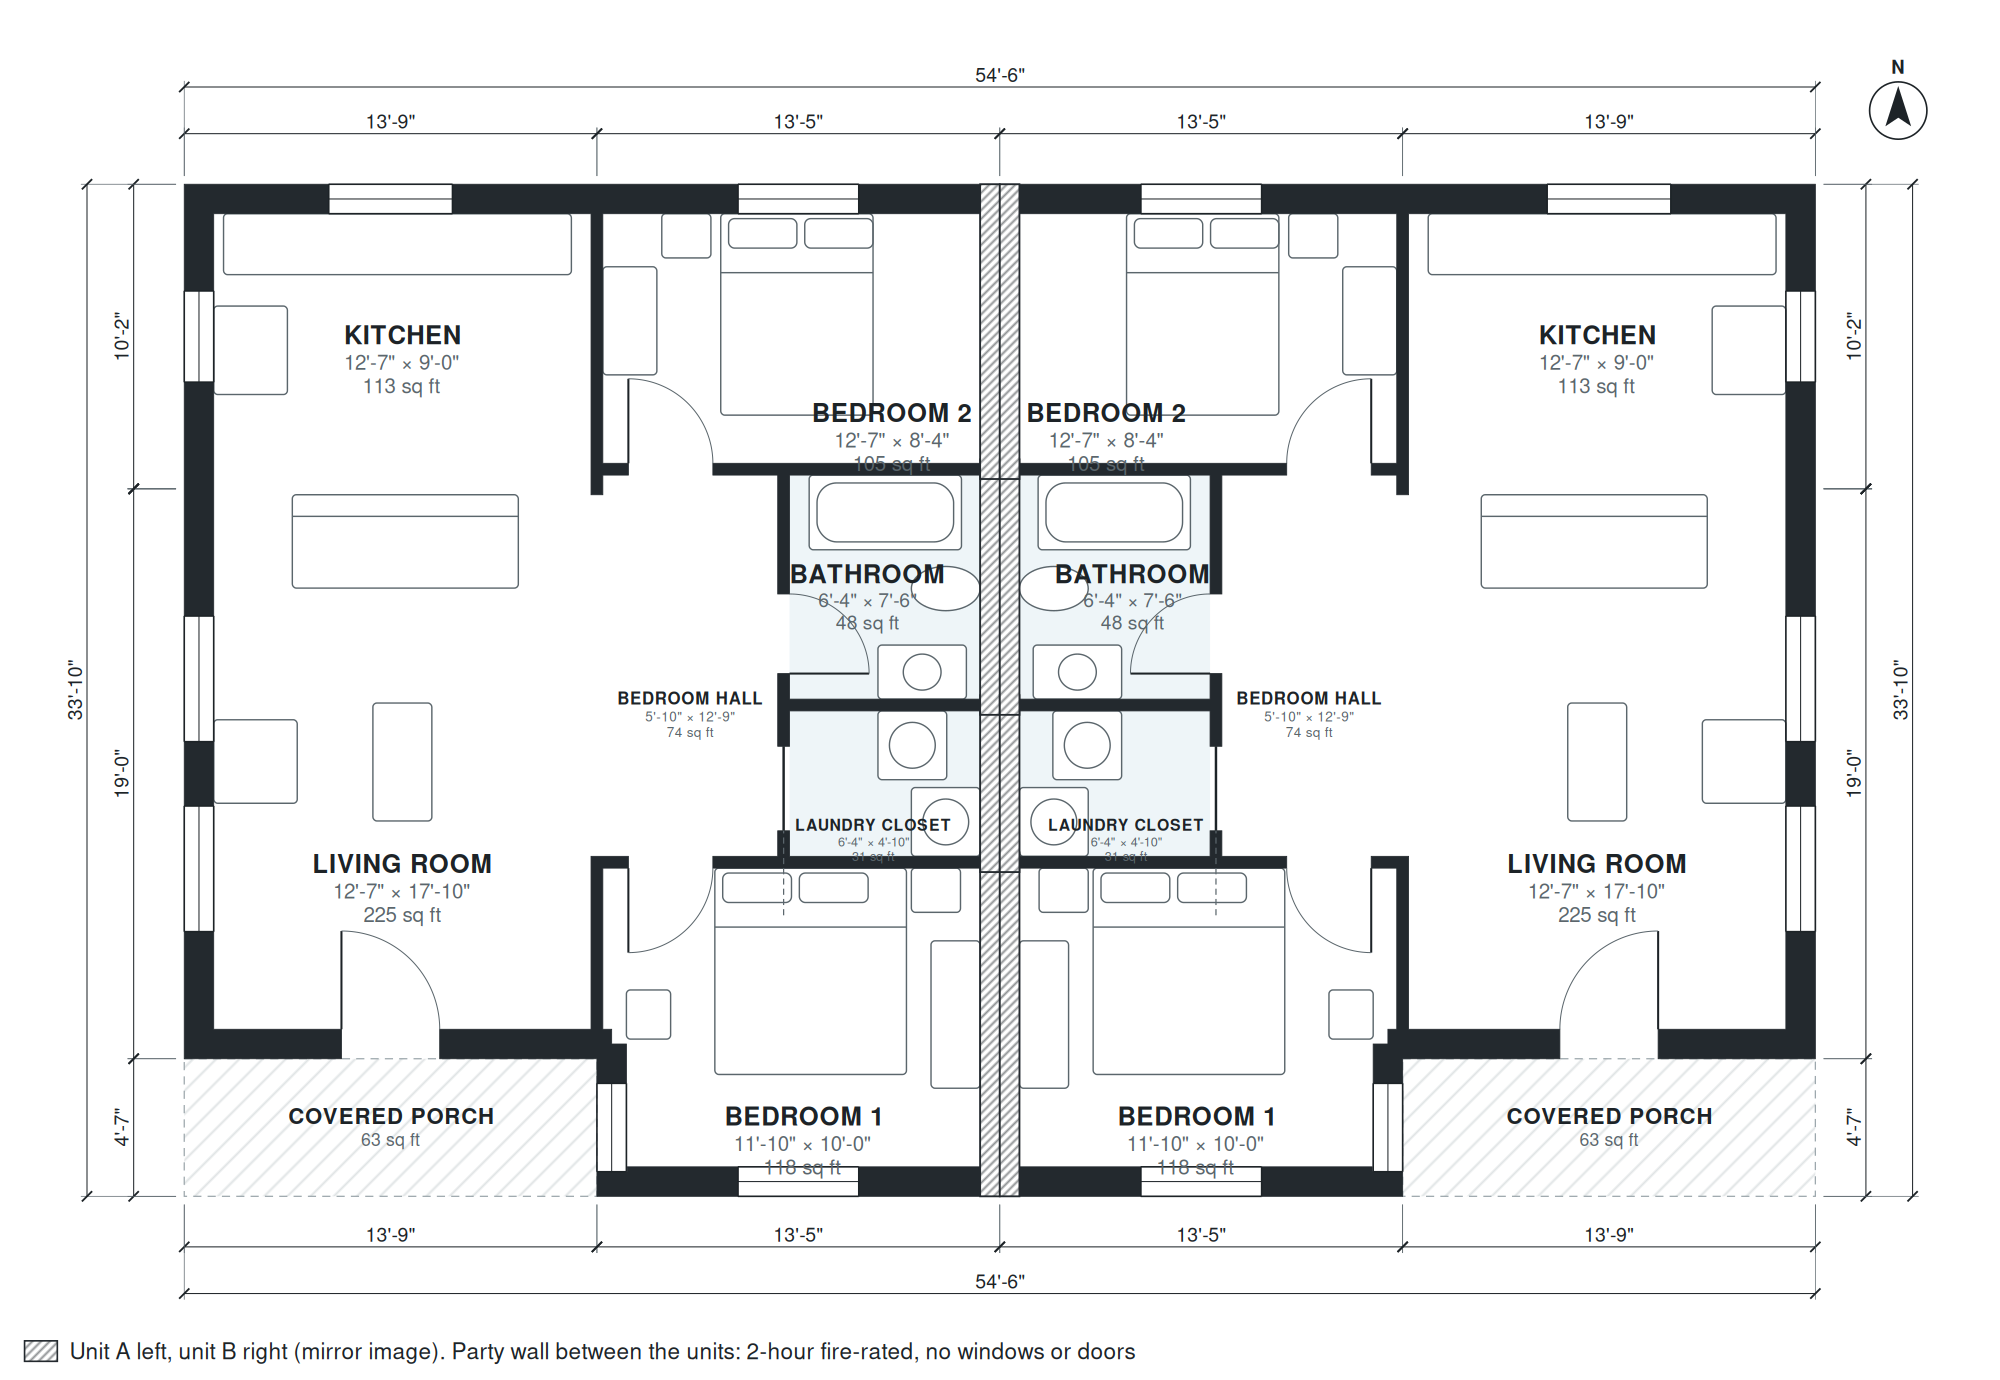
This single-story duplex places two mirrored units side by side on a 54'-6" × 33'-10" footprint, with 1,710 sq ft of living space in total. Each unit has its own front entry under a covered porch, and the two units share one party wall down the middle. Each unit has 2 bedrooms and 1 bath, and the plan has no garage.
Inside each unit, the living room (12'-7" × 17'-10") and kitchen (12'-7" × 9'-0") are open to each other and share the same width. A 5'-10" × 12'-9" bedroom hall leads to Bedroom 1 (11'-10" × 10'-0"), Bedroom 2 (12'-7" × 8'-4") and the bathroom (6'-4" × 7'-6"). A 6'-4" × 4'-10" laundry closet keeps the washer and dryer out of the main rooms. Because the units mirror each other, the structure, plumbing and finishes repeat on both sides of the party wall.
Layout highlights
- Two mirrored units share one party wall, with 1,710 sq ft of living space in total.
- Living room measures 12'-7" × 17'-10" and opens to a 12'-7" × 9'-0" kitchen.
- Bedroom 1 is 11'-10" × 10'-0" and Bedroom 2 is 12'-7" × 8'-4" in each unit.
- A 5'-10" × 12'-9" bedroom hall connects the bedrooms to the 6'-4" × 7'-6" bathroom.
- Each unit has a 6'-4" × 4'-10" laundry closet and its own covered porch.
Room sizes
| Room | Size | Area |
|---|---|---|
| Living Room | 12'-7" × 17'-10" | 225 sq ft |
| Kitchen | 12'-7" × 9'-0" | 113 sq ft |
| Bedroom 1 | 11'-10" × 10'-0" | 118 sq ft |
| Bedroom Hall | 5'-10" × 12'-9" | 74 sq ft |
| Laundry Closet | 6'-4" × 4'-10" | 31 sq ft |
| Bathroom | 6'-4" × 7'-6" | 48 sq ft |
| Bedroom 2 | 12'-7" × 8'-4" | 105 sq ft |
| Living Room | 12'-7" × 17'-10" | 225 sq ft |
| Kitchen | 12'-7" × 9'-0" | 113 sq ft |
| Bedroom 1 | 11'-10" × 10'-0" | 118 sq ft |
| Bedroom Hall | 5'-10" × 12'-9" | 74 sq ft |
| Laundry Closet | 6'-4" × 4'-10" | 31 sq ft |
| Bathroom | 6'-4" × 7'-6" | 48 sq ft |
| Bedroom 2 | 12'-7" × 8'-4" | 105 sq ft |
Who this plan suits
This plan suits owners who want a rental or multigenerational pair of homes on one lot, or investors who want two small, identical units. It needs a lot that can hold a 54'-6" × 33'-10" footprint plus setbacks, with enough frontage for two separate entries.
How this plan was made
It was generated in AI Architectures Plan Studio from this one-line brief: “Single-story duplex: two mirrored side-by-side units sharing one party wall, each unit with its own front entry, 2 bedrooms, 1 bath, open kitchen and living, laundry closet and covered porch; about 900 sq ft per unit, 1,800 sq ft of living space in total.” An AI architect drafted the room program, a layout solver placed every wall and door, and the plan was checked automatically for room sizes, circulation and daylight. The same project produced the PDF sheets, layered DXF, IFC model and 3D model you can download above.
Frequently asked questions
What are duplex house plans?
Duplex house plans describe a building with two separate dwelling units that share a common wall. In this plan the units sit side by side on one level, and each has its own front entry, porch, kitchen, bath and laundry closet.
What affects the lot and building cost of this duplex?
The 54'-6" × 33'-10" footprint sets the minimum lot size once local setbacks are added. Cost drivers include the two sets of utility connections, local rules on shared walls and fire separation, and finish level. Because the plan has one story and mirrored units, the structure is simple and repeats on both sides.
Can I change this duplex plan by chat?
Yes. You can describe changes in chat, such as adding a bedroom, enlarging the kitchen, adding a garage on one side, or fitting a narrower lot. The plan is regenerated with the new room sizes and footprint so you can review the result before you download it.
How do I use the PDF, DXF and IFC files?
The PDF is for reviewing the plan and sharing it with your family, builder or lender. The DXF opens in most CAD programs for further drafting, and the IFC loads into BIM software for coordination. Local permit submissions usually also need review by a licensed architect or engineer.