Small House Plans

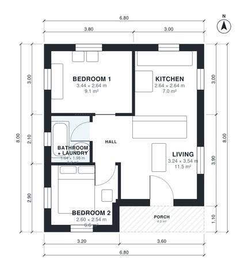
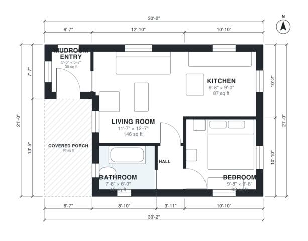
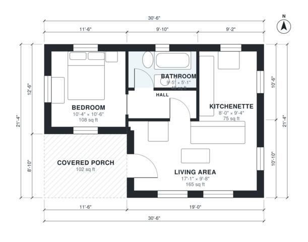
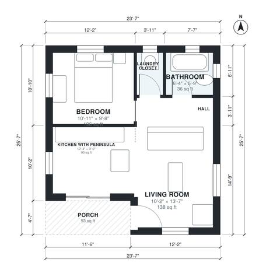
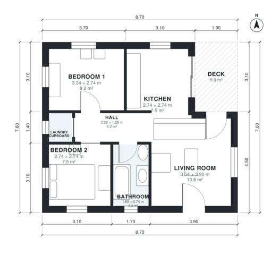
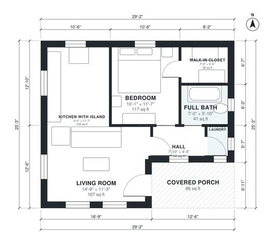
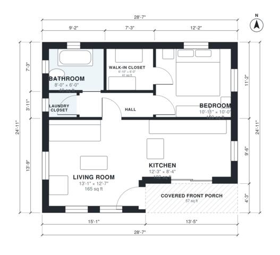
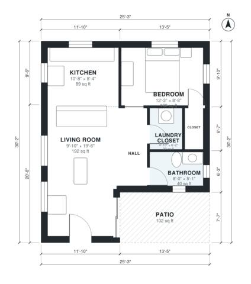
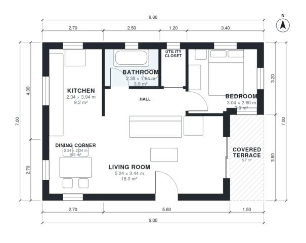
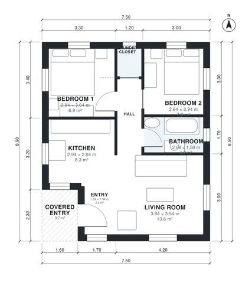
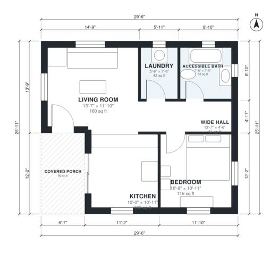
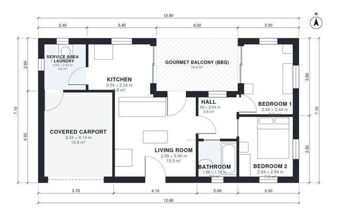
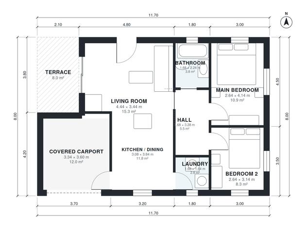
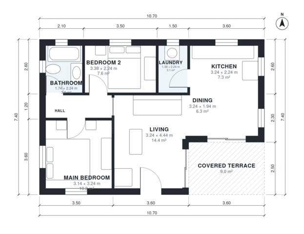
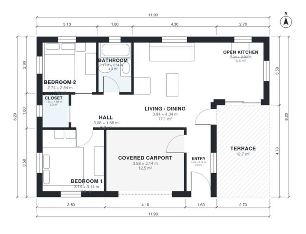
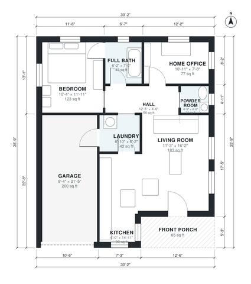
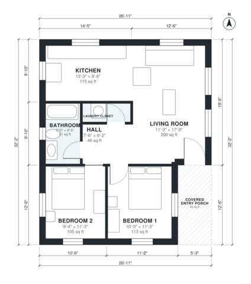
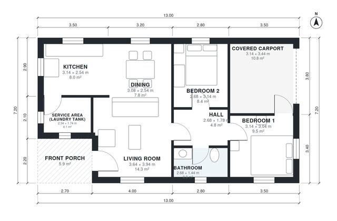
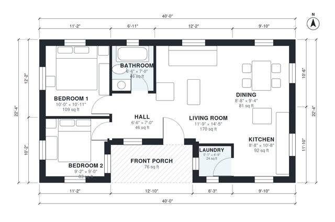
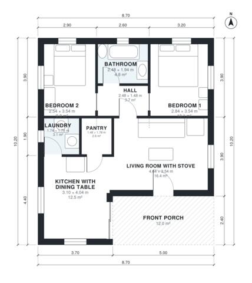
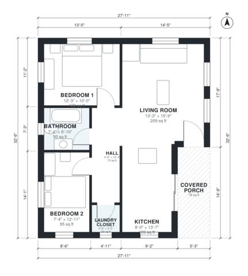
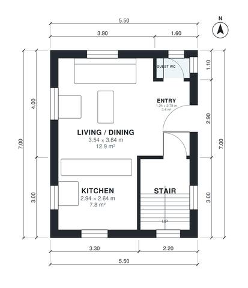
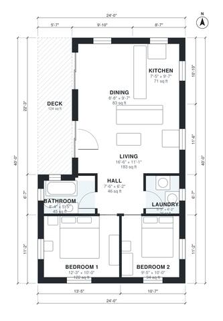
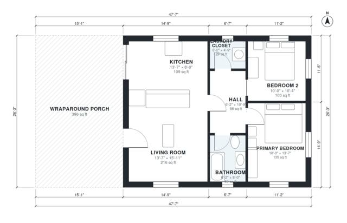
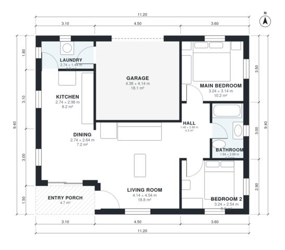
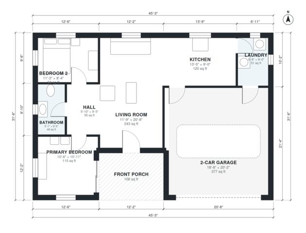
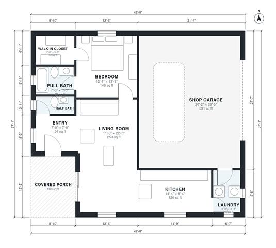
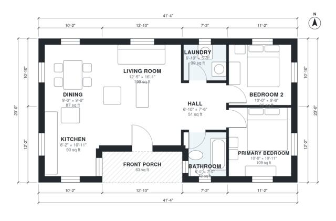
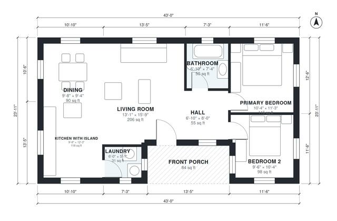
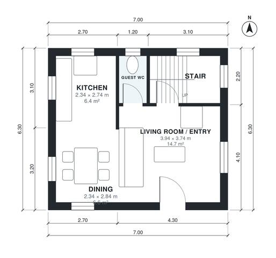
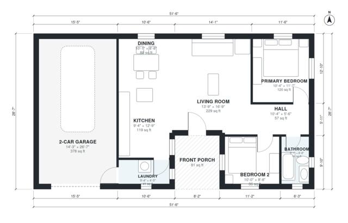
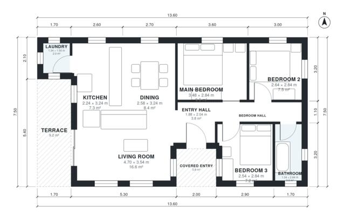
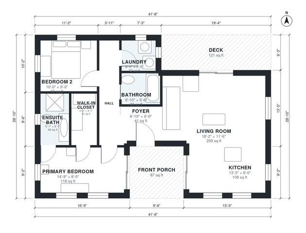
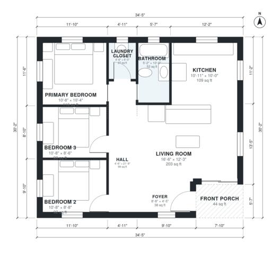
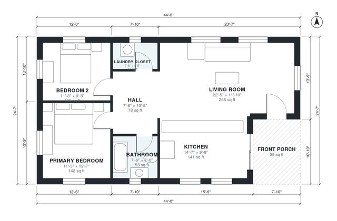
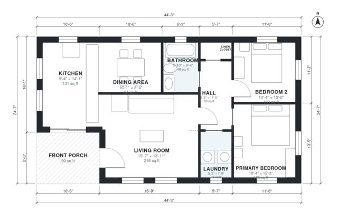
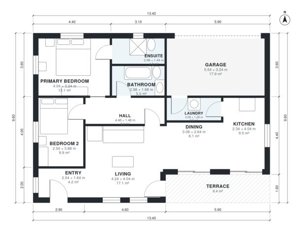
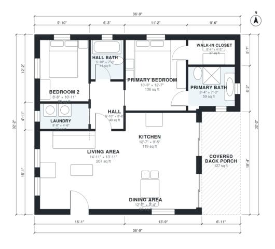
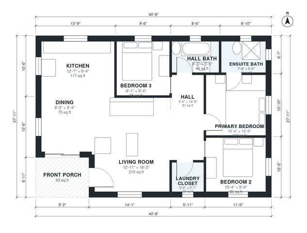
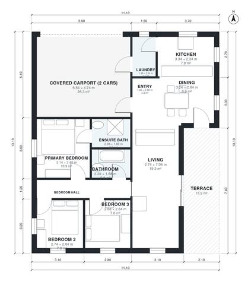
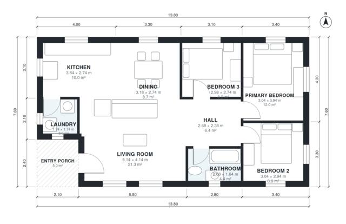
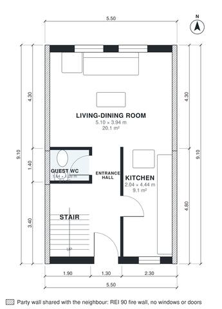
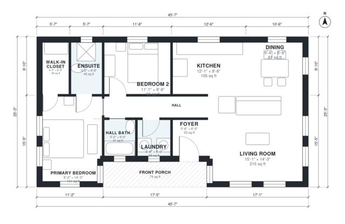
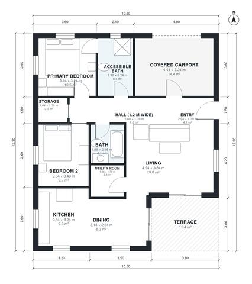
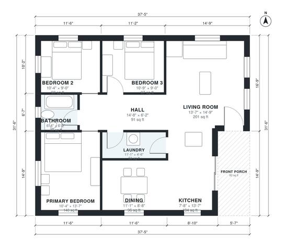
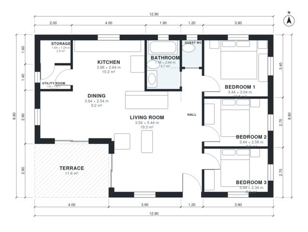
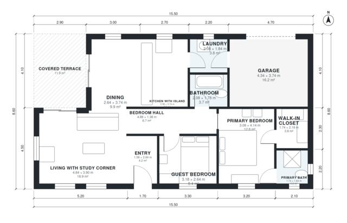
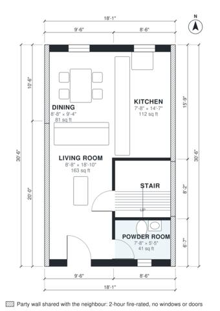
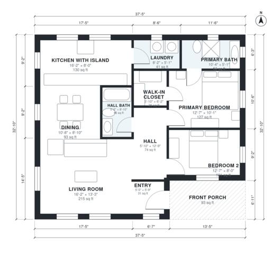
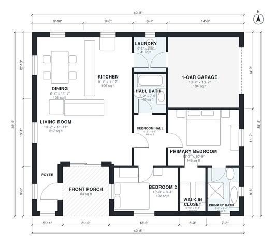
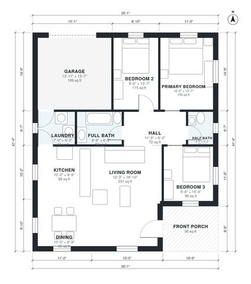
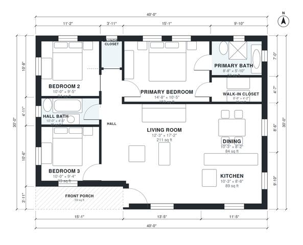
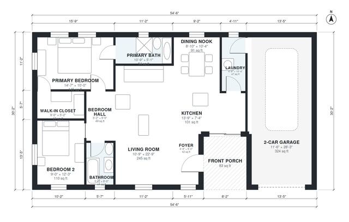
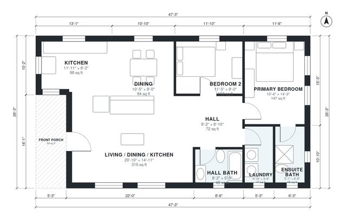
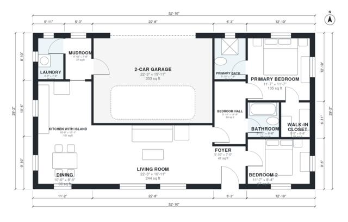
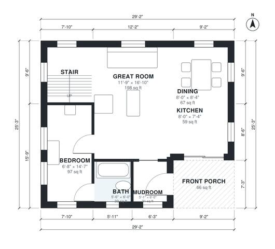
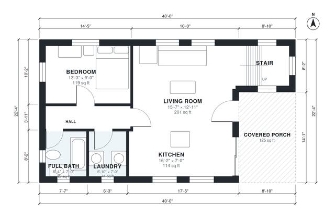
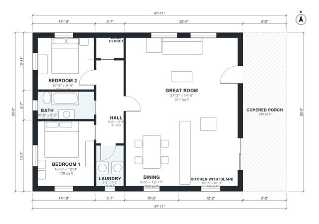
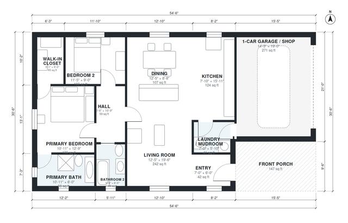
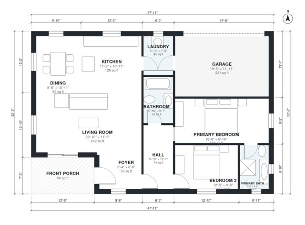
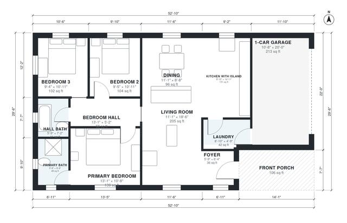
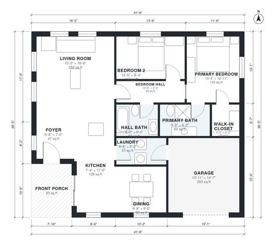
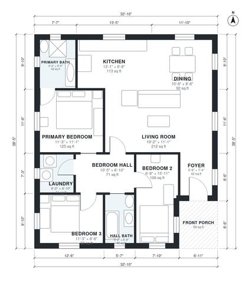
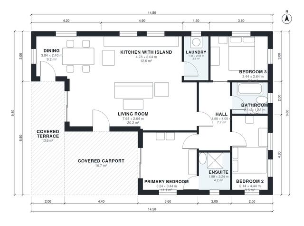
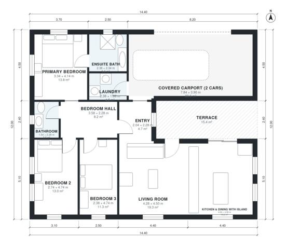
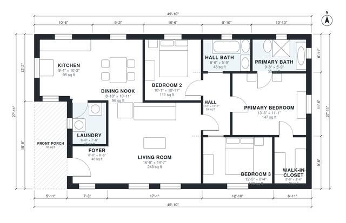
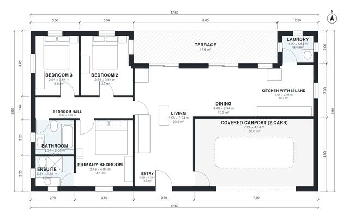
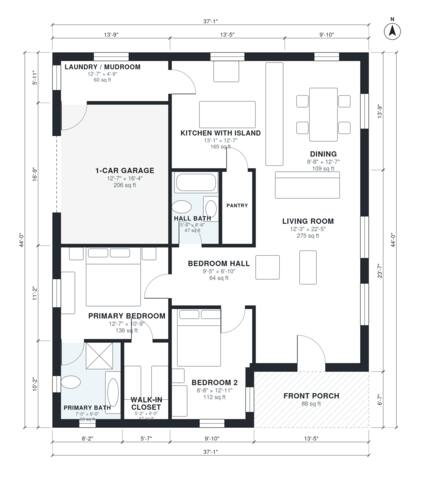
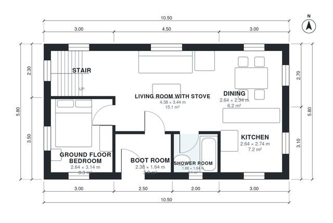
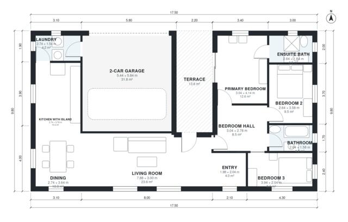
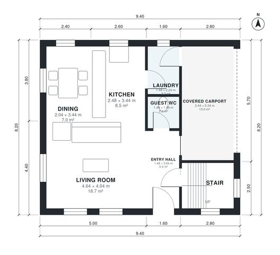
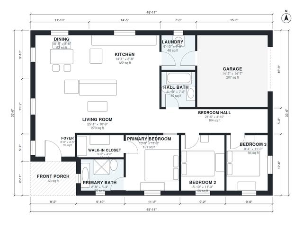
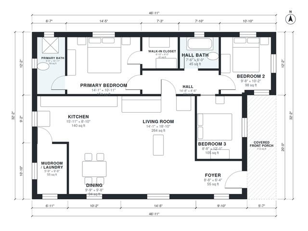
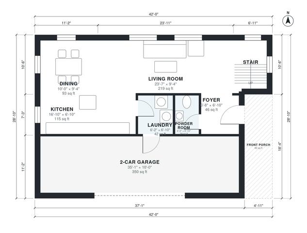
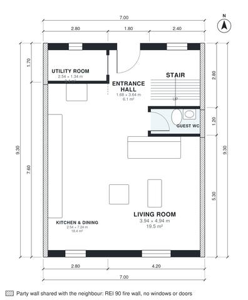
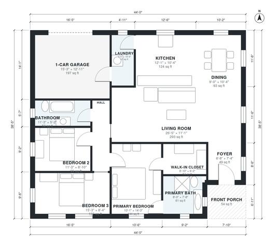
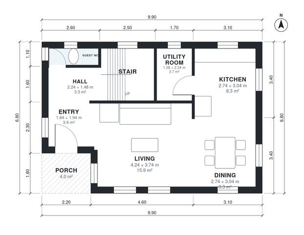
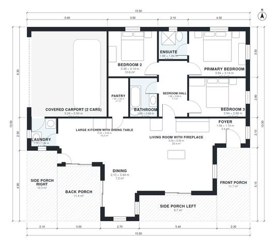
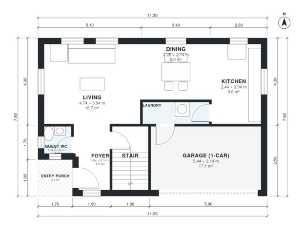
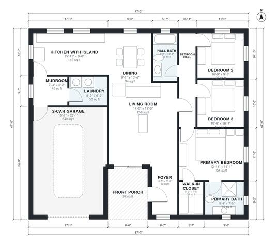
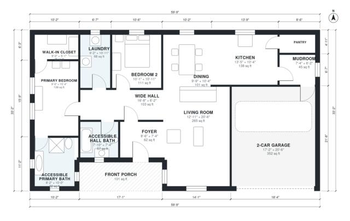
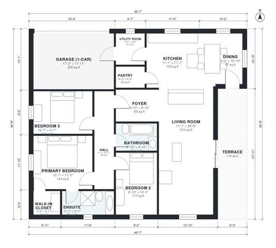
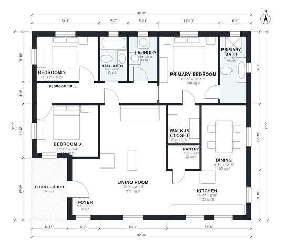
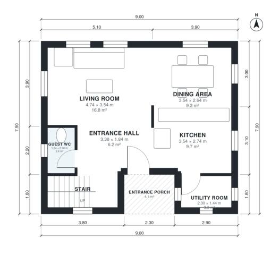
Small house plans keep the living area under about 1,500 sq ft, which keeps the build cost, the lot size and the energy bill down. Every square foot counts, so the room table on each plan is the thing to compare.

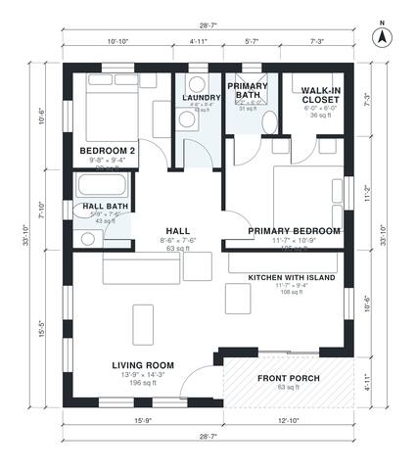
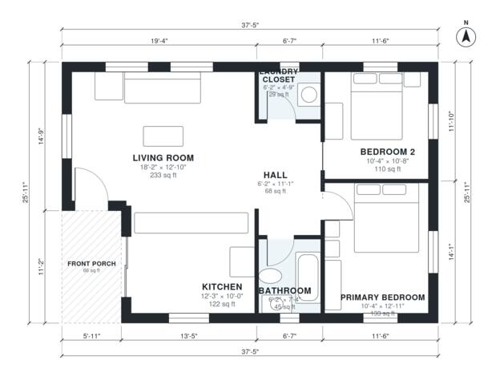
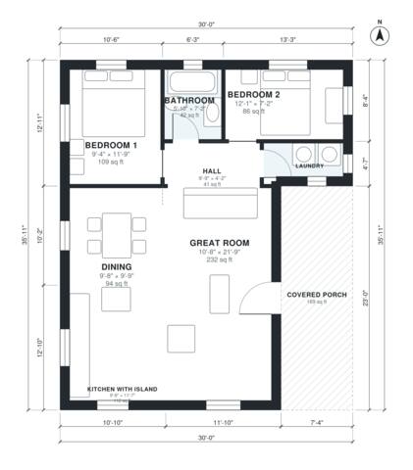
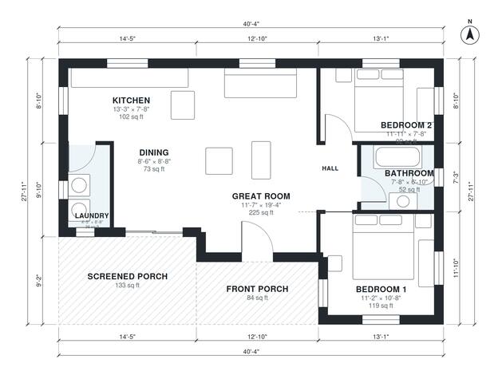
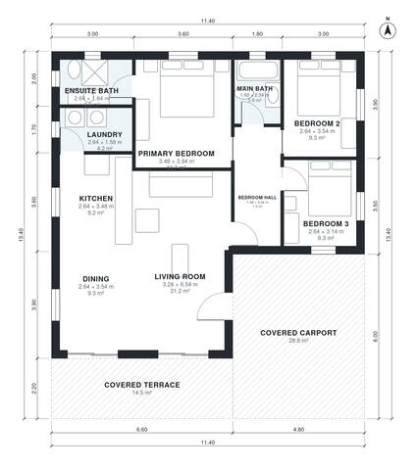
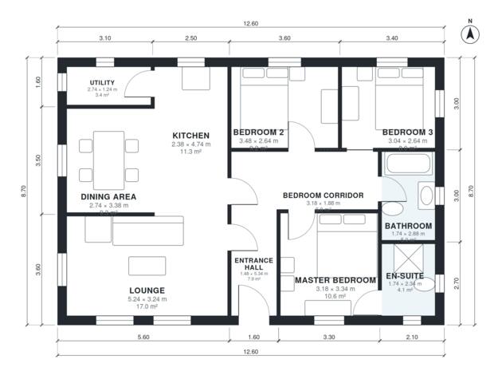
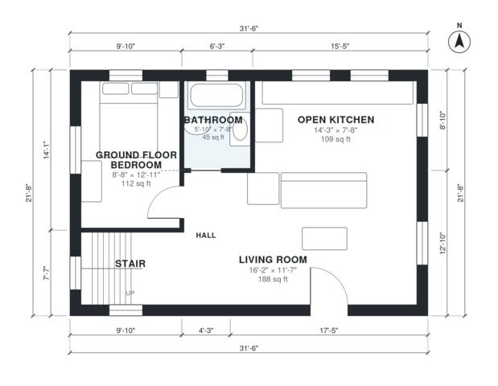
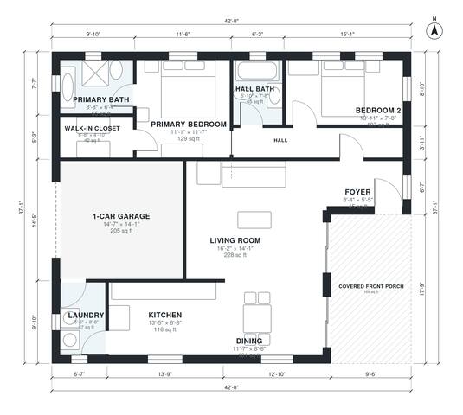
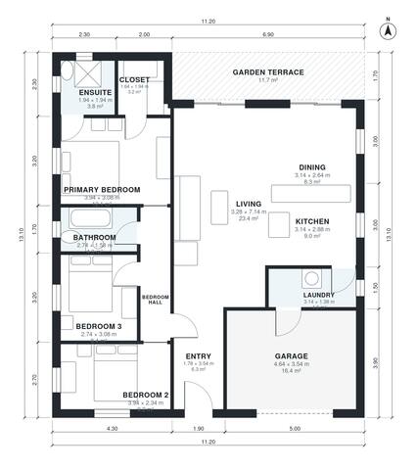
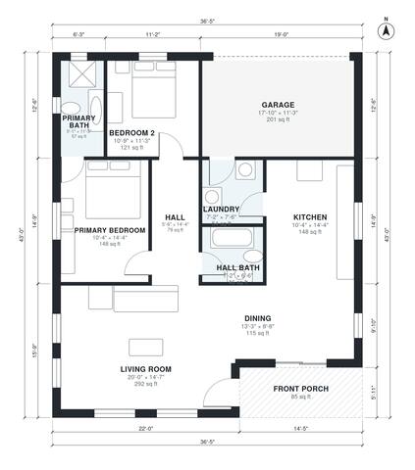
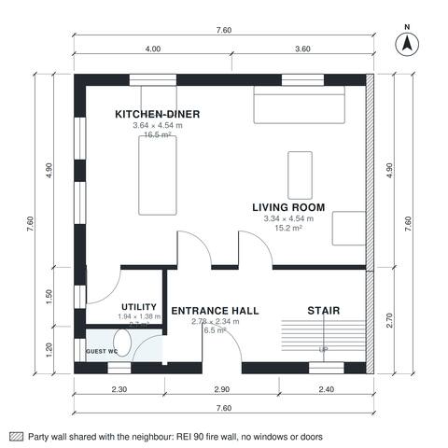
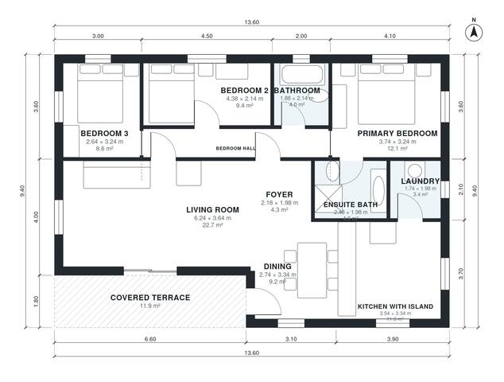
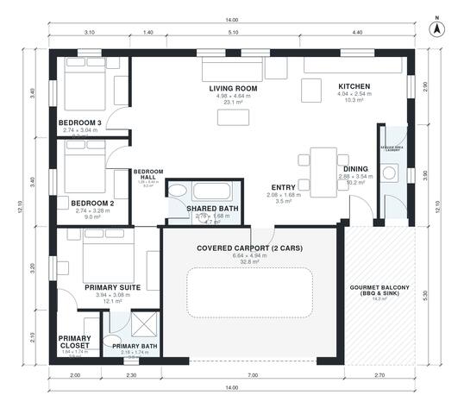
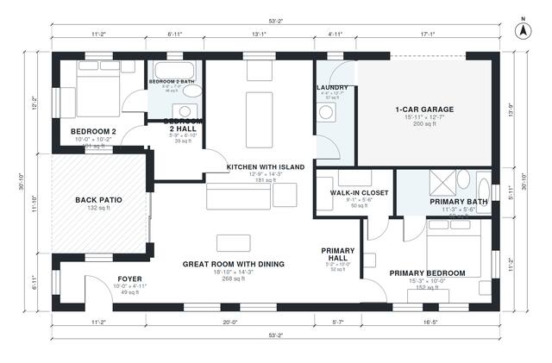
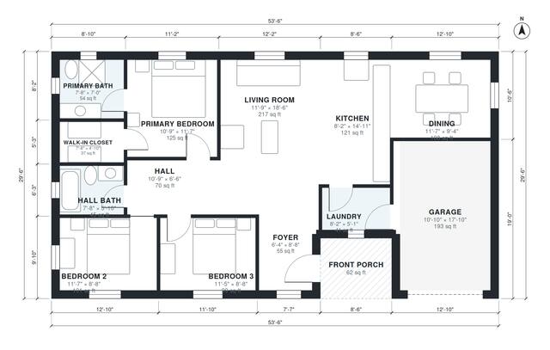
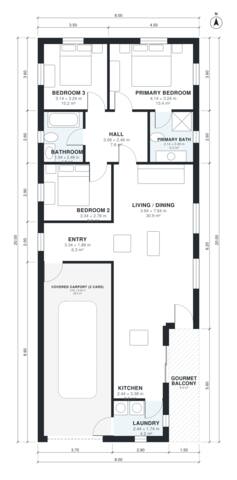
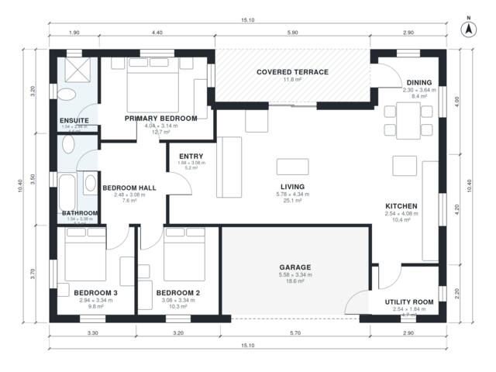
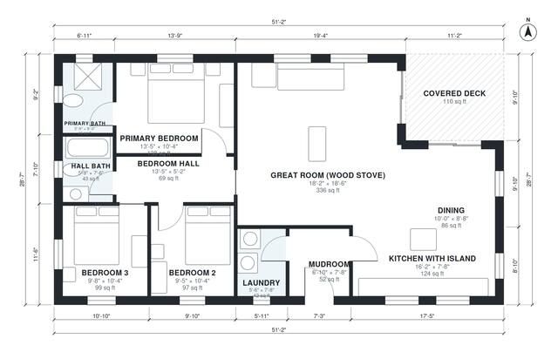
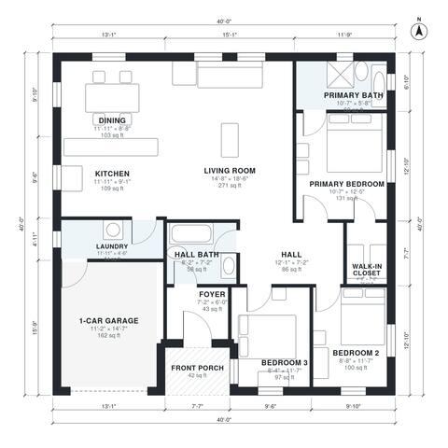
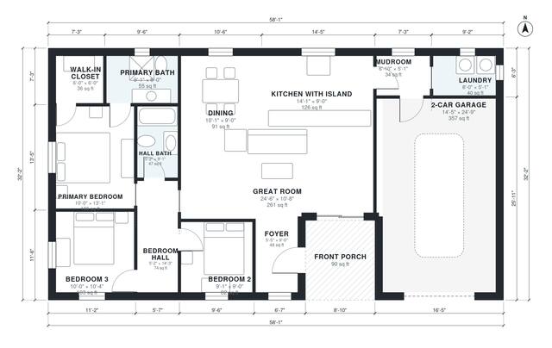
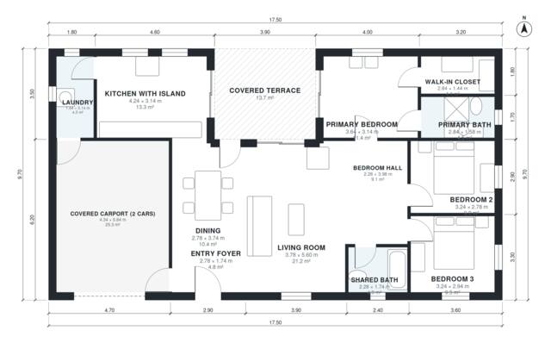
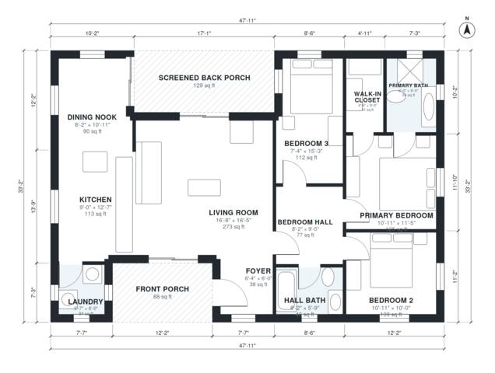
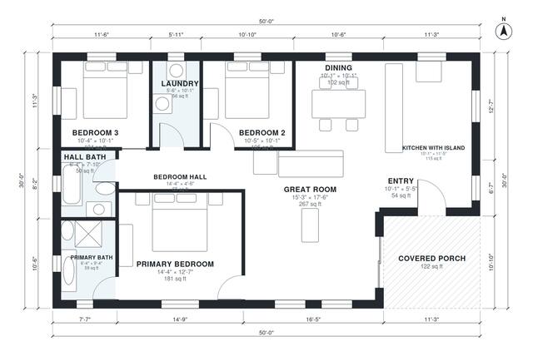
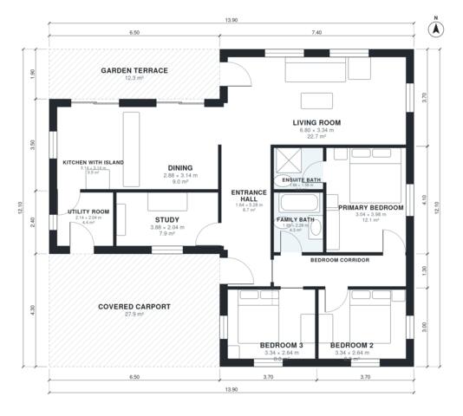
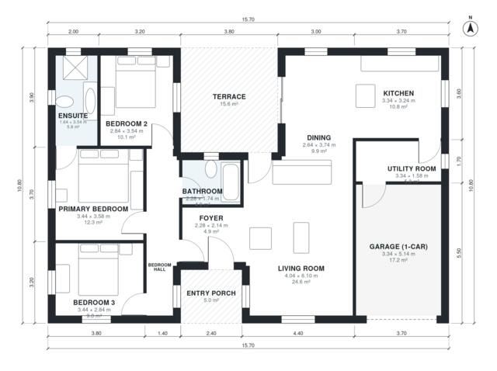
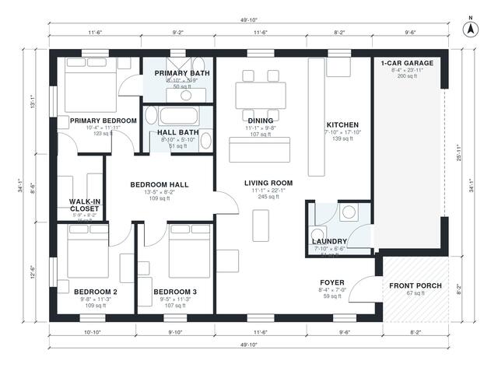
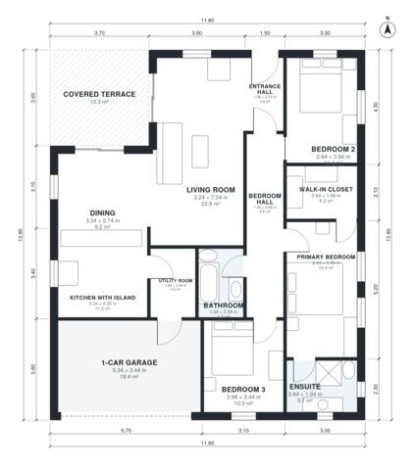
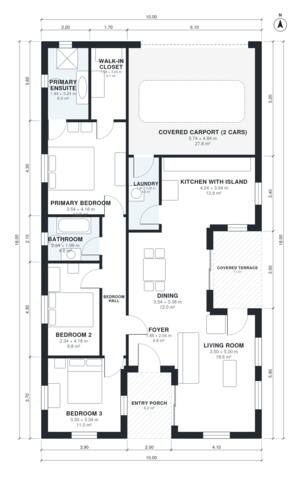
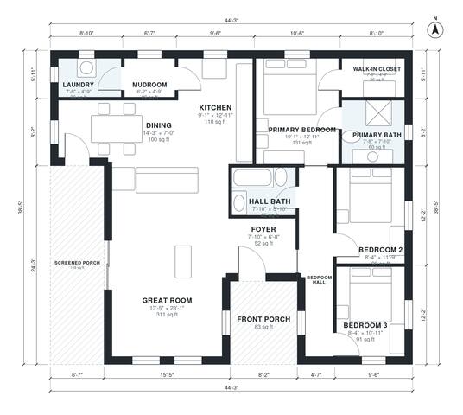
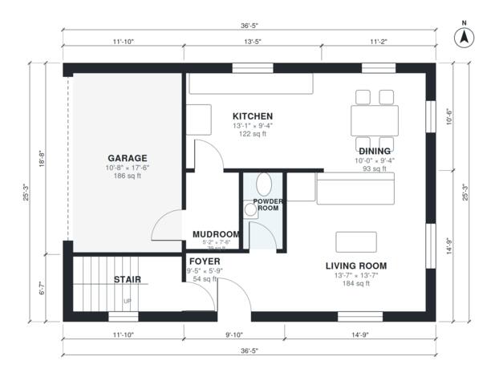
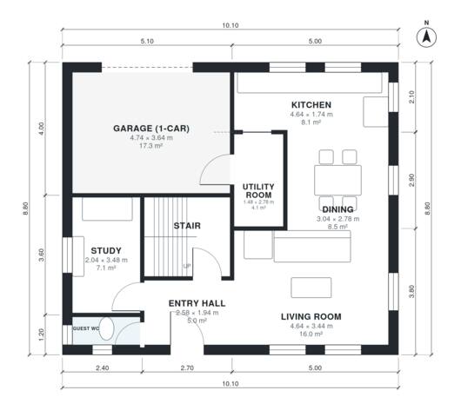
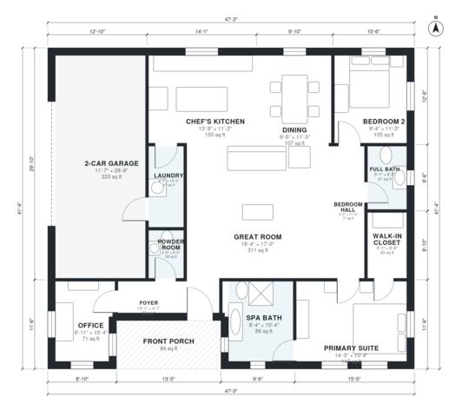
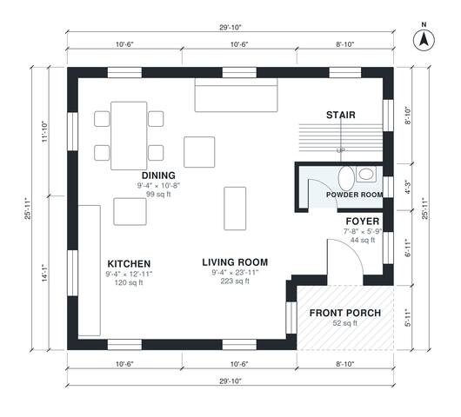
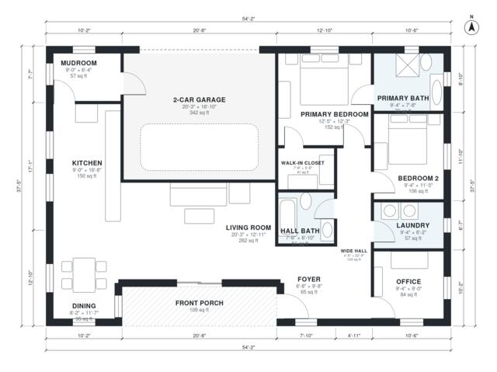
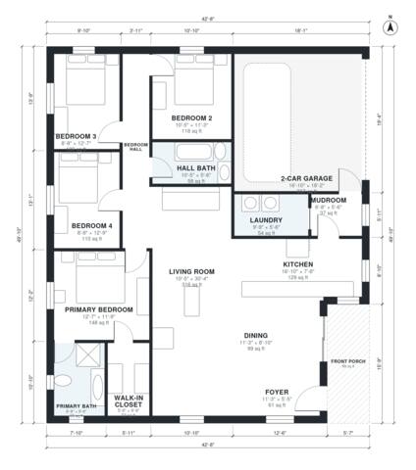
This collection has 234 plans from 310 to 1,690 sq ft of living space, 65 with an attached garage and 37 on two stories. Every plan is a real measured drawing: walls, doors and windows are placed, room sizes add up to the total, and you can download the PDF plan set, a DXF for AutoCAD and an IFC model at no cost. To change one, open it in Plan Chat and describe the change; the rest of the house stays as it is.

Size
Bedrooms
Baths
Stories
Garage

234 plans

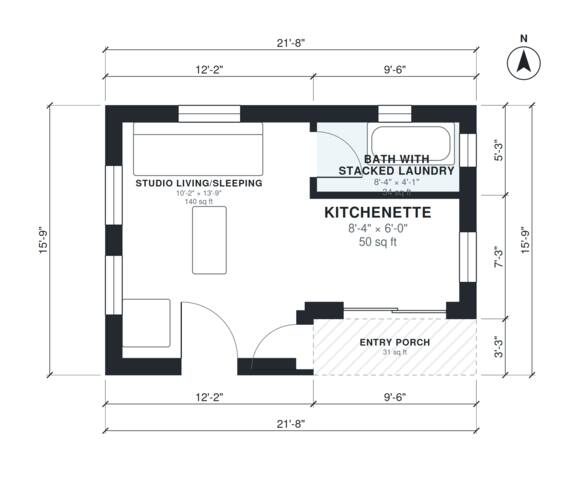
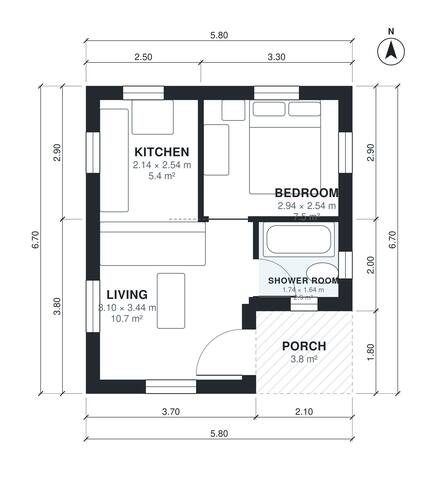
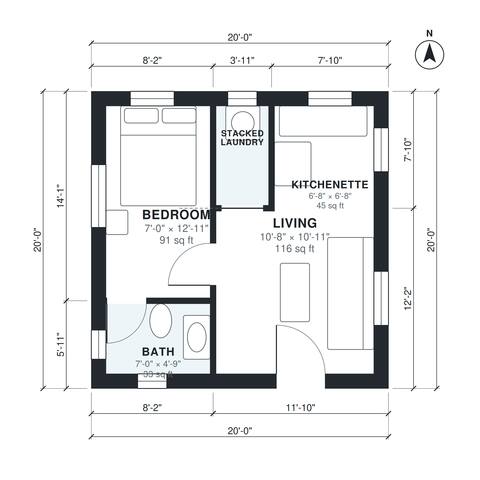
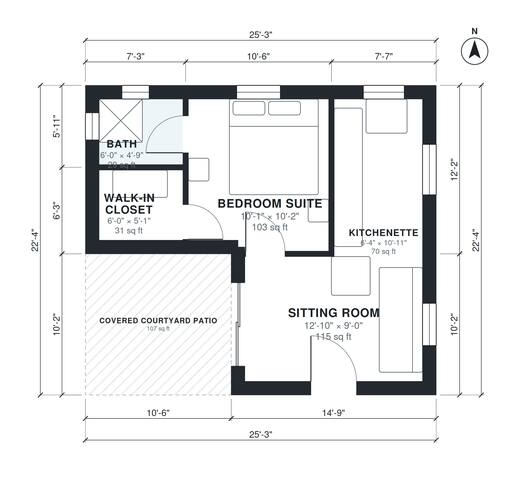
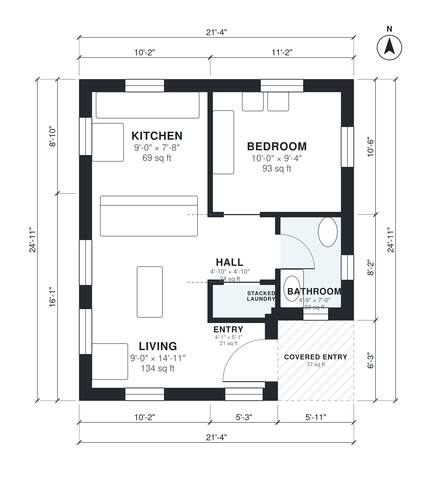
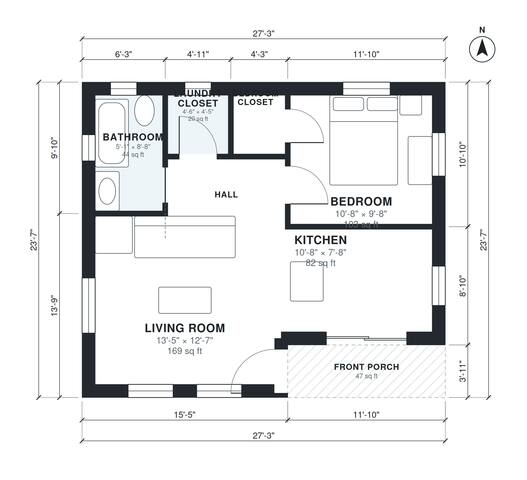
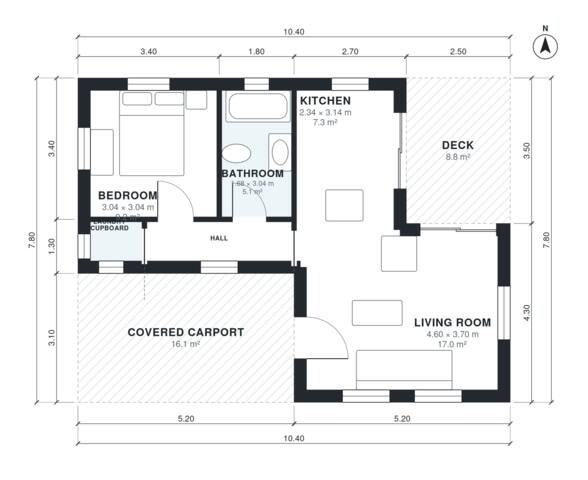
studio adu plans — dimensioned floor plan
studio adu plans

347 sq ft · 0 bd · 1 ba · 1 story

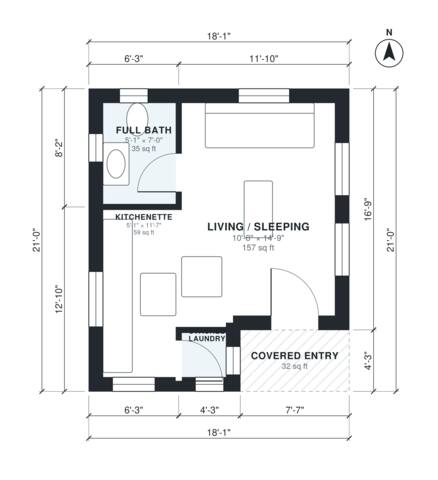
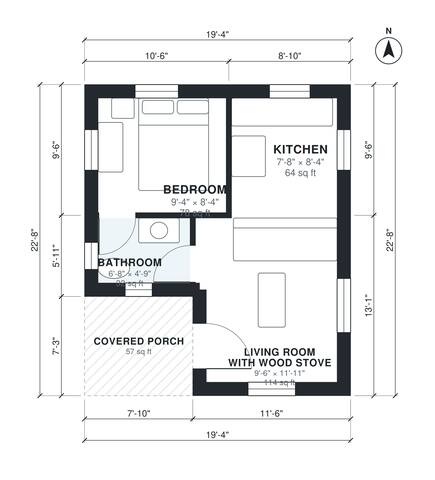
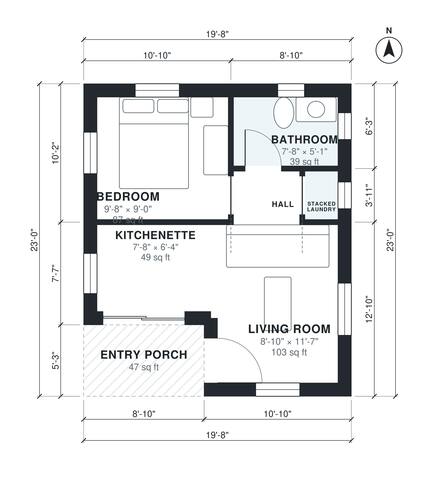
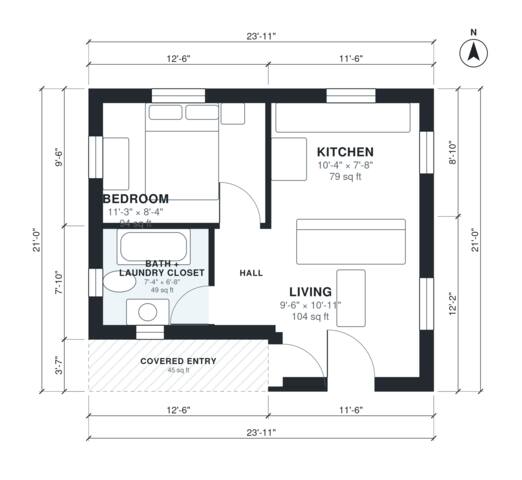
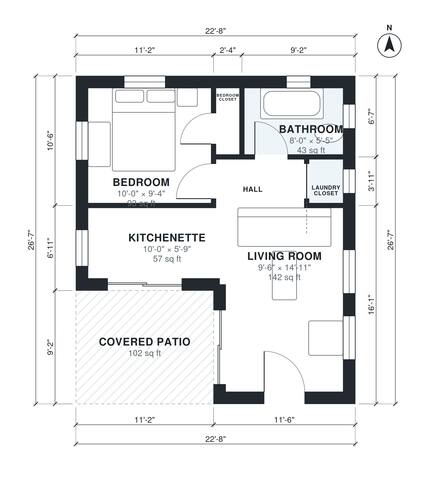
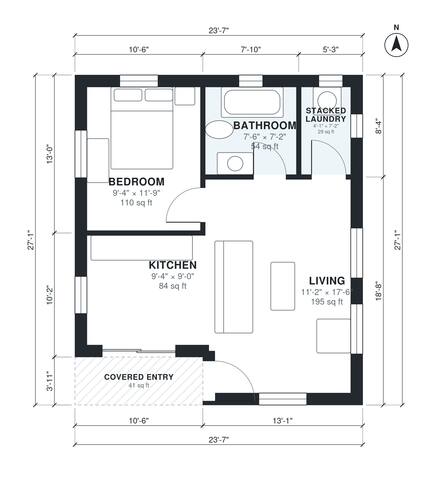
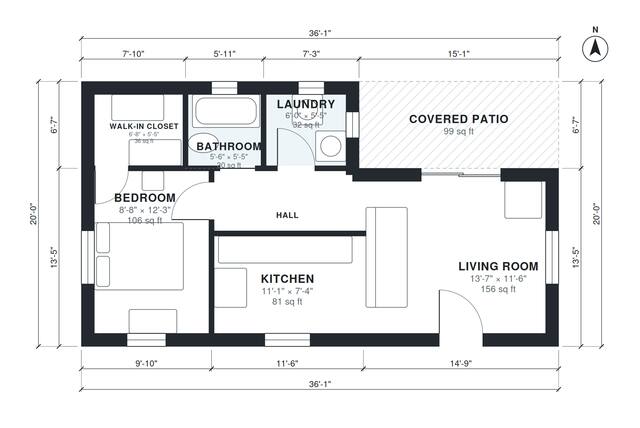
tiny cabin plans — dimensioned floor plan
tiny cabin plans

381 sq ft · 1 bd · 1 ba · 1 story

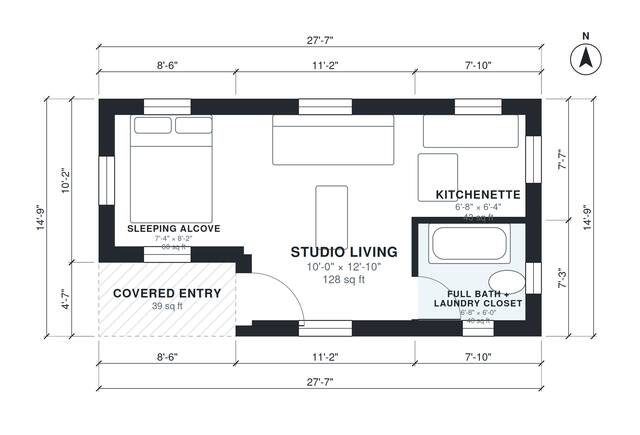
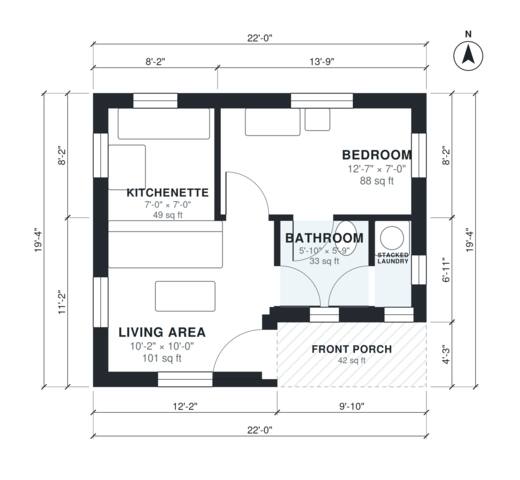
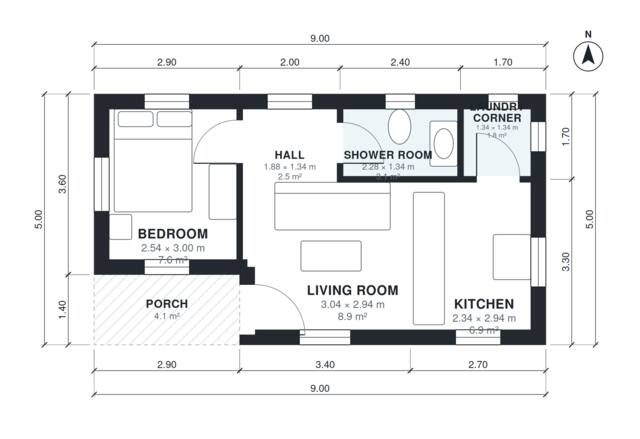
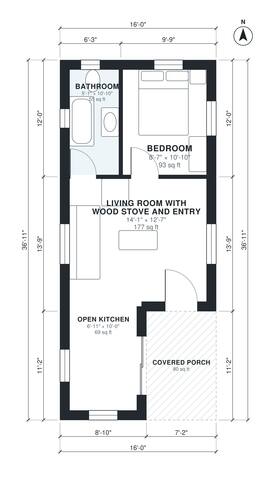
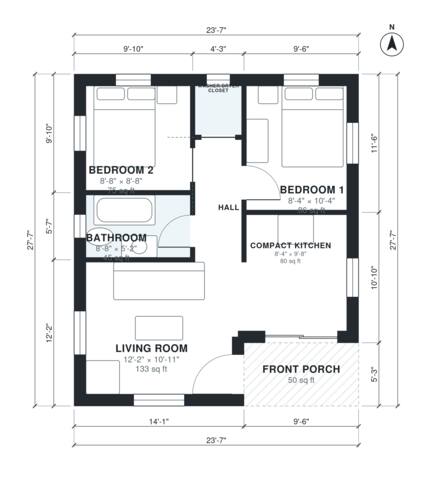
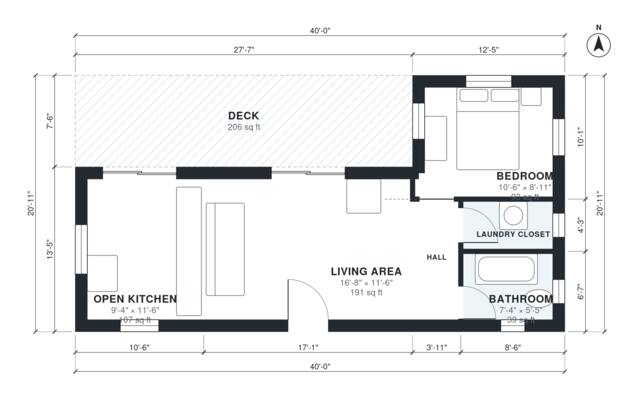
casita floor plans — dimensioned floor plan
casita floor plans

457 sq ft · 1 bd · 1 ba · 1 story

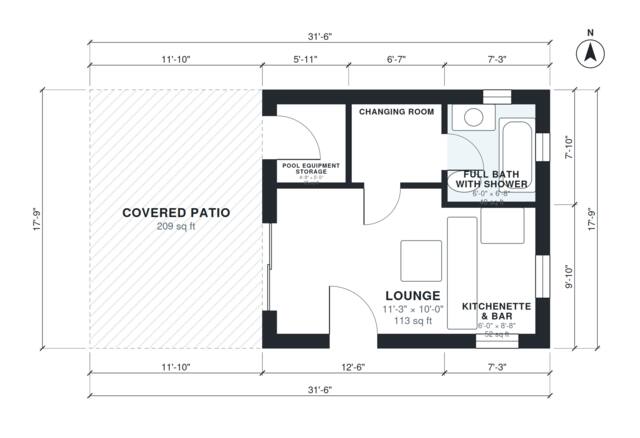
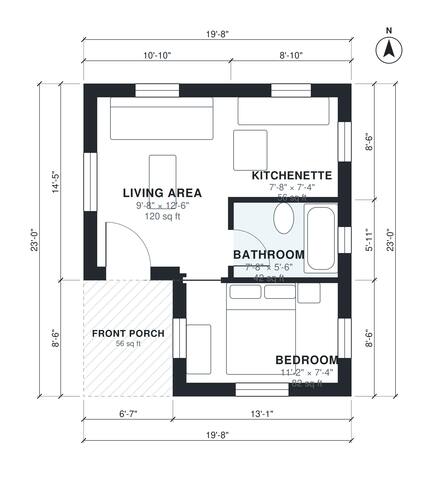
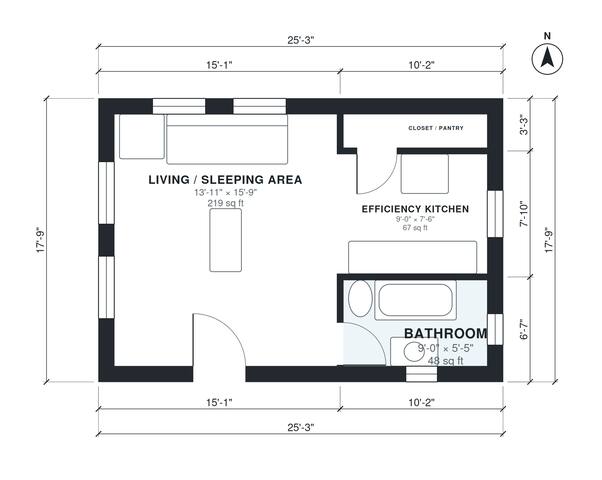
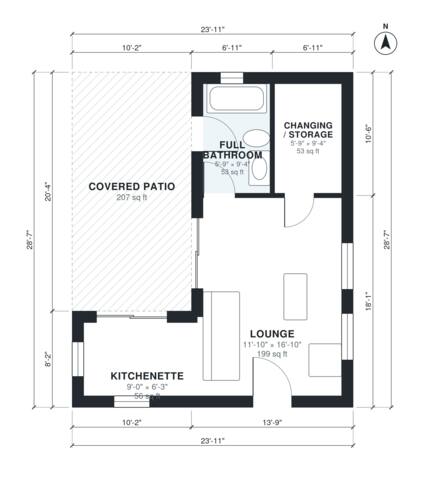
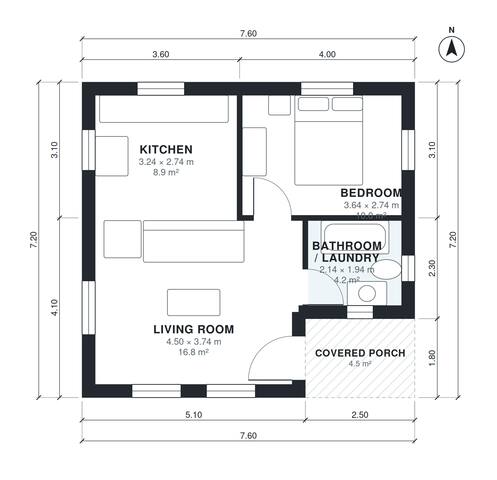
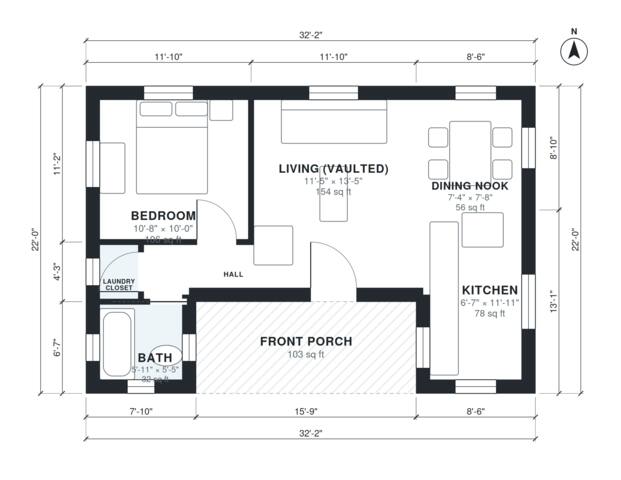
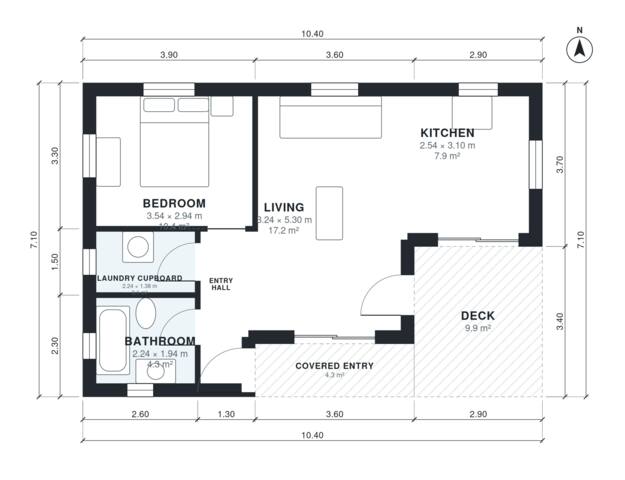
pool house plans — dimensioned floor plan
pool house plans

477 sq ft · 0 bd · 1 ba · 1 story

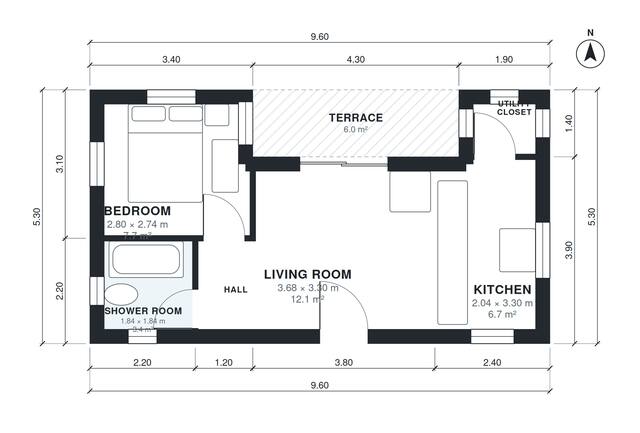
small cabin plans — dimensioned floor plan
small cabin plans

546 sq ft · 1 bd · 1 ba · 1 story

guest house plans — dimensioned floor plan
guest house plans

549 sq ft · 1 bd · 1 ba · 1 story

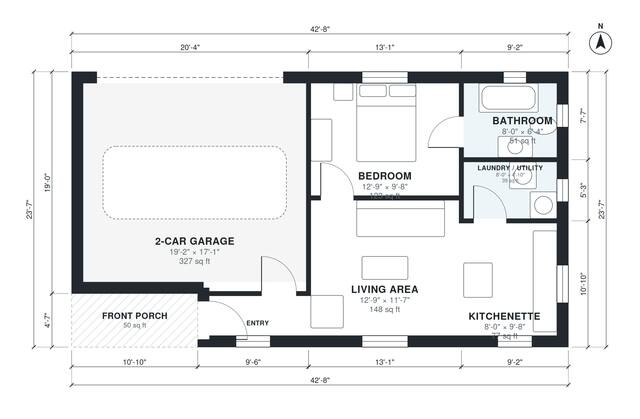
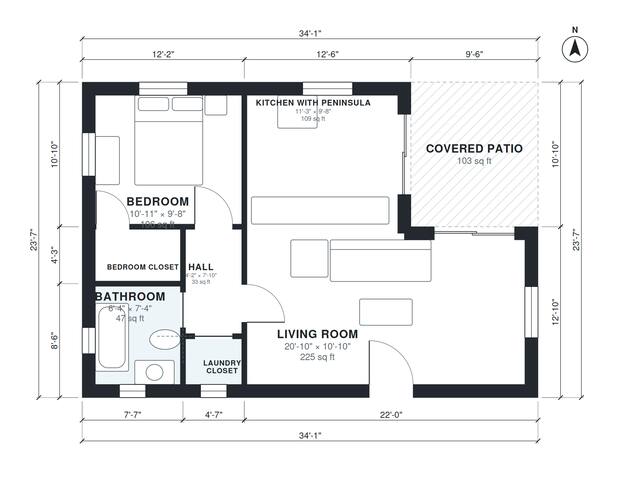
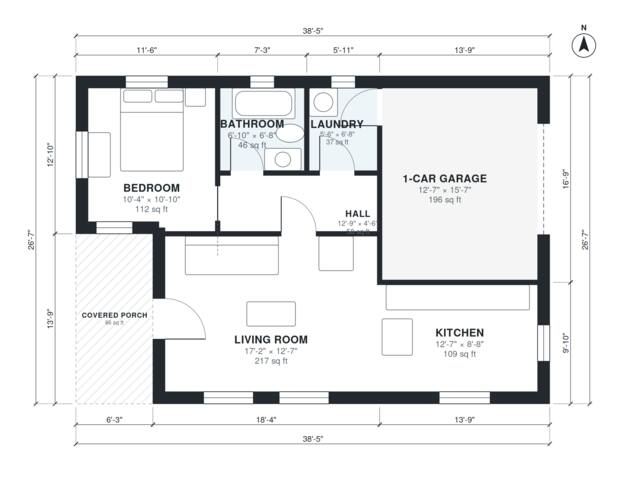
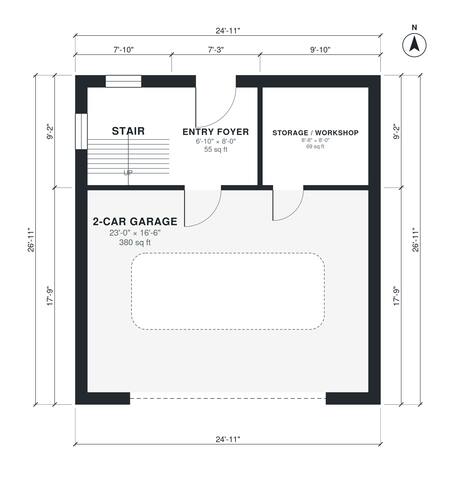
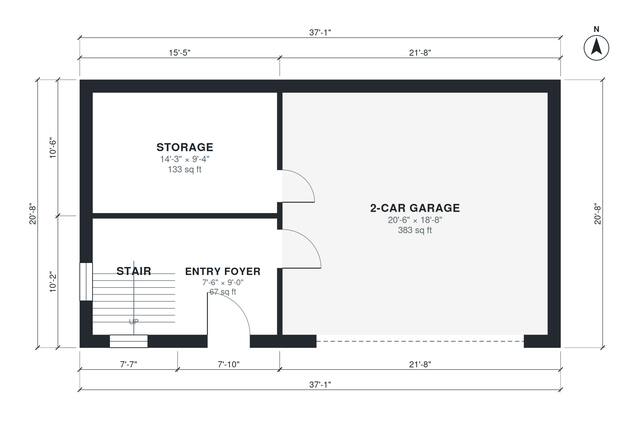
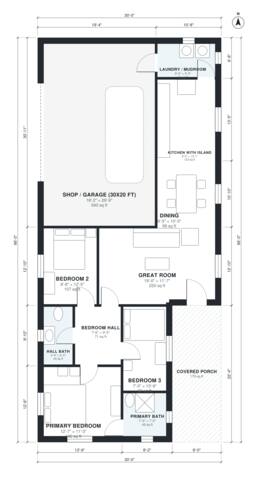
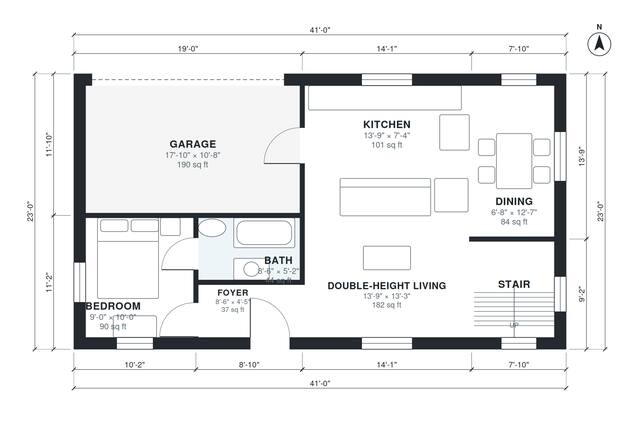
garage with living quarters — dimensioned floor plan
garage with living quarters

571 sq ft · 1 bd · 1 ba · 1 story · garage
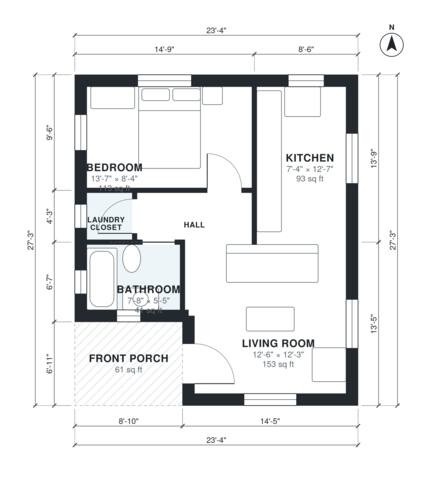
ADU floor plans — dimensioned floor plan
ADU floor plans

597 sq ft · 1 bd · 1 ba · 1 story

adu with garage plans — dimensioned floor plan
adu with garage plans

605 sq ft · 1 bd · 1 ba · 1 story · garage
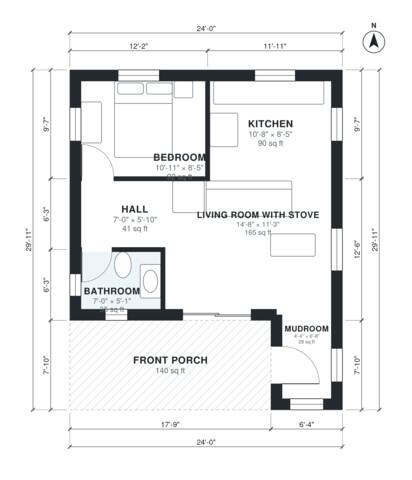
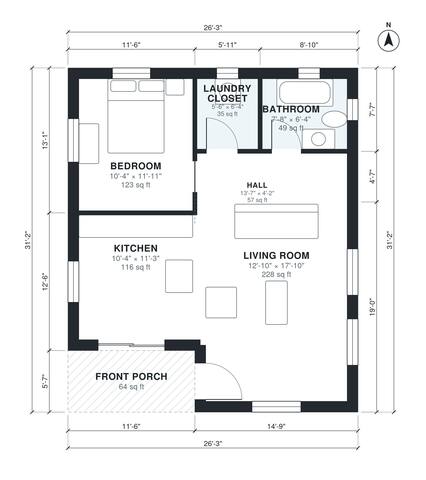
granny flat plans — dimensioned floor plan
granny flat plans

642 sq ft · 1 bd · 1 ba · 1 story

guest house plans with garage — dimensioned floor plan
guest house plans with garage

704 sq ft · 1 bd · 1 ba · 1 story · garage
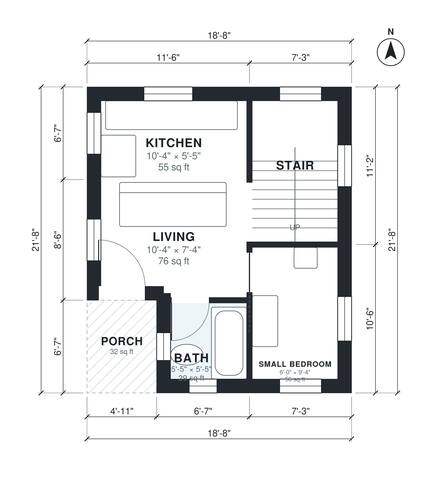
1 bedroom 1.5 bath house plans — dimensioned floor plan
1 bedroom 1.5 bath house plans

776 sq ft · 1 bd · 1.5 ba · 1 story · garage

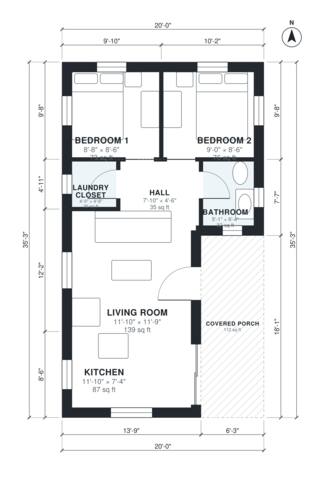
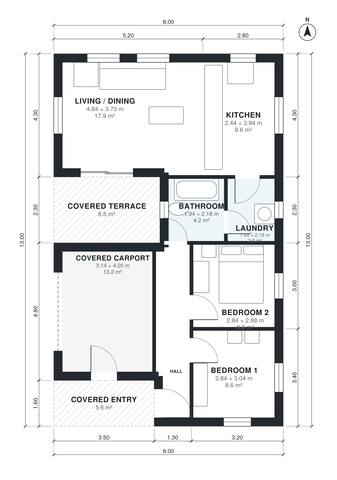
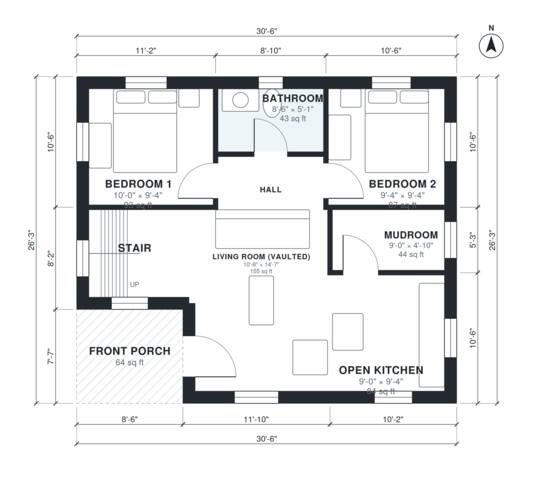
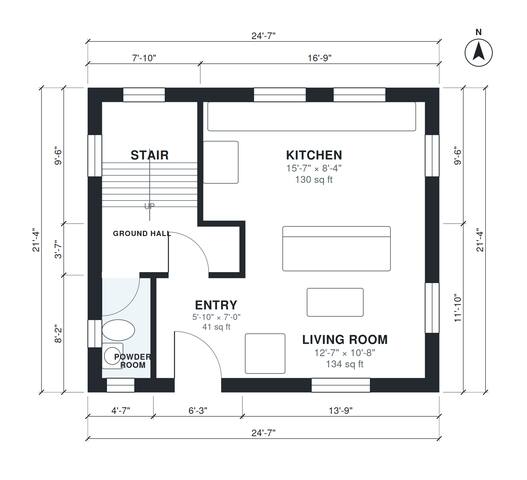
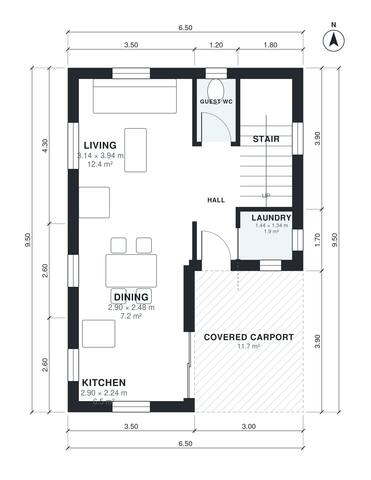
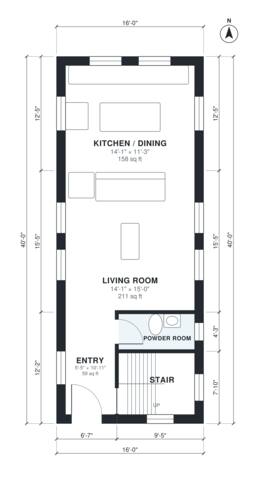
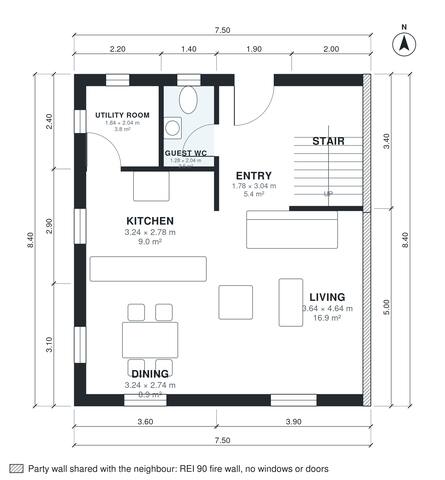
house plans for 8x15 lot — dimensioned floor plan
house plans for 8x15 lot

829 sq ft · 2 bd · 1.5 ba · 2 stories

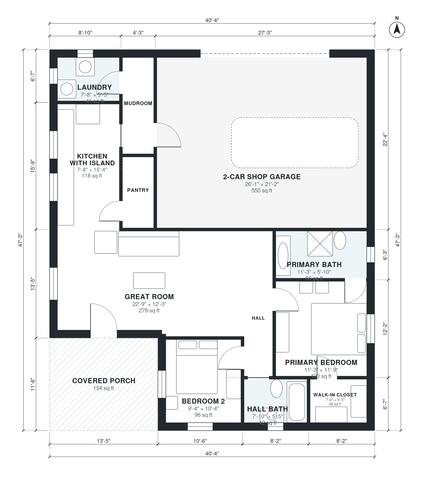
small barndominium with garage — dimensioned floor plan
small barndominium with garage

878 sq ft · 2 bd · 1 ba · 1 story · garage
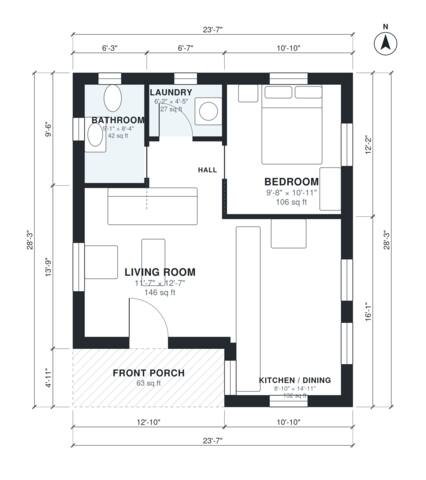
1 bedroom barndominium floor plans — dimensioned floor plan
1 bedroom barndominium floor plans

886 sq ft · 1 bd · 1.5 ba · 1 story · garage

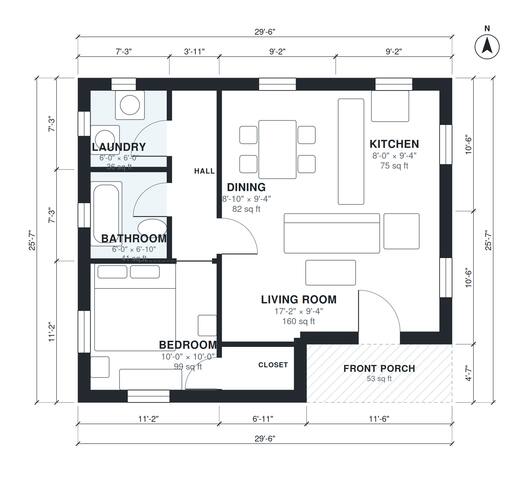
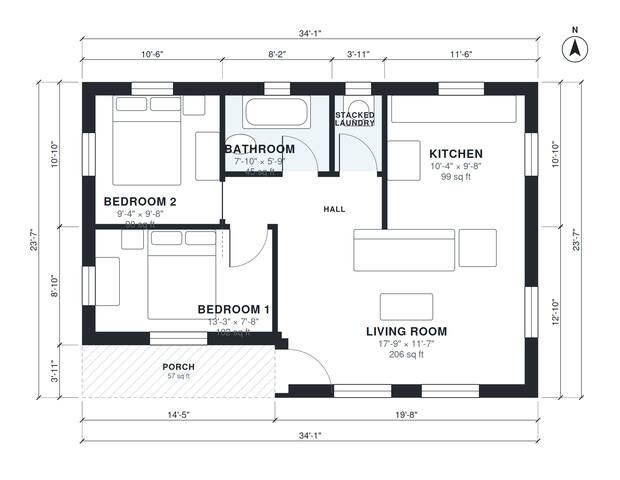
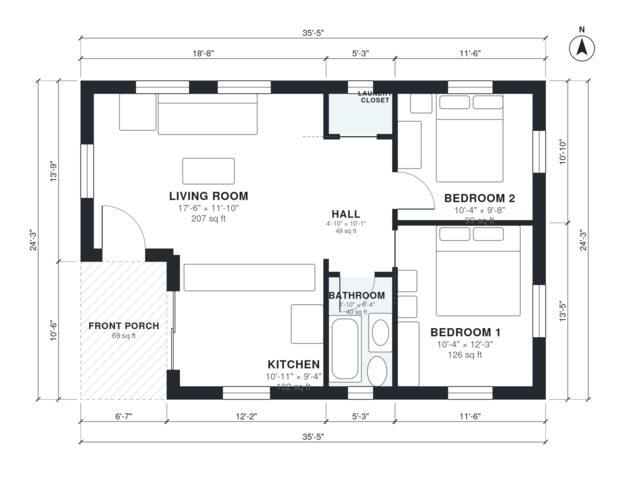
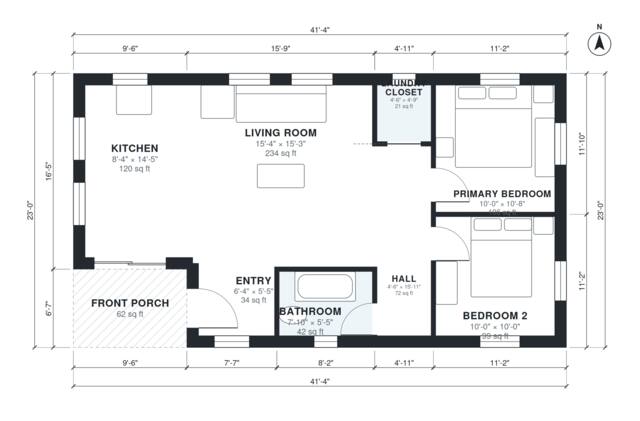
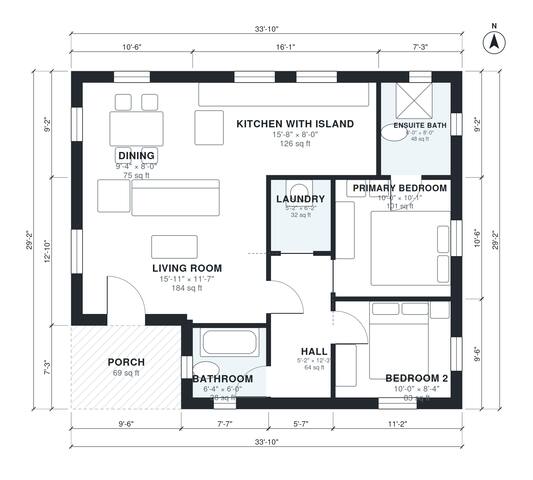
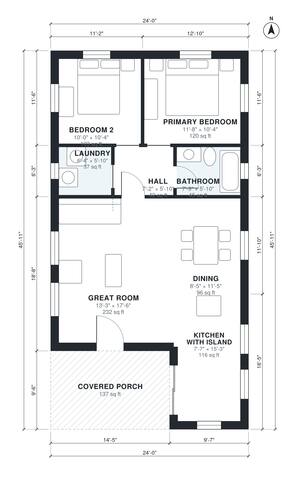
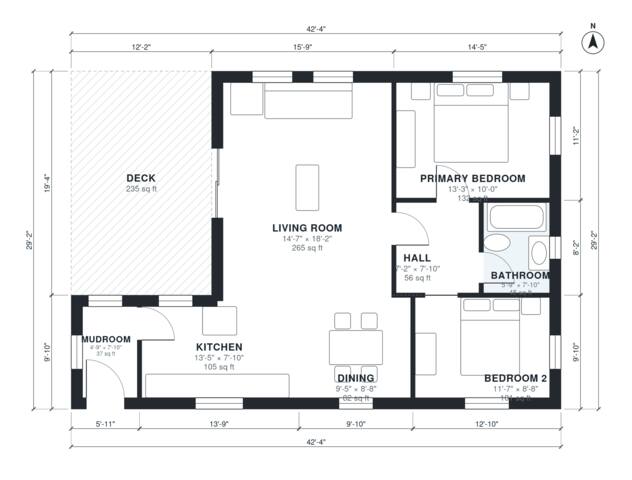
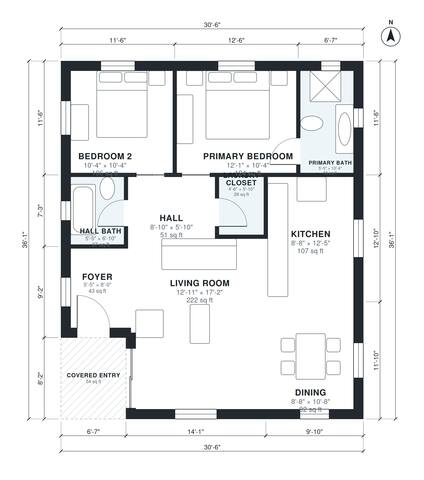
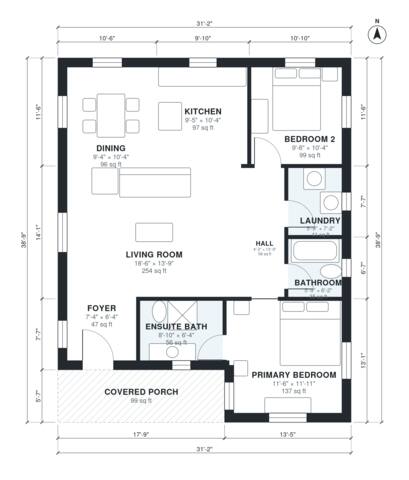
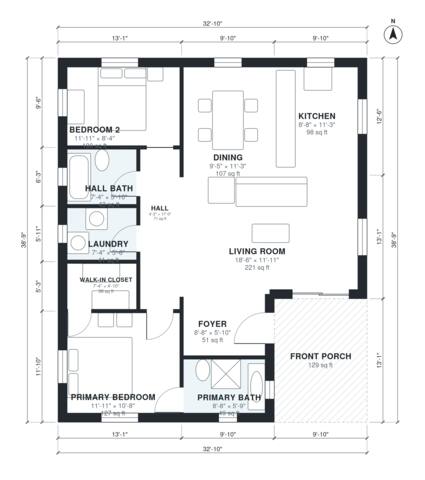
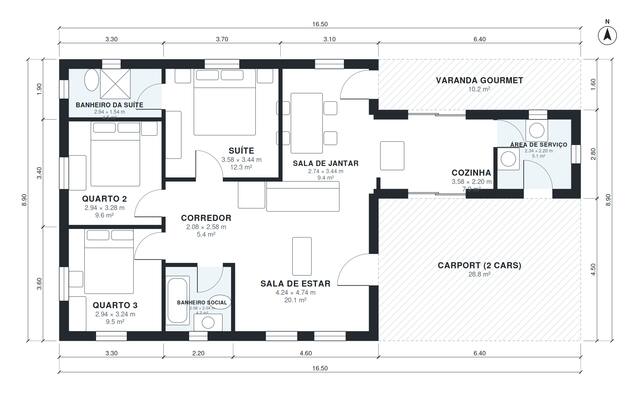
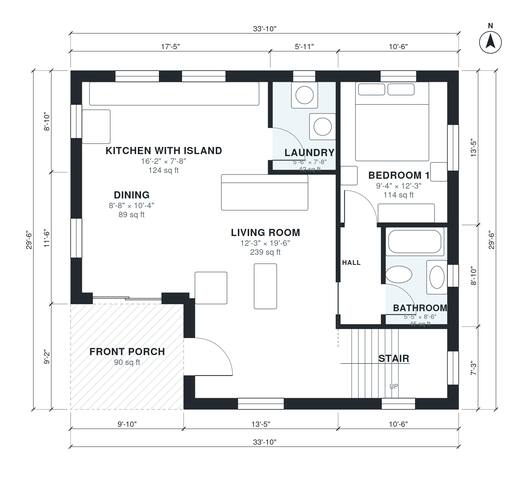
small house plans — dimensioned floor plan
small house plans

895 sq ft · 2 bd · 1 ba · 1 story

1 bedroom garage apartment plans — dimensioned floor plan
1 bedroom garage apartment plans

900 sq ft · 1 bd · 1 ba · 2 stories · garage

2 bedroom modern house plans — dimensioned floor plan
2 bedroom modern house plans

949 sq ft · 2 bd · 1 ba · 1 story · garage
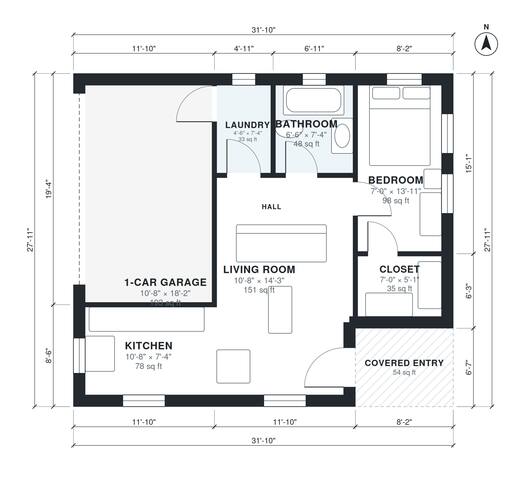
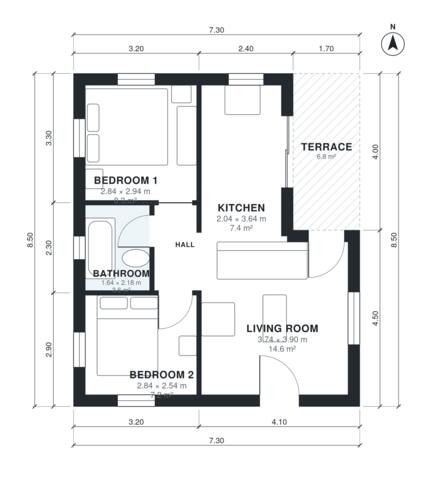
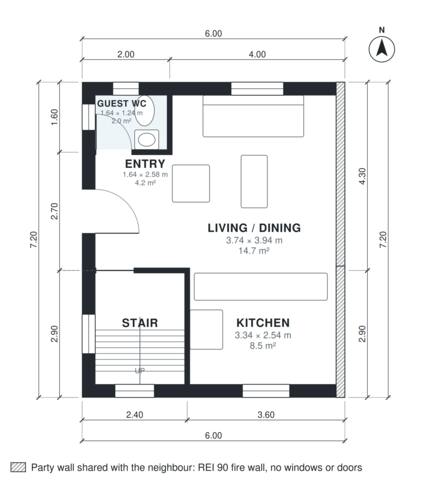
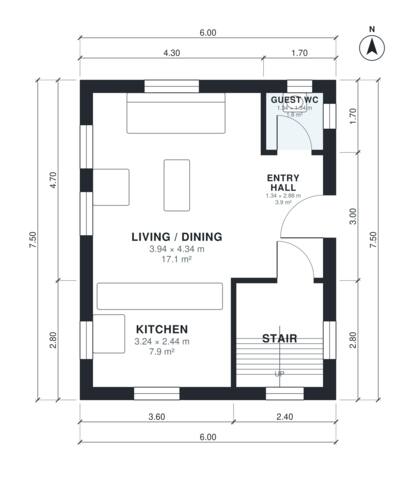
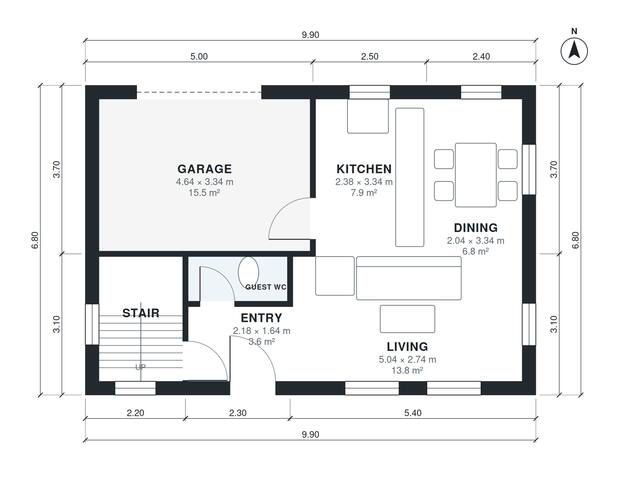
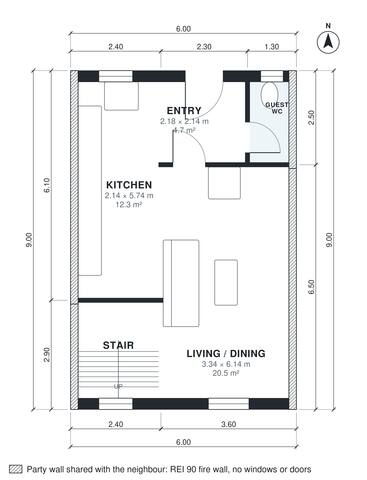
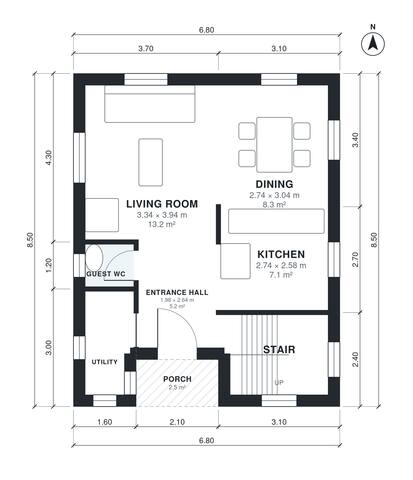
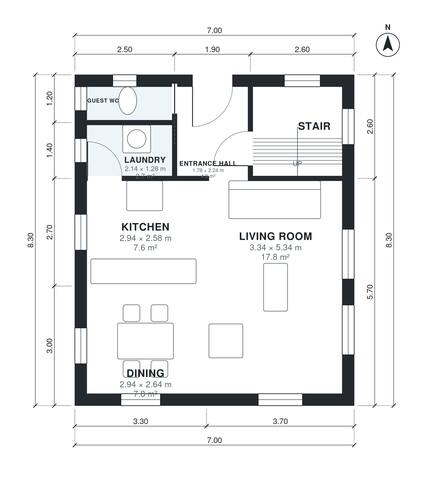
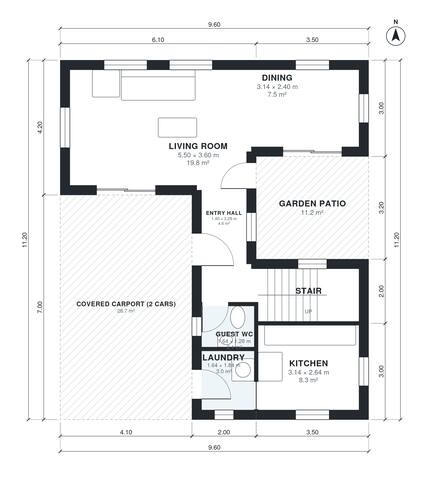
6 meter wide house plans — dimensioned floor plan
6 meter wide house plans

969 sq ft · 2 bd · 1.5 ba · 2 stories

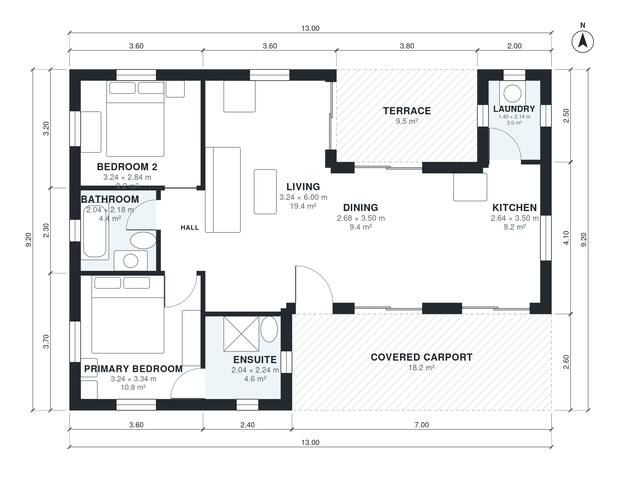
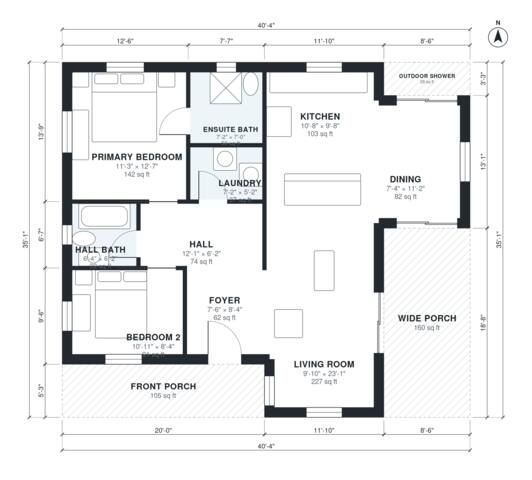
modern cabin plans — dimensioned floor plan
modern cabin plans

995 sq ft · 2 bd · 2 ba · 1 story

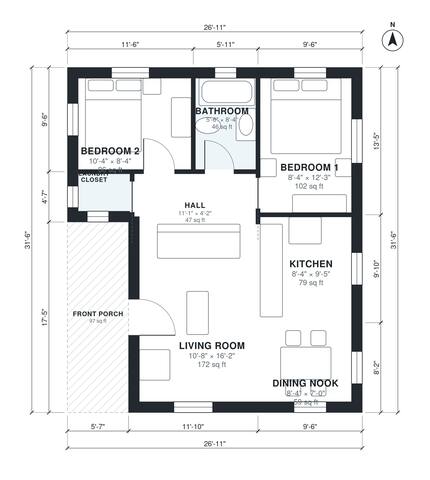
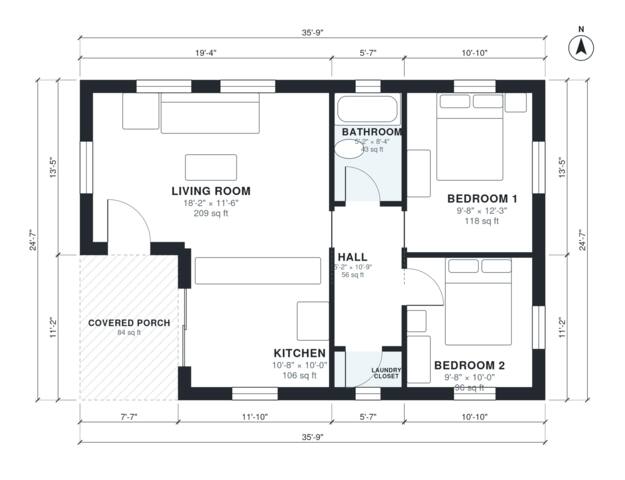
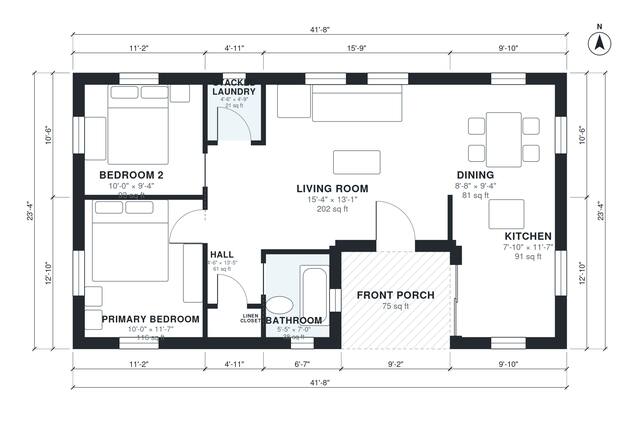
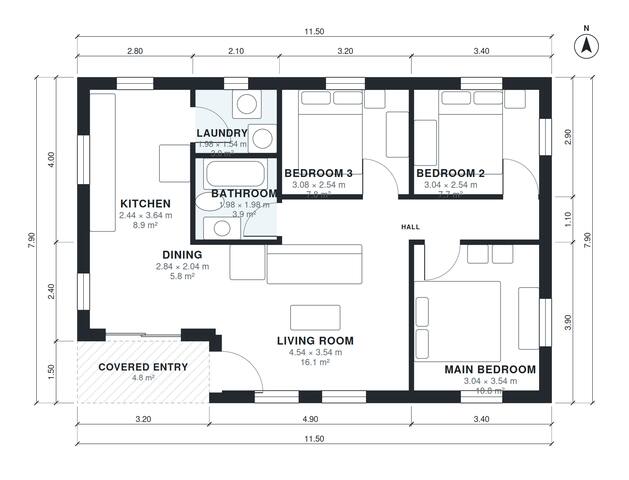
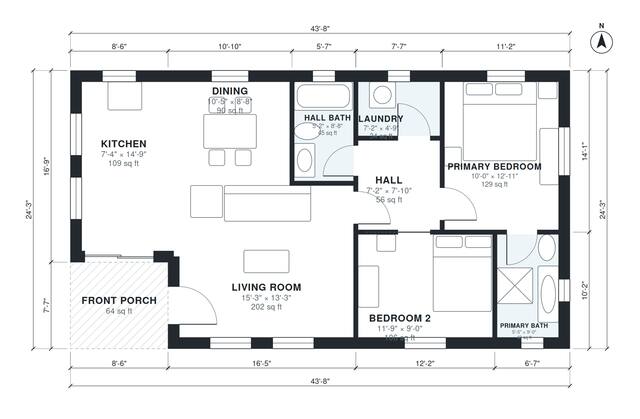
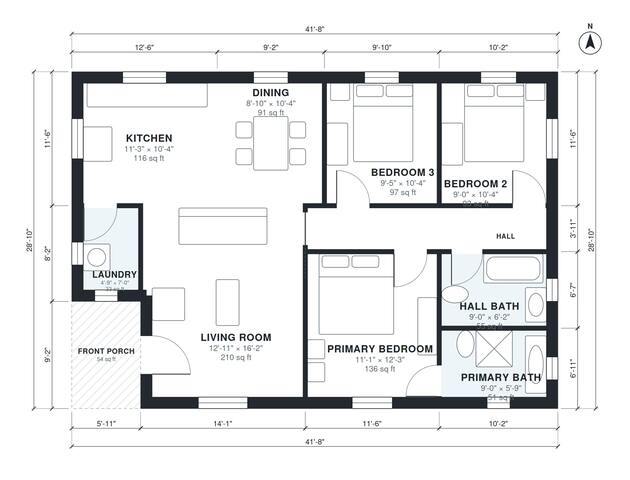
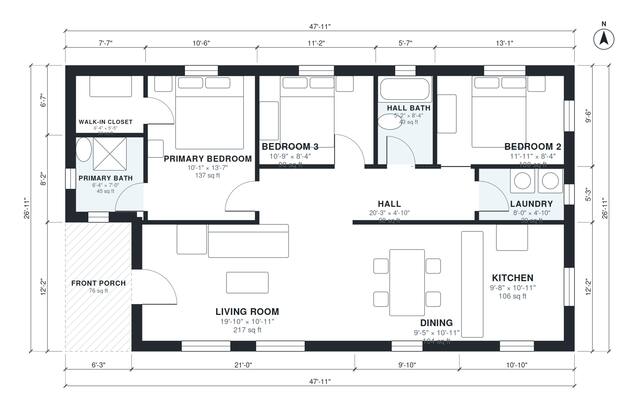
simple house plans — dimensioned floor plan
simple house plans

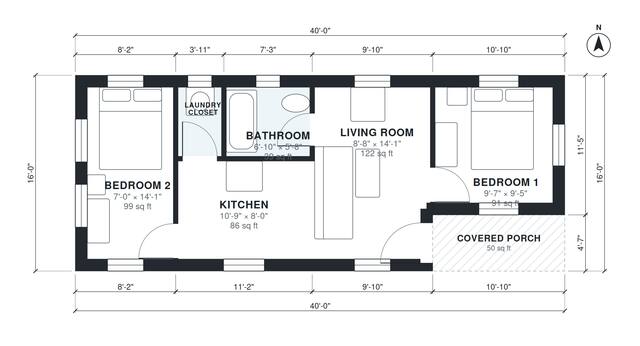
997 sq ft · 2 bd · 1 ba · 1 story

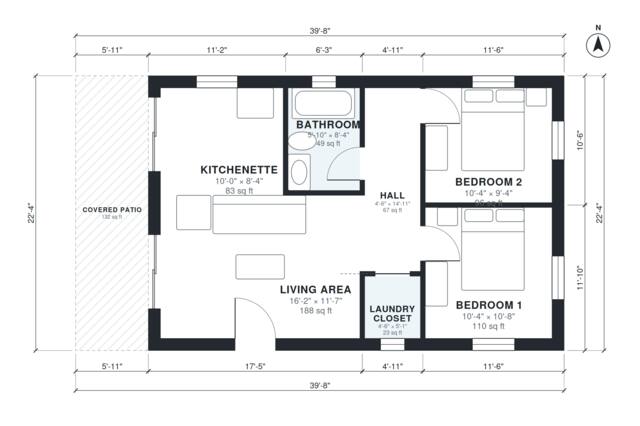
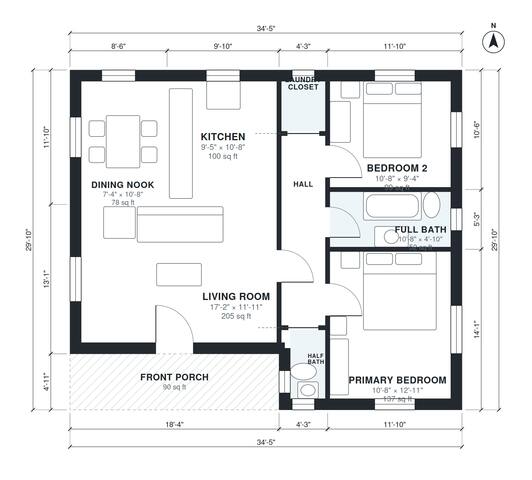
cabin floor plans — dimensioned floor plan
cabin floor plans

1,001 sq ft · 2 bd · 1 ba · 1 story

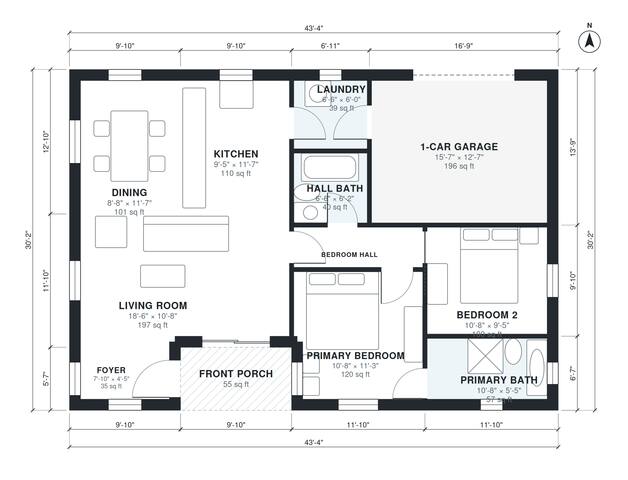
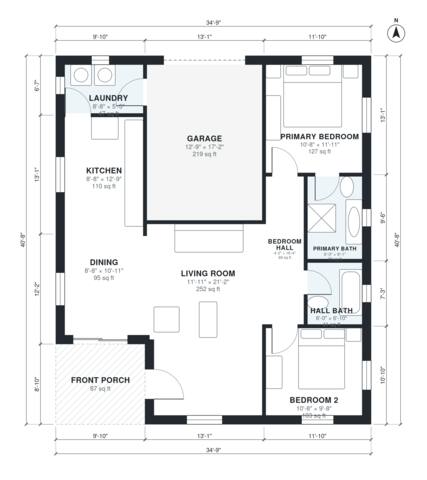
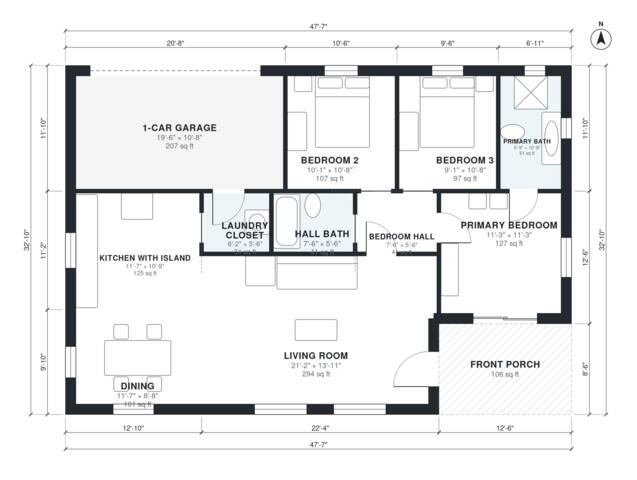
small house plans with garage — dimensioned floor plan
small house plans with garage

1,022 sq ft · 2 bd · 2 ba · 1 story · garage
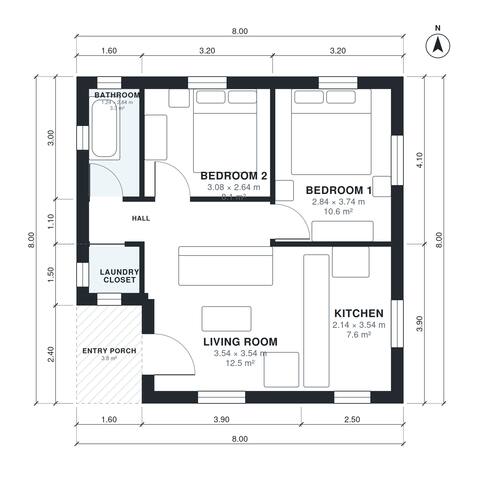
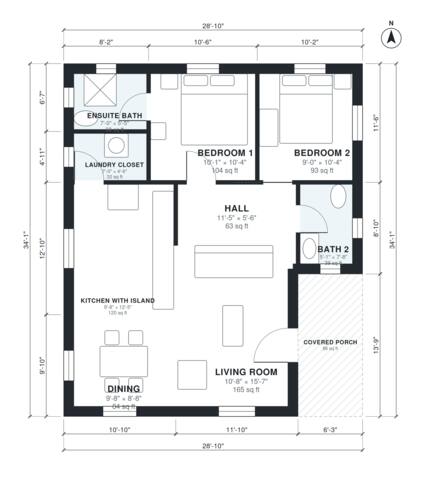
2 bedroom 1.5 bath house plans — dimensioned floor plan
2 bedroom 1.5 bath house plans

1,024 sq ft · 2 bd · 1.5 ba · 1 story · garage
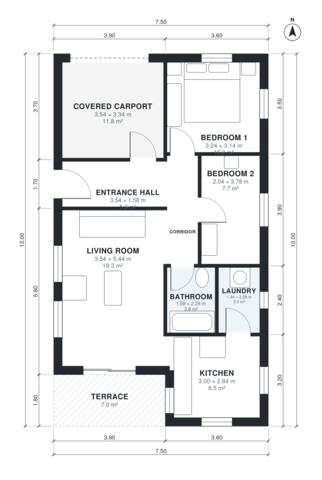
2 story adu plans — dimensioned floor plan
2 story adu plans

1,049 sq ft · 2 bd · 1.5 ba · 2 stories

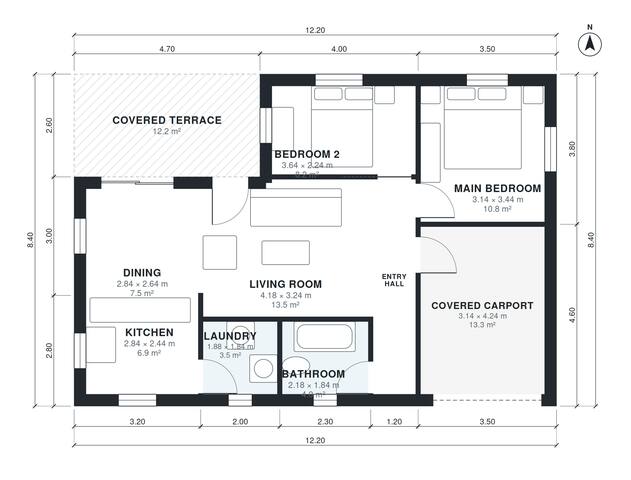
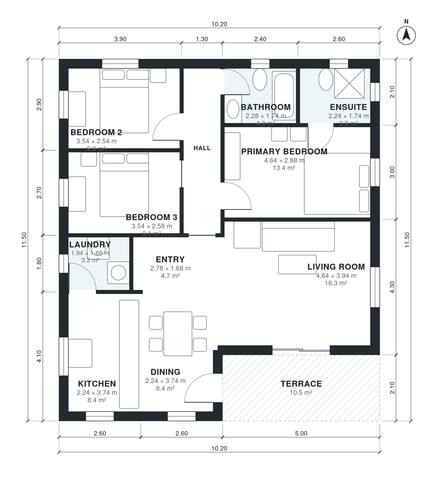
2 bedroom house plan 95 m2 — dimensioned floor plan
2 bedroom house plan 95 m2

1,054 sq ft · 2 bd · 2 ba · 1 story · garage

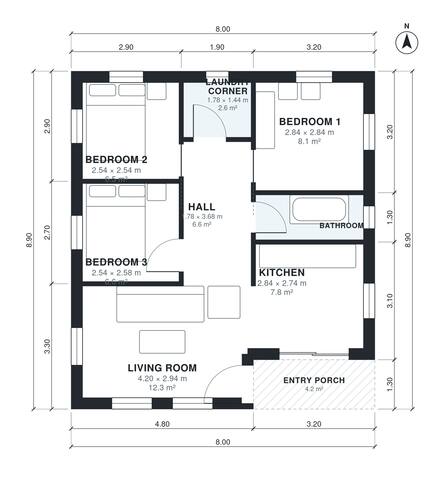
terraced house plans — dimensioned floor plan
terraced house plans

1,077 sq ft · 3 bd · 1.5 ba · 2 stories

2 bedroom garage apartment plans — dimensioned floor plan
2 bedroom garage apartment plans

1,085 sq ft · 2 bd · 1 ba · 2 stories · garage

1100 sq ft house plans — dimensioned floor plan
1100 sq ft house plans

1,087 sq ft · 2 bd · 2 ba · 1 story · garage

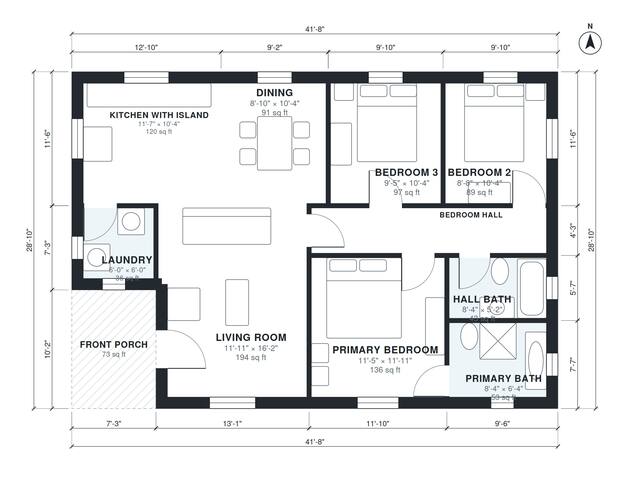
1100 sq ft adu plans — dimensioned floor plan
1100 sq ft adu plans

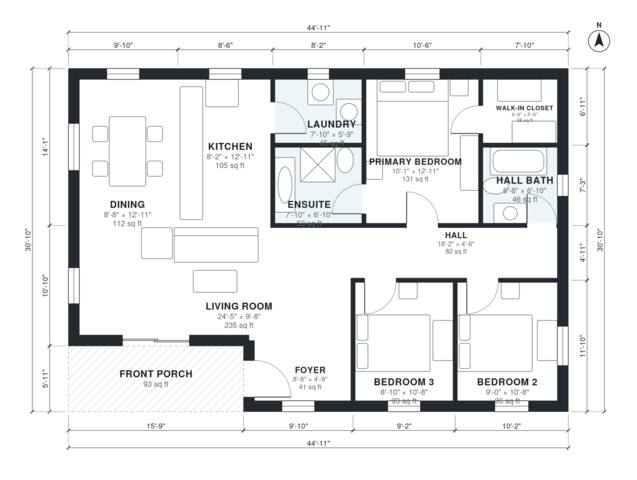
1,091 sq ft · 3 bd · 2 ba · 1 story

2 bedroom house plan 100 m2 — dimensioned floor plan
2 bedroom house plan 100 m2

1,099 sq ft · 2 bd · 2 ba · 1 story · garage

2 bedroom townhouse plans — dimensioned floor plan
2 bedroom townhouse plans

1,101 sq ft · 2 bd · 2.5 ba · 2 stories

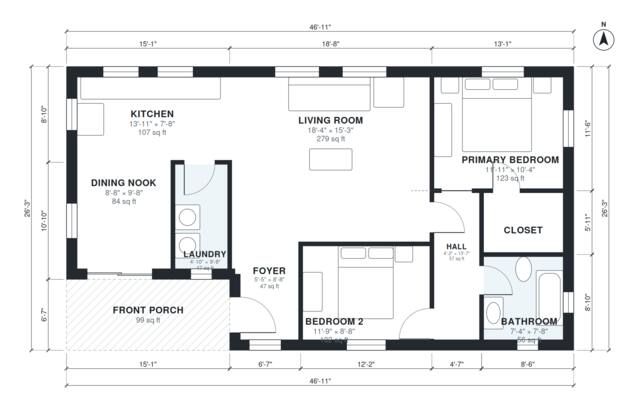
small lot house plans — dimensioned floor plan
small lot house plans

1,108 sq ft · 2 bd · 2 ba · 1 story

beach cottage plans — dimensioned floor plan
beach cottage plans

1,124 sq ft · 2 bd · 2 ba · 1 story

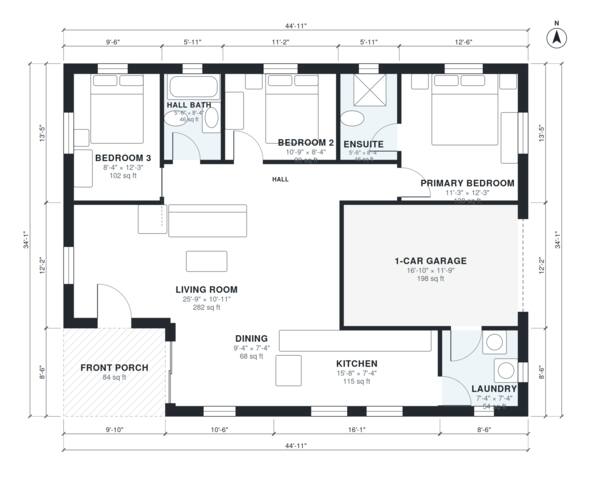
2 bedroom house plans — dimensioned floor plan
2 bedroom house plans

1,139 sq ft · 2 bd · 2 ba · 1 story · garage

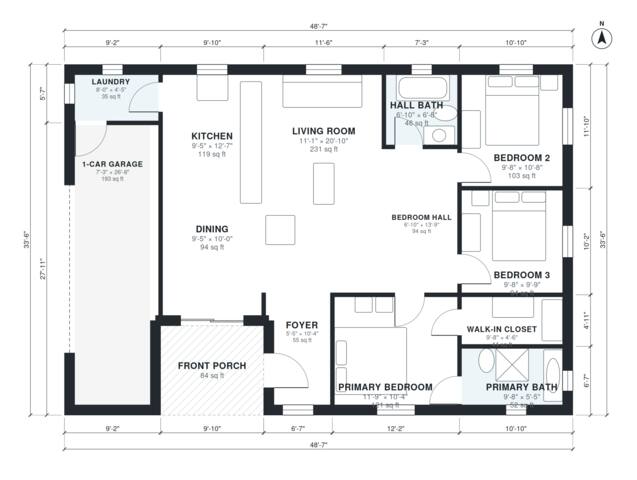
3 bedroom 1.5 bath house plans — dimensioned floor plan
3 bedroom 1.5 bath house plans

1,139 sq ft · 3 bd · 1.5 ba · 1 story · garage
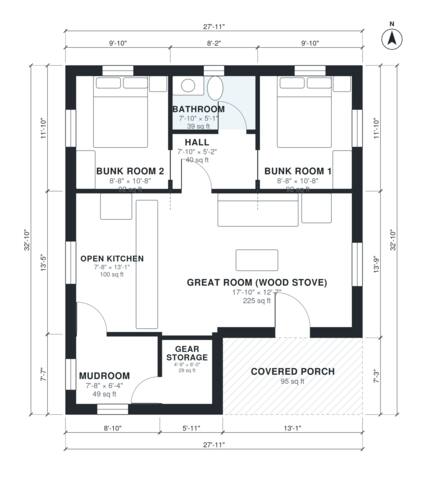
1200 sq ft barndominium floor plans — dimensioned floor plan
1200 sq ft barndominium floor plans

1,145 sq ft · 2 bd · 2 ba · 1 story · garage

3 bedroom adu plans — dimensioned floor plan
3 bedroom adu plans

1,149 sq ft · 3 bd · 2 ba · 1 story

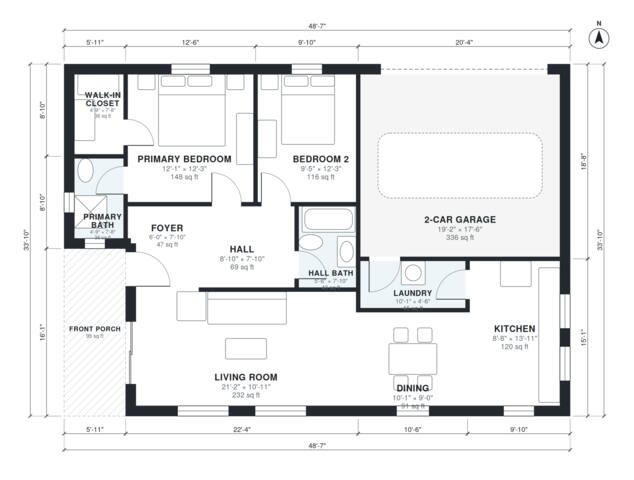
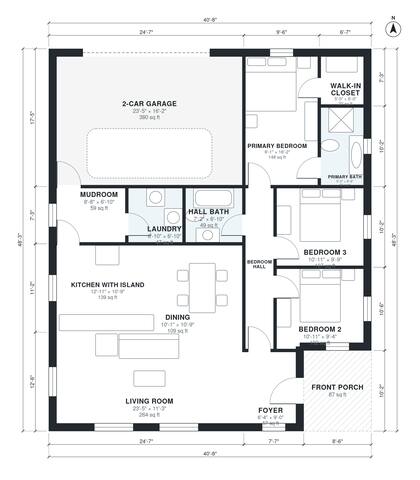
small house plans with 2 car garage — dimensioned floor plan
small house plans with 2 car garage

1,154 sq ft · 2 bd · 2 ba · 1 story · garage

small modern house plans with garage — dimensioned floor plan
small modern house plans with garage

1,156 sq ft · 2 bd · 2 ba · 1 story · garage

a frame house plans — dimensioned floor plan
a frame house plans

1,157 sq ft · 2 bd · 2 ba · 2 stories

row house plans — dimensioned floor plan
row house plans

1,163 sq ft · 3 bd · 1.5 ba · 2 stories

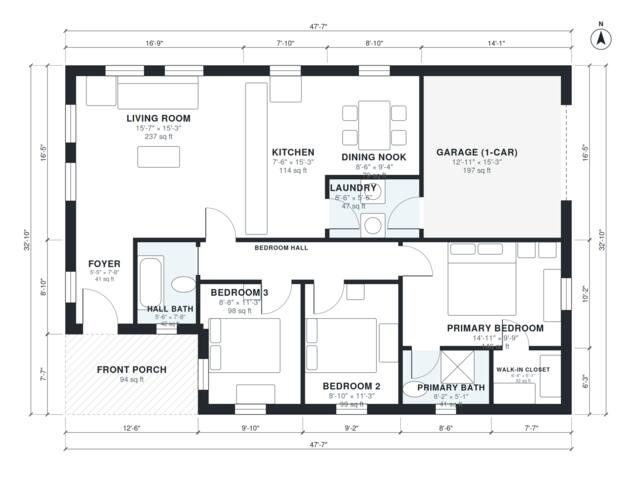
2 bedroom house plans with garage — dimensioned floor plan
2 bedroom house plans with garage

1,166 sq ft · 2 bd · 2 ba · 1 story · garage

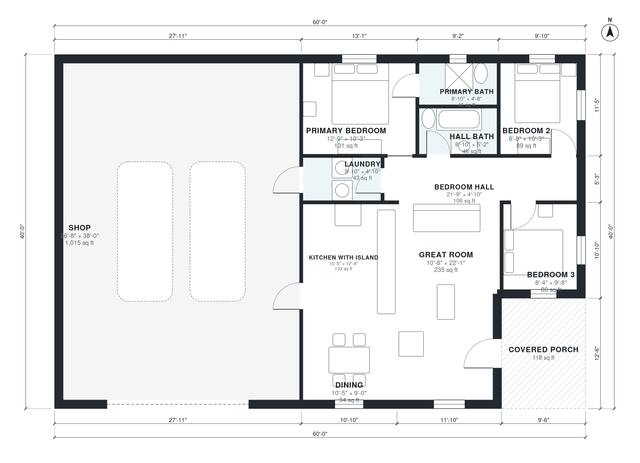
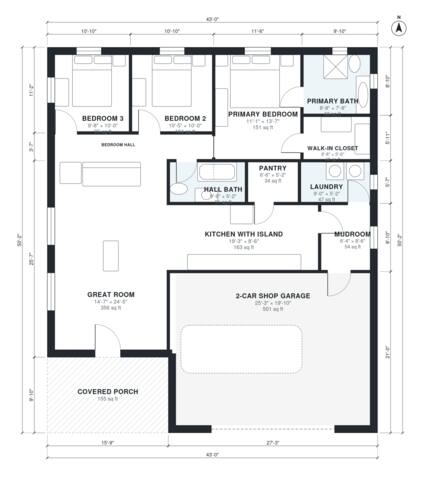
60x40 barndominium floor plans — dimensioned floor plan
60x40 barndominium floor plans

1,166 sq ft · 3 bd · 2 ba · 1 story · garage

bungalow house plans — dimensioned floor plan
bungalow house plans

1,185 sq ft · 2 bd · 2 ba · 1 story · garage

cabin plans with loft — dimensioned floor plan
cabin plans with loft

1,185 sq ft · 2 bd · 1.5 ba · 2 stories

small barndominium floor plans — dimensioned floor plan
small barndominium floor plans

1,191 sq ft · 2 bd · 2 ba · 1 story · garage

1200 sq ft 2 bedroom house plans — dimensioned floor plan
1200 sq ft 2 bedroom house plans

1,192 sq ft · 2 bd · 2 ba · 1 story · garage

small 3 bedroom farmhouse plans — dimensioned floor plan
small 3 bedroom farmhouse plans

1,194 sq ft · 3 bd · 2 ba · 1 story · garage

2 bedroom ranch house plans — dimensioned floor plan
2 bedroom ranch house plans

1,197 sq ft · 2 bd · 2 ba · 1 story · garage

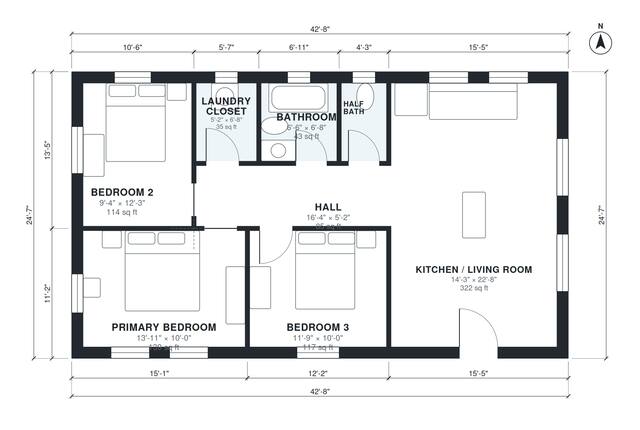
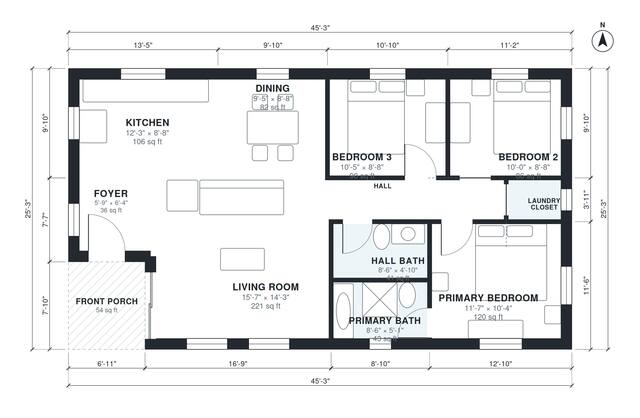
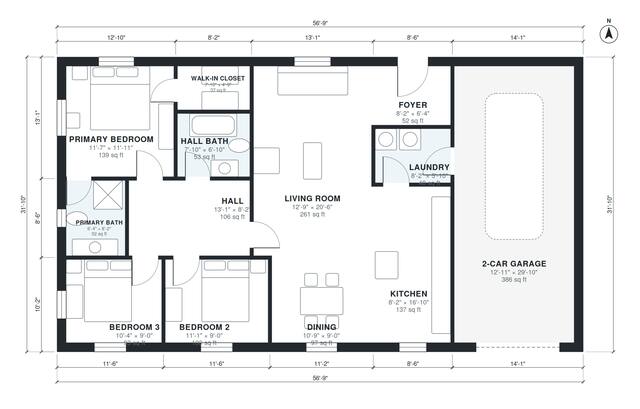
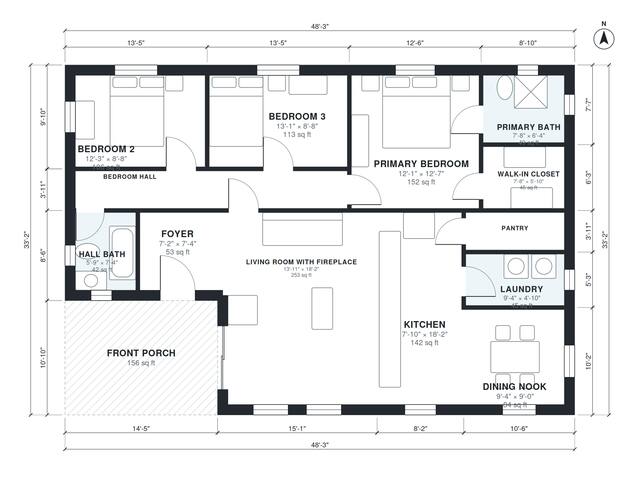
30x60 barndominium floor plans — dimensioned floor plan
30x60 barndominium floor plans

1,203 sq ft · 3 bd · 2 ba · 1 story · garage

house plans for 8x20 lot — dimensioned floor plan
house plans for 8x20 lot

1,203 sq ft · 3 bd · 2.5 ba · 2 stories

1200 sq ft adu plans — dimensioned floor plan
1200 sq ft adu plans

1,213 sq ft · 3 bd · 2 ba · 1 story

1200 sq ft cabin plans — dimensioned floor plan
1200 sq ft cabin plans

1,217 sq ft · 2 bd · 1 ba · 2 stories

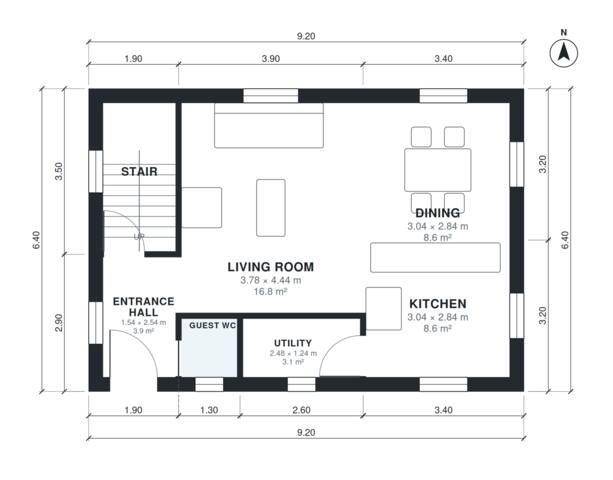
7 meter wide house plans — dimensioned floor plan
7 meter wide house plans

1,217 sq ft · 3 bd · 2.5 ba · 2 stories

starter home plans — dimensioned floor plan
starter home plans

1,231 sq ft · 3 bd · 2 ba · 1 story · garage

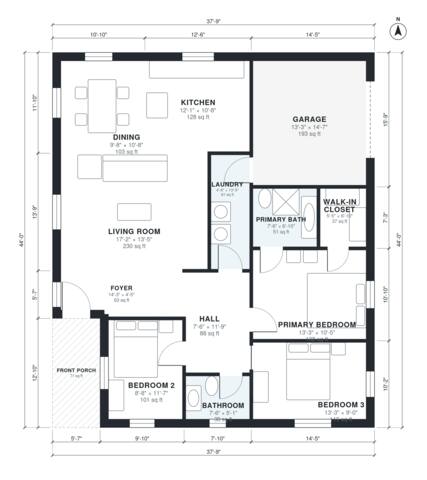
small 3 bedroom ranch house plans — dimensioned floor plan
small 3 bedroom ranch house plans

1,235 sq ft · 3 bd · 2 ba · 1 story · garage

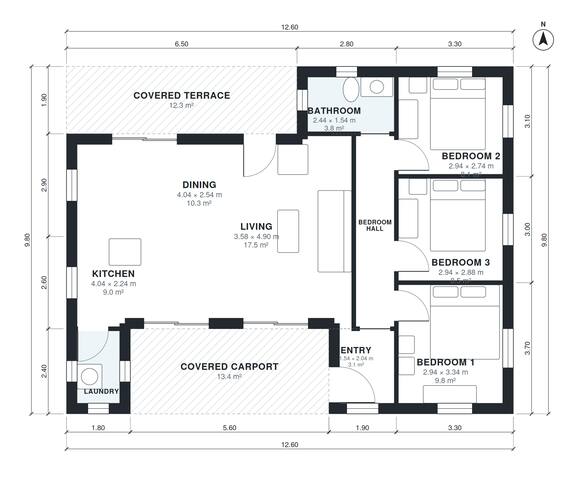
10 meter wide house plans — dimensioned floor plan
10 meter wide house plans

1,243 sq ft · 3 bd · 2 ba · 1 story · garage

1250 sq ft house plans — dimensioned floor plan
1250 sq ft house plans

1,243 sq ft · 2 bd · 2 ba · 1 story · garage

end of terrace house plans — dimensioned floor plan
end of terrace house plans

1,243 sq ft · 3 bd · 1.5 ba · 2 stories

3 bedroom house plan 115 m2 — dimensioned floor plan
3 bedroom house plan 115 m2

1,251 sq ft · 3 bd · 2.5 ba · 2 stories

modern 2 bedroom house plans with loft — dimensioned floor plan
modern 2 bedroom house plans with loft

1,252 sq ft · 2 bd · 2 ba · 2 stories · garage

4 bedroom house plan 115 m2 — dimensioned floor plan
4 bedroom house plan 115 m2

1,268 sq ft · 4 bd · 2.5 ba · 2 stories

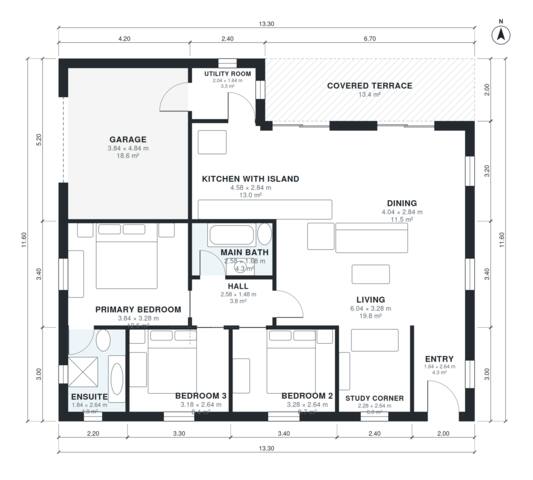
2 bedroom modern farmhouse plans — dimensioned floor plan
2 bedroom modern farmhouse plans

1,269 sq ft · 2 bd · 2 ba · 1 story · garage

2 bedroom 2 bath house plans — dimensioned floor plan
2 bedroom 2 bath house plans

1,272 sq ft · 2 bd · 2 ba · 1 story · garage

1300 sq ft house plans — dimensioned floor plan
1300 sq ft house plans

1,274 sq ft · 3 bd · 2 ba · 1 story · garage

120 m2 bungalow house plans — dimensioned floor plan
120 m2 bungalow house plans

1,281 sq ft · 3 bd · 2 ba · 1 story · garage

small ranch house plans — dimensioned floor plan
small ranch house plans

1,285 sq ft · 3 bd · 2 ba · 1 story · garage

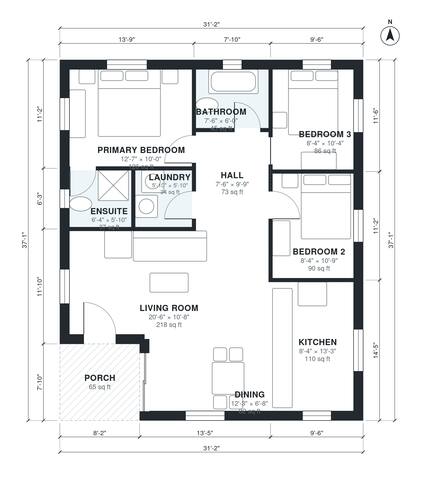
cottage house plans — dimensioned floor plan
cottage house plans

1,298 sq ft · 3 bd · 2 ba · 1 story

2 bedroom farmhouse plans — dimensioned floor plan
2 bedroom farmhouse plans

1,311 sq ft · 2 bd · 2 ba · 1 story · garage

chalet house plans — dimensioned floor plan
chalet house plans

1,311 sq ft · 3 bd · 2 ba · 2 stories

1350 sq ft house plans — dimensioned floor plan
1350 sq ft house plans

1,330 sq ft · 3 bd · 2 ba · 1 story · garage

shed roof house plans — dimensioned floor plan
shed roof house plans

1,336 sq ft · 3 bd · 2 ba · 1 story · garage

narrow lot one story house plans — dimensioned floor plan
narrow lot one story house plans

1,351 sq ft · 3 bd · 2 ba · 1 story · garage

small modern farmhouse plans — dimensioned floor plan
small modern farmhouse plans

1,352 sq ft · 3 bd · 2 ba · 1 story · garage

semi detached house plans — dimensioned floor plan
semi detached house plans

1,356 sq ft · 3 bd · 2.5 ba · 2 stories

1400 sq ft 3 bedroom house plans — dimensioned floor plan
1400 sq ft 3 bedroom house plans

1,357 sq ft · 3 bd · 2 ba · 1 story · garage

small 3 bedroom modern house plans — dimensioned floor plan
small 3 bedroom modern house plans

1,360 sq ft · 3 bd · 2 ba · 1 story · garage

l shaped bungalow plans — dimensioned floor plan
l shaped bungalow plans

1,384 sq ft · 3 bd · 2 ba · 1 story · garage

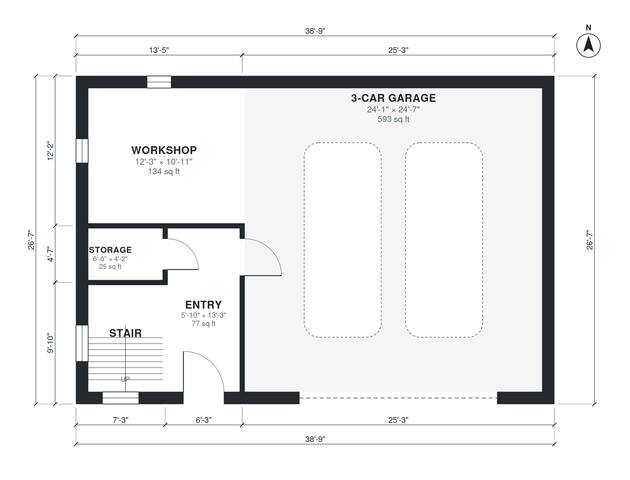
3 car garage with apartment above — dimensioned floor plan
3 car garage with apartment above

1,386 sq ft · 2 bd · 2 ba · 2 stories · garage

small one story house plans — dimensioned floor plan
small one story house plans

1,388 sq ft · 3 bd · 2 ba · 1 story · garage

130 square meter house plans — dimensioned floor plan
130 square meter house plans

1,389 sq ft · 3 bd · 2 ba · 1 story · garage

small farmhouse plans — dimensioned floor plan
small farmhouse plans

1,397 sq ft · 3 bd · 2 ba · 1 story

2 bedroom two story house plans — dimensioned floor plan
2 bedroom two story house plans

1,400 sq ft · 2 bd · 1.5 ba · 2 stories · garage

modern townhouse plans — dimensioned floor plan
modern townhouse plans

1,401 sq ft · 3 bd · 2.5 ba · 2 stories

1400 sq ft house plans — dimensioned floor plan
1400 sq ft house plans

1,402 sq ft · 3 bd · 2 ba · 1 story · garage

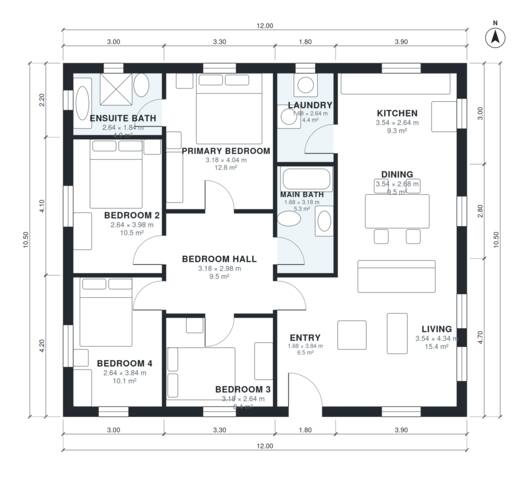
4 bedroom house plan 135 m2 — dimensioned floor plan
4 bedroom house plan 135 m2

1,407 sq ft · 4 bd · 2.5 ba · 2 stories

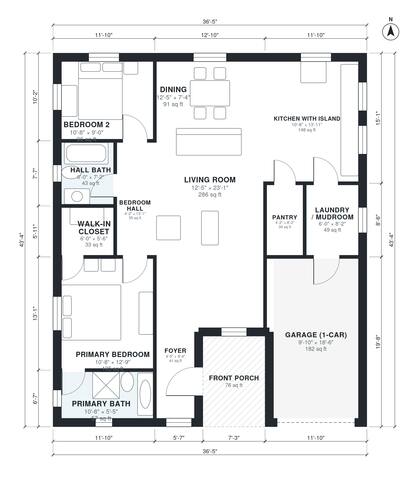
house plans with garage in front — dimensioned floor plan
house plans with garage in front

1,428 sq ft · 3 bd · 2.5 ba · 2 stories · garage

1500 sq ft 3 bedroom house plans — dimensioned floor plan
1500 sq ft 3 bedroom house plans

1,431 sq ft · 3 bd · 2 ba · 1 story · garage

1500 sq ft barndominium floor plans — dimensioned floor plan
1500 sq ft barndominium floor plans

1,431 sq ft · 3 bd · 2 ba · 1 story · garage

1500 sq ft ranch house plans — dimensioned floor plan
1500 sq ft ranch house plans

1,447 sq ft · 3 bd · 2 ba · 1 story · garage

lake cottage plans — dimensioned floor plan
lake cottage plans

1,457 sq ft · 3 bd · 2 ba · 1 story

small modern two story house plans — dimensioned floor plan
small modern two story house plans

1,458 sq ft · 3 bd · 2.5 ba · 2 stories · garage

3 bedroom house plan 135 m2 — dimensioned floor plan
3 bedroom house plan 135 m2

1,466 sq ft · 3 bd · 2.5 ba · 2 stories · garage

2 bedroom aging in place house plans — dimensioned floor plan
2 bedroom aging in place house plans

1,480 sq ft · 2 bd · 2 ba · 1 story · garage

modern bungalow house plans — dimensioned floor plan
modern bungalow house plans

1,480 sq ft · 3 bd · 2 ba · 1 story · garage

small luxury house plans — dimensioned floor plan
small luxury house plans

1,487 sq ft · 2 bd · 2.5 ba · 1 story · garage
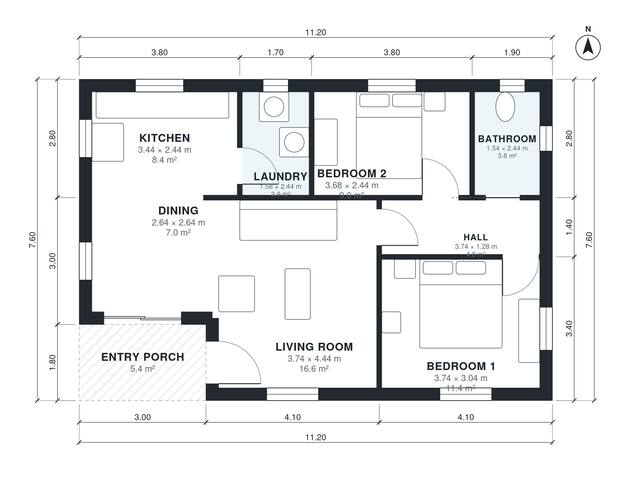
small two story house plans — dimensioned floor plan
small two story house plans

1,495 sq ft · 3 bd · 2.5 ba · 2 stories

retirement house plans — dimensioned floor plan
retirement house plans

1,543 sq ft · 2 bd · 2 ba · 1 story · garage
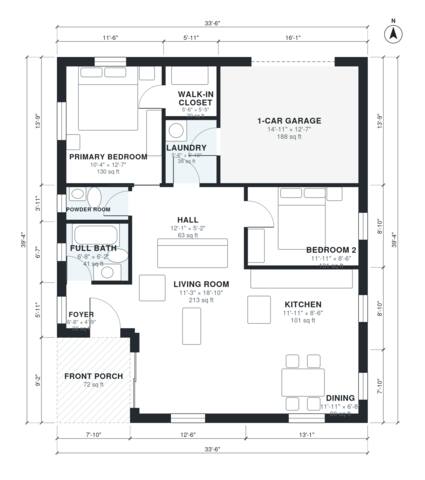
small 4 bedroom house plans — dimensioned floor plan
small 4 bedroom house plans

1,690 sq ft · 4 bd · 2 ba · 1 story · garage

Frequently asked questions

How big are these small house plans?

The plans in this collection range from 310 to 1,690 sq ft of living space (garage, porches and patios not included). The median is 1,074 sq ft. Each plan page lists every room with its inside dimensions.

Are the dimensions real?

Yes. Each plan is a measured model, not a picture: the room table is computed from the walls, and the same model produces the PDF, DXF, IFC and 3D files. They are concept plans, so a local designer or engineer still has to adapt them to your site and code before you build.

Can I change one of these small house plans?

Open the plan in Plan Chat and describe what you want, for example "add a home office", "move the garage to the left" or "fit a 45 ft wide lot". Plan Chat changes only what you ask for and keeps every version. Changes use credits from a paid plan.

Browse more house plan collections

Don’t see your house?

Describe it in one sentence in Plan Chat and get your own dimensioned plan, CAD files (PDF, DXF, IFC) and 3D model on your AI Architectures account.

Design my own plan →