
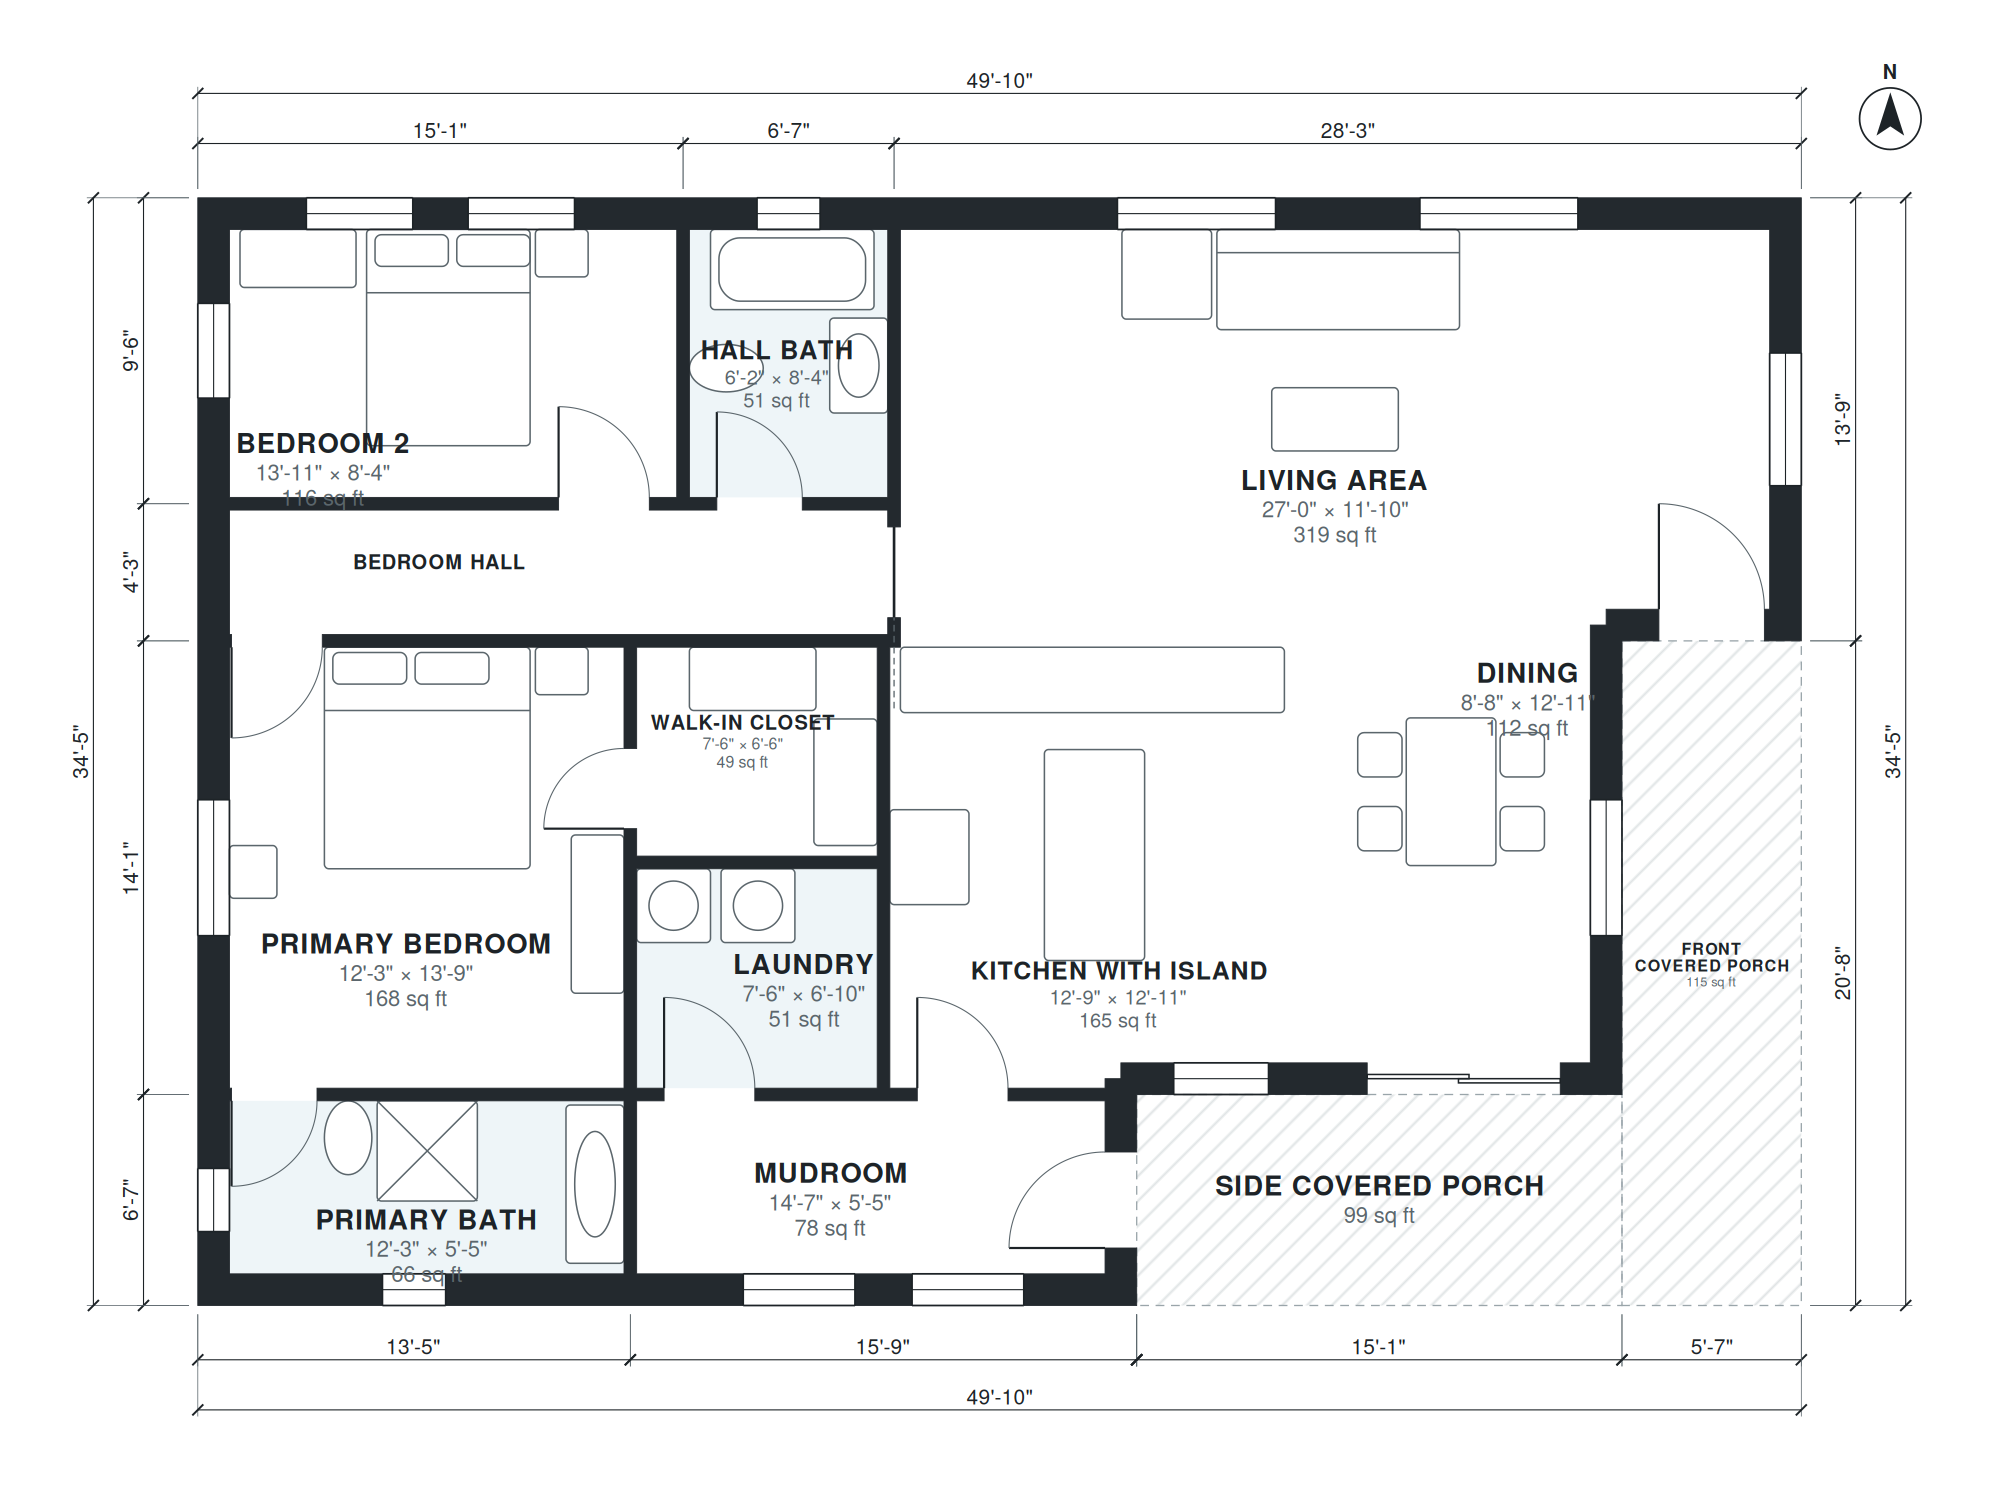
This rustic barndominium plan is a single-story rectangle measuring 49'-10" × 34'-5", with 1,500 square feet of living space. It has two bedrooms, two baths and no garage, with covered porches at the front and on one side.
The living area measures 27'-0" × 11'-10" and sits beside a dining space of 8'-8" × 12'-11" and a kitchen with island at 12'-9" × 12'-11". The primary bedroom is 12'-3" × 13'-9" and includes a 7'-6" × 6'-6" walk-in closet and a 12'-3" × 5'-5" bath. A 20'-6" × 3'-10" hall leads to Bedroom 2 (13'-11" × 8'-4") and the hall bath (6'-2" × 8'-4"). A mudroom (14'-7" × 5'-5") and a laundry room (7'-6" × 6'-10") complete the plan.
Layout highlights
- Simple 49'-10" × 34'-5" rectangle on one level, with no stairs.
- Living area, dining and kitchen with island share one open zone.
- Primary suite has a 7'-6" × 6'-6" walk-in closet and its own bath.
- Bedroom 2 and the hall bath are reached by a separate bedroom hall.
- Mudroom and laundry sit together, with covered porches at the front and side.
Room sizes
| Room | Size | Area |
|---|---|---|
| Primary Bath | 12'-3" × 5'-5" | 66 sq ft |
| Mudroom | 14'-7" × 5'-5" | 78 sq ft |
| Primary Bedroom | 12'-3" × 13'-9" | 168 sq ft |
| Laundry | 7'-6" × 6'-10" | 51 sq ft |
| Walk-in Closet | 7'-6" × 6'-6" | 49 sq ft |
| Kitchen with Island | 12'-9" × 12'-11" | 165 sq ft |
| Dining | 8'-8" × 12'-11" | 112 sq ft |
| Bedroom Hall | 20'-6" × 3'-10" | 79 sq ft |
| Bedroom 2 | 13'-11" × 8'-4" | 116 sq ft |
| Hall Bath | 6'-2" × 8'-4" | 51 sq ft |
| Living Area | 27'-0" × 11'-10" | 319 sq ft |
Who this plan suits
This plan suits couples, small families or downsizers who want a single-level home with two bedrooms and a practical mudroom and laundry. It also fits owners who want a covered porch on two sides and a simple rectangular shape.
How this plan was made
It was generated in AI Architectures Plan Studio from this one-line brief: “Rustic barndominium, simple rectangle, one story: 2 bedrooms, 2 baths, great room with a stone fireplace and kitchen island, mudroom with laundry, covered porch on two sides, about 1,500 sq ft of living space.” An AI architect drafted the room program, a layout solver placed every wall and door, and the plan was checked automatically for room sizes, circulation and daylight. The same project produced the PDF sheets, layered DXF, IFC model and 3D model you can download above.
Frequently asked questions
What is a barndominium house plan?
A barndominium plan is a residential layout that borrows the simple rectangular form and gabled roof of a barn. This one is a one-story, two-bedroom, two-bath home with covered porches and rustic finishes.
Can this plan be built as shown?
The plan is a design starting point, not a stamped construction set. Before building, a local architect or engineer should review it against your site, soil, climate and local building code, and add the structural and energy details your jurisdiction requires.
Can I customize this plan with AI?
Yes. You can describe changes in plain language, such as a different bedroom arrangement, a larger porch or a repositioned mudroom, and the layout is regenerated. Review each result for room sizes and flow before you use it.
Can I use the plan in CAD with a DXF file?
The layout can be exported as a DXF file, which opens in most CAD programs. You can then edit walls, rooms and dimensions, add details, and share the drawing with your designer or builder.