
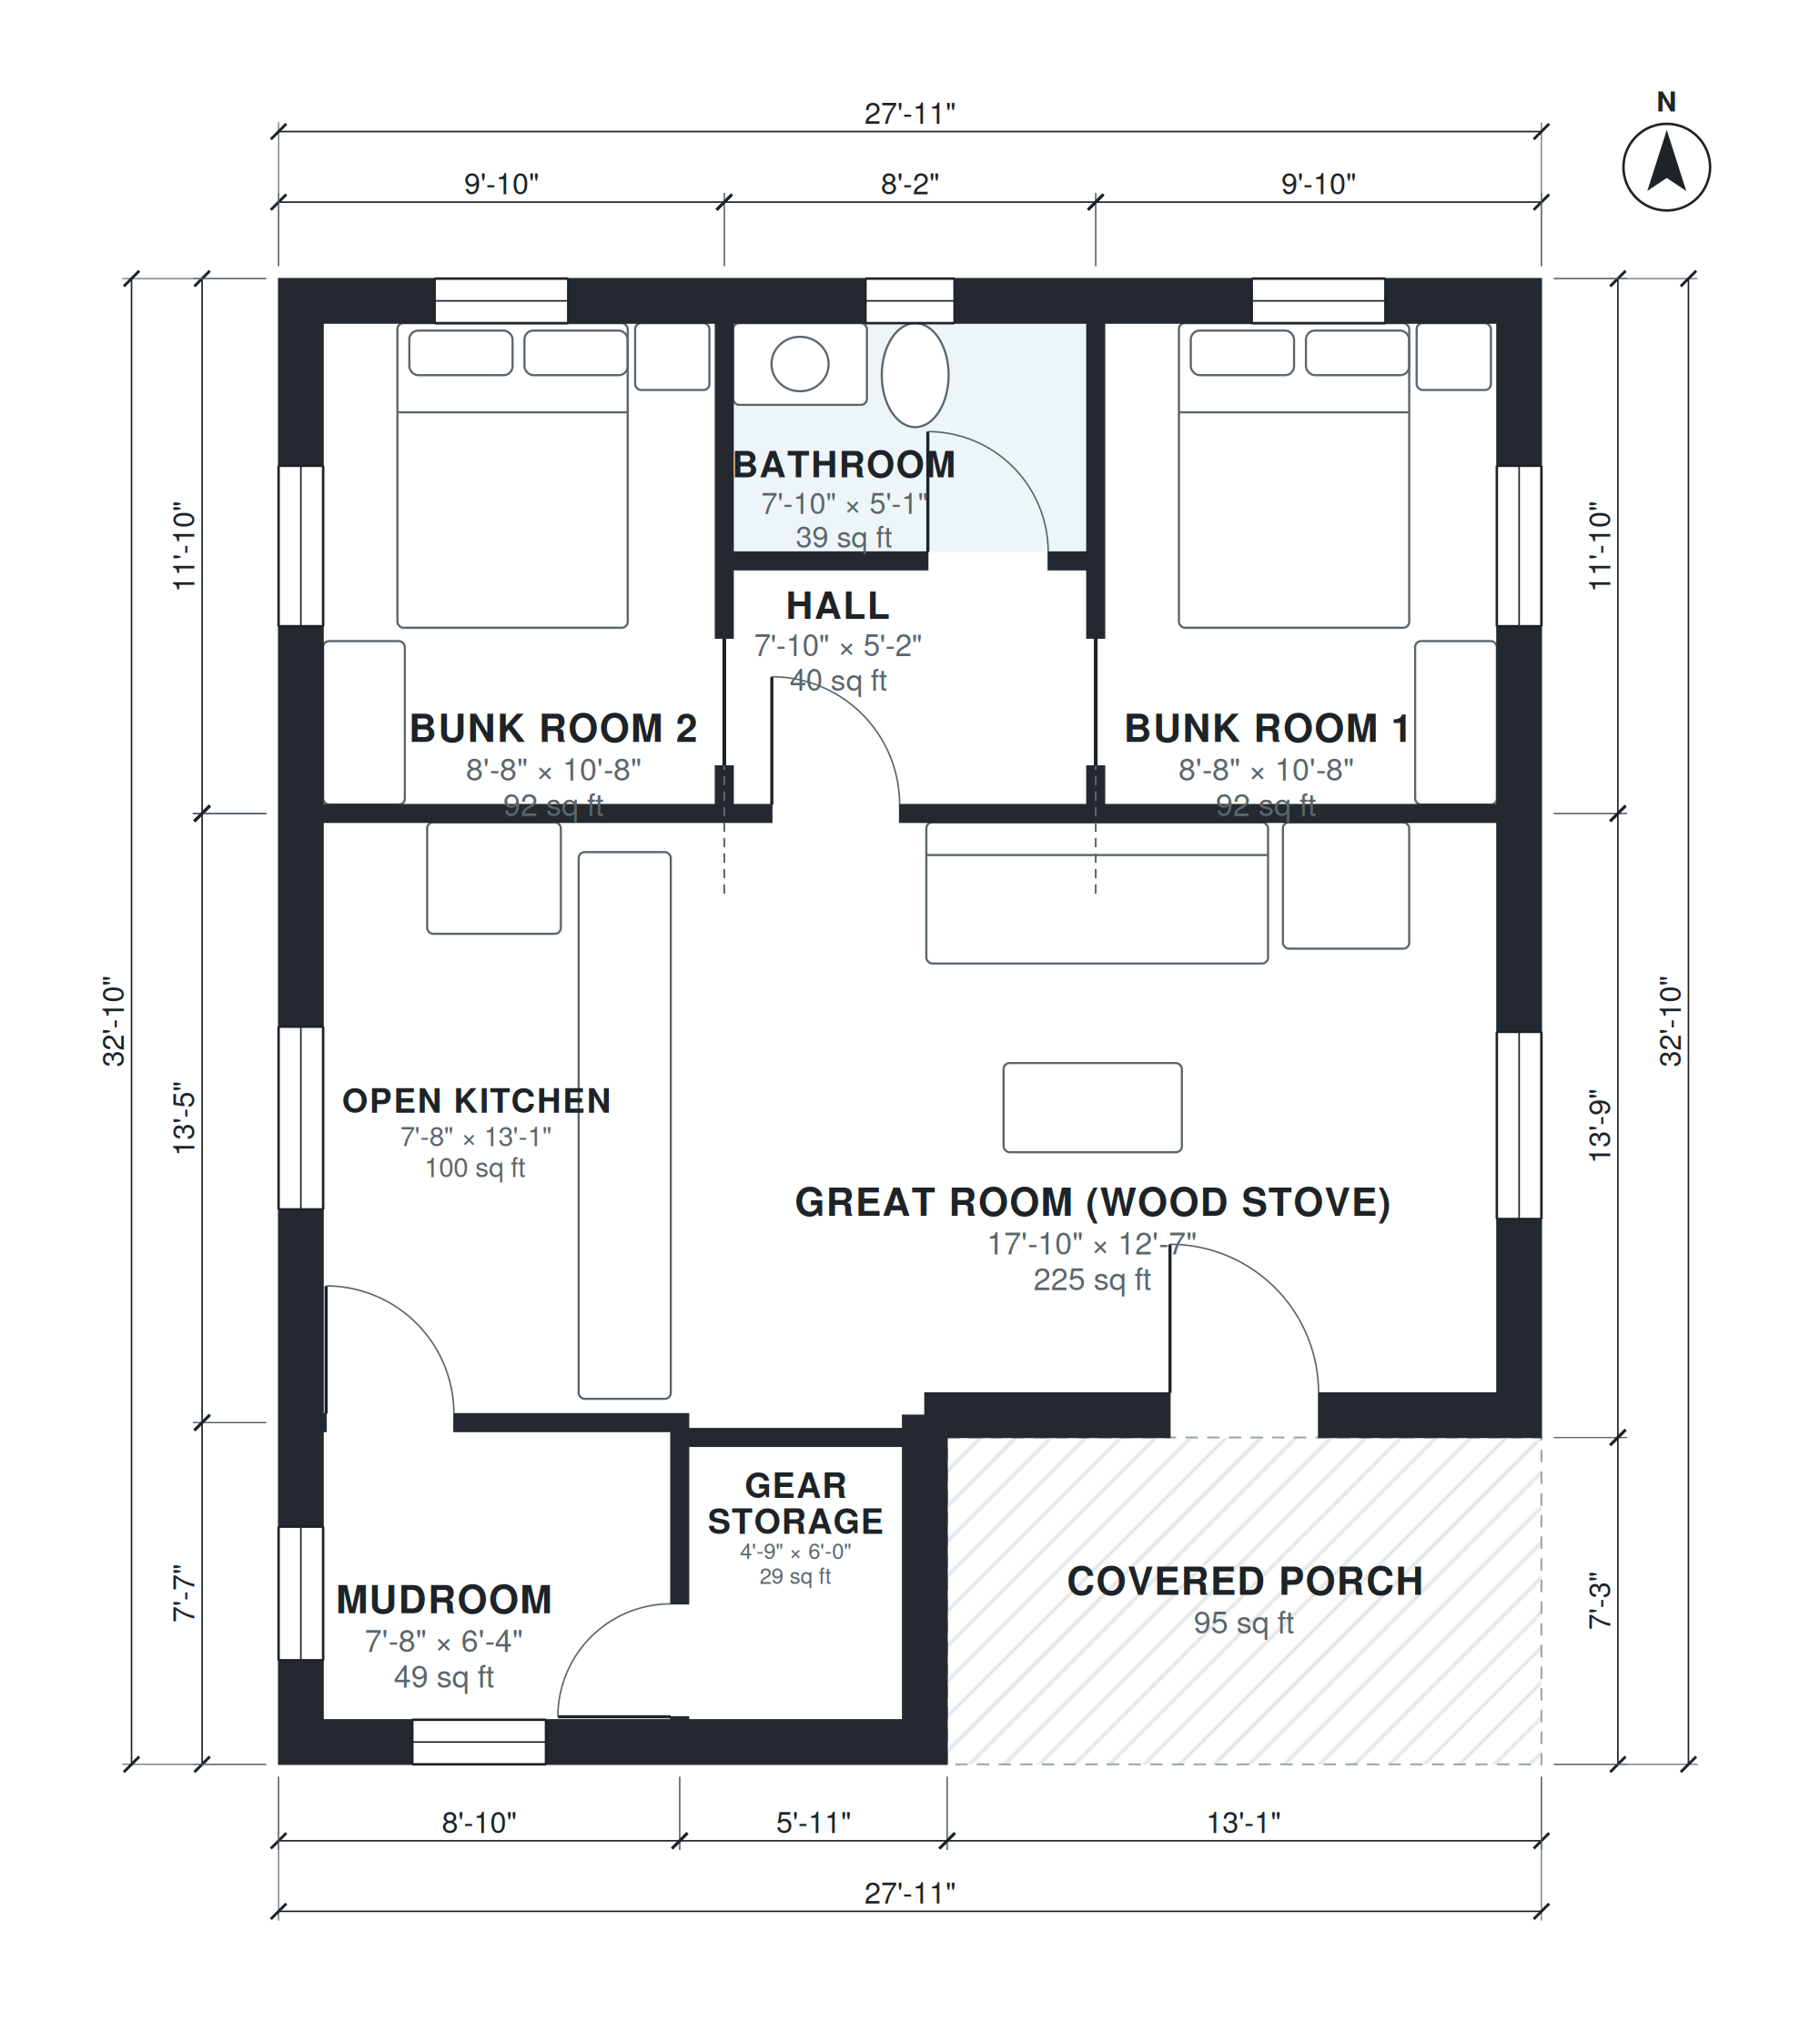
This one-story hunting cabin plan fits 820 square feet of living space into a 27'-11" × 32'-10" footprint. You enter from the covered porch into a 7'-8" × 6'-4" mudroom. A 4'-9" × 6'-0" gear storage room sits beside it, so boots, packs and wet layers stay out of the main rooms.
Past the mudroom, the 7'-8" × 13'-1" open kitchen runs into the 17'-10" × 12'-7" great room, where a wood stove anchors the living space. A 7'-10" × 5'-2" hall leads to the 7'-10" × 5'-1" bathroom and two matching 8'-8" × 10'-8" bunk rooms. This keeps sleeping areas apart from the cooking and gathering zone. The plan has no garage, which keeps the footprint compact and the roof simple.
Layout highlights
- Mudroom at 7'-8" × 6'-4" takes the first step in from the covered porch.
- Separate 4'-9" × 6'-0" gear storage room keeps hunting equipment out of living areas.
- Great room measures 17'-10" × 12'-7" and is organized around the wood stove.
- Open kitchen, 7'-8" × 13'-1", flows directly into the great room.
- Two identical 8'-8" × 10'-8" bunk rooms share one 7'-10" × 5'-1" bathroom off the hall.
Room sizes
| Room | Size | Area |
|---|---|---|
| Mudroom | 7'-8" × 6'-4" | 49 sq ft |
| Open Kitchen | 7'-8" × 13'-1" | 100 sq ft |
| Gear Storage | 4'-9" × 6'-0" | 29 sq ft |
| Great Room (Wood Stove) | 17'-10" × 12'-7" | 225 sq ft |
| Bunk Room 2 | 8'-8" × 10'-8" | 92 sq ft |
| Hall | 7'-10" × 5'-2" | 40 sq ft |
| Bathroom | 7'-10" × 5'-1" | 39 sq ft |
| Bunk Room 1 | 8'-8" × 10'-8" | 92 sq ft |
Who this plan suits
This plan suits hunting parties, families and weekend owners who want a compact one-level cabin with a clear entry sequence for gear. It needs a lot that fits the 27'-11" × 32'-10" footprint plus the covered porch, with room for access and a wood supply.
How this plan was made
It was generated in AI Architectures Plan Studio from this one-line brief: “Hunting cabin: 2 bunk bedrooms, 1 bath, open kitchen and great room with wood stove, mudroom with gear storage, covered porch, about 800 sq ft.” An AI architect drafted the room program, a layout solver placed every wall and door, and the plan was checked automatically for room sizes, circulation and daylight. The same project produced the PDF sheets, layered DXF, IFC model and 3D model you can download above.
Frequently asked questions
What are hunting cabin plans?
Hunting cabin plans describe a small, durable cabin built for seasonal stays and outdoor gear. This version has 820 square feet of living space, two bunk rooms, one bath, a wood stove and a mudroom with separate gear storage.
What affects the cost and lot requirements of this cabin?
The main drivers are the 27'-11" × 32'-10" footprint, foundation type, site access, and the wood stove and chimney. Well, septic and utility connections on a remote lot can also change the total. The single-story layout with no garage keeps the structure simple.
Can I change this plan by chat?
Yes. You can describe changes in chat, such as resizing rooms, adding or removing a bunk room, moving the porch, or fitting a narrower or wider lot. The layout is then regenerated so the rooms stay connected.
How do I use the PDF, DXF and IFC files?
The PDF is for reviewing the layout and sharing it with a builder or local permit office. The DXF opens in CAD software for drafting and site placement, and the IFC imports into BIM tools for modeling. Local codes and engineering still need to be checked before construction.