
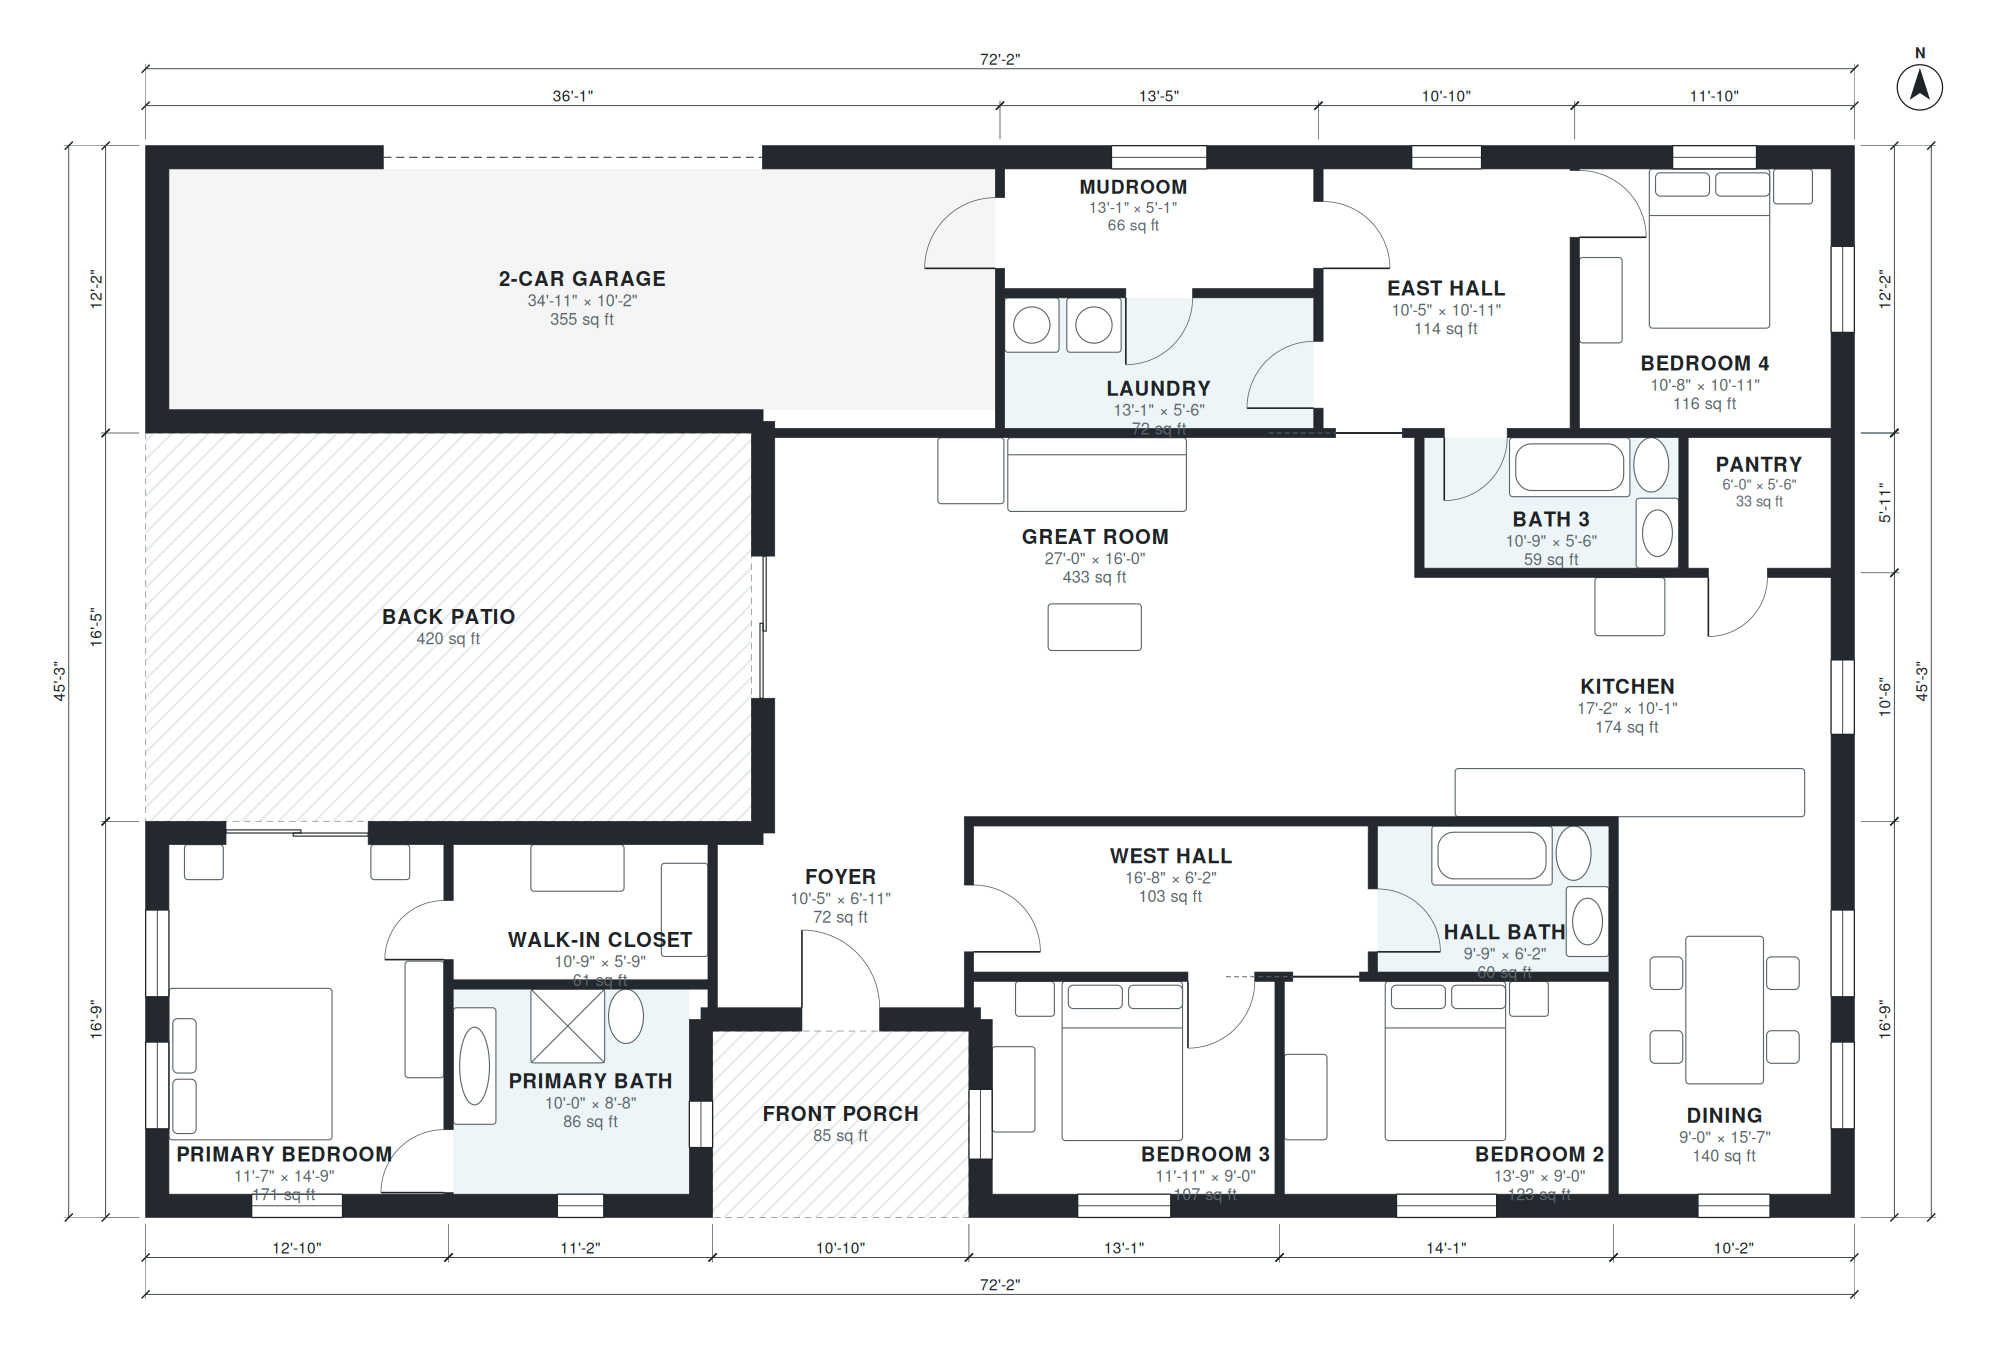
This single-story U shaped house plan has 2,320 sq ft of living space, not counting the garage, on a footprint of 72'-2" × 45'-3". The kitchen, dining room and great room sit at the base of the U. The great room measures 27'-0" × 16'-0", the kitchen 17'-2" × 10'-1" with a 6'-0" × 5'-6" pantry, and the dining room 9'-0" × 15'-7". A front porch opens to a 10'-5" × 6'-11" foyer.
The wings extending from the common rooms frame the back patio. The primary bedroom is 11'-7" × 14'-9", with a 10'-9" × 5'-9" walk-in closet and a 10'-0" × 8'-8" bath. Three more bedrooms are reached from a west hall (16'-8" × 6'-2") and an east hall (10'-5" × 10'-11"). Bedroom 2 is 13'-9" × 9'-0", bedroom 3 is 11'-11" × 9'-0" and bedroom 4 is 10'-8" × 10'-11". A hall bath and a third bath complete the plan. A mudroom, a laundry and the 2-car garage handle daily service.
Layout highlights
- Great room of 27'-0" × 16'-0" anchors the base of the U and faces the patio.
- Kitchen of 17'-2" × 10'-1" has a 6'-0" × 5'-6" pantry and sits beside the 9'-0" × 15'-7" dining room.
- Primary suite combines an 11'-7" × 14'-9" bedroom, 10'-0" × 8'-8" bath and 10'-9" × 5'-9" walk-in closet.
- Bedrooms 2, 3 and 4 open off the west and east halls, with a 9'-9" × 6'-2" hall bath.
- Mudroom of 13'-1" × 5'-1" and laundry of 13'-1" × 5'-6" serve the 2-car garage.
Room sizes
| Room | Size | Area |
|---|---|---|
| Primary Bedroom | 11'-7" × 14'-9" | 171 sq ft |
| Primary Bath | 10'-0" × 8'-8" | 86 sq ft |
| Walk-in Closet | 10'-9" × 5'-9" | 61 sq ft |
| Foyer | 10'-5" × 6'-11" | 72 sq ft |
| Bedroom 3 | 11'-11" × 9'-0" | 107 sq ft |
| Bedroom 2 | 13'-9" × 9'-0" | 123 sq ft |
| West Hall | 16'-8" × 6'-2" | 103 sq ft |
| Hall Bath | 9'-9" × 6'-2" | 60 sq ft |
| Dining | 9'-0" × 15'-7" | 140 sq ft |
| Great Room | 27'-0" × 16'-0" | 433 sq ft |
| Kitchen | 17'-2" × 10'-1" | 174 sq ft |
| Bath 3 | 10'-9" × 5'-6" | 59 sq ft |
| Pantry | 6'-0" × 5'-6" | 33 sq ft |
| 2-Car Garage | 34'-11" × 10'-2" | 355 sq ft |
| Laundry | 13'-1" × 5'-6" | 72 sq ft |
| Mudroom | 13'-1" × 5'-1" | 66 sq ft |
| East Hall | 10'-5" × 10'-11" | 114 sq ft |
| Bedroom 4 | 10'-8" × 10'-11" | 116 sq ft |
Who this plan suits
This plan suits families who want four bedrooms and a private outdoor space on one level without stairs. It needs a wide, fairly shallow lot, since the footprint is 72'-2" × 45'-3" before setbacks.
How this plan was made
It was generated in AI Architectures Plan Studio from this one-line brief: “Single-story U-shaped house around a back patio: 4 bedrooms, 3 baths, kitchen, dining and great room at the base of the U, laundry, 2-car garage, about 2,500 sq ft of living space.” An AI architect drafted the room program, a layout solver placed every wall and door, and the plan was checked automatically for room sizes, circulation and daylight. The same project produced the PDF sheets, layered DXF, IFC model and 3D model you can download above.
Frequently asked questions
What are U shaped house plans?
U shaped house plans arrange the rooms in three connected sections that surround an open court on one side. In this plan, the kitchen, dining room and great room form the base, and the bedroom wings frame the back patio. The shape gives most rooms a view of the patio and separates the bedrooms from the common areas.
What affects the cost and lot requirements for this plan?
The 72'-2" × 45'-3" footprint covers a lot of ground for 2,320 sq ft of living space, so the foundation and roof are larger than on a compact two-story home. The lot must be wide enough for the full footprint plus setbacks, and the back patio side should face the private part of the lot. Local codes, soil and finishes will drive the final price.
Can I change this plan by chat?
Yes. You can describe changes in plain language, such as resizing a bedroom, moving the garage to the other side or fitting a narrower lot. The layout is updated and the room sizes are recalculated. Check any change against your local codes before building.
How do I use the PDF, DXF and IFC files?
The PDF is for reading and printing the floor plan and room sizes. The DXF opens in most CAD programs for drafting and editing. The IFC is a BIM file that opens in tools such as Revit or ArchiCAD. Have a local architect or engineer review the plans before you apply for a permit.