
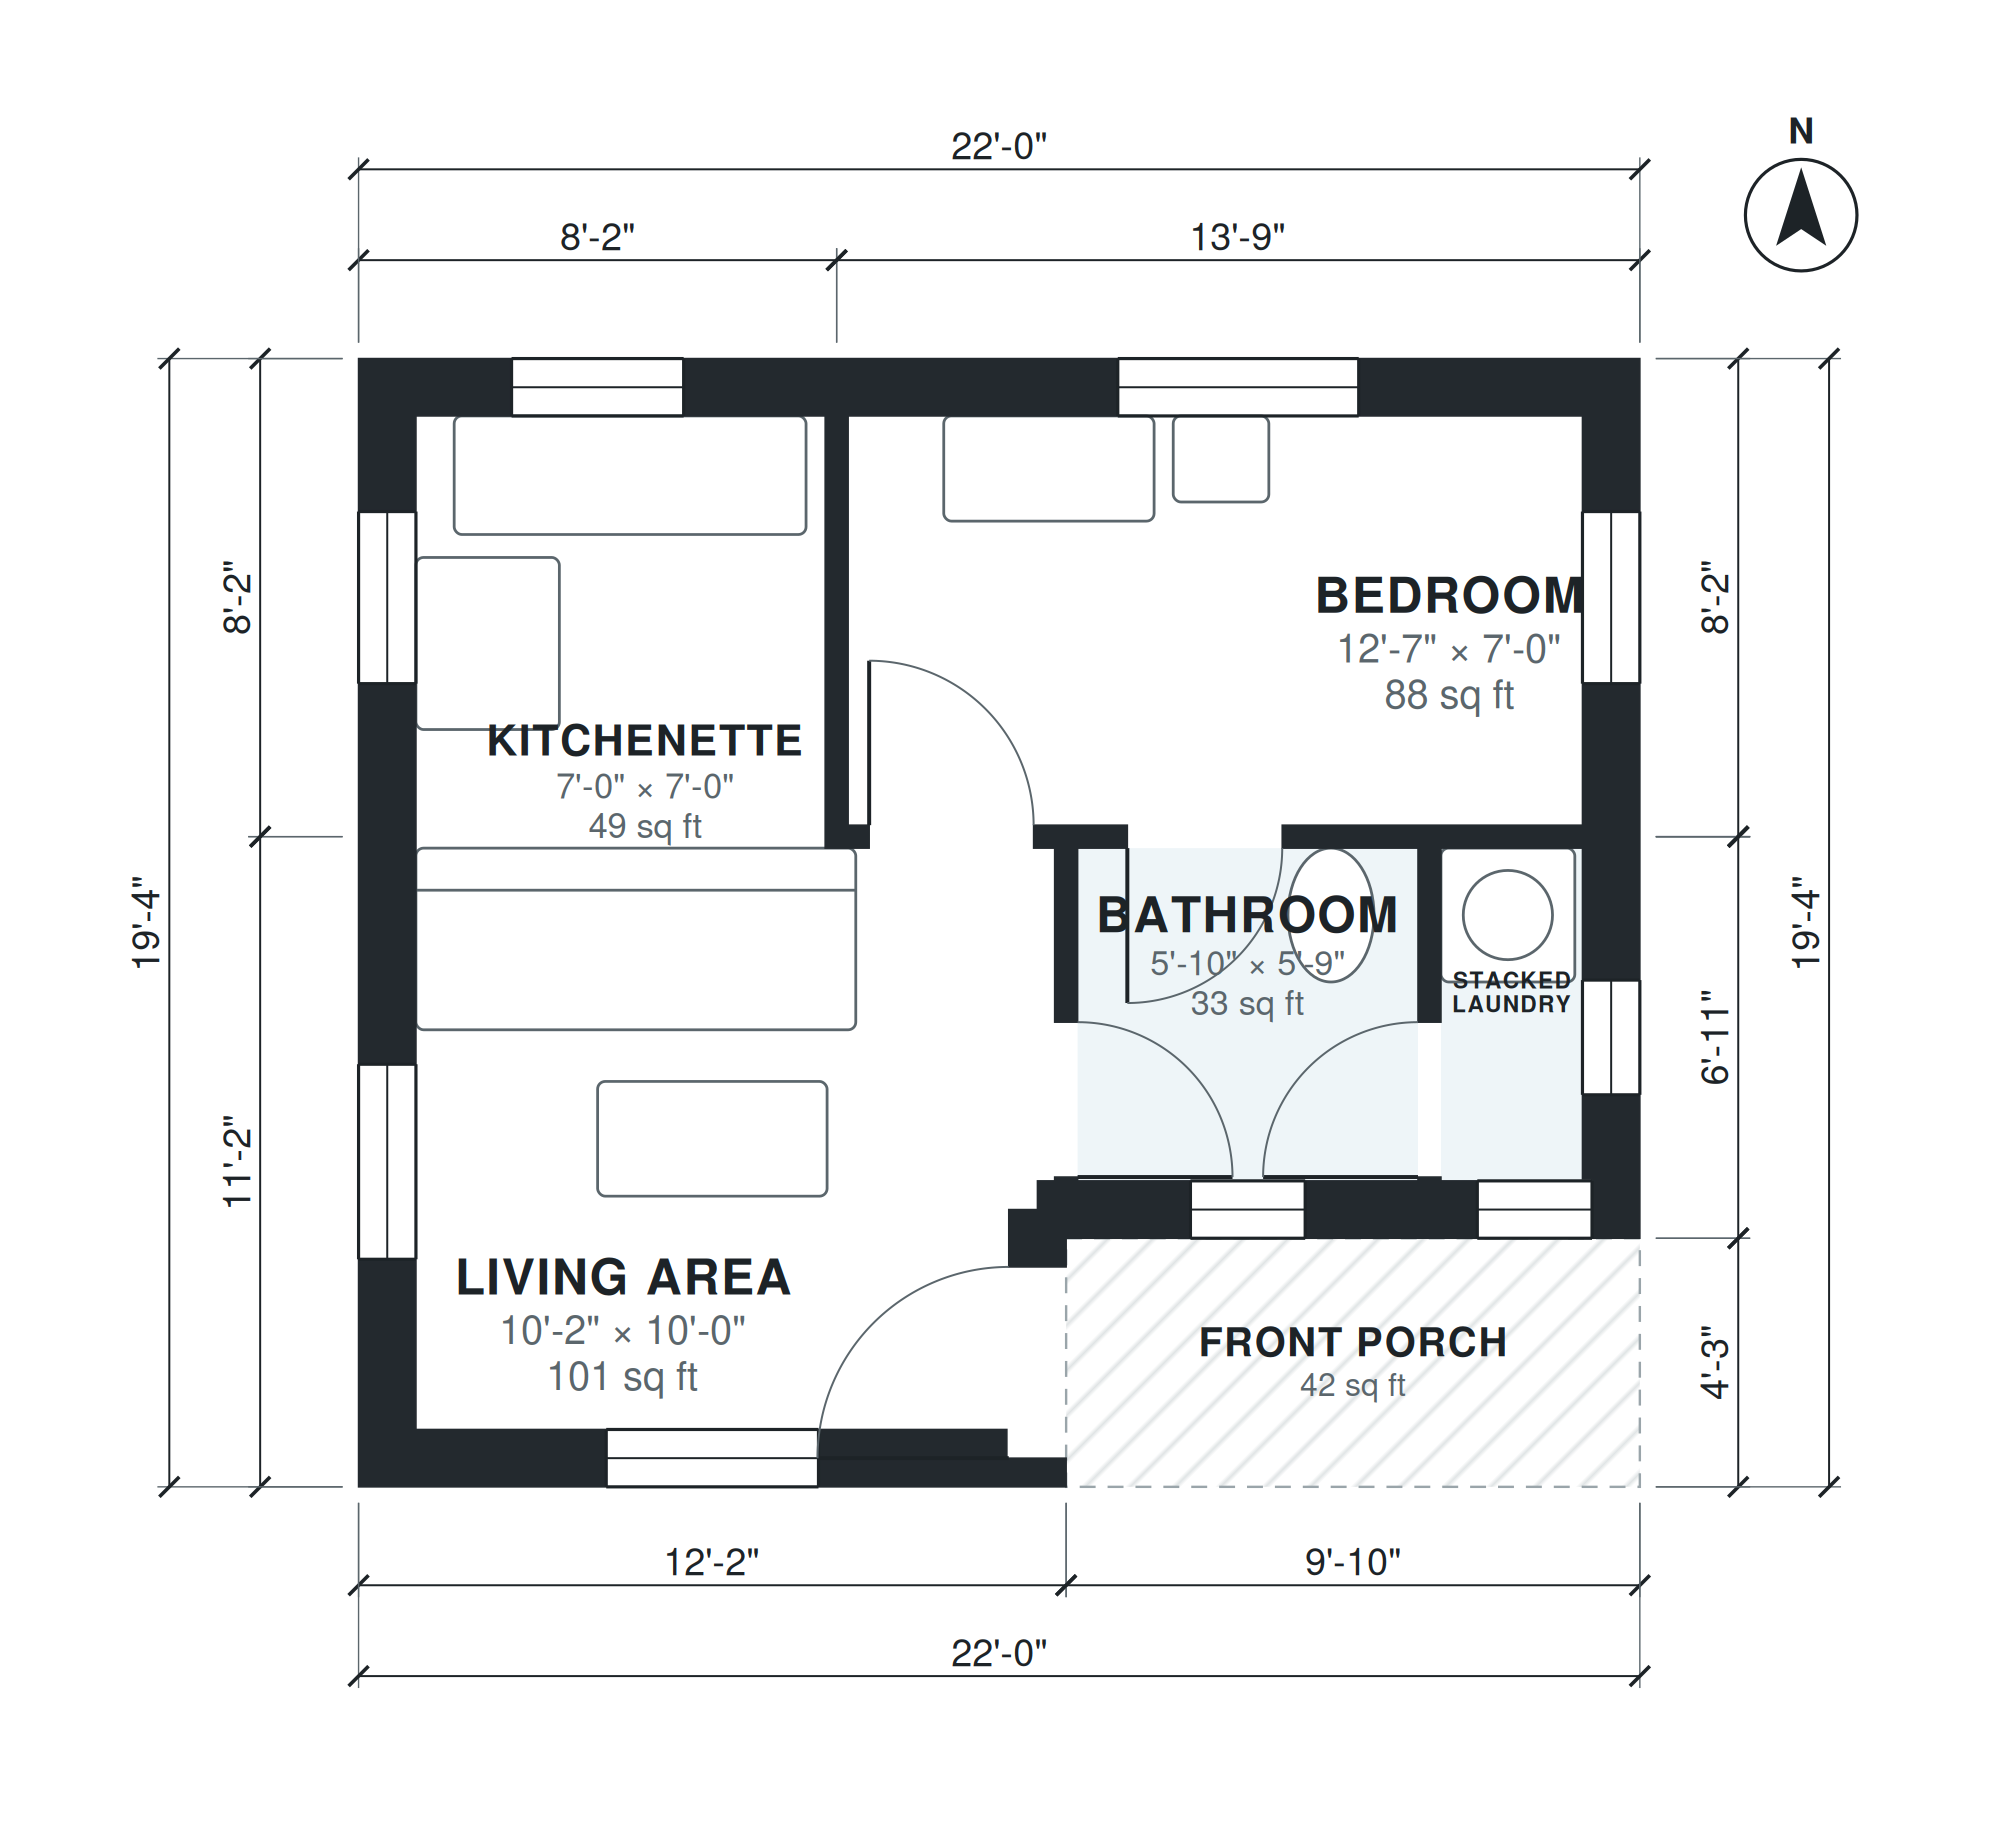
This single-level tiny house plan fits one bedroom and one bath into 380 square feet of living space on a 22'-0" × 19'-4" footprint. A front porch opens to the 10'-2" × 10'-0" living area, which works as the main room of the house.
The 7'-0" × 7'-0" kitchenette serves the living area, so cooking and sitting share one space without a separate dining room. The 12'-7" × 7'-0" bedroom is the longest room in the plan and has space for a bed and storage along its length. The 5'-10" × 5'-9" bathroom and the 2'-5" × 5'-9" stacked laundry are compact service rooms that can be grouped to keep plumbing runs short. Every room is sized for one or two people living year-round on a permanent foundation.
Layout highlights
- Living area of 10'-2" × 10'-0" sits directly behind the front porch.
- Kitchenette of 7'-0" × 7'-0" opens onto the living area.
- Bedroom of 12'-7" × 7'-0" is a full room, not a loft.
- Bathroom of 5'-10" × 5'-9" sits beside a 2'-5" × 5'-9" stacked laundry.
- Compact 22'-0" × 19'-4" footprint with 380 sq ft of living space and no garage.
Room sizes
| Room | Size | Area |
|---|---|---|
| Living Area | 10'-2" × 10'-0" | 101 sq ft |
| Bathroom | 5'-10" × 5'-9" | 33 sq ft |
| Stacked Laundry | 2'-5" × 5'-9" | 14 sq ft |
| Kitchenette | 7'-0" × 7'-0" | 49 sq ft |
| Bedroom | 12'-7" × 7'-0" | 88 sq ft |
Who this plan suits
This plan suits a single person or couple who want a small guest house, backyard unit, cabin or full-time home on a permanent foundation. It needs a lot that can take a 22'-0" × 19'-4" footprint plus the front porch and setbacks required locally.
How this plan was made
It was generated in AI Architectures Plan Studio from this one-line brief: “Tiny house on a foundation: 1 bedroom, 1 bath, kitchenette, living area, stacked laundry, small porch, about 420 sq ft.” An AI architect drafted the room program, a layout solver placed every wall and door, and the plan was checked automatically for room sizes, circulation and daylight. The same project produced the PDF sheets, layered DXF, IFC model and 3D model you can download above.
Frequently asked questions
What are tiny house plans 1 bedroom layouts?
They are compact plans that give one separate bedroom, a bathroom and a small kitchen in a very small footprint. This one has 380 sq ft of living space, a 12'-7" × 7'-0" bedroom and a 10'-2" × 10'-0" living area.
What affects the lot and building cost of this plan?
The small 22'-0" × 19'-4" footprint keeps foundation and roof area low, but the kitchenette, bathroom and laundry concentrate plumbing and finish costs. Local setbacks, utility connections, soil conditions and minimum size rules for permanent dwellings will also affect the total.
Can I change this plan by chat?
Yes. You can ask to resize rooms, move the porch, add a garage on a chosen side or adjust the plan for a narrower lot. Each change updates the layout and the measured room sizes.
How do I use the PDF, DXF and IFC files?
The PDF is for review, sharing and early discussions with a builder or permit office. The DXF opens in CAD software for drafting and editing, and the IFC imports into BIM tools. A licensed designer or engineer should check the plans against local codes before construction.