
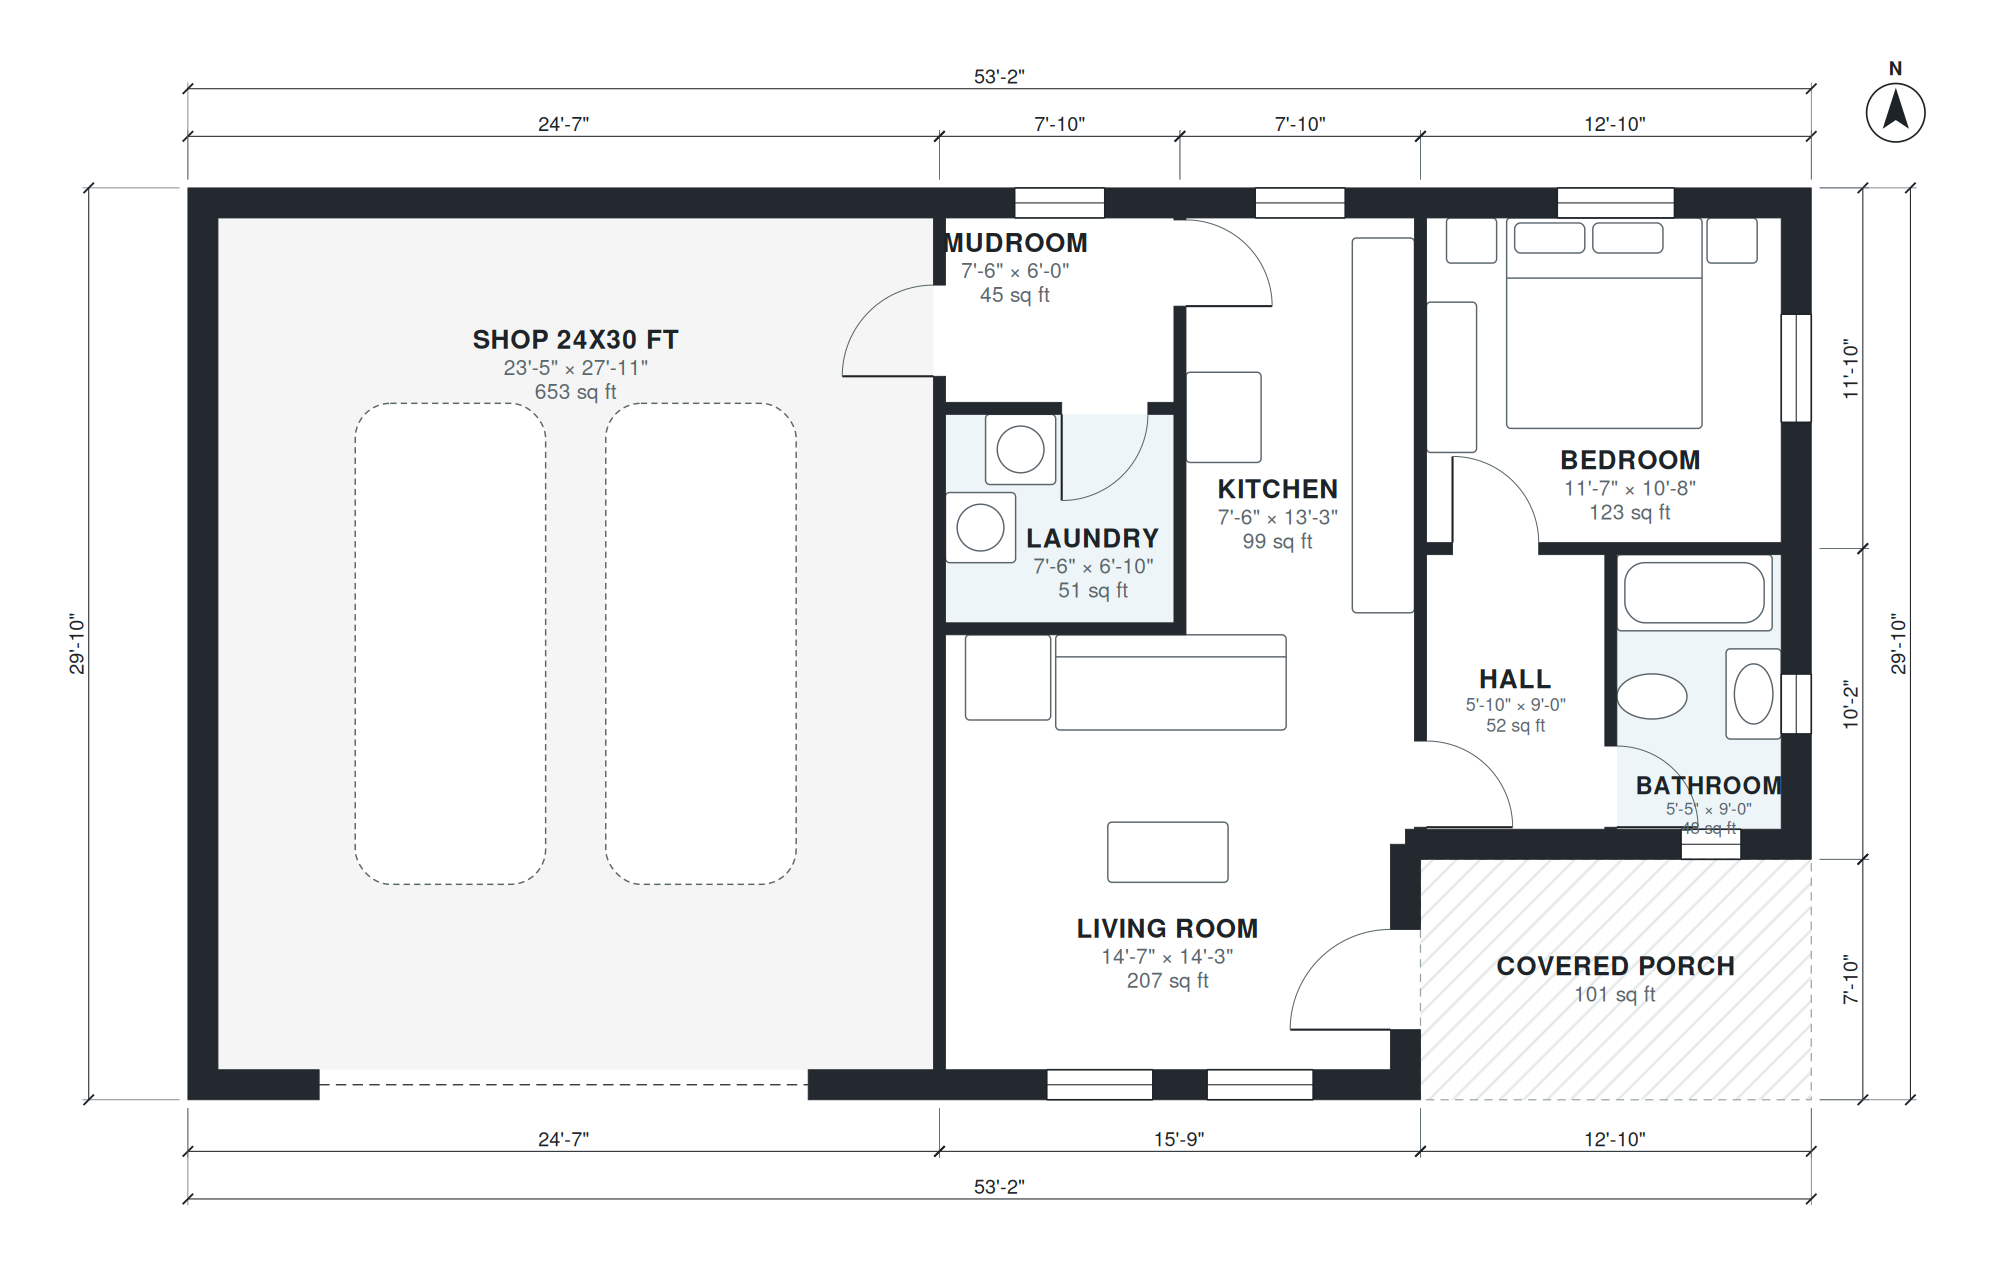
This small shop house plan is a single-story rectangular metal building with a footprint of 53'-2" × 29'-10". It combines a one-bedroom, one-bath home with an attached shop, and a mudroom and laundry connect the two. Everything sits on one level, so there are no stairs.
The living room measures 14'-7" × 14'-3" and is open to a 7'-6" × 13'-3" kitchen. A hall leads to the 11'-7" × 10'-8" bedroom and the 5'-5" × 9'-0" bathroom. The laundry is 7'-6" × 6'-10" and the mudroom is 7'-6" × 6'-0", giving you a place to drop boots and tools before entering the house. The shop is 23'-5" × 27'-11". A covered porch completes the plan.
Layout highlights
- Open kitchen and living room with a 14'-7" × 14'-3" living area.
- Mudroom and laundry sit between the house and the shop.
- Shop measures 23'-5" × 27'-11" inside, with room for vehicles or a workbench.
- Bedroom of 11'-7" × 10'-8" and a bathroom reached from a short hall.
- Simple 53'-2" × 29'-10" rectangle with a covered porch, all on one level.
Room sizes
| Room | Size | Area |
|---|---|---|
| Shop 24x30 ft | 23'-5" × 27'-11" | 653 sq ft |
| Living Room | 14'-7" × 14'-3" | 207 sq ft |
| Laundry | 7'-6" × 6'-10" | 51 sq ft |
| Mudroom | 7'-6" × 6'-0" | 45 sq ft |
| Kitchen | 7'-6" × 13'-3" | 99 sq ft |
| Hall | 5'-10" × 9'-0" | 52 sq ft |
| Bathroom | 5'-5" × 9'-0" | 48 sq ft |
| Bedroom | 11'-7" × 10'-8" | 123 sq ft |
Who this plan suits
This plan suits owners who want a compact one-bedroom home with a real workspace under the same roof, such as hobbyists, tradespeople or rural property owners. It also fits anyone planning a metal building who values a simple rectangular footprint.
How this plan was made
It was generated in AI Architectures Plan Studio from this one-line brief: “Small shop house, rectangular metal building, one story: 1 bedroom, 1 bath, open kitchen and living, laundry and mudroom leading to a 24 x 30 ft shop, covered porch, about 750 sq ft of living space.” An AI architect drafted the room program, a layout solver placed every wall and door, and the plan was checked automatically for room sizes, circulation and daylight. The same project produced the PDF sheets, layered DXF, IFC model and 3D model you can download above.
Frequently asked questions
What is a small shop house plan?
A shop house plan combines living space and a workshop in one building. In this plan, a one-bedroom home connects to the shop through a mudroom and laundry, so dirt and tools stay out of the living area.
Can this plan be built as a metal building?
The plan is drawn as a simple rectangle on one level, which suits metal building construction. Confirm framing, insulation, foundation and local code requirements with your builder, engineer and building department before you start.
How can I customize this plan with AI?
Describe the changes you want, such as a larger bedroom, a different porch or a resized shop, and the AI redraws the layout. You can review the room sizes after each change and keep adjusting until the plan fits your lot and needs.
Can I get CAD or DXF files for this plan?
Yes, the plan can be exported as a DXF file that opens in most CAD programs. This lets your designer, engineer or builder edit the drawing, add details and prepare construction documents.