

This two-story plan has 1,470 sq ft of living space, not counting the garage, inside a 33'-2" × 28'-10" footprint. The entry hall (8'-6" × 6'-4") leads to the stair and the living room (15'-3" × 11'-3"). The living room, dining (10'-0" × 9'-1") and kitchen (15'-3" × 5'-9") form the main living zone of the ground floor.
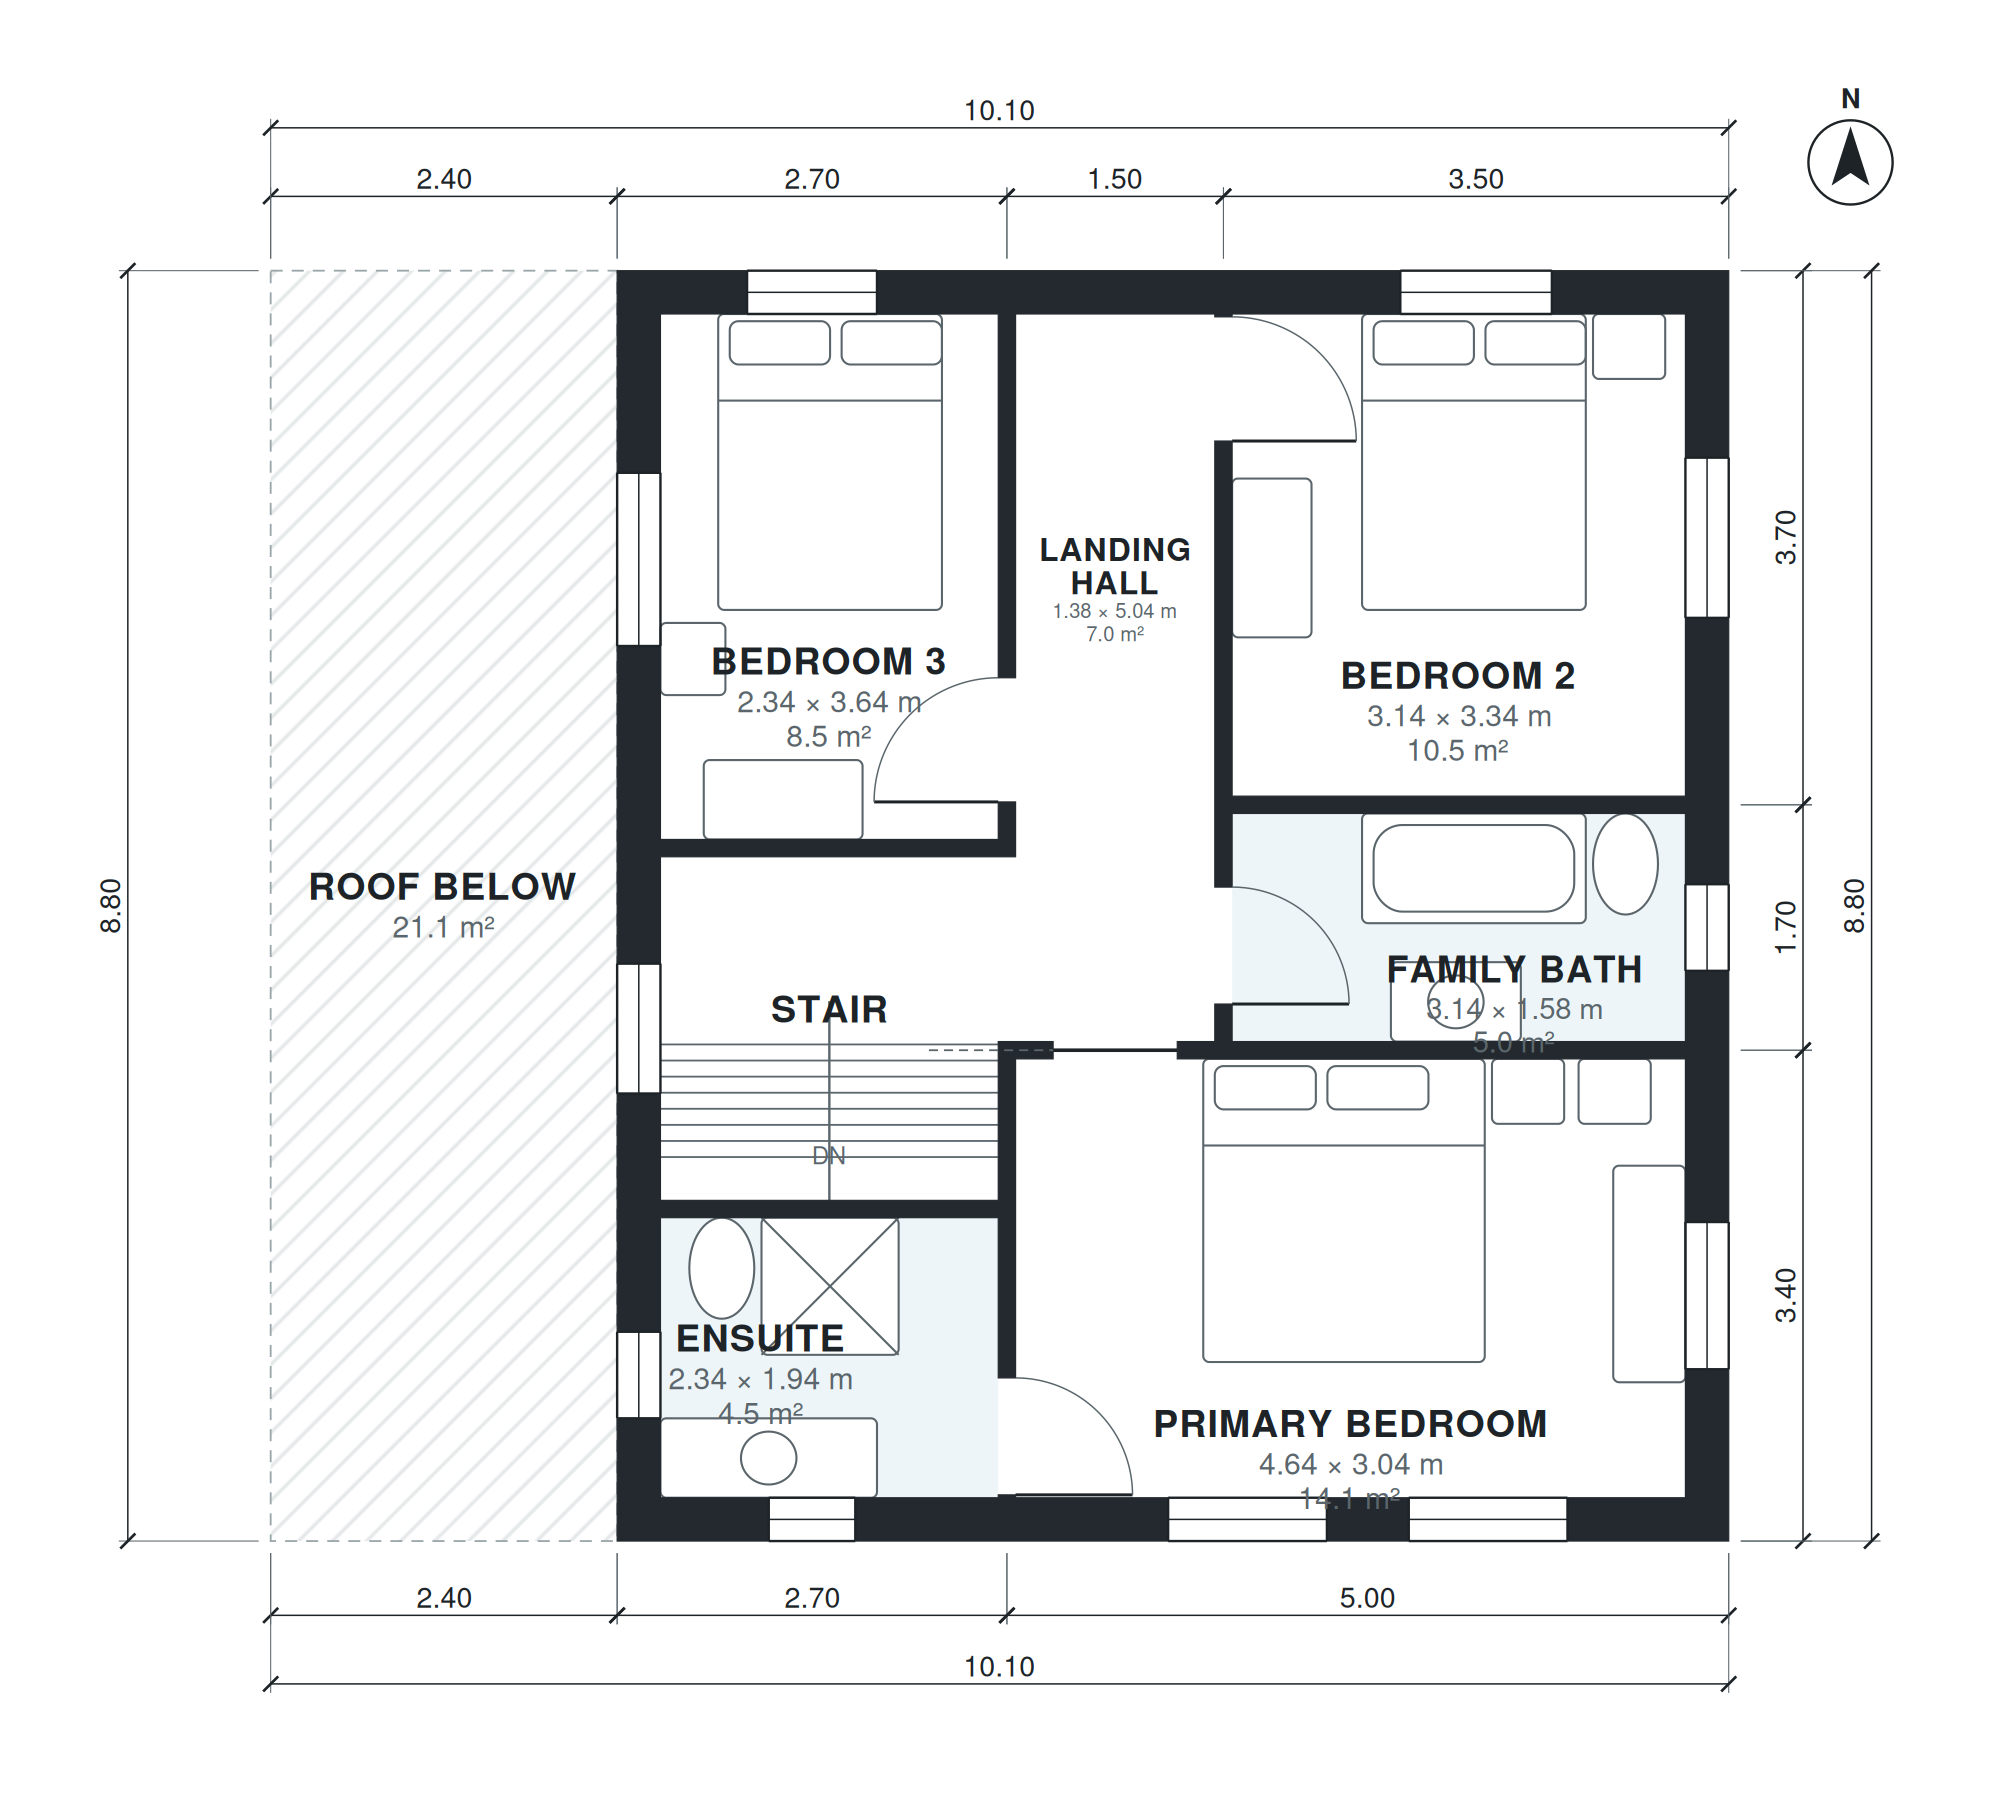
A study (6'-8" × 11'-5"), a guest WC and a utility room (4'-10" × 9'-1") complete the ground floor, and the 1-car garage (15'-7" × 11'-11") is attached to the house. Upstairs, a 4'-6" × 16'-6" landing serves three bedrooms: the primary (15'-3" × 10'-0") with its ensuite (7'-8" × 6'-4"), Bedroom 2 (10'-4" × 10'-11") and Bedroom 3 (7'-8" × 11'-11"). The family bath (10'-4" × 5'-2") serves the two secondary bedrooms. There is no basement.
Layout highlights
- Living room at 15'-3" × 11'-3" next to a 10'-0" × 9'-1" dining area.
- Kitchen is 15'-3" × 5'-9", with a separate 4'-10" × 9'-1" utility room.
- Ground-floor study (6'-8" × 11'-5") and guest WC keep visitors off the stairs.
- Primary bedroom is 15'-3" × 10'-0" with a 7'-8" × 6'-4" ensuite.
- Attached 1-car garage is 15'-7" × 11'-11", outside the 1,470 sq ft.
Room sizes
| Room | Level | Size | Area |
|---|---|---|---|
| Guest WC | 1 | 6'-8" × 2'-9" | 18 sq ft |
| Study | 1 | 6'-8" × 11'-5" | 76 sq ft |
| Entry Hall | 1 | 8'-6" × 6'-4" | 54 sq ft |
| Stair | 1 | 8'-6" × 7'-10" | 66 sq ft |
| Garage (1-car) | 1 | 15'-7" × 11'-11" | 186 sq ft |
| Living Room | 1 | 15'-3" × 11'-3" | 172 sq ft |
| Utility Room | 1 | 4'-10" × 9'-1" | 44 sq ft |
| Dining | 1 | 10'-0" × 9'-1" | 91 sq ft |
| Kitchen | 1 | 15'-3" × 5'-9" | 87 sq ft |
| Stair | 2 | 7'-8" × 7'-10" | 60 sq ft |
| Primary Bedroom | 2 | 15'-3" × 10'-0" | 152 sq ft |
| Landing Hall | 2 | 4'-6" × 16'-6" | 75 sq ft |
| Family Bath | 2 | 10'-4" × 5'-2" | 53 sq ft |
| Bedroom 2 | 2 | 10'-4" × 10'-11" | 113 sq ft |
| Ensuite | 2 | 7'-8" × 6'-4" | 49 sq ft |
| Bedroom 3 | 2 | 7'-8" × 11'-11" | 92 sq ft |
Who this plan suits
This plan suits a small family or a couple who want three bedrooms, a study and a utility room in a compact two-story house. It needs a lot that fits the 33'-2" × 28'-10" footprint plus setbacks and a driveway to the garage.
How this plan was made
It was generated in AI Architectures Plan Studio from this one-line brief: “Two-story house, 3 bedrooms, 2.5 baths, ground floor open kitchen, dining, living, study, guest WC, utility room; upstairs 3 bedrooms, family bath and ensuite, attached 1-car garage, about 135 m² (1,453 sq ft) of living space (garage not included). Metric European / Latin American layout: compact rooms, no basement.” An AI architect drafted the room program, a layout solver placed every wall and door, and the plan was checked automatically for room sizes, circulation and daylight. The same project produced the PDF sheets, layered DXF, IFC model and 3D model you can download above.
Frequently asked questions
What is a 3 bedroom house plan of 135 m2?
It is a layout with three bedrooms and about 135 m² of living area, excluding the garage. This version measures 1,470 sq ft of living space over two levels, with 2.5 baths, a ground-floor study and a utility room.
What affects the lot and build cost of this plan?
The 33'-2" × 28'-10" footprint sets the minimum lot size once local setbacks and the driveway to the garage are added. Two levels keep the footprint small, and the stacked bathrooms and kitchen can shorten plumbing runs. Final cost depends on your site, soil, finishes and local labor.
Can I change this plan by chat?
Yes. You can ask for changes such as a different garage side, a narrower lot, a larger study or another bedroom size. The plan is regenerated with the new room sizes and the connections between rooms re-checked.
How do I use the PDF, DXF and IFC files?
The PDF is for reading and printing the floor plans and room sizes. The DXF opens in CAD tools for drafting and detailing, and the IFC loads into BIM software for 3D review and coordination. Have a local engineer or architect check the plan against your site and building code before you build.