
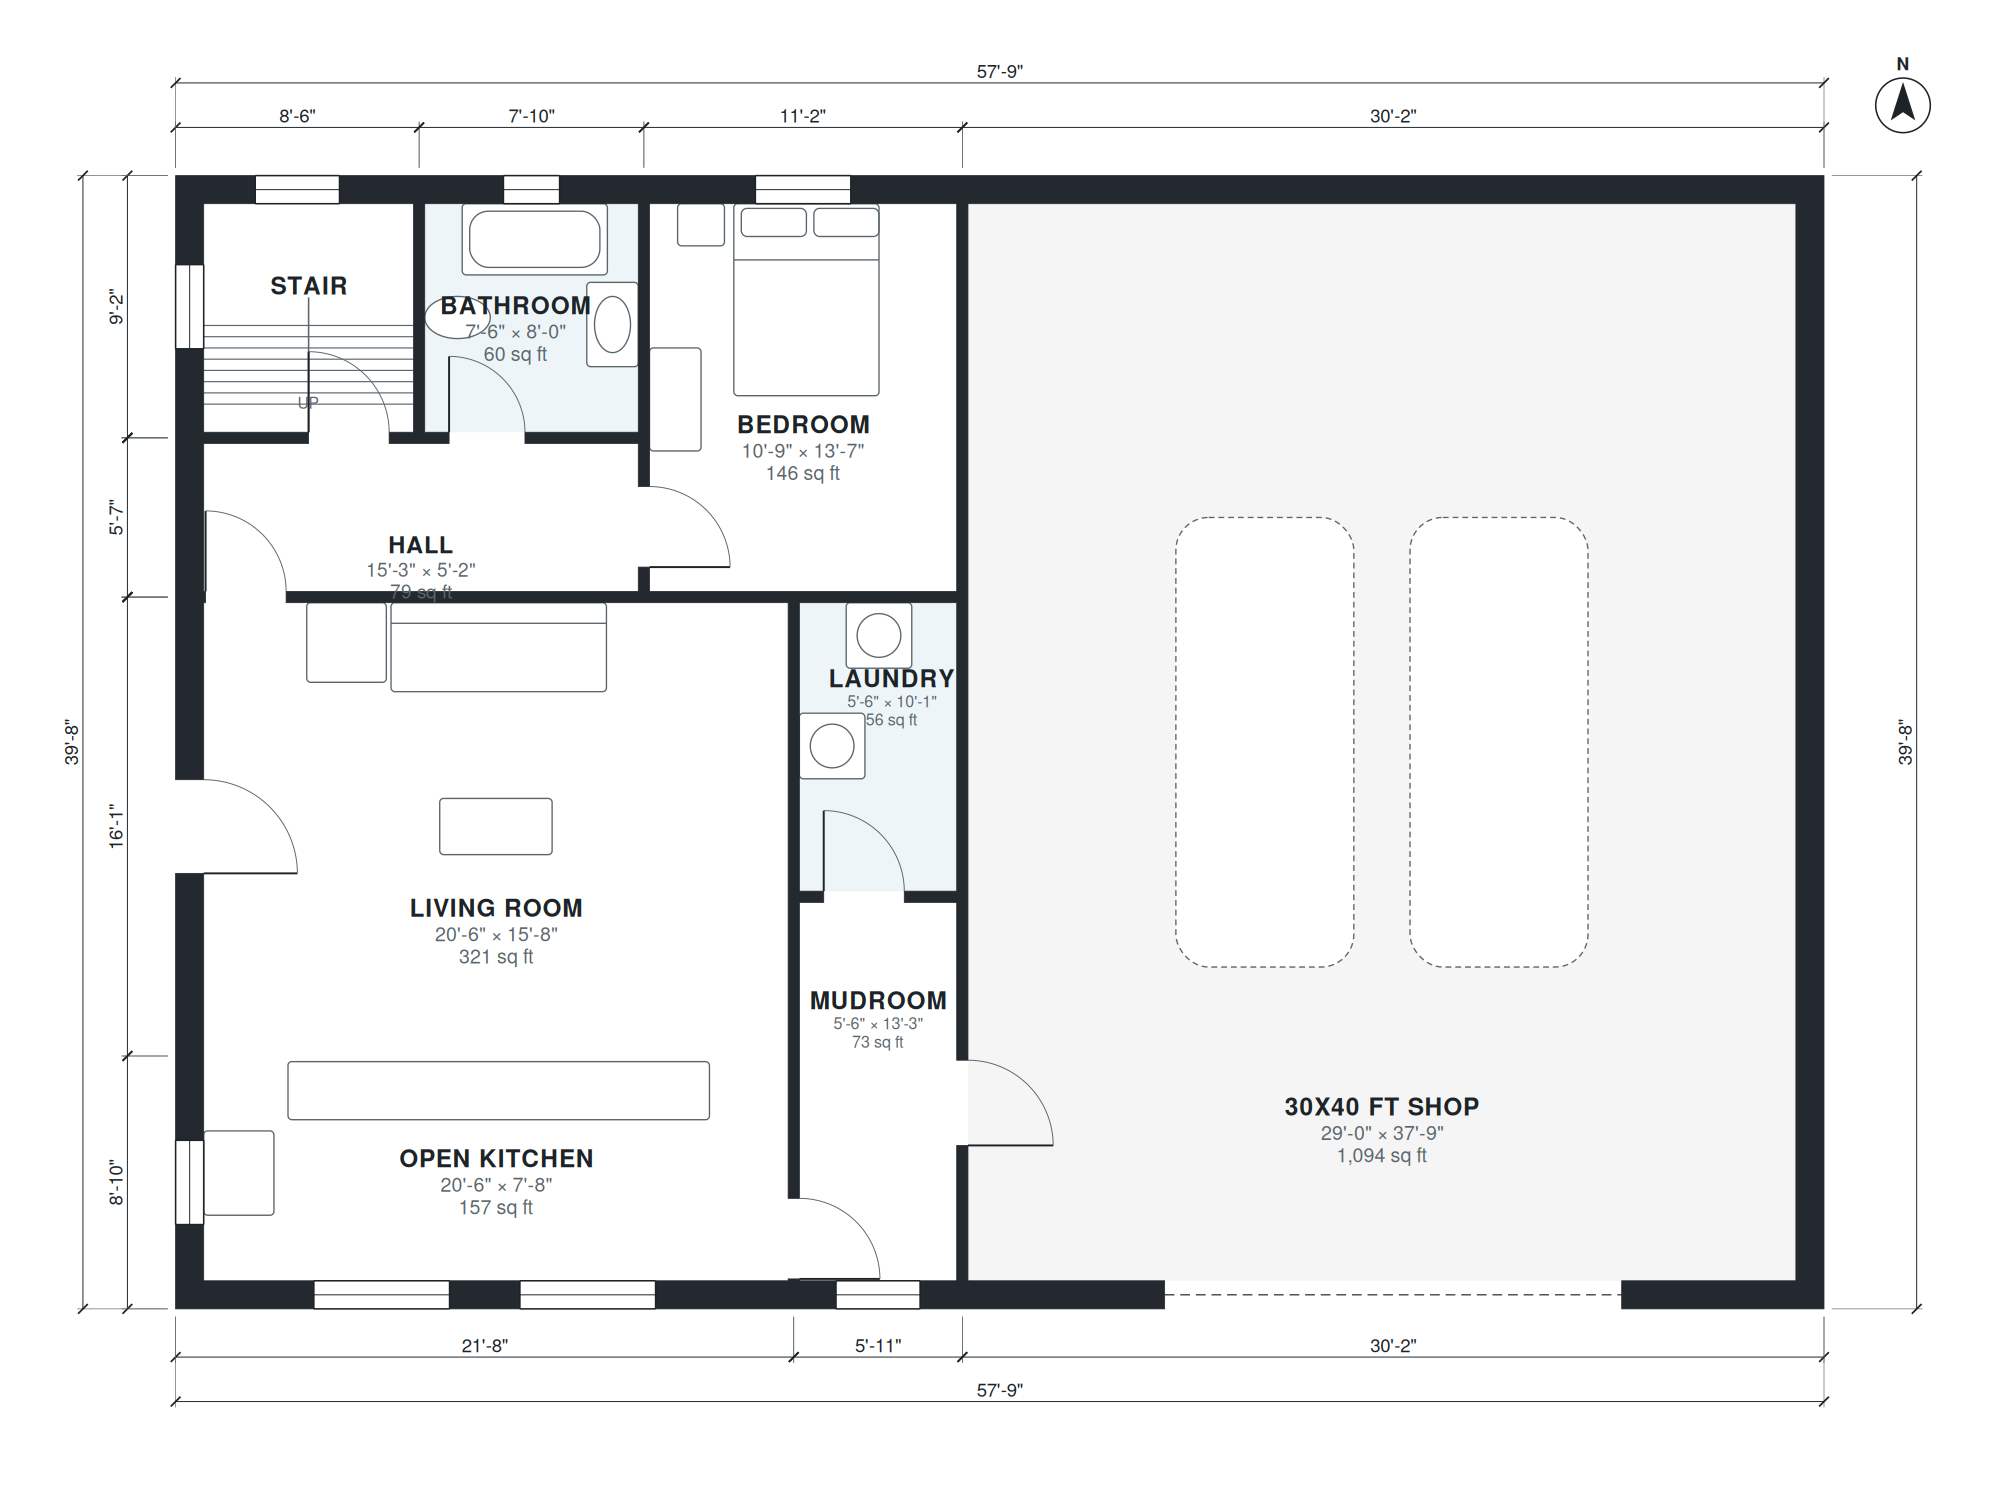
This two-level shouse plan has 1,880 square feet of living space attached to a 30x40 ft shop. The overall footprint is 57'-9" × 39'-8". On the ground floor, an open kitchen (20'-6" × 7'-8") runs along a living room of 20'-6" × 15'-8", so cooking and sitting share one room. The ground floor also holds a bedroom (10'-9" × 13'-7") and a bathroom (7'-6" × 8'-0").
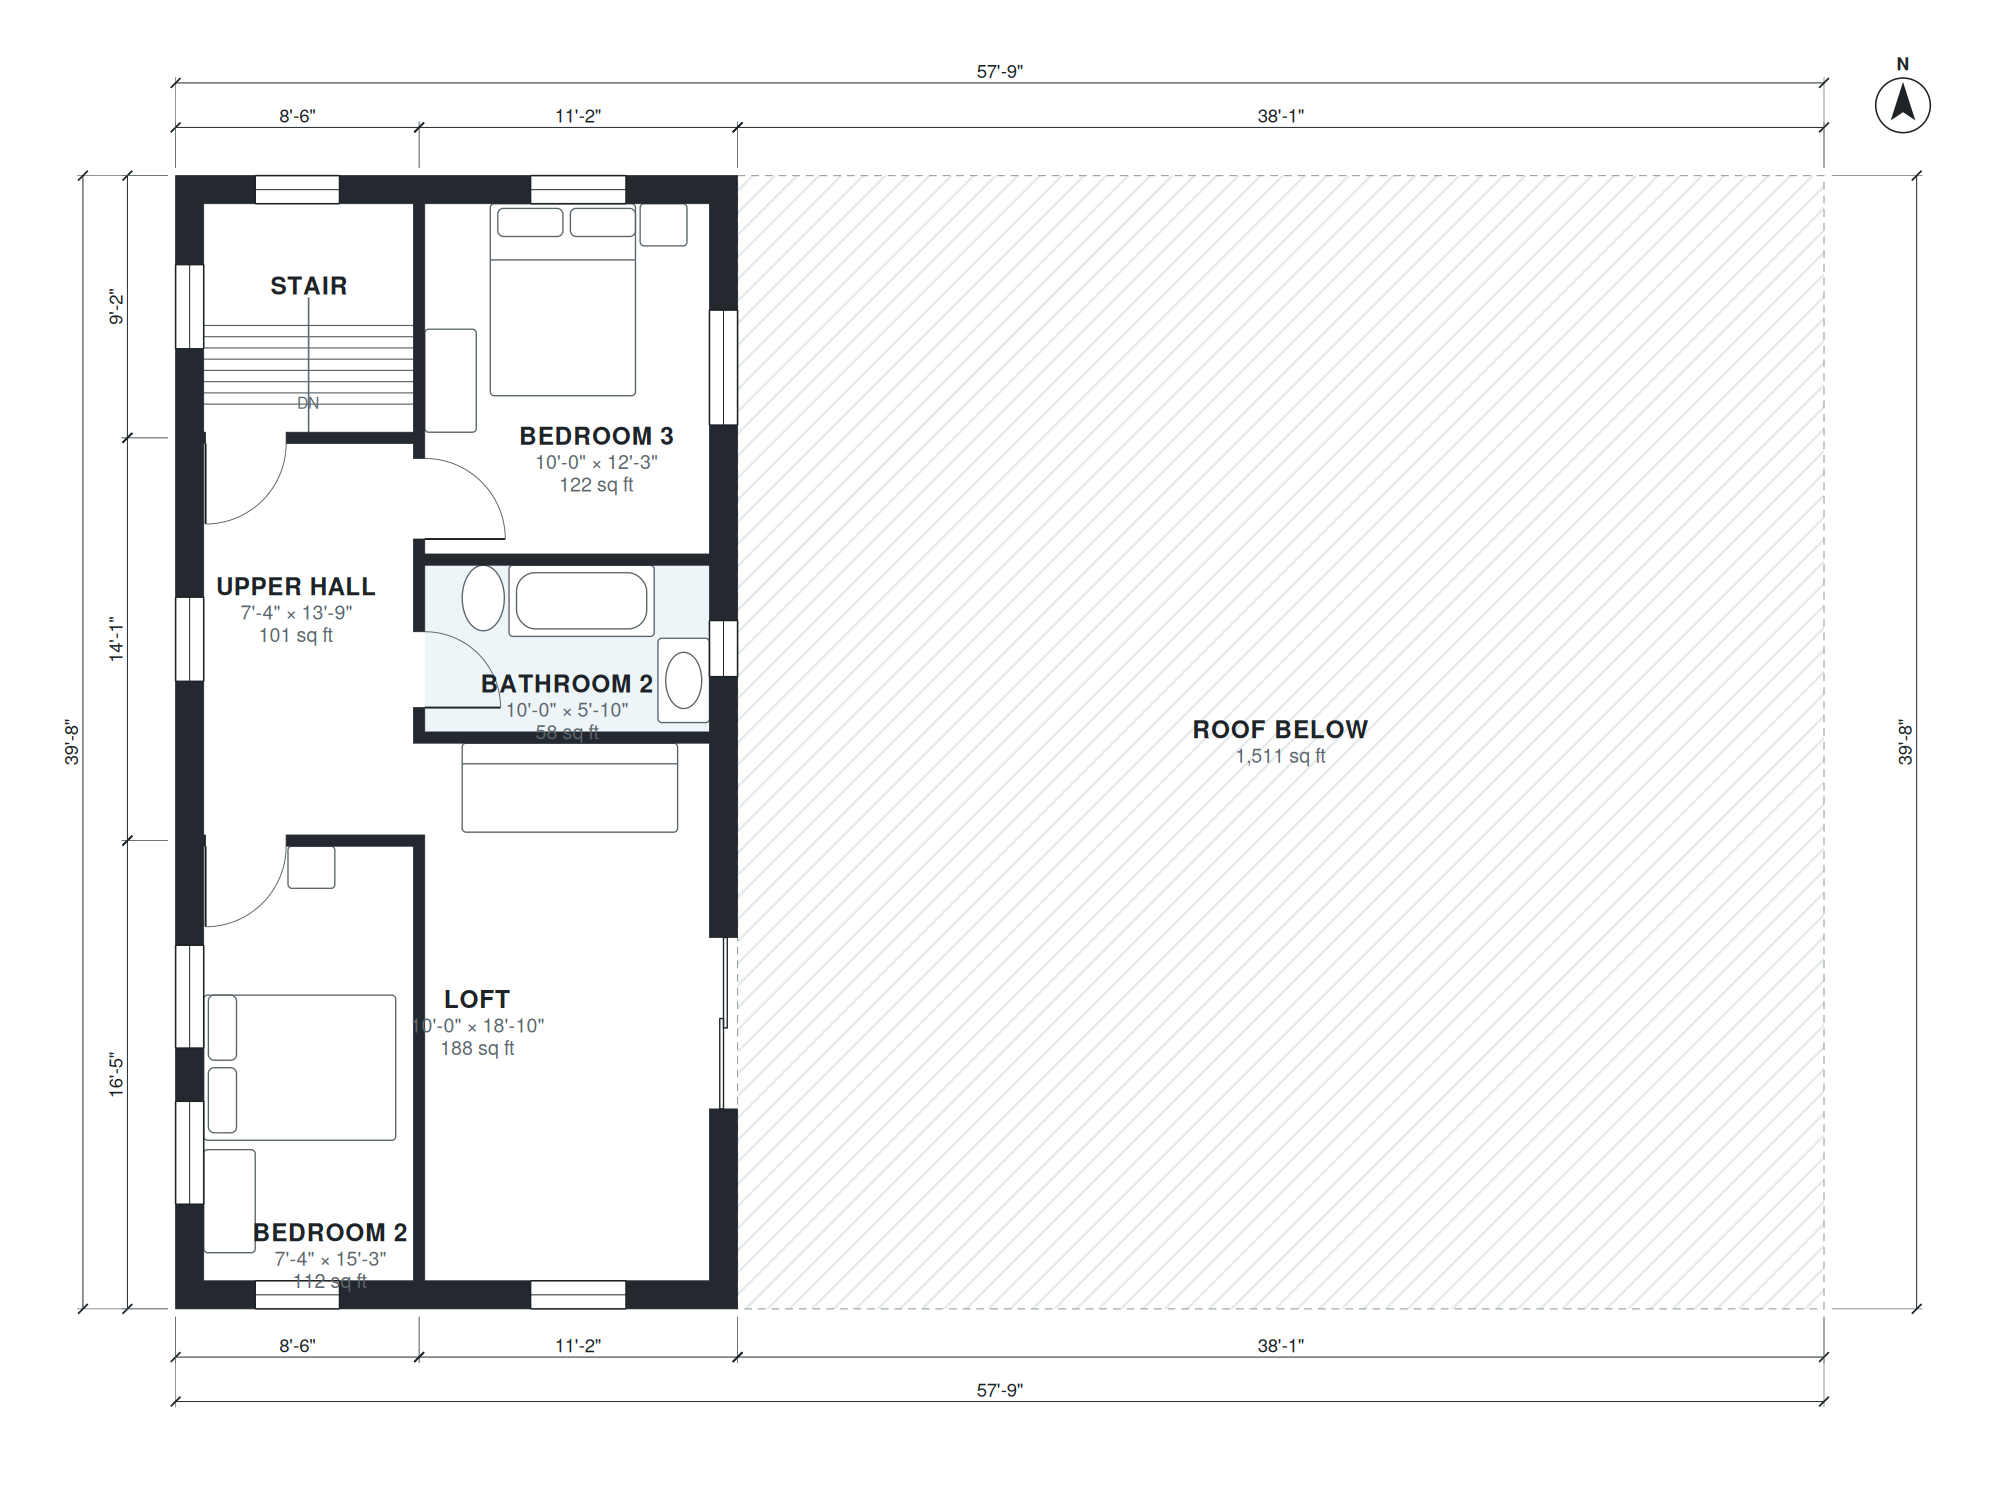
A mudroom (5'-6" × 13'-3") and a laundry room (5'-6" × 10'-1") link the living side to the shop, which measures 29'-0" × 37'-9" inside. Upstairs, a loft (10'-0" × 18'-10") sits above the living side next to Bedroom 3 (10'-0" × 12'-3"), Bedroom 2 (7'-4" × 15'-3") and a second bathroom (10'-0" × 5'-10").
Layout highlights
- Open kitchen and living room share one 20'-6" wide space on the ground floor.
- Mudroom and laundry sit between the living area and the shop.
- Shop interior measures 29'-0" × 37'-9" inside a 30x40 ft shop volume.
- Ground-floor bedroom and bathroom give a main-level sleeping option.
- Upper level combines an 10'-0" × 18'-10" loft, two bedrooms and a bathroom.
Room sizes
| Room | Level | Size | Area |
|---|---|---|---|
| Open Kitchen | 1 | 20'-6" × 7'-8" | 157 sq ft |
| Living Room | 1 | 20'-6" × 15'-8" | 321 sq ft |
| Mudroom | 1 | 5'-6" × 13'-3" | 73 sq ft |
| Laundry | 1 | 5'-6" × 10'-1" | 56 sq ft |
| Hall | 1 | 15'-3" × 5'-2" | 79 sq ft |
| Stair | 1 | 7'-4" × 8'-0" | 59 sq ft |
| Bathroom | 1 | 7'-6" × 8'-0" | 60 sq ft |
| Bedroom | 1 | 10'-9" × 13'-7" | 146 sq ft |
| 30x40 ft Shop | 1 | 29'-0" × 37'-9" | 1,094 sq ft |
| Stair | 2 | 7'-4" × 8'-0" | 59 sq ft |
| Loft | 2 | 10'-0" × 18'-10" | 188 sq ft |
| Bathroom 2 | 2 | 10'-0" × 5'-10" | 58 sq ft |
| Bedroom 3 | 2 | 10'-0" × 12'-3" | 122 sq ft |
| Bedroom 2 | 2 | 7'-4" × 15'-3" | 112 sq ft |
| Upper Hall | 2 | 7'-4" × 13'-9" | 101 sq ft |
Who this plan suits
This plan suits owners who want a workshop, storage or hobby space under the same roof as a three-bedroom home. The ground-floor bedroom and the upstairs loft also work for households that need flexible sleeping and work areas.
How this plan was made
It was generated in AI Architectures Plan Studio from this one-line brief: “Shouse with a loft, two levels: ground floor with open kitchen and living, 1 bedroom, 1 bath, laundry and mudroom leading to a 30 x 40 ft shop; upper level a loft with 2 bedrooms and 1 bath above the living side; about 1,700 sq ft of living space.” An AI architect drafted the room program, a layout solver placed every wall and door, and the plan was checked automatically for room sizes, circulation and daylight. The same project produced the PDF sheets, layered DXF, IFC model and 3D model you can download above.
Frequently asked questions
What is a shouse floor plan with a loft?
A shouse combines a shop and a house in one building. In this plan, the living space is on two levels, and the loft and two bedrooms are upstairs above the living side, while the shop is entered through the mudroom on the ground floor.
What should I check before building a shouse?
Confirm local zoning, permitted uses for the shop, and how your jurisdiction treats living space attached to a shop. Check fire separation between the shop and the home, plus the foundation, utility and structural requirements for the larger shop span. A local builder or engineer should review the plan before permits.
Can I customize this plan with AI?
Yes. You can describe changes such as moving a wall, resizing a bedroom or enclosing the loft, and the AI will update the layout for you to review. Check any edited plan against local code and with a licensed professional before construction.
Can I use the plan in CAD software with DXF files?
DXF is a common exchange format that opens in most CAD programs, so you can import the plan for measuring, editing or layering. Check the scale and units after import, and confirm dimensions against the room sizes listed on this page.