

This two-story plan fits 1,510 sq ft of living space into a footprint of 24'-11" × 31'-2", so it works on a 25 ft wide urban infill lot. A front porch leads into an 4'-9" × 11'-3" foyer. From there the ground floor runs front to back: the 13'-3" × 17'-6" living room, then the 9'-4" × 11'-3" dining area and the 9'-4" × 13'-3" kitchen. A 7'-4" × 3'-10" powder room sits beside the stair, so guests do not need to go upstairs.
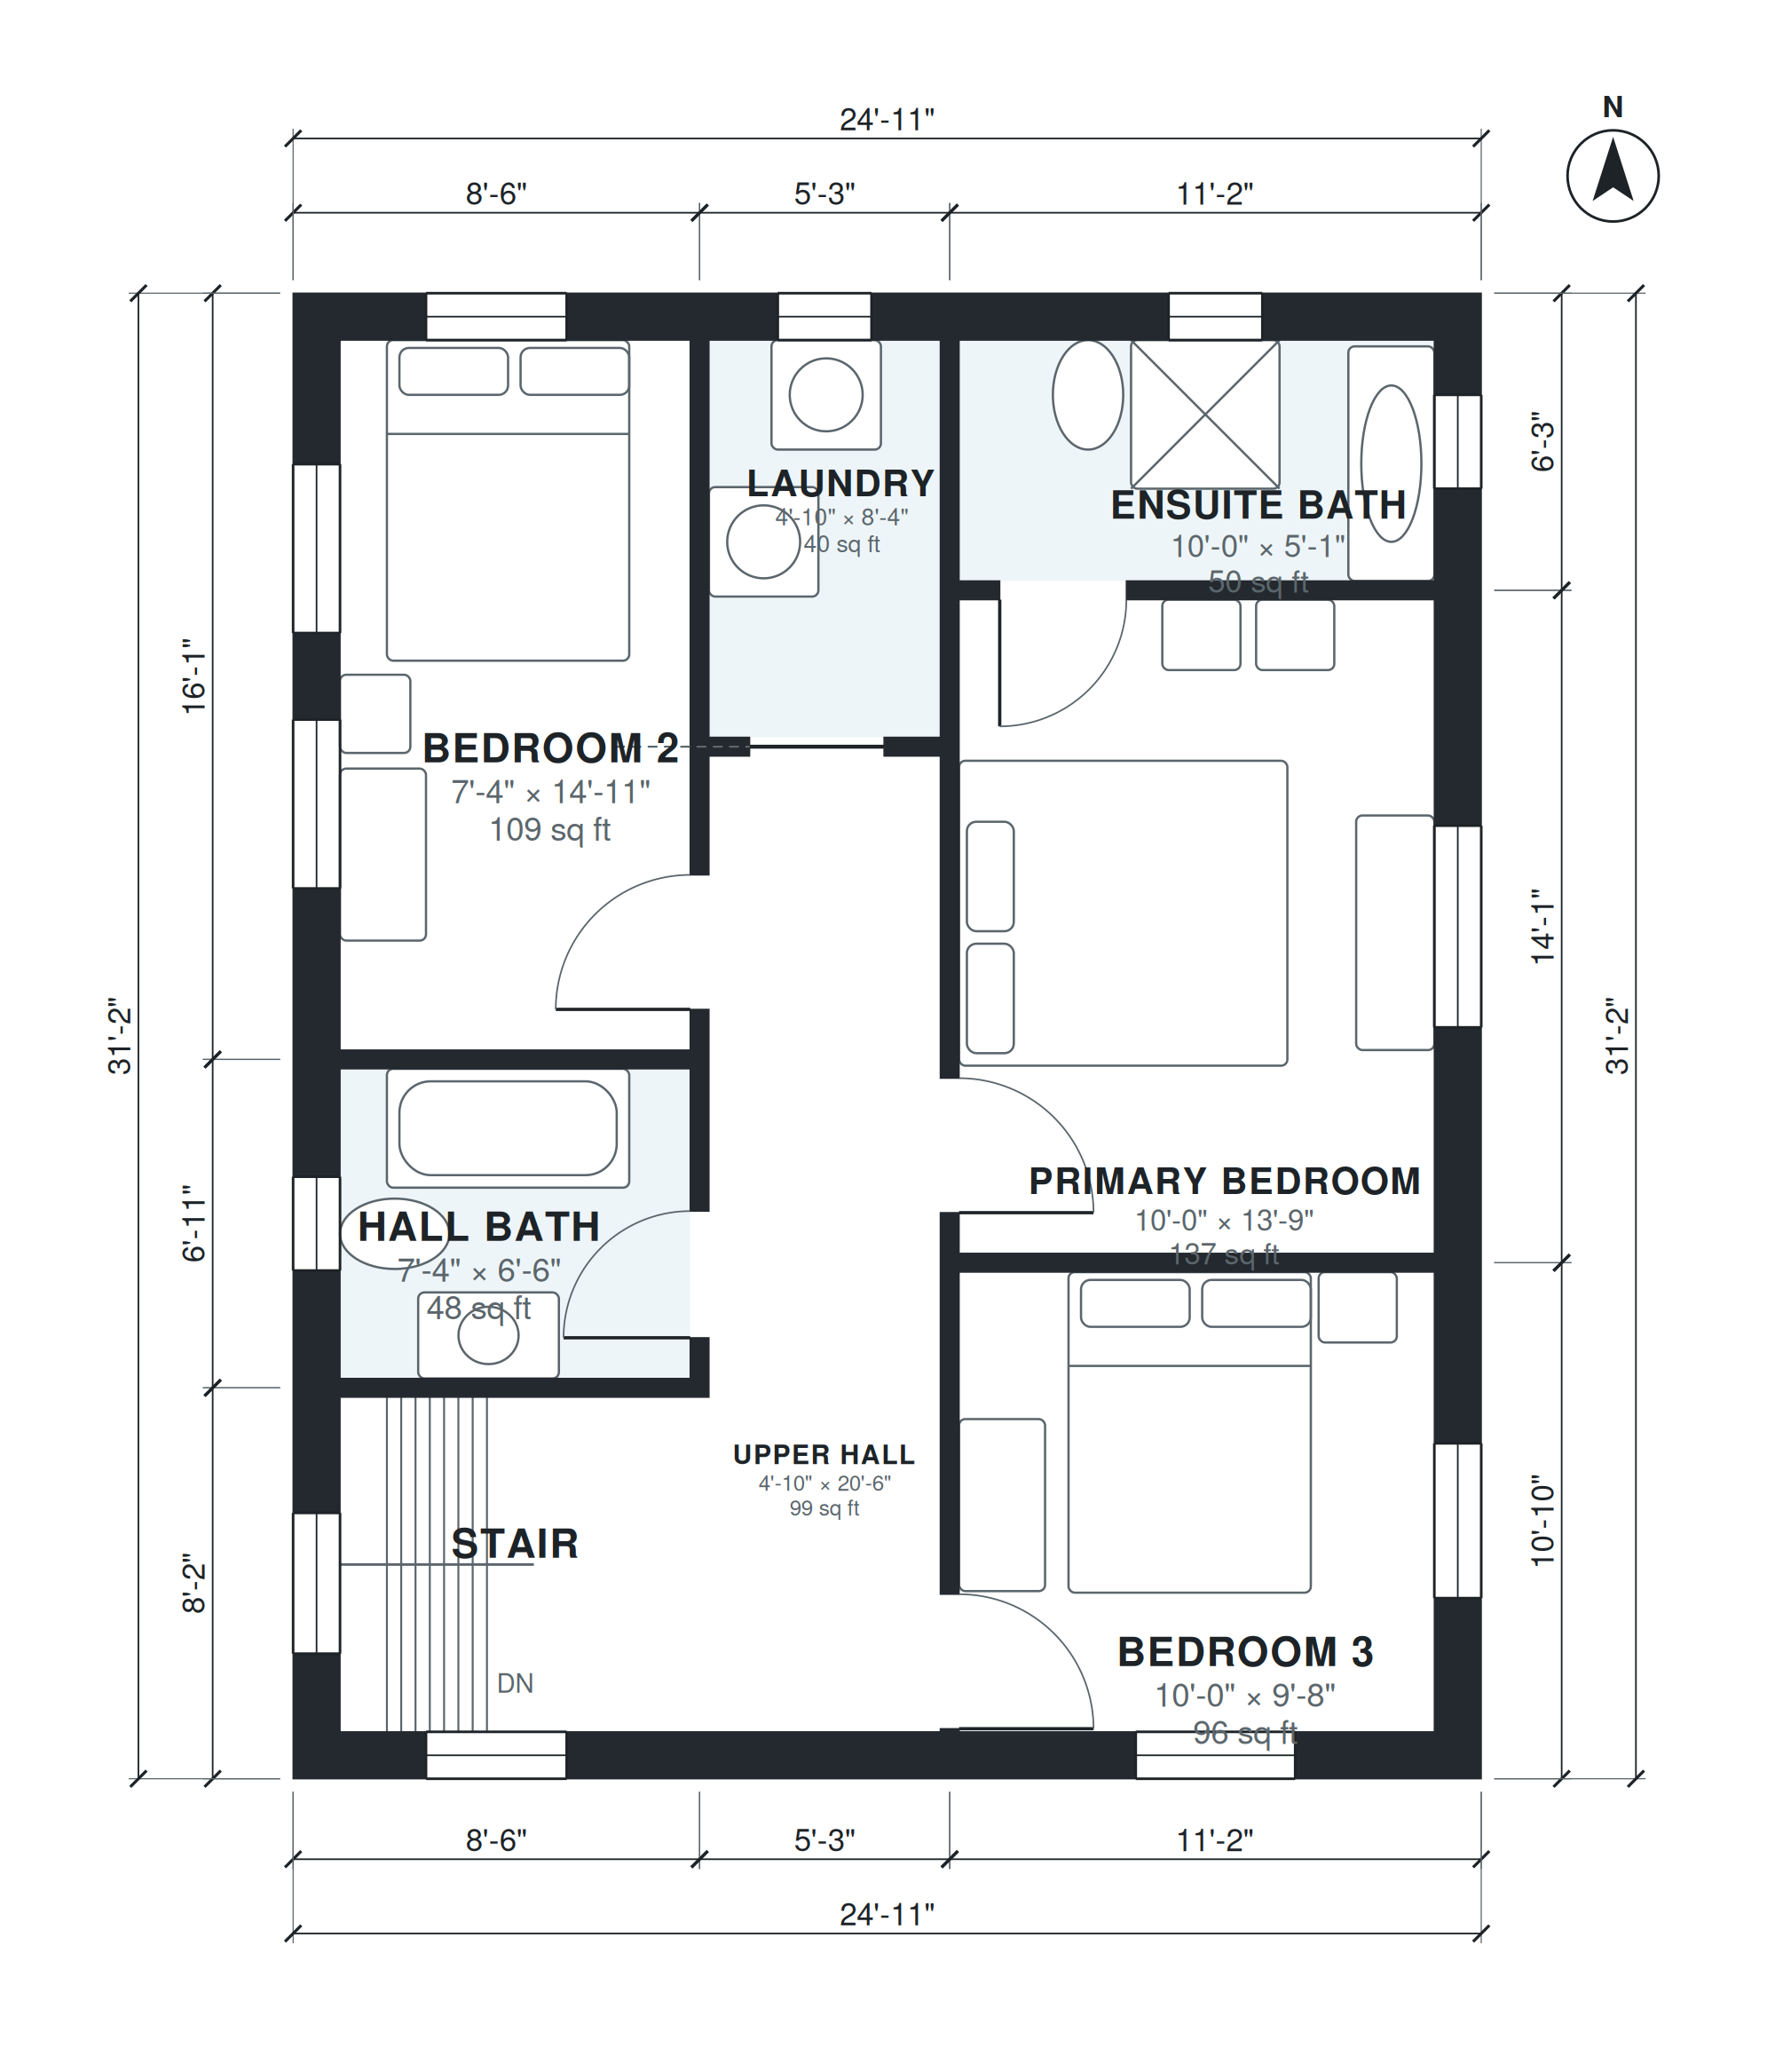
The stair rises to a 4'-10" × 20'-6" upper hall that serves every room on the second floor. The primary bedroom measures 10'-0" × 13'-9" and has a 10'-0" × 5'-1" ensuite bath. Bedroom 2 is 7'-4" × 14'-11" and Bedroom 3 is 10'-0" × 9'-8". They share a 7'-4" × 6'-6" hall bath. A 4'-10" × 8'-4" laundry room is on the same floor as the bedrooms. The plan has no garage.
Layout highlights
- Living room at 13'-3" × 17'-6" takes the front of the ground floor.
- Kitchen (9'-4" × 13'-3") and dining (9'-4" × 11'-3") sit in line behind the living room.
- Powder room, 7'-4" × 3'-10", is on the ground floor next to the stair.
- Primary bedroom, 10'-0" × 13'-9", has its own 10'-0" × 5'-1" ensuite bath.
- Laundry (4'-10" × 8'-4") opens off the upper hall, near all three bedrooms.
Room sizes
| Room | Level | Size | Area |
|---|---|---|---|
| Stair | 1 | 7'-4" × 7'-0" | 52 sq ft |
| Powder Room | 1 | 7'-4" × 3'-10" | 28 sq ft |
| Foyer | 1 | 4'-9" × 11'-3" | 53 sq ft |
| Living Room | 1 | 13'-3" × 17'-6" | 232 sq ft |
| Kitchen | 1 | 9'-4" × 13'-3" | 124 sq ft |
| Dining | 1 | 9'-4" × 11'-3" | 105 sq ft |
| Stair | 2 | 7'-4" × 7'-0" | 52 sq ft |
| Upper Hall | 2 | 4'-10" × 20'-6" | 99 sq ft |
| Laundry | 2 | 4'-10" × 8'-4" | 40 sq ft |
| Bedroom 3 | 2 | 10'-0" × 9'-8" | 96 sq ft |
| Primary Bedroom | 2 | 10'-0" × 13'-9" | 137 sq ft |
| Ensuite Bath | 2 | 10'-0" × 5'-1" | 50 sq ft |
| Hall Bath | 2 | 7'-4" × 6'-6" | 48 sq ft |
| Bedroom 2 | 2 | 7'-4" × 14'-11" | 109 sq ft |
Who this plan suits
This plan suits a household of three to five that wants three bedrooms and a laundry room upstairs on a narrow lot. The lot needs a clear width of at least 25 ft and about 31 ft of depth for the house, plus setbacks.
How this plan was made
It was generated in AI Architectures Plan Studio from this one-line brief: “Two-story house at most 25 ft wide for an urban infill lot: ground floor kitchen, dining, living, powder room; upstairs 3 bedrooms, 2 baths, laundry, about 1,500 sq ft of living space.” An AI architect drafted the room program, a layout solver placed every wall and door, and the plan was checked automatically for room sizes, circulation and daylight. The same project produced the PDF sheets, layered DXF, IFC model and 3D model you can download above.
Frequently asked questions
What are 25 ft wide house plans?
They are designs sized to fit lots that are about 25 ft wide, common in urban infill areas. To get enough living space, they usually go up to two stories and place rooms in a line from front to back. This plan has a 24'-11" wide footprint and 1,510 sq ft of living space.
What affects the lot and cost of building this plan?
The footprint is 24'-11" × 31'-2", so your lot must allow that width and depth after local setbacks. Cost depends on your region, foundation type, finishes and utility connections. The two-story shape and stacked stair, bathrooms and laundry keep the structure compact, but you should get local bids.
Can I change this plan by chat?
Yes. You can ask for changes in plain language, such as a different room count, a garage on one side, or a narrower or wider lot. The layout is then updated, and you should review the result against your local codes and setbacks.
How do I use the PDF, DXF and IFC files?
The PDF is for reading and printing the plan sheets. The DXF opens in CAD software for drafting and edits, and the IFC imports into BIM tools for 3D coordination. Have a licensed designer or engineer check the plans before you submit them for a permit.