
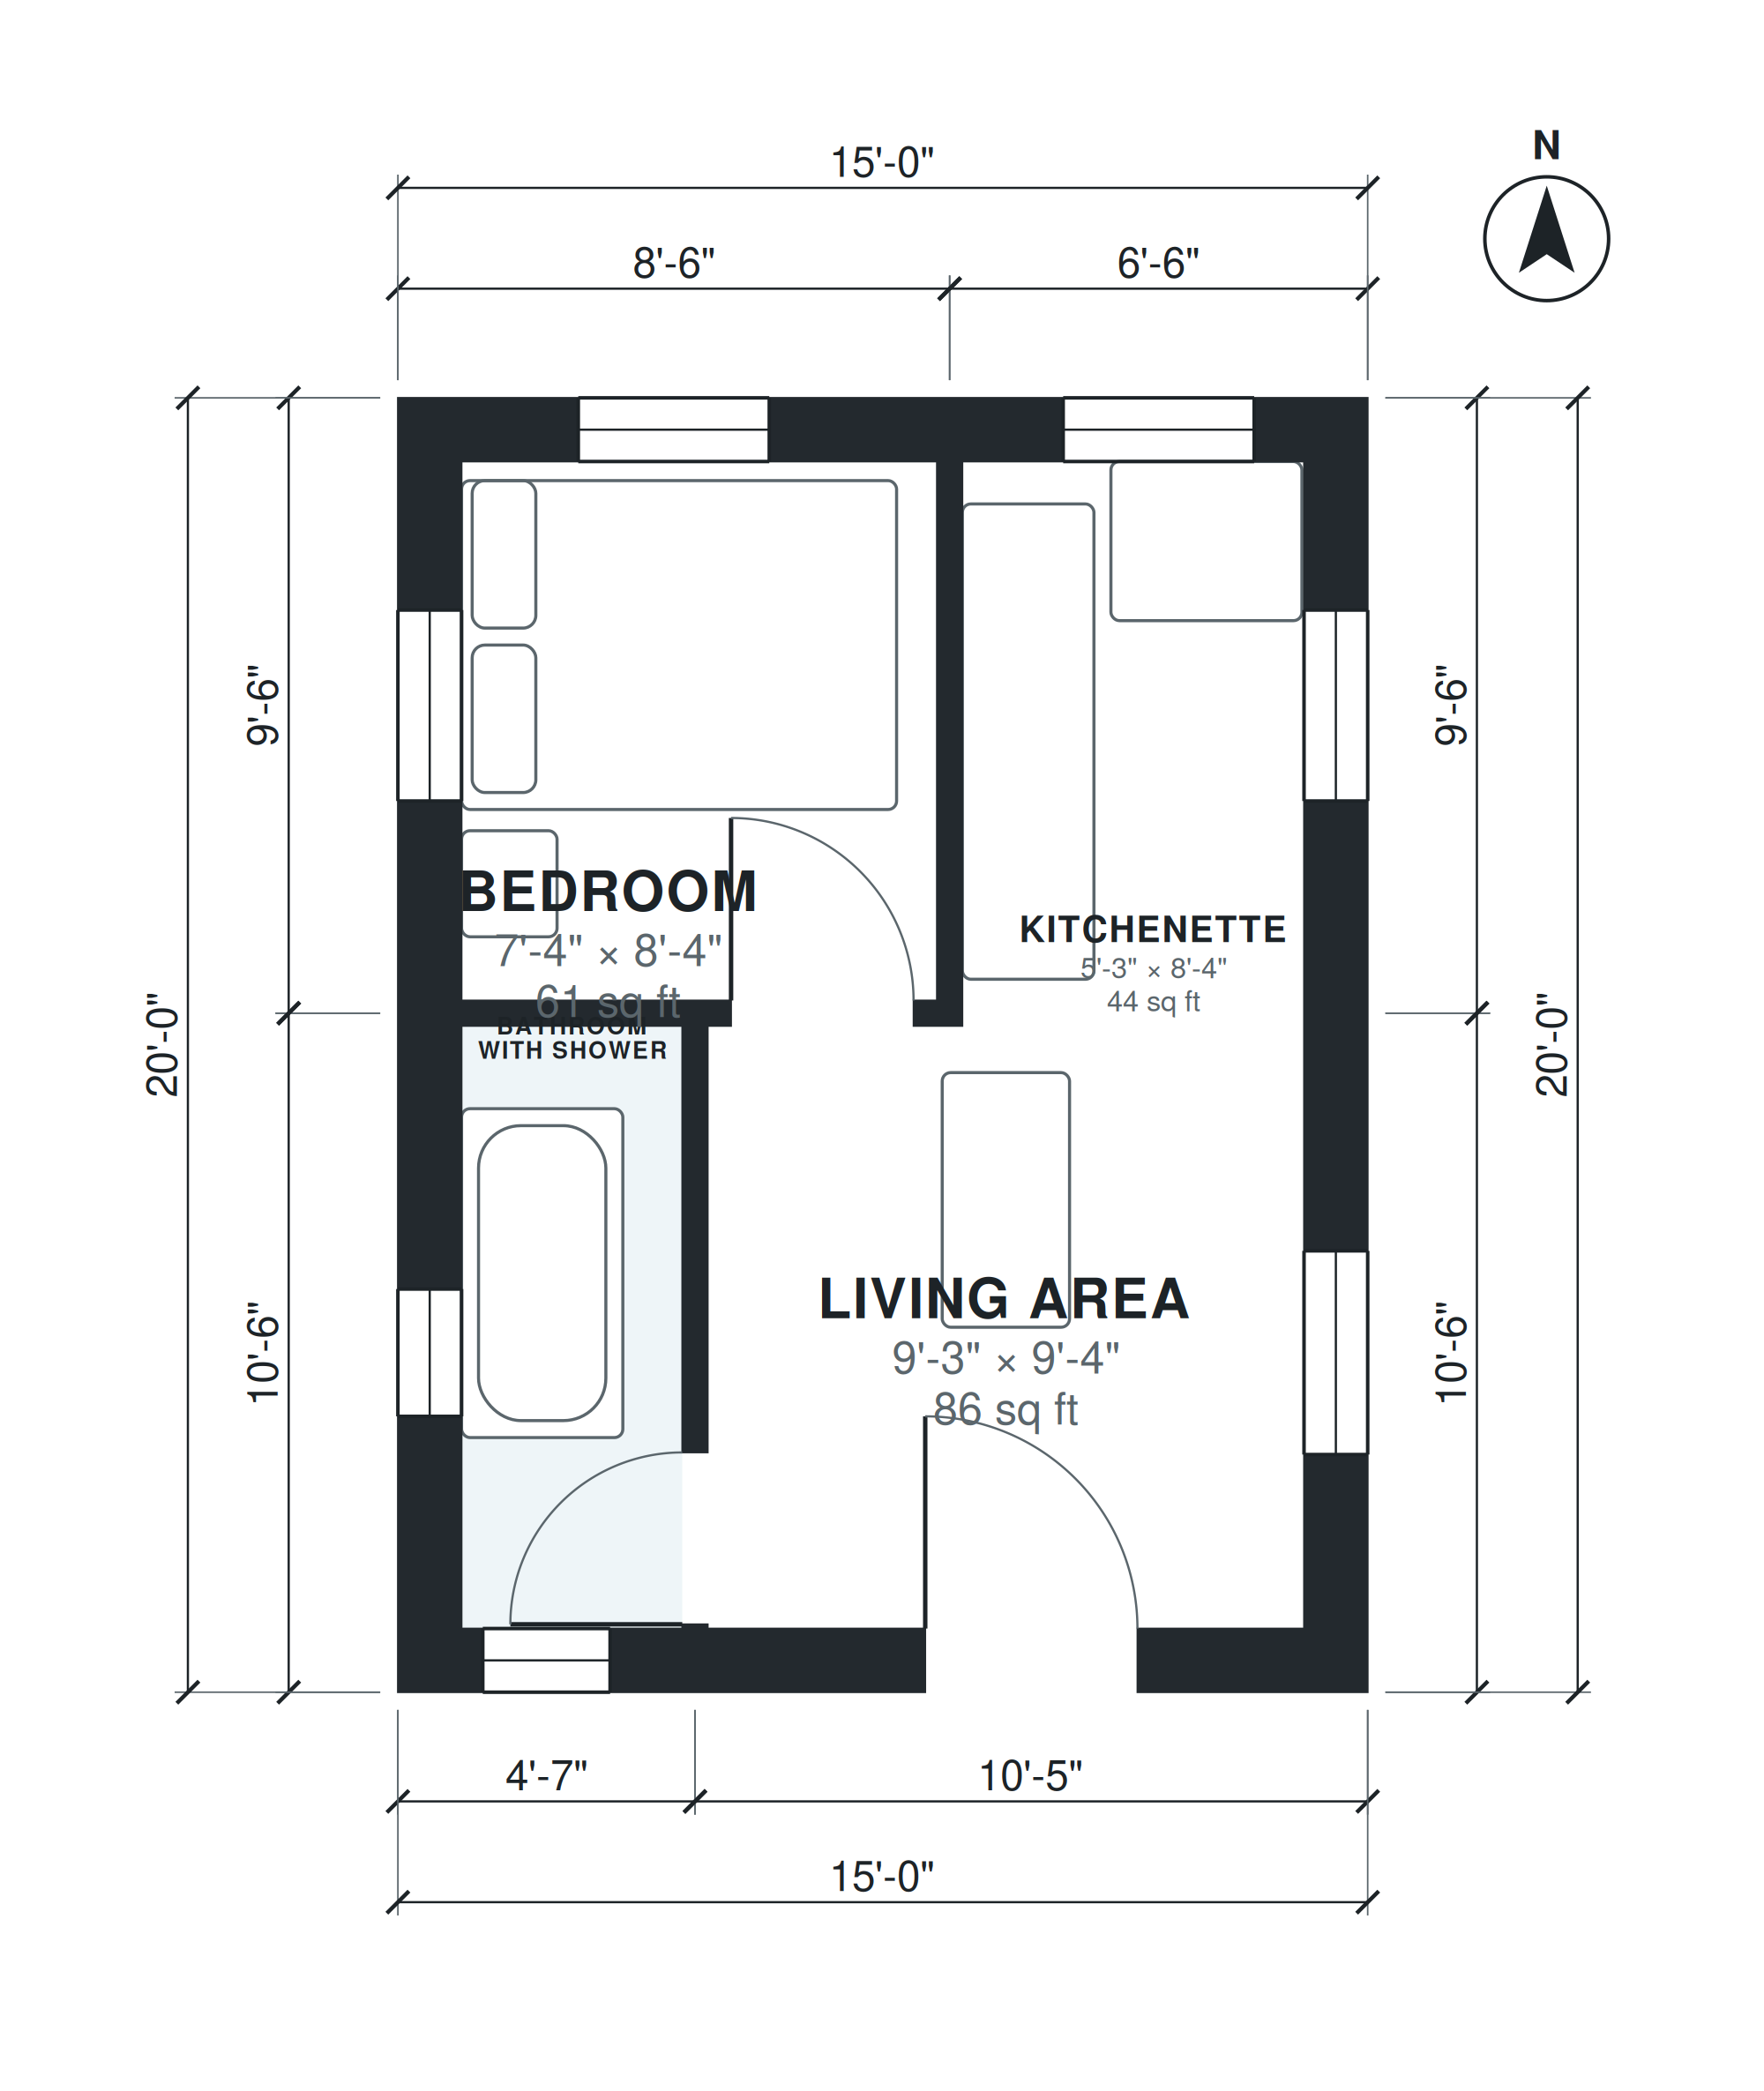
This tiny house plan packs 300 sq ft of living space onto a single level built on a foundation. It has one bedroom, one bathroom with a shower, a kitchenette and a living area, with no garage, porch or deck.
The living area measures 9'-3" × 9'-4" and opens to the kitchenette at 5'-3" × 8'-4", so cooking and daily life share one room. The bedroom is 7'-4" × 8'-4", sized for a bed and compact storage. The bathroom with shower is 3'-5" × 9'-4", a narrow room that runs the same depth as the living area. Everything is on one floor, so there are no stairs to climb. The result is a compact home for one or two people that is simple to heat, furnish and maintain.
Layout highlights
- Single-story layout with all rooms on one level and no stairs
- Living area of 9'-3" × 9'-4" open to the kitchenette
- Kitchenette of 5'-3" × 8'-4" for compact cooking and storage
- Separate bedroom of 7'-4" × 8'-4" for a bed and small storage
- Full bathroom with shower, 3'-5" × 9'-4", beside the living area
Room sizes
| Room | Size | Area |
|---|---|---|
| Bathroom with Shower | 3'-5" × 9'-4" | 32 sq ft |
| Living Area | 9'-3" × 9'-4" | 86 sq ft |
| Bedroom | 7'-4" × 8'-4" | 61 sq ft |
| Kitchenette | 5'-3" × 8'-4" | 44 sq ft |
Who this plan suits
This plan suits a single person or a couple who want a small, one-bedroom home on a foundation. It also fits a guest house, studio or rental unit where a full bathroom and kitchenette are needed without extra rooms.
How this plan was made
It was generated in AI Architectures Plan Studio from this one-line brief: “Tiny house on a 15 x 20 ft rectangular footprint (300 sq ft), one story, on a foundation: 1 small bedroom, 1 bathroom with shower, kitchenette open to the living area. No porch, deck or patio.” An AI architect drafted the room program, a layout solver placed every wall and door, and the plan was checked automatically for room sizes, circulation and daylight. The same project produced the PDF sheets, layered DXF, IFC model and 3D model you can download above.
Frequently asked questions
What does a 300 sq ft tiny house plan include?
This plan includes one bedroom, one bathroom with a shower, a kitchenette and a living area, all on one level. It has no garage, porch or deck, so the 300 sq ft is entirely interior living space.
Can this tiny house be built on a foundation?
Yes, the plan is drawn as a one-story house on a foundation rather than on wheels. Foundation type, local code, permits and utility connections vary by site, so confirm requirements with your local building department and a licensed professional before construction.
How can I customize this plan with AI?
You can describe the changes you want, such as a different room arrangement, a larger bedroom or a new kitchenette position, and the AI will redraw the layout. Review each result against your needs and local code before using it for permits or building.
Can I use the plan in CAD with a DXF file?
DXF is a common exchange format, so the drawing can be opened in most CAD programs for measuring, editing or adding notes. Check scale and units after import, and have the drawings reviewed by a qualified designer or engineer before construction.