

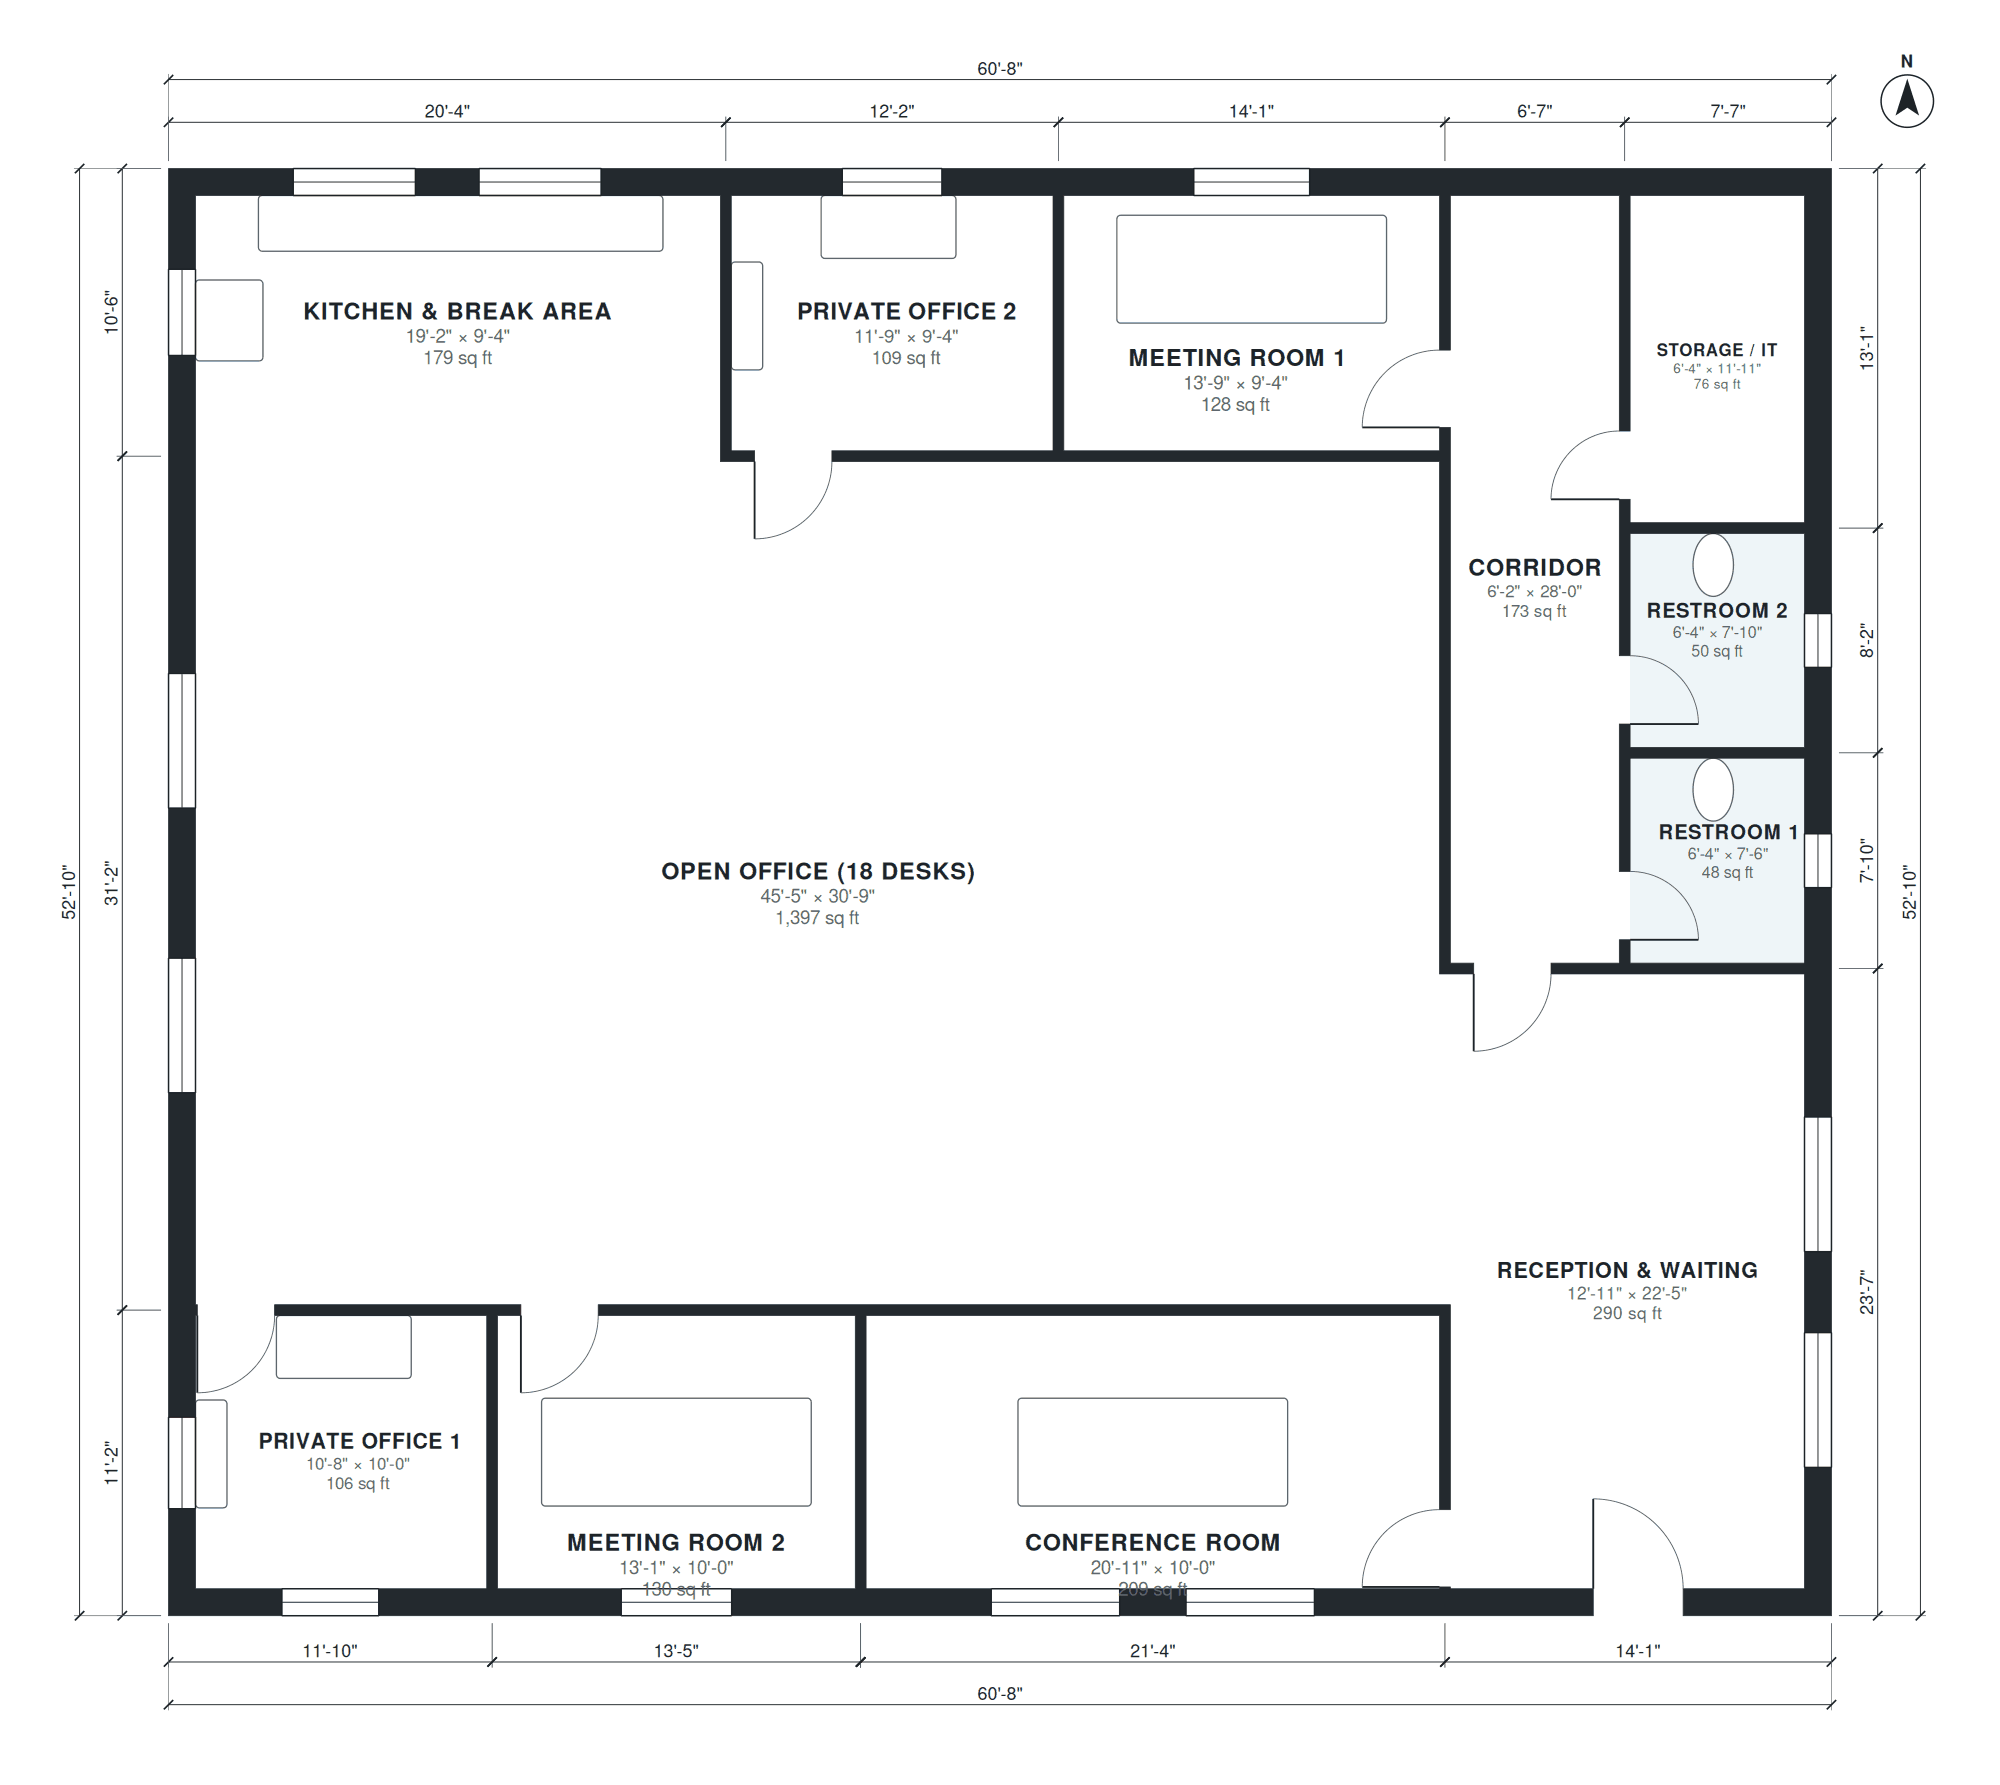
This single-level office plan covers 3,210 square feet within a 60'-8" × 52'-10" footprint. It is organized around a central open office of 45'-5" × 30'-9" with 18 desks, so most of the team works in one shared space with clear circulation around it.
Visitors enter through a 12'-11" × 22'-5" reception and waiting area. A 6'-2" × 28'-0" corridor leads to the enclosed rooms: two meeting rooms, a 20'-11" × 10'-0" conference room, and two private offices. A 19'-2" × 9'-4" kitchen and break area, two restrooms and a storage and IT room complete the plan.
Layout highlights
- Reception and waiting area measures 12'-11" × 22'-5" at the entrance.
- Open office of 45'-5" × 30'-9" seats 18 desks.
- Conference room at 20'-11" × 10'-0" is joined by two meeting rooms.
- Two private offices, 10'-8" × 10'-0" and 11'-9" × 9'-4", for focused work.
- Kitchen, two restrooms and a 6'-4" × 11'-11" storage and IT room.
Room sizes
| Room | Size | Area |
|---|---|---|
| Private Office 1 | 10'-8" × 10'-0" | 106 sq ft |
| Meeting Room 2 | 13'-1" × 10'-0" | 130 sq ft |
| Conference Room | 20'-11" × 10'-0" | 209 sq ft |
| Open Office (18 desks) | 45'-5" × 30'-9" | 1,397 sq ft |
| Kitchen & Break Area | 19'-2" × 9'-4" | 179 sq ft |
| Private Office 2 | 11'-9" × 9'-4" | 109 sq ft |
| Meeting Room 1 | 13'-9" × 9'-4" | 128 sq ft |
| Reception & Waiting | 12'-11" × 22'-5" | 290 sq ft |
| Corridor | 6'-2" × 28'-0" | 173 sq ft |
| Restroom 1 | 6'-4" × 7'-6" | 48 sq ft |
| Restroom 2 | 6'-4" × 7'-10" | 50 sq ft |
| Storage / IT | 6'-4" × 11'-11" | 76 sq ft |
Who this plan suits
This plan suits a growing team of about 20 that needs a mostly open workspace with a few enclosed rooms for meetings and private work. It works for professional services, studios and startups leasing or building a single-story space.
How this plan was made
It was generated in AI Architectures Plan Studio from this one-line brief: “Small office for 20 people: reception, open office, 3 meeting rooms, 2 private offices, kitchen, 2 restrooms, storage, about 3,200 sq ft.” An AI architect drafted the room program, a layout solver placed every wall and door, and the plan was checked automatically for room sizes, circulation and daylight. The same project produced the PDF sheets, layered DXF, IFC model and 3D model you can download above.
Frequently asked questions
What should small office floor plans include?
Most small offices need a reception area, shared workspace, meeting rooms, a kitchen or break area, restrooms and storage. This plan includes all of these on one level, with a corridor separating the enclosed rooms from the open office.
Can this office plan be built as shown?
The plan is a design starting point, not a permit-ready set. Local codes, accessibility requirements, structural needs and mechanical systems must be reviewed by a licensed architect or engineer before construction or a tenant fit-out.
How can I customize this plan with AI?
You can describe changes in plain language, such as adding desks, resizing the conference room or moving the kitchen. The AI updates the layout so you can compare options before taking the plan to a professional.
Can I use this plan in CAD software?
Yes. The plan can be exported as a DXF file, which opens in most CAD programs. Your architect, contractor or space planner can then add dimensions, notes, furniture and building-system details.