
Comparison · tested October 2026
floor-plan.ai alternative: an image of a plan vs a measured plan
floor-plan.ai turns a brief into a polished floor plan image in seconds, at a low entry price. We tested it in October 2026 with the same brief we gave Plan Chat and measured the result. The picture looks precise, but the numbers on it are text in an image: the room widths along the house add up to 72'-6" under a 62'-0" overall dimension.
By AI Architectures, the company that makes Plan Chat. Every claim about another product on this page comes from our own test run (tested October 2026) or from that product's public pricing or home page, with screenshots. Published 2026-10-08, updated 2026-10-08. Spotted something out of date? Tell us and we fix it.
Short answer: who should pick which
Pick floor-plan.ai if you want quick concept pictures, many styles and the cheapest yearly plan. Pick Plan Chat if the numbers matter: a plan whose dimension strings, room sizes and areas agree, a plan check, chat edits that keep the house, and DXF/IFC from geometry rather than a trace of a picture.
Try the test brief in Plan Chat →Same brief, both outputs
Brief: “3 bedroom, 2 bath, single-story house, about 1,800 sq ft, open kitchen and living, 2-car garage”. Screenshots are our own captures, cropped, not retouched.
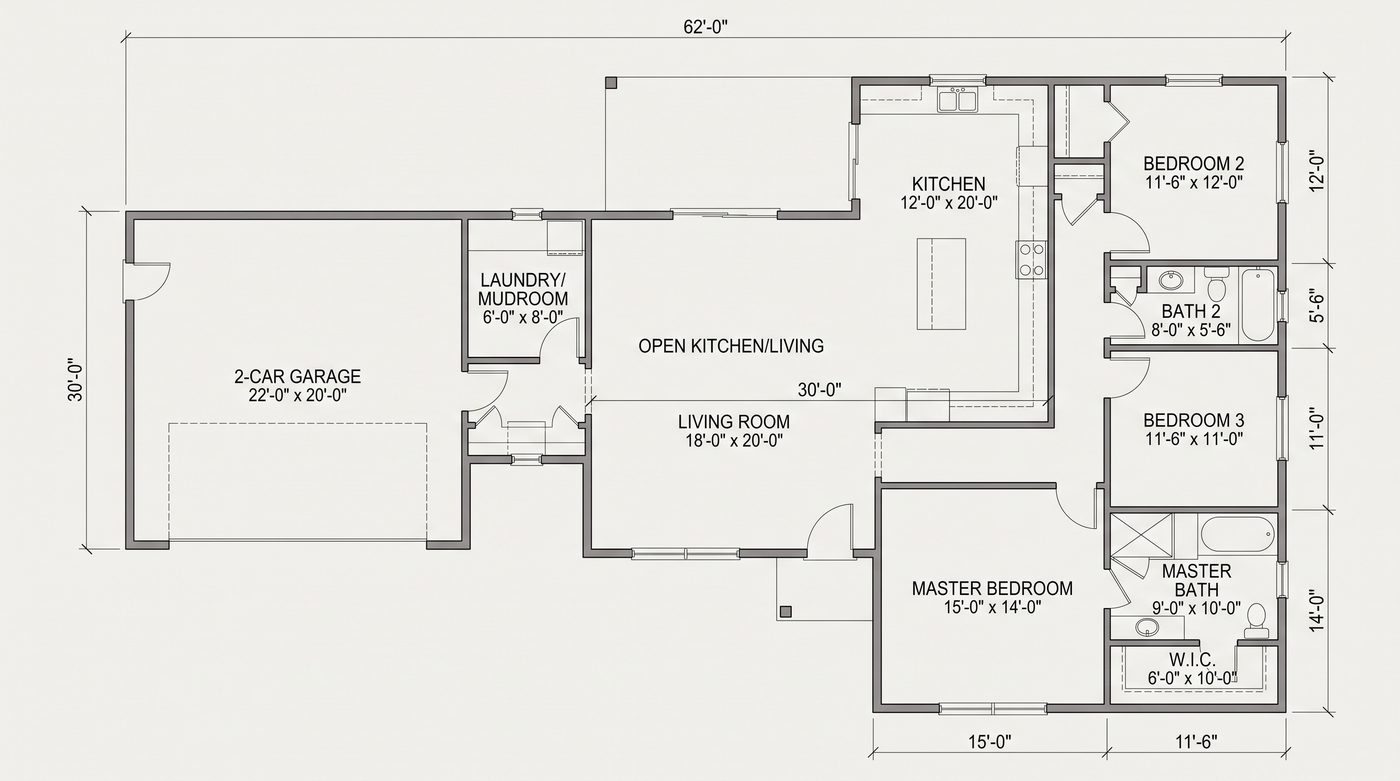
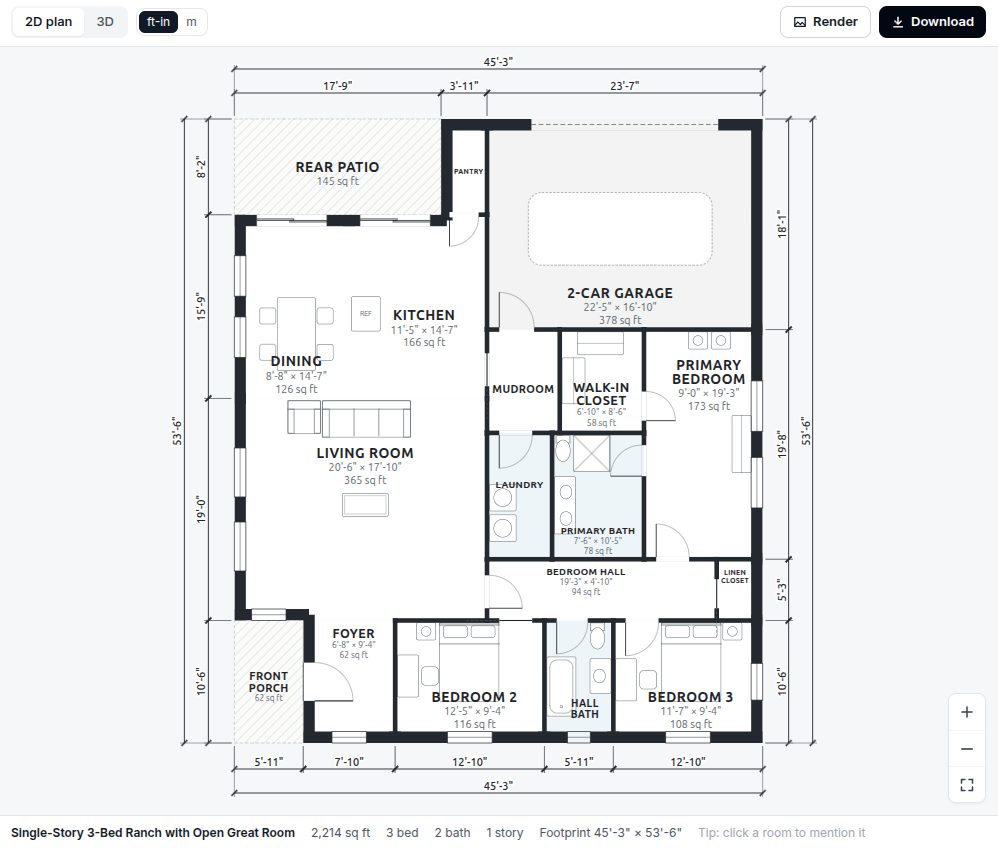
floor-plan.ai vs Plan Chat, side by side
| floor-plan.ai | Plan Chat (ours) | |
|---|---|---|
| What you get | Image (our download: a 2752 × 1536 JPG) in one of several styles (technical, colored, 3D…) | Measured plan: rooms, walls, doors and windows as geometry, drawn with dimension strings, room names, sizes and areas |
| Input | Room tab, House tab (counts of bedrooms, living rooms, baths, kitchen open/closed, floors, gross area in m² or ft²) or Custom text up to 5,000 characters with an "AI Enhance" rewrite; reference image | Written brief (up to 4,000 characters), a sketch or photo of a plan, or one of 29 measured house plans to start from |
| Wait for the first plan | Progress showed 50% after 7 s; the finished image appeared in the history (exact finish not timed). The first attempt failed: "Failed to create task. Credits have been refunded" | 63–81 s for a new design in our October 2026 production runs; 51–95 s for a change by chat; 156 s from a hand sketch |
| Dimensions add up? | No. Room widths across the house: 22' garage + 6' laundry + 18' living + 15' master + 11'-6" master bath = 72'-6", under a 62'-0" overall dimension | Yes. Dimension strings, room sizes and areas are read from the geometry; on our test plan the right-hand chain 18'-1" + 19'-8" + 5'-3" + 10'-6" = 53'-6", exactly the overall depth |
| Checks the plan | None | Plan check on every version: overlaps, every room reachable, door swings, windows, areas add up. It shows failures (a template plan reads 4/5: "No window: Great Room") |
| Editing after generation | "Edit" is an image edit; "Edit This Template" needs credits | By chat ("add a home office near the entry"): the rest of the house stays, each version lists what changed, undo and restore cost nothing. No drag-and-drop wall editing |
| Layout options | One image per generation (aspect ratio and model selectable) | 3 layouts per new design (current + 2 alternatives); switching between them uses no credits |
| 3D | Separate 3D tool, uses credits | Bare 3D model of every version; photoreal renders about 120 credits per view |
| Exports | PNG/JPG; DXF via a separate Image-to-DXF trace of the picture | PDF plan set, DXF (AutoCAD, layered), IFC (Revit, Archicad), GLB, CSV room schedule, PNG |
| Sketch / plan upload | Reference image on the prompt; separate "Image to DXF" trace | Sketch or photo to measured plan that keeps your layout (tested: rooms moved at most 67 cm) |
| Price (October 2026) | Starter $9.99/month billed yearly ($119) or $19.99 monthly, 200 credits; $29.99 one-time for 200 credits (upsell modal); 1 credit = 1 Basic, 4 = 1 Pro generation | $19/month or $190/year, subscribed on floorplan.ai-architectures.com; no free tier |
| Sign-up and free use | Google sign-in; 4 free credits | Sign in at your first message; nothing is generated before you pay |
Prices before tax, as shown on each public pricing page in October 2026. Wait times are single runs on our connection, not benchmarks.
Where floor-plan.ai is better
- Cheaper to start: $9.99/month billed yearly, or a $29.99 one-time pack; 4 free credits at sign-up.
- Fast concept images in many styles, plus separate tools for electrical, plumbing and lighting plans, renders and video.
- 37 templates and pages in 9 languages.
Where Plan Chat is better
- Geometry, not a picture: dimension strings, room sizes and areas agree because they come from the same rooms.
- A plan check on every version (reachability, door swings, windows, areas add up).
- DXF, IFC and GLB generated from the plan itself, not traced from an image.
- Changes by chat that keep the rest of the house, with undo and a list of what changed.
More from the test
We also ran the same brief on home-design.ai the same week: an image in 21 s, labelled 60'-0" × 30'-0" overall, with two laundry rooms and no room sizes (screenshot below). Our own sketch-to-plan tool on this site makes images too (PNG/JPG with a DXF beta trace); for measured plans we send people to Plan Chat.
In Plan Chat you change a plan by chat. Below, on our example ranch: “Add a home office near the entry, about 10 × 11 ft” took 51 s and 100 credits; the office was added and the list under the message shows 13 rooms unchanged.
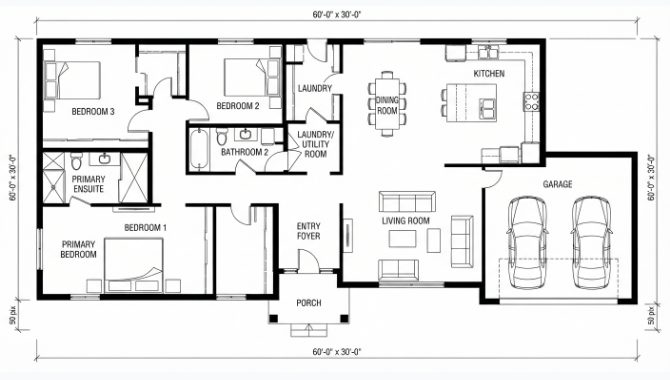
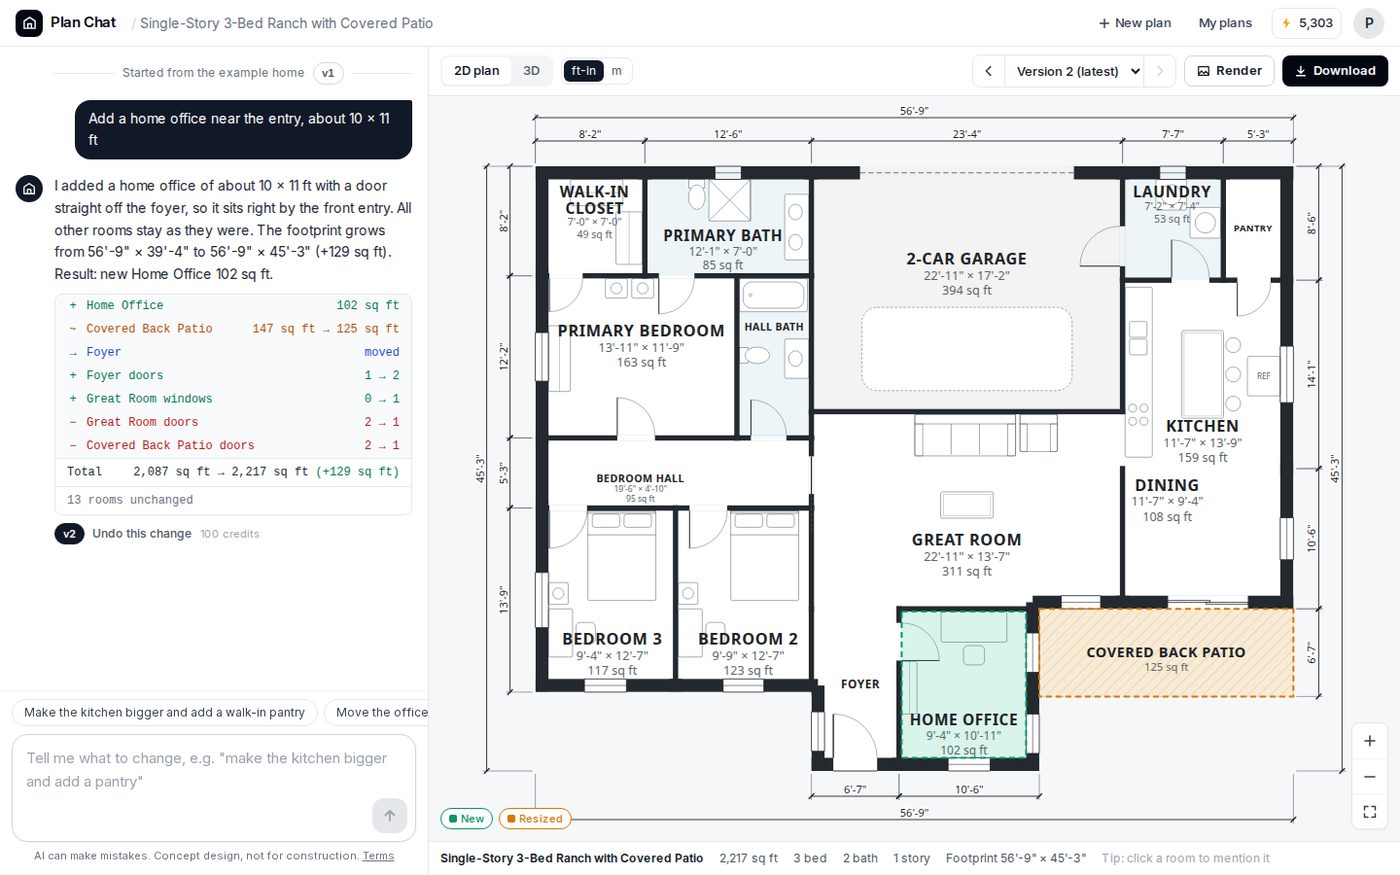
How we tested
One person, one connection, the same brief typed into each product in October 2026: “3 bedroom, 2 bath, single-story house, about 1,800 sq ft, open kitchen and living, 2-car garage”. Where a product asks structured questions instead (house tab, room counters, shape editor), we entered the same numbers. We recorded every screen, the time from pressing generate to the finished plan, what the output is (image or geometry), and whether its dimensions add up. Prices are copied from each public pricing page on the test date.
Measured plans are only half the job: none of these tools, ours included, makes a permit set. Use the output as a concept to take to a designer, builder or architect.
Try the same brief in Plan Chat
This is the brief every tool got in our test. Change it to your house and Plan Chat drafts a measured plan with dimension strings, a plan check, and PDF, DXF and IFC files.
Starter $19/month (5,000 credits) or $190/year when you subscribe on this site (floorplan.ai-architectures.com/pricing). A new design usually uses 300–1,500 credits, a change by chat 100–400, the full file package 100. No free tier, no trial. Same account and credits on this site and in Plan Chat. Pricing
floor-plan.ai vs Plan Chat: questions
Are floor-plan.ai dimensions accurate?
Not in our test. The plan carried precise-looking labels, but the room widths across the house add up to 72'-6" while the overall dimension says 62'-0". The output is an image; the numbers are drawn text, not measurements. That is fine for a concept picture and a problem for a quote or a CAD drawing.
Does floor-plan.ai export DXF?
It offers a separate Image-to-DXF tool that traces the picture into lines. Plan Chat writes a layered DXF (walls, doors, windows, labels, dimensions on separate layers) from the plan geometry, plus PDF, IFC, GLB and CSV.
Is there a free floor-plan.ai alternative here?
No. Plan Chat has no free tier or trial: $19/month when you subscribe on this site (same account and credits as Plan Chat), $190/year billed yearly. floor-plan.ai gives 4 free credits and is cheaper per image; we are more expensive and sell a measured plan.
Which is faster?
floor-plan.ai showed 50% after 7 s; home-design.ai finished in 21 s. Plan Chat takes 63–81 s because it lays out rooms, walls, doors and windows and checks them before drawing.
Can I use either for a building permit?
No. Both are concept tools. A designer, architect or builder has to produce the permit set.