
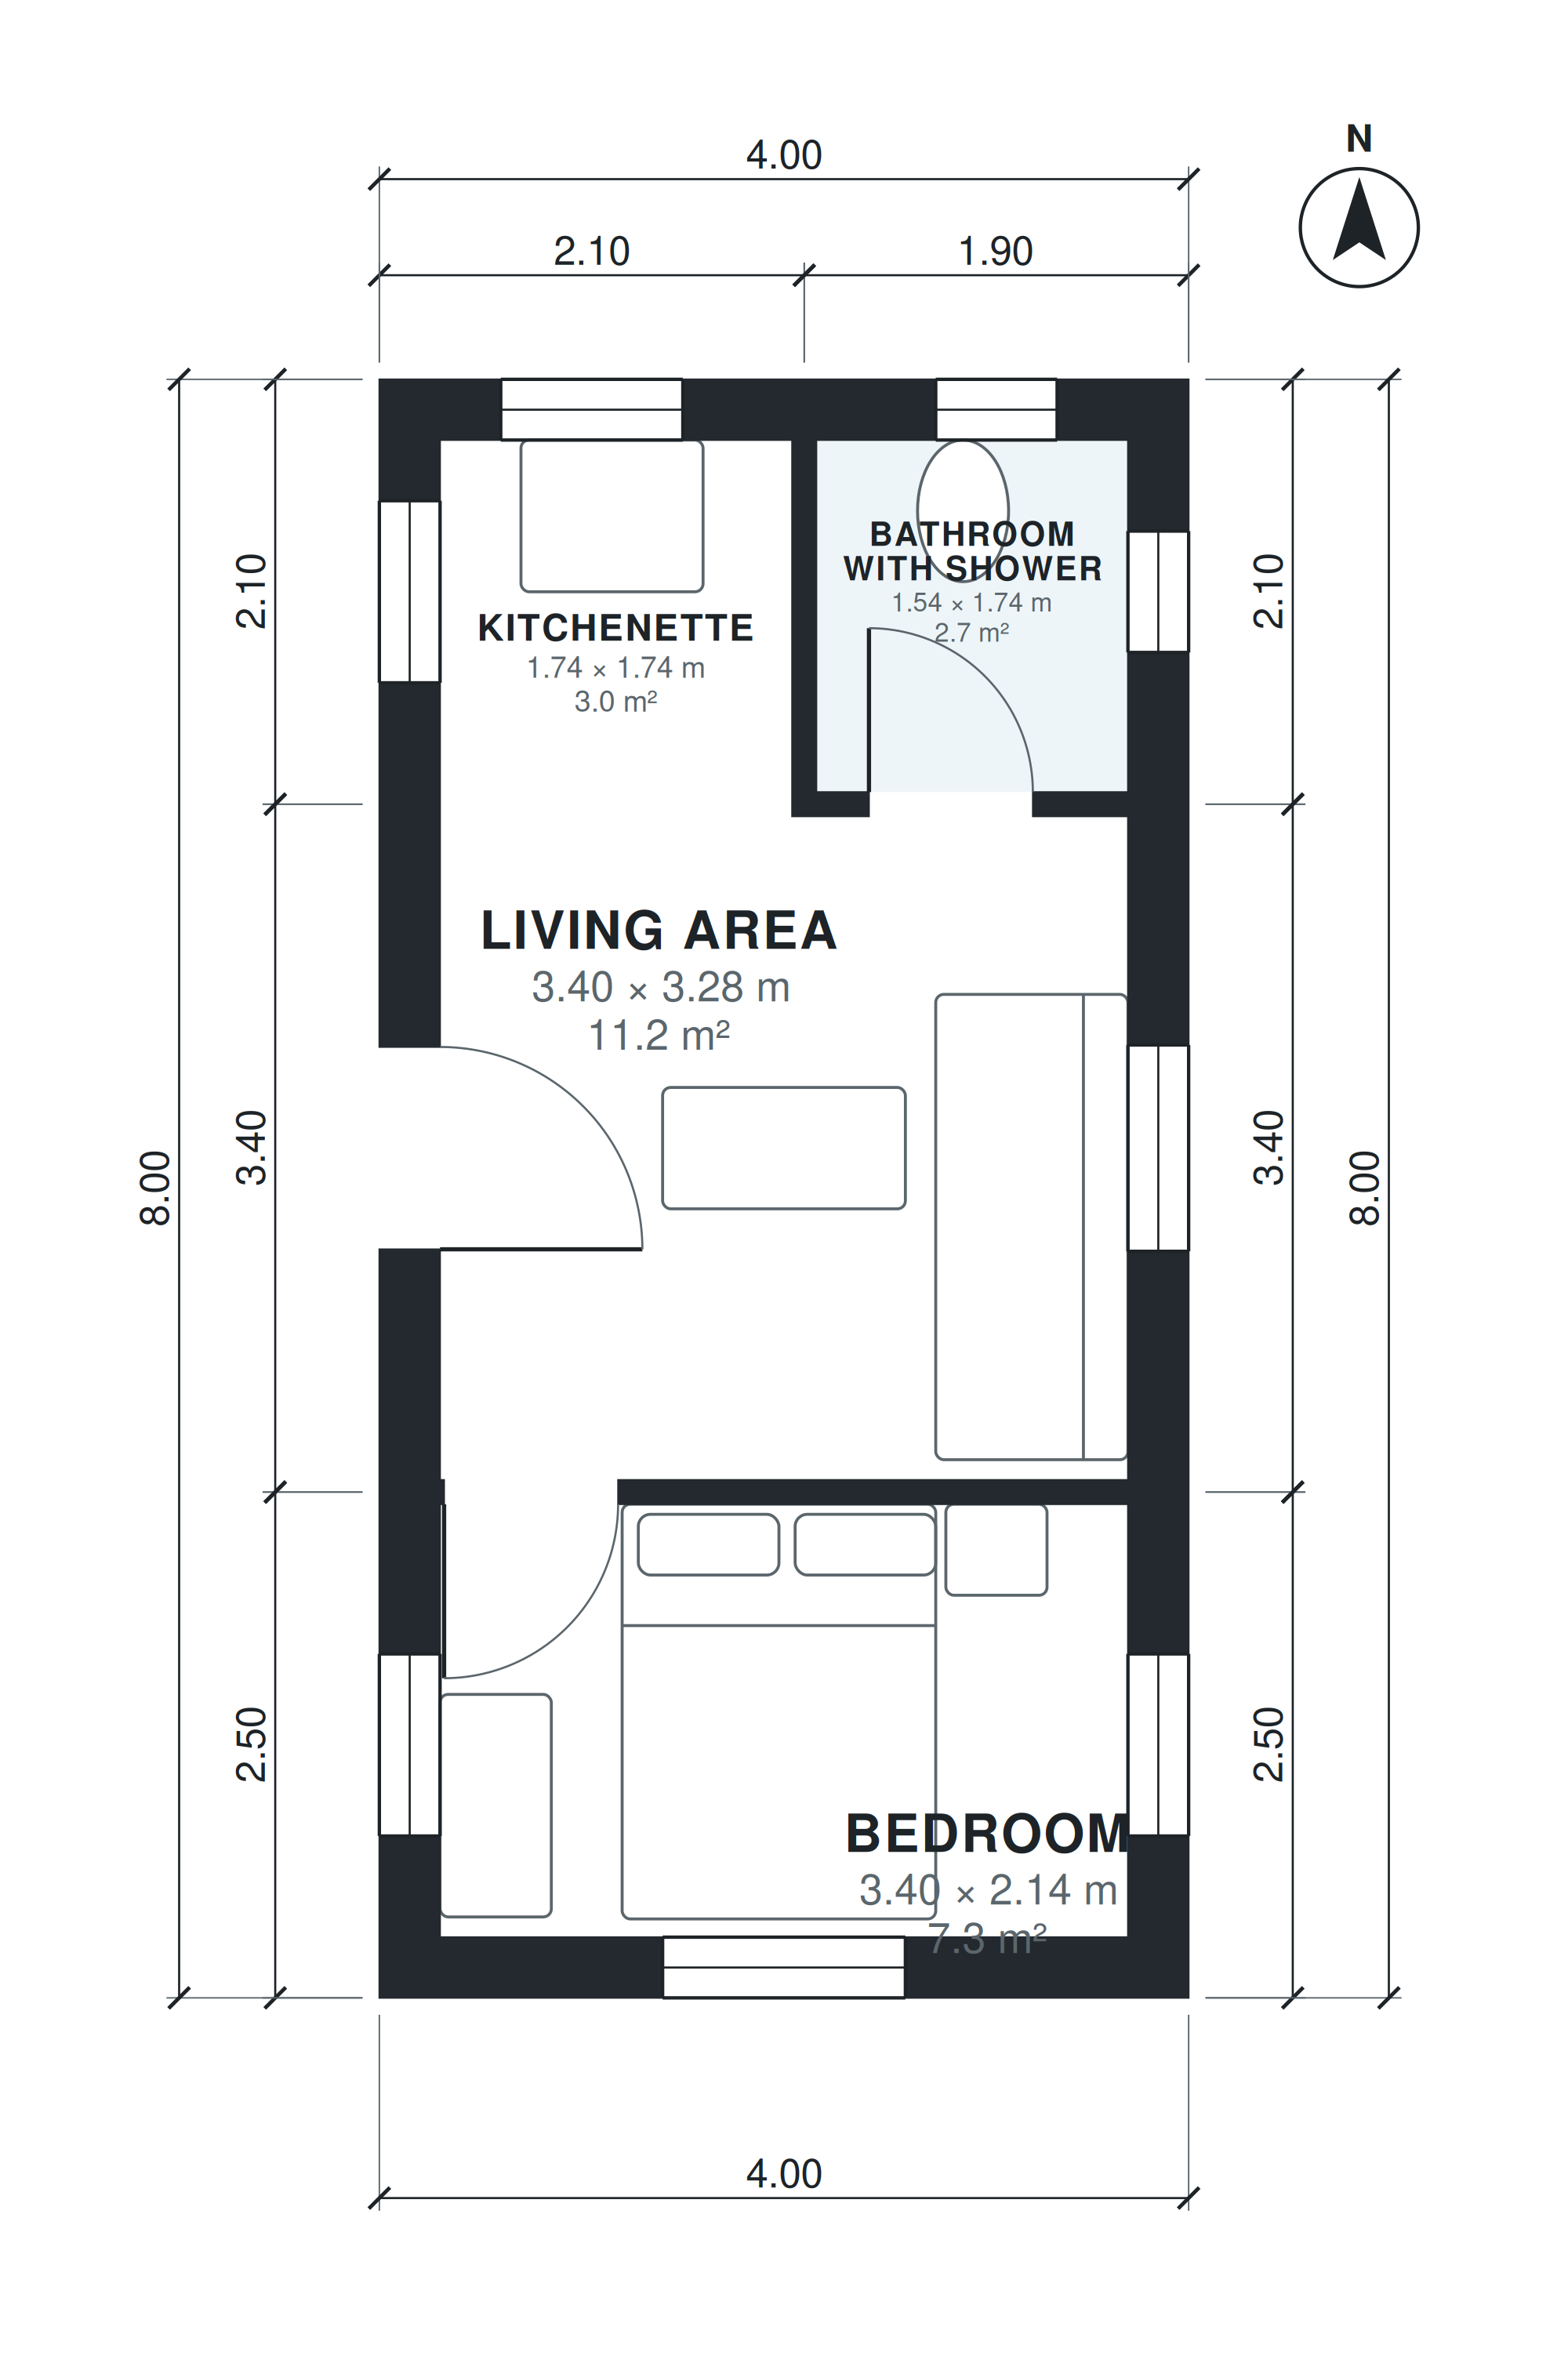
This tiny house plan fits one bedroom, a bathroom and an open living space into 340 square feet of living area on a single level. The rectangular footprint measures 13'-1" × 26'-3", and the house sits on a foundation with no porch, deck or patio, which keeps the structure simple and compact.
The bedroom measures 11'-2" × 7'-0" and the living area is 11'-2" × 10'-9". A 5'-9" × 5'-9" kitchenette opens to the living area, so cooking, sitting and dining share one room. The bathroom with shower is 5'-1" × 5'-9". Every room is sized for daily use. Plan dimensions are given in feet and inches, so convert to millimeters if your project uses metric.
Layout highlights
- One story with 340 square feet of living area on a foundation
- Rectangular 13'-1" × 26'-3" footprint keeps the structure simple
- Living area of 11'-2" × 10'-9" opens directly to the kitchenette
- Bedroom of 11'-2" × 7'-0" sits beside the main living space
- Bathroom with shower, 5'-1" × 5'-9", is compact and self-contained
Room sizes
| Room | Size | Area |
|---|---|---|
| Bedroom | 11'-2" × 7'-0" | 78 sq ft |
| Living Area | 11'-2" × 10'-9" | 120 sq ft |
| Kitchenette | 5'-9" × 5'-9" | 33 sq ft |
| Bathroom with Shower | 5'-1" × 5'-9" | 29 sq ft |
Who this plan suits
This plan suits a single person or a couple who want a small, one-bedroom home with one level and no stairs. It also works as a guest house, rental unit or backyard cabin where a simple rectangular footprint is an advantage.
How this plan was made
It was generated in AI Architectures Plan Studio from this one-line brief: “Tiny house on a 4 x 8 m rectangular footprint (32 m²), one story, on a foundation: 1 bedroom, bathroom with shower, kitchenette open to the living area. No porch, deck or patio.” An AI architect drafted the room program, a layout solver placed every wall and door, and the plan was checked automatically for room sizes, circulation and daylight. The same project produced the PDF sheets, layered DXF, IFC model and 3D model you can download above.
Frequently asked questions
What is a tiny house plan on a foundation?
It is a small home designed to sit on a permanent foundation instead of a trailer chassis. This plan is one story with a rectangular 13'-1" × 26'-3" footprint. Local codes and zoning decide how small dwellings are classified, so check with your building department.
Can I build this tiny house plan myself?
The simple rectangular shape and single level make the layout straightforward to frame. Many owners hire a contractor for the foundation, electrical and plumbing. Have a local engineer or designer review the plan against your site, climate and code requirements before you build.
How can I customize this plan with AI?
You can describe changes in plain language, such as moving the kitchenette, resizing the bedroom or adjusting the bathroom, and the AI generates a revised layout. Review each new room size against your needs and local code before using the result for permits.
Can I use the plan in CAD with a DXF file?
DXF is a common exchange format that opens in most CAD programs. You can import the plan, edit walls and rooms, and add your own notes or details. Dimensions are in feet and inches, and CAD software can scale or convert them to millimeters if you need metric units.