
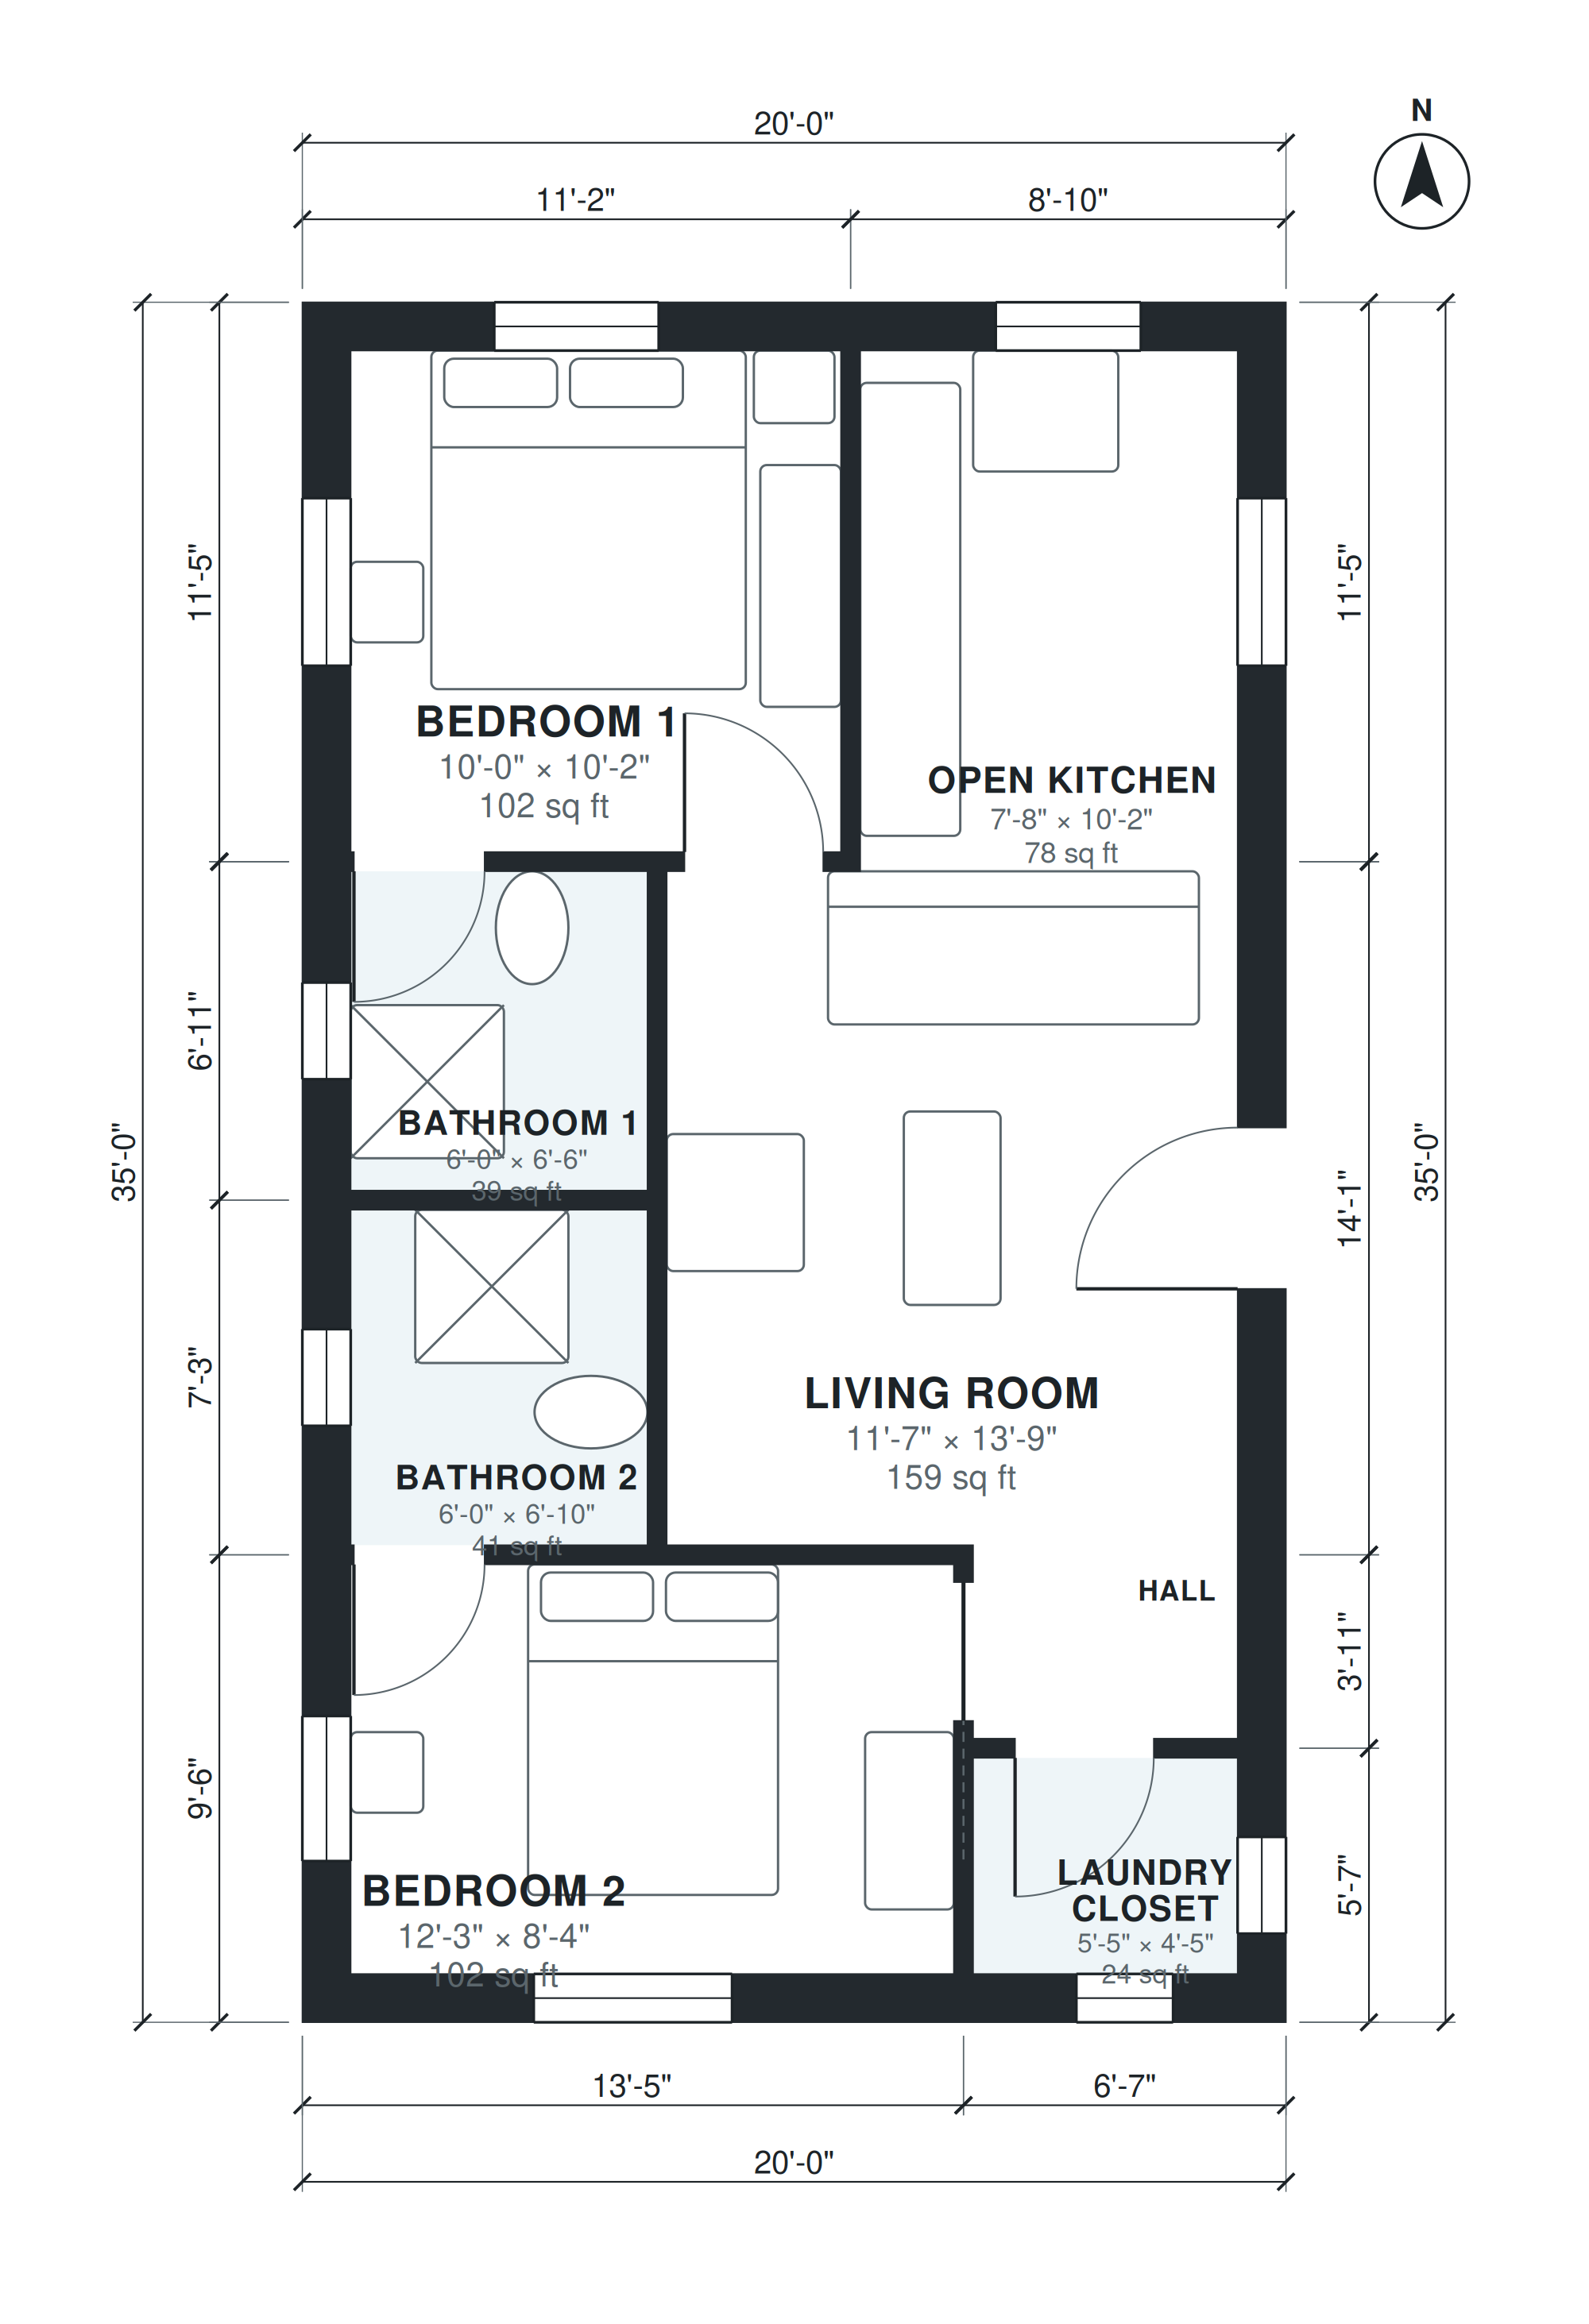
This tiny house plan fits two bedrooms and two bathrooms into a single-story, 700 square foot rectangle measuring 20'-0" × 35'-0". It is designed for a foundation and has no porch, deck or patio, so the footprint stays compact and simple. Each bedroom has its own bathroom.
The open kitchen (7'-8" × 10'-2") and living room (11'-7" × 13'-9") sit between the two bedrooms, which keeps sleeping areas apart. Bedroom 1 measures 10'-0" × 10'-2" and Bedroom 2 measures 12'-3" × 8'-4". Bathroom 1 is 6'-0" × 6'-6" and Bathroom 2 is 6'-0" × 6'-10". A short hall of 5'-5" × 3'-7" and a laundry closet of 5'-5" × 4'-5" complete the plan.
Layout highlights
- Single story on a 20'-0" × 35'-0" rectangular footprint with 700 sq ft of living space.
- Two bedrooms with a private bathroom for each, so neither bedroom shares.
- Open kitchen and living room sit between the bedrooms, separating the sleeping areas.
- Living room measures 11'-7" × 13'-9", next to a 7'-8" × 10'-2" open kitchen.
- Laundry closet of 5'-5" × 4'-5" is kept off the main living space.
Room sizes
| Room | Size | Area |
|---|---|---|
| Bedroom 2 | 12'-3" × 8'-4" | 102 sq ft |
| Laundry Closet | 5'-5" × 4'-5" | 24 sq ft |
| Hall | 5'-5" × 3'-7" | 19 sq ft |
| Bathroom 2 | 6'-0" × 6'-10" | 41 sq ft |
| Bathroom 1 | 6'-0" × 6'-6" | 39 sq ft |
| Living Room | 11'-7" × 13'-9" | 159 sq ft |
| Bedroom 1 | 10'-0" × 10'-2" | 102 sq ft |
| Open Kitchen | 7'-8" × 10'-2" | 78 sq ft |
Who this plan suits
This plan suits couples, roommates, or a small household that wants two private sleeping areas with their own bathrooms in a compact single-story home. It also fits owners who want a simple rectangular shape on a foundation, such as for a rental unit or guest house, where local rules allow.
How this plan was made
It was generated in AI Architectures Plan Studio from this one-line brief: “Tiny house on a 20 x 35 ft rectangular footprint (700 sq ft), one story, on a foundation: 2 bedrooms, each with its own bathroom, open kitchen and living between them, laundry closet. No porch, deck or patio.” An AI architect drafted the room program, a layout solver placed every wall and door, and the plan was checked automatically for room sizes, circulation and daylight. The same project produced the PDF sheets, layered DXF, IFC model and 3D model you can download above.
Frequently asked questions
What is included in a tiny house plan with 2 bedrooms and 2 baths?
This plan has two bedrooms, two bathrooms, an open kitchen, a living room, a hall and a laundry closet in 700 sq ft of living space. It has no porch, deck, patio or garage.
Can this tiny house be built on a foundation?
Yes, the plan is drawn as a one-story house on a foundation with a 20'-0" × 35'-0" footprint. Foundation type, structure and local code requirements should be confirmed with a local builder, engineer or building department before construction.
How can I customize this plan with AI?
You can describe changes in plain language, such as a different room size or a moved door, and the layout can be adjusted to match. Review each revised plan against your lot, budget and local codes before you build.
Can I use the plan in CAD with a DXF file?
A DXF file opens in most CAD programs, so you can measure, edit and annotate the layout there. Check scale and units when you import it, and have a licensed professional review any drawings used for permits.