
This chalet plan stacks two levels on a compact 34'-5" × 19'-0" footprint, with 1,310 sq ft of living space and no basement. A steep roof covers the whole house, and large gable windows bring light into the main living area.
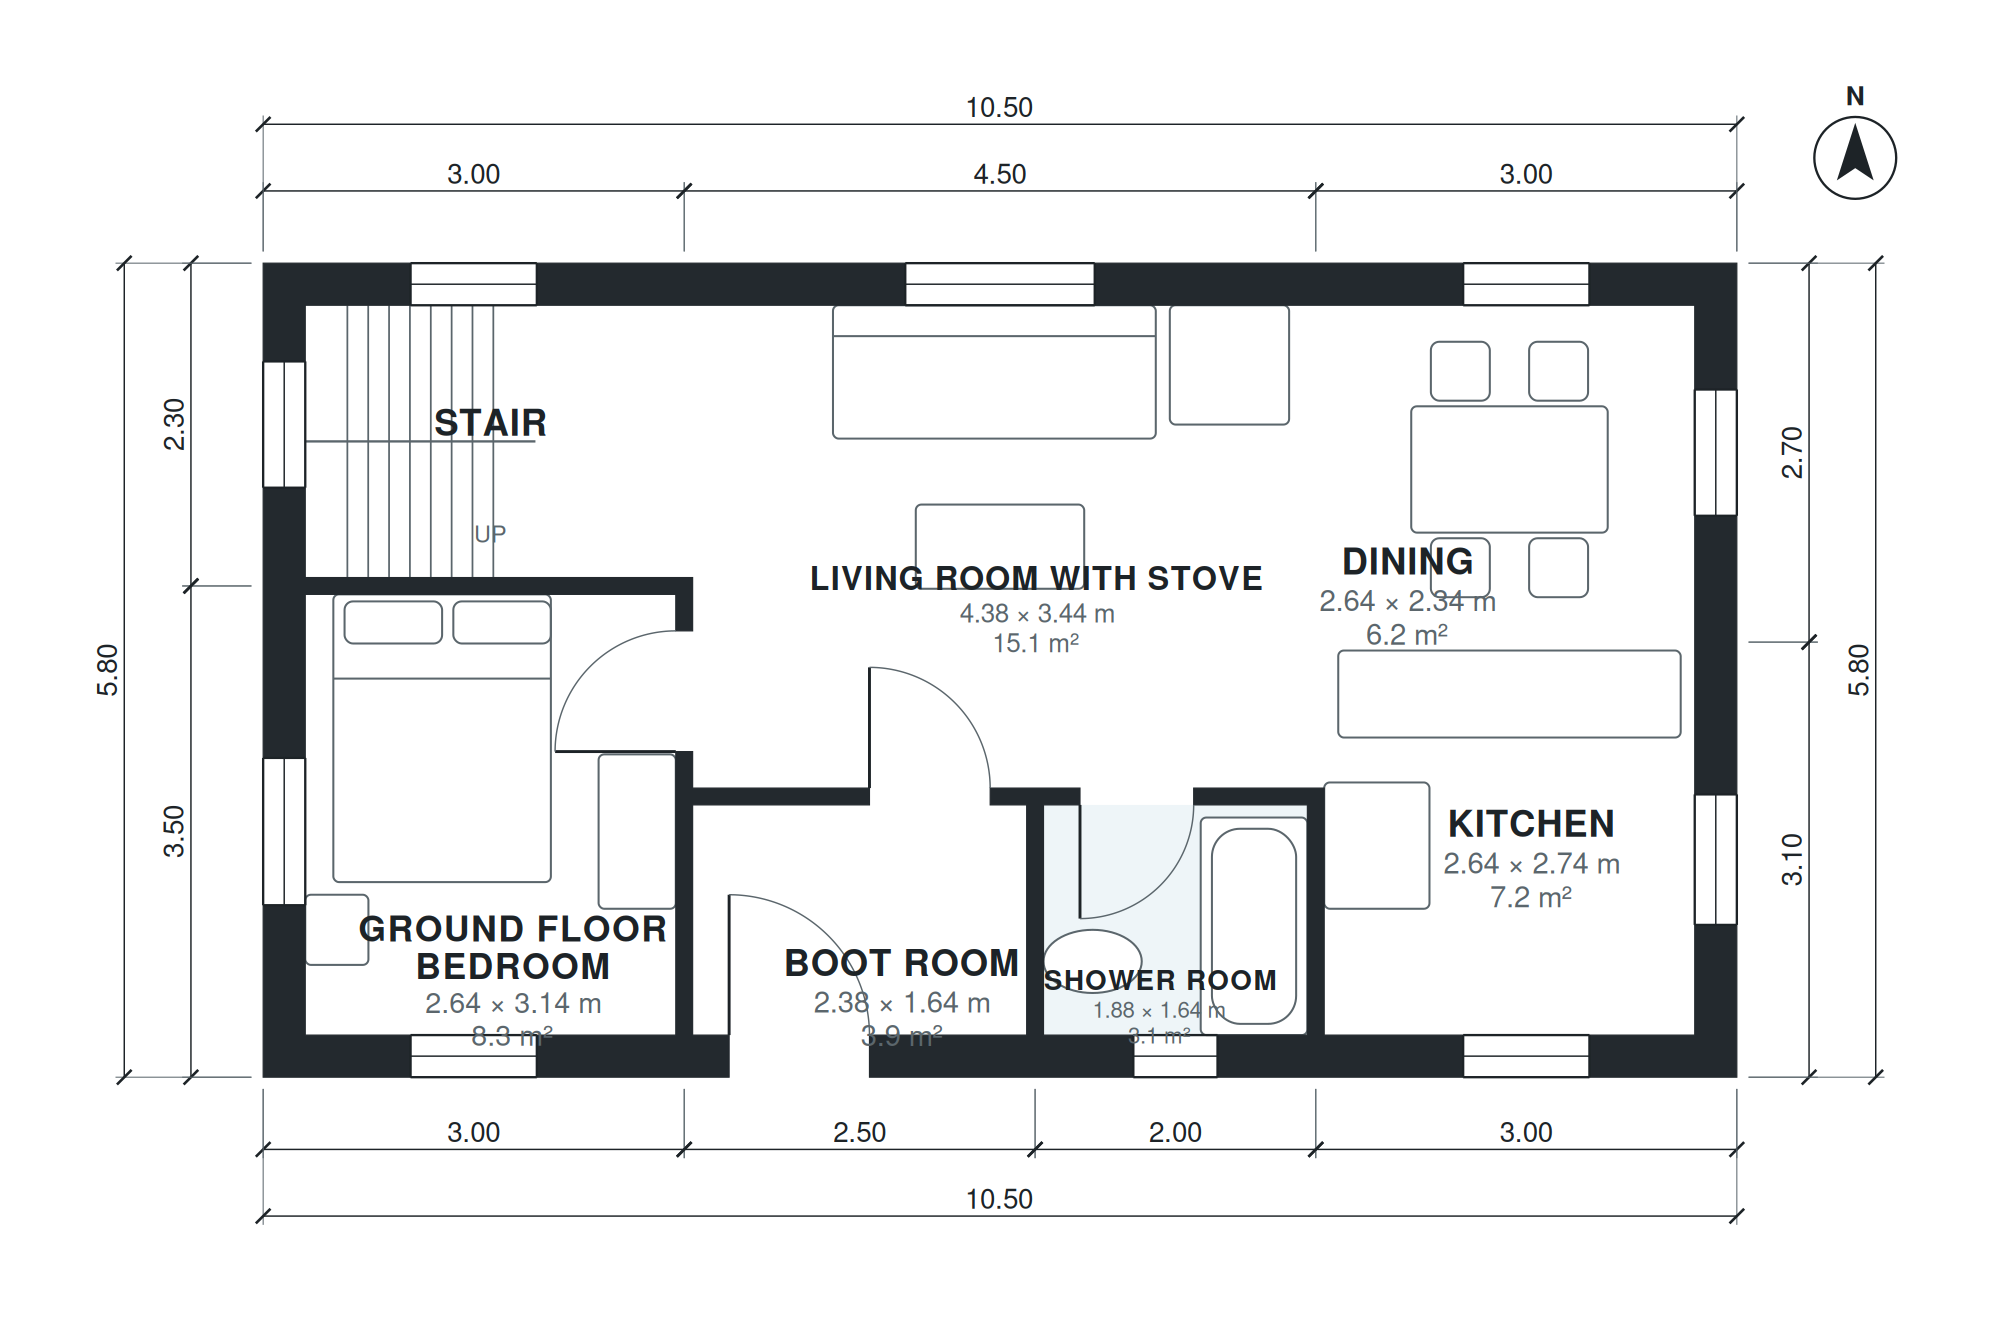
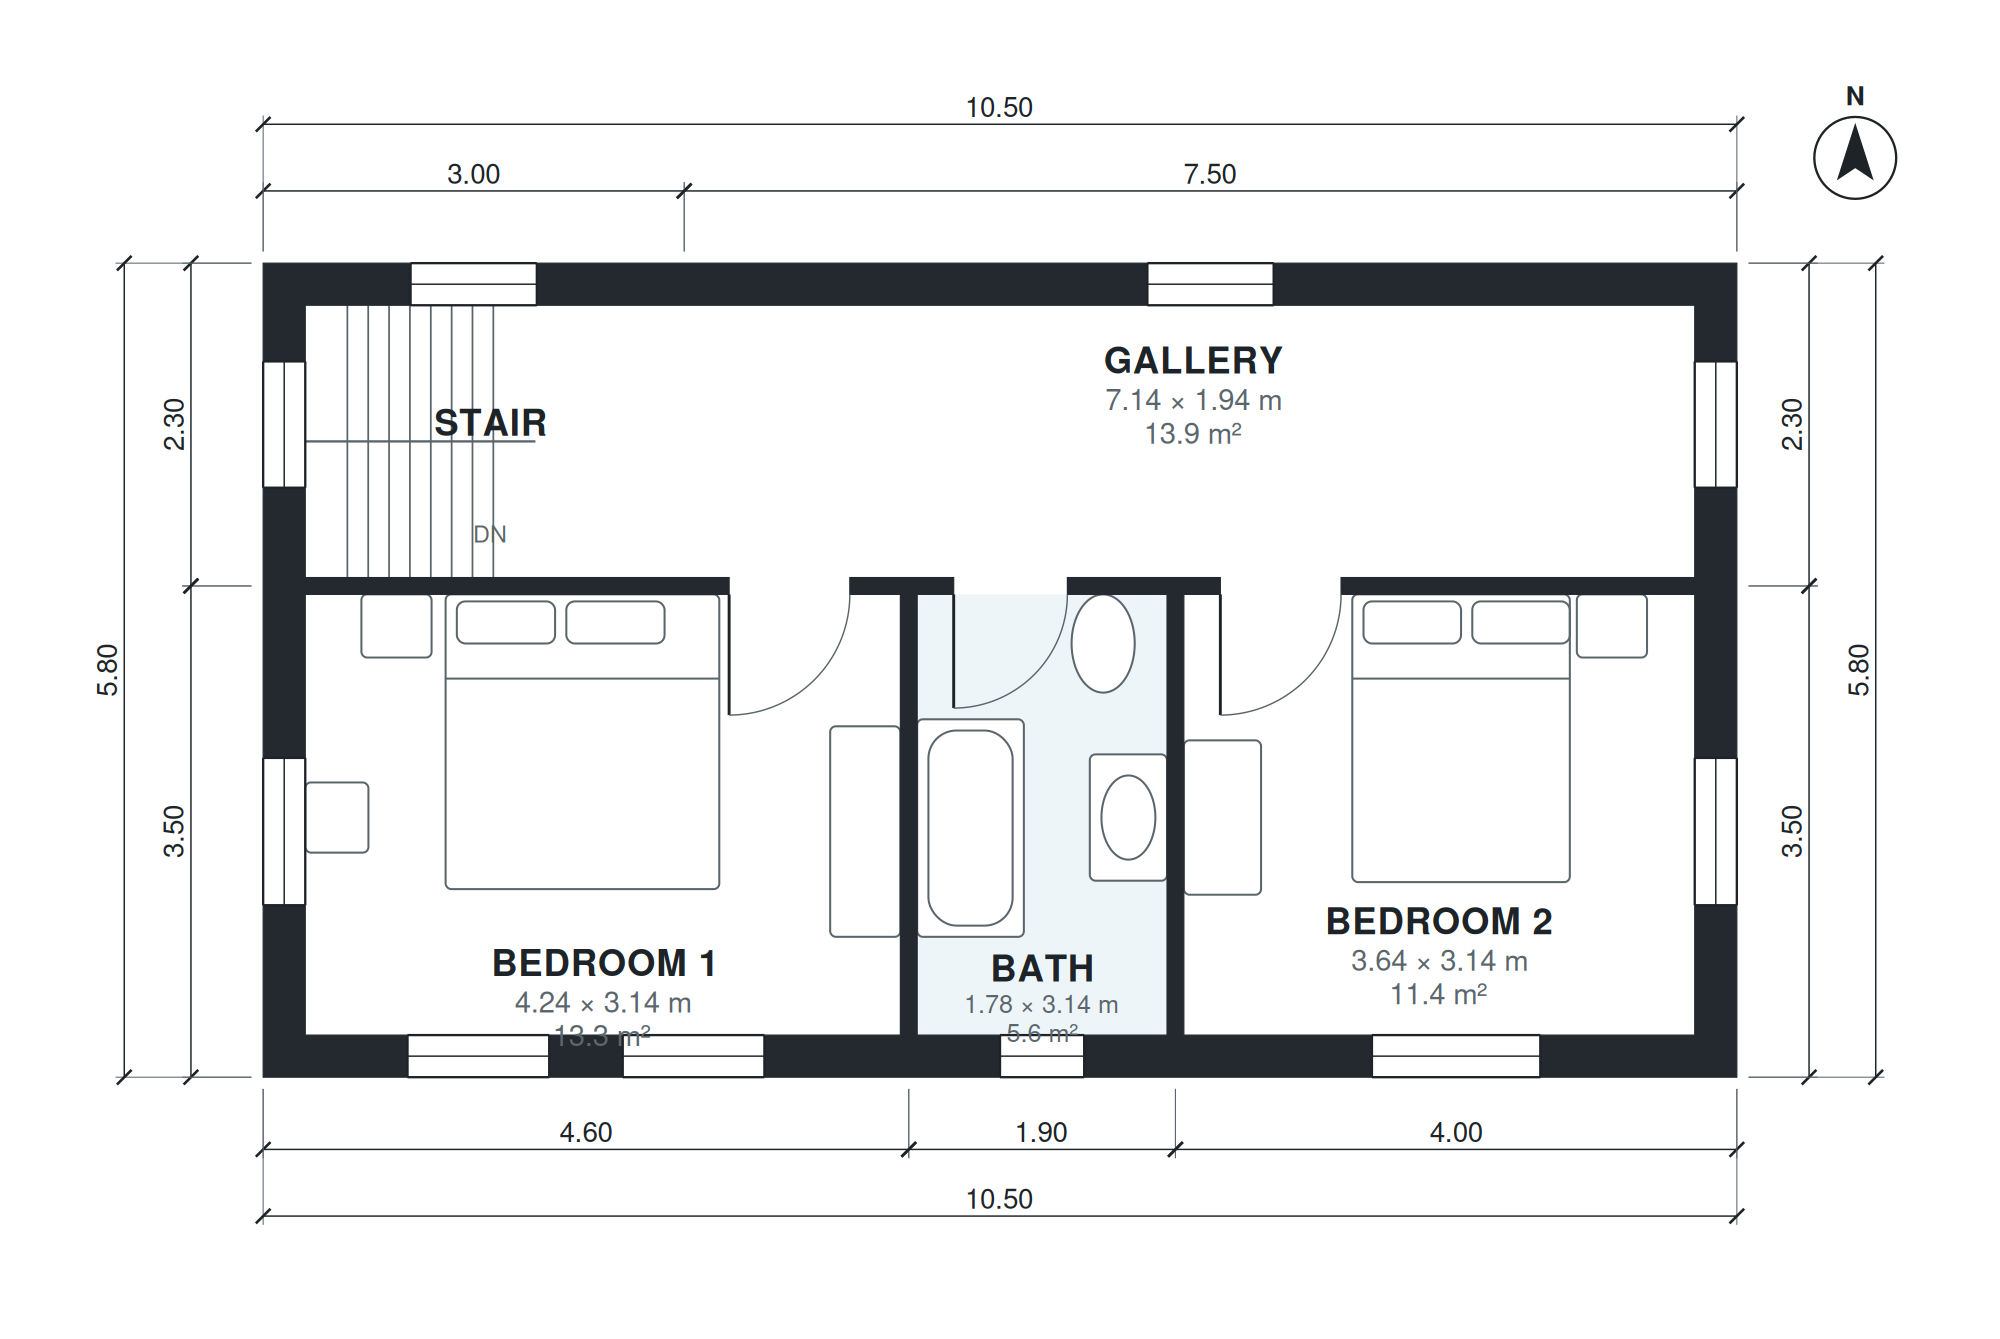
The ground floor starts at the boot room (7'-10" × 5'-5"), with the shower room (6'-2" × 5'-5") close by. It continues into a living room with stove at 14'-4" × 11'-3", next to the kitchen (8'-8" × 9'-0") and dining area (8'-8" × 7'-8"). Cooking, eating and sitting share one open space. A ground floor bedroom (8'-8" × 10'-4") completes the level. Upstairs, the stair lands on a gallery measuring 23'-5" × 6'-4". It connects Bedroom 1 (13'-11" × 10'-4"), Bedroom 2 (11'-11" × 10'-4") and the bath (5'-10" × 10'-4"). The plan has no garage.
Layout highlights
- Living room with stove measures 14'-4" × 11'-3" and opens to the kitchen and dining area.
- Kitchen at 8'-8" × 9'-0" and dining at 8'-8" × 7'-8" share one open ground floor.
- Boot room (7'-10" × 5'-5") and shower room (6'-2" × 5'-5") handle wet gear at the entry.
- Ground floor bedroom at 8'-8" × 10'-4" works for guests or a main-level sleeper.
- Upstairs gallery spans 23'-5" × 6'-4" and links two bedrooms and the bath.
Room sizes
| Room | Level | Size | Area |
|---|---|---|---|
| Ground Floor Bedroom | 1 | 8'-8" × 10'-4" | 89 sq ft |
| Stair | 1 | 8'-8" × 6'-4" | 55 sq ft |
| Boot Room | 1 | 7'-10" × 5'-5" | 42 sq ft |
| Shower Room | 1 | 6'-2" × 5'-5" | 33 sq ft |
| Living Room with Stove | 1 | 14'-4" × 11'-3" | 162 sq ft |
| Kitchen | 1 | 8'-8" × 9'-0" | 78 sq ft |
| Dining | 1 | 8'-8" × 7'-8" | 66 sq ft |
| Stair | 2 | 8'-8" × 6'-4" | 55 sq ft |
| Bedroom 1 | 2 | 13'-11" × 10'-4" | 143 sq ft |
| Bath | 2 | 5'-10" × 10'-4" | 60 sq ft |
| Bedroom 2 | 2 | 11'-11" × 10'-4" | 123 sq ft |
| Gallery | 2 | 23'-5" × 6'-4" | 149 sq ft |
Who this plan suits
This plan suits small households, holiday homes and mountain or hillside sites that want three bedrooms in a compact, steep-roofed shape. It needs a lot that fits the 34'-5" × 19'-0" footprint, plus room for access and any outdoor space you add.
How this plan was made
It was generated in AI Architectures Plan Studio from this one-line brief: “Two-story alpine chalet house, 3 bedrooms, 2 baths, chalet with steep roof, ground floor open kitchen, dining and living with stove and large gable windows, boot room, shower room; upstairs 2 bedrooms, bath and a gallery, about 120 m² (1,292 sq ft) of living space (garage not included). Metric European / Latin American layout: compact rooms, no basement.” An AI architect drafted the room program, a layout solver placed every wall and door, and the plan was checked automatically for room sizes, circulation and daylight. The same project produced the PDF sheets, layered DXF, IFC model and 3D model you can download above.
Frequently asked questions
What are chalet house plans?
Chalet house plans describe alpine-style homes with a steep gabled roof, large gable windows and a compact footprint. This version has two levels, 1,310 sq ft of living space and a stove in the living room.
What affects the cost and lot needs of this plan?
The compact 34'-5" × 19'-0" footprint keeps the foundation and roof area modest, but the steep roof, gable glazing and local labor and materials all affect cost. The plan has no basement, so soil conditions, slope and local snow or wind loads will shape the foundation and structure.
Can I change this plan by chat?
Yes. You can ask for changes such as moving or resizing rooms, adding a garage on a chosen side, or adapting the layout to a narrower or wider lot. The plan is regenerated so the rooms and stairs still connect.
How do I use the PDF, DXF and IFC files?
The PDF is for reviewing and sharing the drawings with builders, designers or permit offices. The DXF opens in CAD software for 2D editing, and the IFC loads into BIM tools for 3D coordination. Local codes and engineering still need to be checked before construction.