
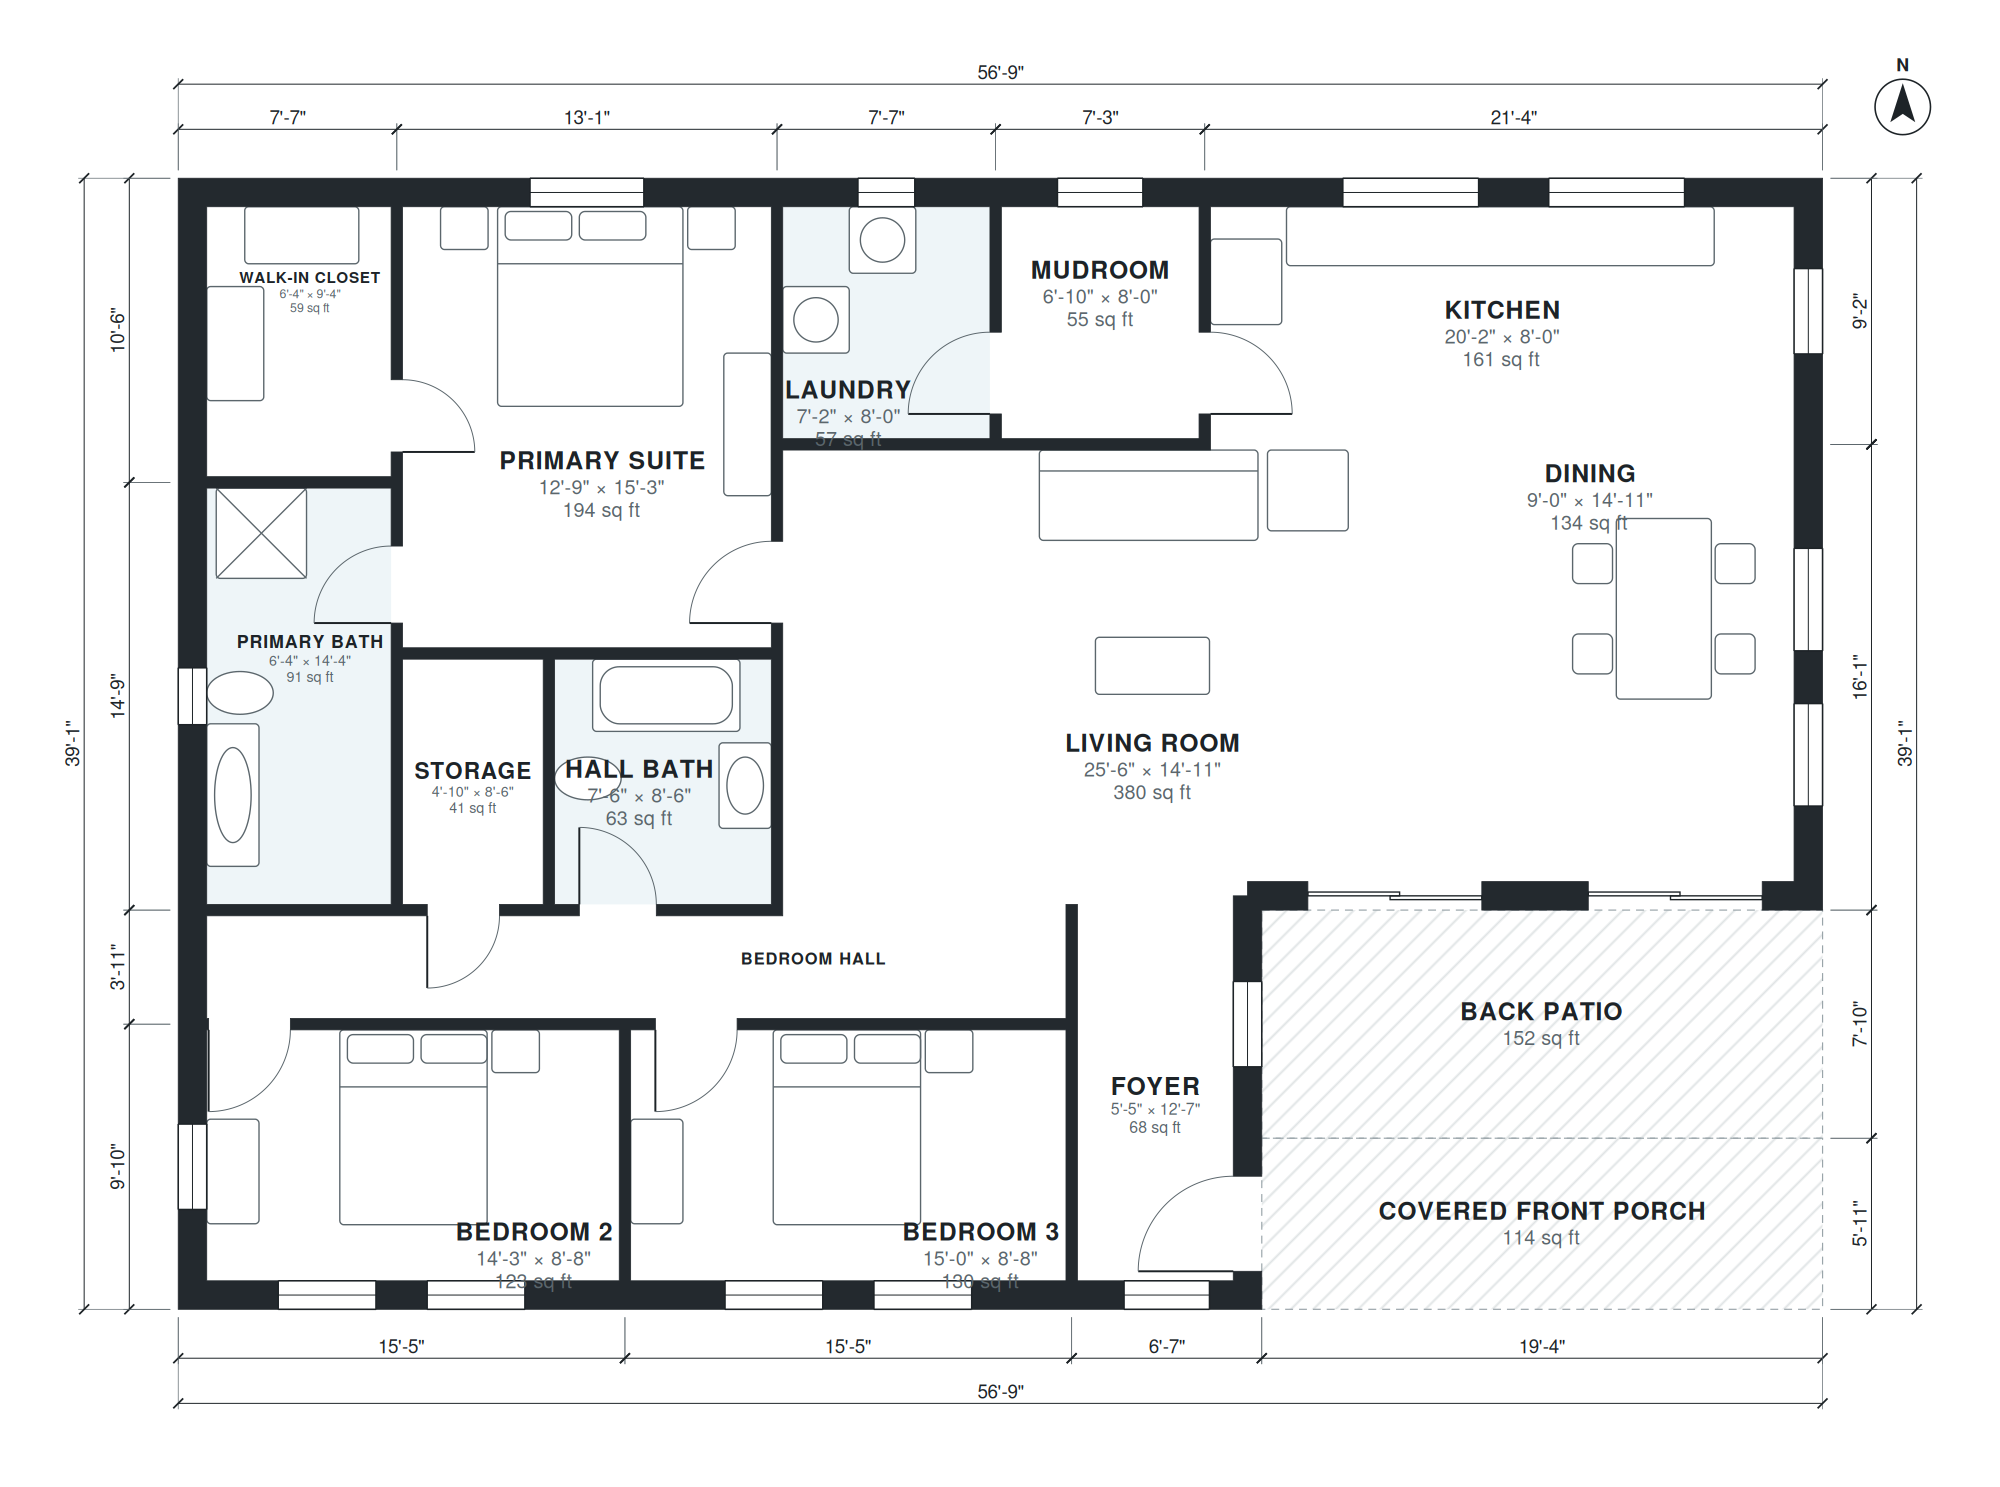
This ranch style barndominium plan is a one-story home with 1,950 square feet of living space on a 56'-9" × 39'-1" footprint. It has three bedrooms and two baths in a long, low rectangle, with a covered front porch and a back patio for outdoor living.
The bedrooms are split. The primary suite (12'-9" × 15'-3") has its own bath and a walk-in closet. Bedrooms 2 and 3 share a hall bath off a 29'-8" bedroom hall. The kitchen (20'-2" × 8'-0"), the dining area (9'-0" × 14'-11") and the living room (25'-6" × 14'-11") make up the open main space. A mudroom, a laundry room and a storage room handle daily gear. The plan has no garage.
Layout highlights
- Split-bedroom layout puts the primary suite apart from bedrooms 2 and 3.
- Primary suite measures 12'-9" × 15'-3" and includes a bath and walk-in closet.
- Open kitchen, dining and living areas, with a 25'-6" × 14'-11" living room.
- Mudroom, laundry and storage rooms sit alongside the main living space.
- Covered front porch and back patio extend living outdoors on a single level.
Room sizes
| Room | Size | Area |
|---|---|---|
| Bedroom 2 | 14'-3" × 8'-8" | 123 sq ft |
| Bedroom 3 | 15'-0" × 8'-8" | 130 sq ft |
| Bedroom Hall | 29'-8" × 3'-7" | 105 sq ft |
| Foyer | 5'-5" × 12'-7" | 68 sq ft |
| Primary Bath | 6'-4" × 14'-4" | 91 sq ft |
| Walk-in Closet | 6'-4" × 9'-4" | 59 sq ft |
| Storage | 4'-10" × 8'-6" | 41 sq ft |
| Hall Bath | 7'-6" × 8'-6" | 63 sq ft |
| Primary Suite | 12'-9" × 15'-3" | 194 sq ft |
| Living Room | 25'-6" × 14'-11" | 380 sq ft |
| Dining | 9'-0" × 14'-11" | 134 sq ft |
| Laundry | 7'-2" × 8'-0" | 57 sq ft |
| Mudroom | 6'-10" × 8'-0" | 55 sq ft |
| Kitchen | 20'-2" × 8'-0" | 161 sq ft |
Who this plan suits
This plan suits buyers who want a one-story barndominium with a private primary suite and an open main living area. It also fits rural or wide-lot sites where a long, low footprint of 56'-9" × 39'-1" works well.
How this plan was made
It was generated in AI Architectures Plan Studio from this one-line brief: “Ranch-style barndominium, long low rectangle, one story: 3 bedrooms, 2 baths, split-bedroom layout with the primary suite at one end, open kitchen, dining and living, laundry, covered front porch and back patio, about 1,900 sq ft of living space.” An AI architect drafted the room program, a layout solver placed every wall and door, and the plan was checked automatically for room sizes, circulation and daylight. The same project produced the PDF sheets, layered DXF, IFC model and 3D model you can download above.
Frequently asked questions
What makes a barndominium plan ranch style?
A ranch style barndominium is a single-story home built on a long, low rectangular footprint. It usually has a covered porch and bedrooms grouped apart from the main living space. This plan follows that form with a split-bedroom layout.
Can this ranch style barndominium plan be built on a slab?
The plan is one story with no garage, so a single-level foundation is a common approach. The right foundation depends on your soil, climate and local code. Have a local engineer or builder confirm it before construction.
How can I customize this plan with AI?
You can describe changes in plain language, such as resizing a bedroom, moving the laundry or adding a patio. The AI then redraws the layout from your request. Review the result against your site and local requirements before you build.
Can I get CAD or DXF files for this plan?
Yes, the plan can be exported as DXF for use in common CAD programs. You can open it to measure, edit or add detail. Check dimensions in your own software before sharing with a builder or engineer.