
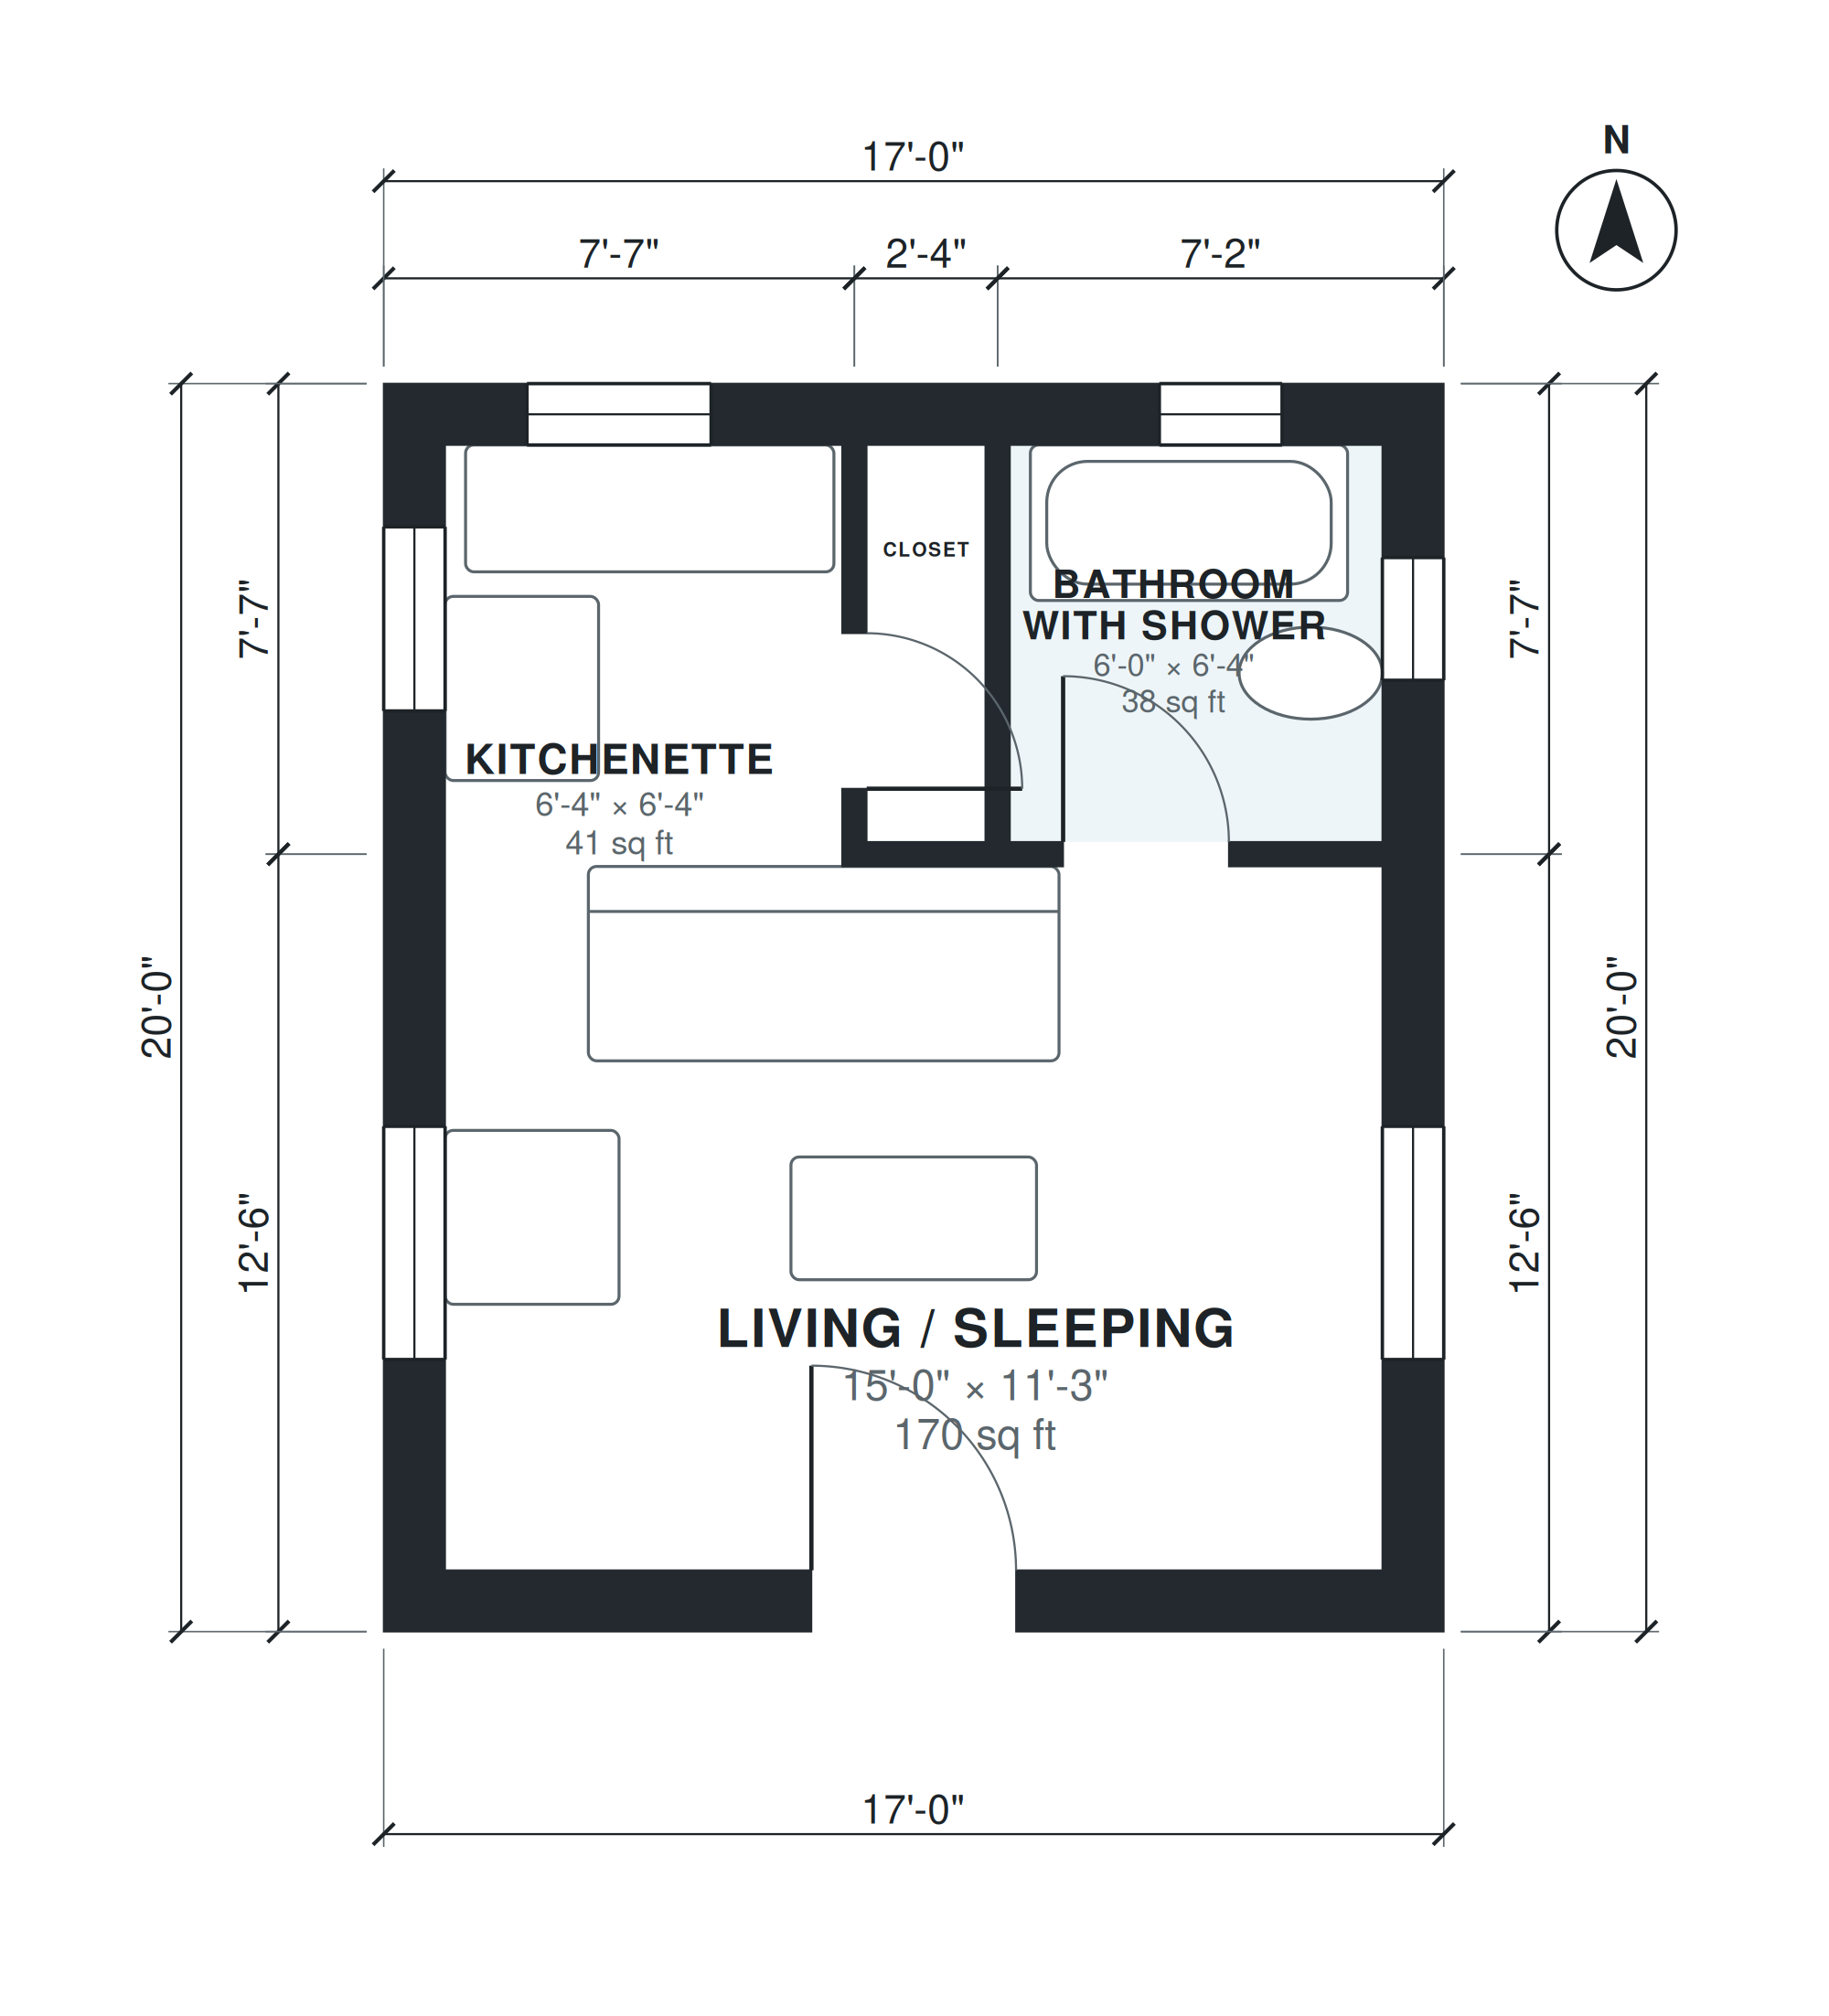
This backyard tiny house plan fits a 17'-0" × 20'-0" rectangular footprint and provides 340 square feet of living space on a single level. It is designed for a foundation and has no porch, deck or patio, so the footprint stays simple and compact. Everything is on one level, with no stairs to climb.
Inside, one main room of 15'-0" × 11'-3" serves for living and sleeping. A kitchenette of 6'-4" × 6'-4" sits alongside a 1'-11" × 6'-4" closet and a 6'-0" × 6'-4" bathroom with shower. The plan has no separate bedroom and no garage, which keeps the layout efficient for a small backyard lot. The single-room arrangement keeps circulation short and puts every function within a few steps.
Layout highlights
- One-story rectangle of 17'-0" × 20'-0" with 340 square feet of living space.
- Combined living and sleeping room measuring 15'-0" × 11'-3".
- Kitchenette of 6'-4" × 6'-4" opens onto the main room.
- Bathroom with shower at 6'-0" × 6'-4", plus a 1'-11" × 6'-4" closet.
- Foundation-based plan with no porch, deck, patio or garage.
Room sizes
| Room | Size | Area |
|---|---|---|
| Living / Sleeping | 15'-0" × 11'-3" | 170 sq ft |
| Kitchenette | 6'-4" × 6'-4" | 41 sq ft |
| Closet | 1'-11" × 6'-4" | 12 sq ft |
| Bathroom with Shower | 6'-0" × 6'-4" | 38 sq ft |
Who this plan suits
This plan suits a homeowner who wants a compact studio-style dwelling in a backyard, such as a guest house, home office or small rental. It also fits anyone who prefers a single-level layout with one open room and a simple rectangular footprint.
How this plan was made
It was generated in AI Architectures Plan Studio from this one-line brief: “Backyard tiny house on a 17 x 20 ft rectangular footprint (340 sq ft), one story, on a foundation: one room for living and sleeping with a kitchenette, bathroom with shower, closet. No porch, deck or patio.” An AI architect drafted the room program, a layout solver placed every wall and door, and the plan was checked automatically for room sizes, circulation and daylight. The same project produced the PDF sheets, layered DXF, IFC model and 3D model you can download above.
Frequently asked questions
What is a backyard tiny house plan?
It is a set of drawings for a small, self-contained dwelling placed behind a main house. This plan is a one-story studio of 340 square feet with a living and sleeping room, kitchenette, bathroom with shower and closet.
What should I check before building this plan?
Confirm zoning, setback, accessory dwelling and permit rules with your local building department before you start. This plan is drawn for a foundation, so you will also need site and soil details, and a local professional may need to review it for your area.
Can I customize this plan with AI?
Yes. You can describe changes in plain language, such as moving the kitchenette, resizing the closet or adjusting the main room, and the layout can be updated to match. Review each change against your local code and your site before you build.
Can I use this plan in CAD with a DXF file?
The plan can be exported as a DXF file, which most CAD programs can open. You can use it to check dimensions, add notes or pass the layout to a designer or engineer for further detailing.