
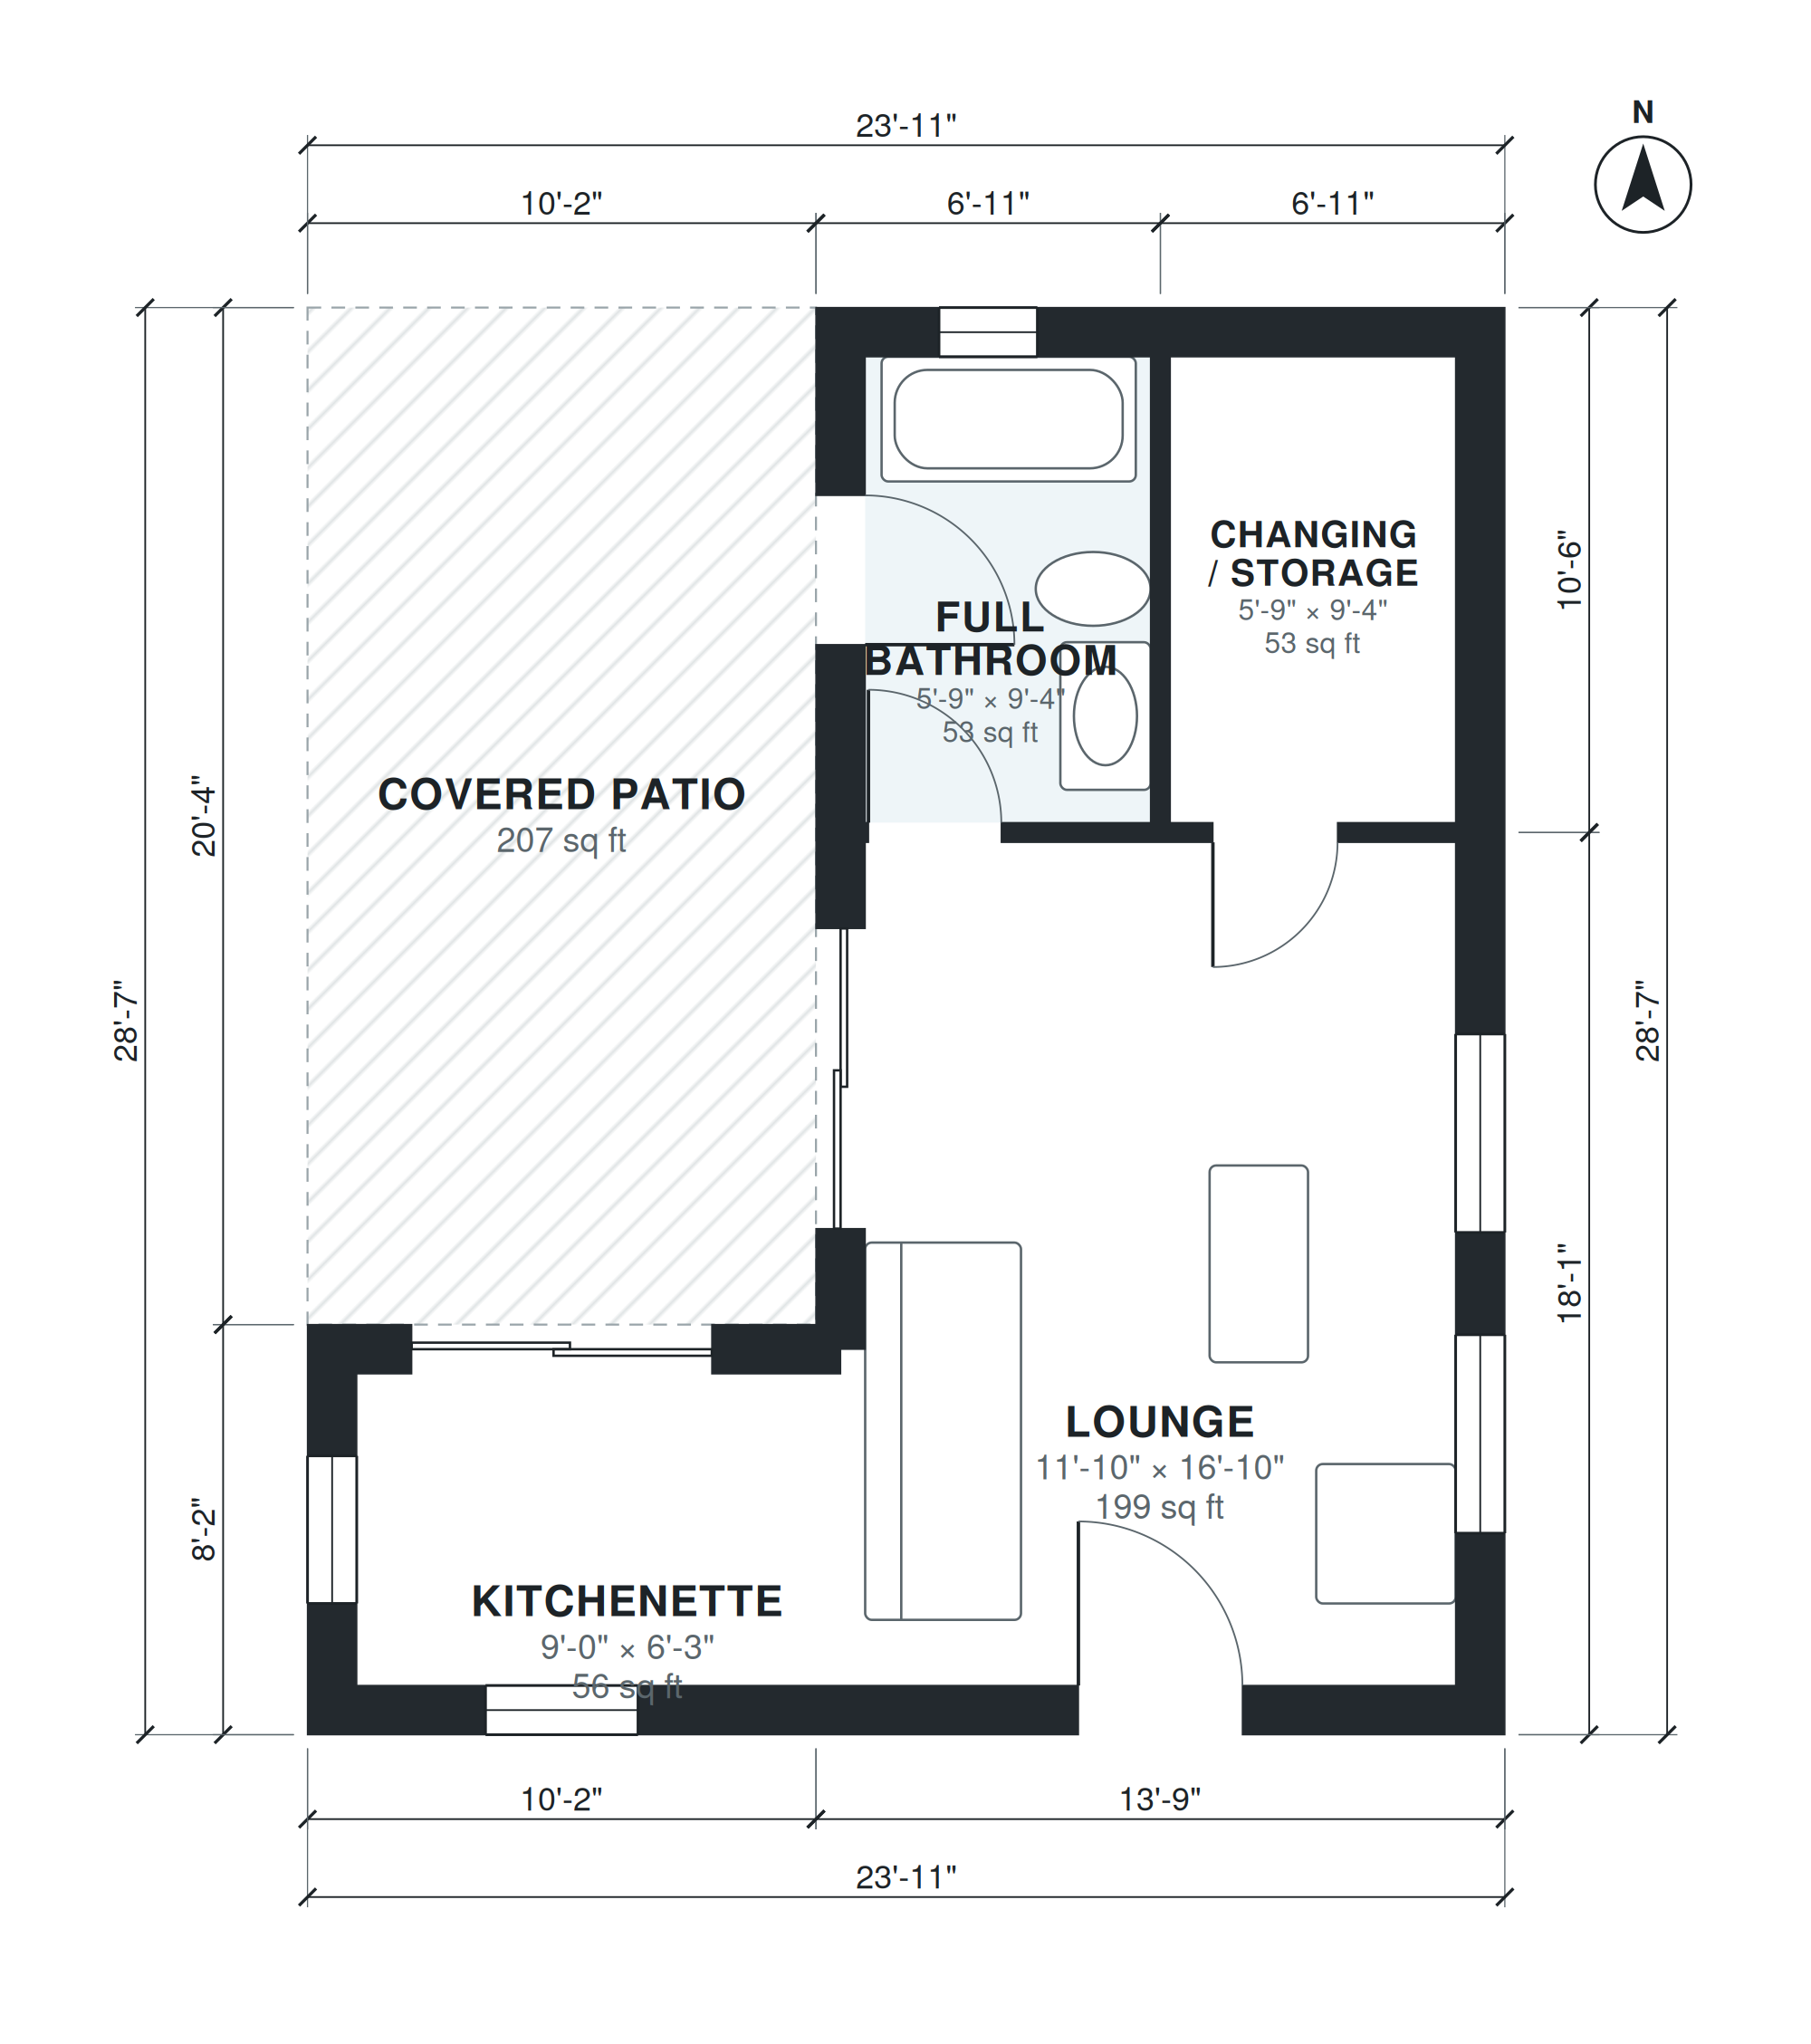
This pool house plan fits a single story into a 23'-11" × 28'-7" footprint, with 480 square feet of living space and no garage. The centerpiece is a lounge measuring 11'-10" × 16'-10", which opens to the covered patio facing the pool. Guests can move between the water, the patio and the lounge without crossing any other room.
A kitchenette at 9'-0" × 6'-3" sits beside the lounge for drinks and light food prep. Two rooms of equal size, each 5'-9" × 9'-4", sit together: a full bathroom with outdoor access, so wet swimmers do not walk through the lounge, and a changing and storage room for towels, gear and cushions. There are no bedrooms. The plan is built for day use beside the pool.
Layout highlights
- Lounge of 11'-10" × 16'-10" is the main room and opens to the covered patio.
- Kitchenette of 9'-0" × 6'-3" sits beside the lounge for drinks and light prep.
- Full bathroom of 5'-9" × 9'-4" has outdoor access for swimmers coming from the pool.
- Changing and storage room, also 5'-9" × 9'-4", holds towels, pool gear and cushions.
- One story with a 23'-11" × 28'-7" footprint and 480 sq ft of living space.
Room sizes
| Room | Size | Area |
|---|---|---|
| Kitchenette | 9'-0" × 6'-3" | 56 sq ft |
| Lounge | 11'-10" × 16'-10" | 199 sq ft |
| Full Bathroom | 5'-9" × 9'-4" | 53 sq ft |
| Changing / Storage | 5'-9" × 9'-4" | 53 sq ft |
Who this plan suits
This plan suits homeowners who want a dedicated spot for swimming, entertaining and changing next to an existing or planned pool. It needs a lot with room for a roughly 24' × 29' building beside the pool deck, with the patio side facing the water.
How this plan was made
It was generated in AI Architectures Plan Studio from this one-line brief: “Pool house, one story, open lounge with kitchenette, full bathroom with outdoor access, changing/storage room, large covered patio facing the pool, about 450 sq ft.” An AI architect drafted the room program, a layout solver placed every wall and door, and the plan was checked automatically for room sizes, circulation and daylight. The same project produced the PDF sheets, layered DXF, IFC model and 3D model you can download above.
Frequently asked questions
What are pool house plans?
Pool house plans describe a small building placed next to a pool, used for lounging, changing, storage and light food service. This one is a single story of 480 sq ft with a lounge, kitchenette, full bathroom, changing room and covered patio, and it has no bedrooms.
What affects the lot fit and cost of this pool house?
The 23'-11" × 28'-7" footprint must sit close enough to the pool for easy access, with room for setbacks and utility runs. Plumbing for the bathroom and kitchenette, the covered patio structure and local code requirements near pools are the main cost drivers.
Can I change this pool house plan by chat?
Yes. You can describe changes in chat, such as resizing rooms, moving the patio to another side or adjusting the plan for a narrower or wider lot. The plan is updated to reflect the new layout.
How do I use the PDF, DXF and IFC files?
The PDF is for reviewing and sharing the layout with builders, designers or permit offices. The DXF opens in CAD software for 2D editing, and the IFC loads into BIM tools for 3D coordination of walls, rooms and openings.