
Comparison · tested October 2026
Planner 5D alternative: let AI draft the floor plan, export DXF and IFC
Planner 5D is a home and interior design editor: you draw walls and rooms yourself, furnish them from a large catalog and render in 3D. Plan Chat does a different job: you describe the house and it drafts a measured floor plan for you. We tried both in October 2026; here is where each one wins.
By AI Architectures, the company that makes Plan Chat. Every claim about another product on this page comes from our own test run (tested October 2026) or from that product's public pricing or home page, with screenshots. Published 2026-10-08, updated 2026-10-08. Spotted something out of date? Tell us and we fix it.
Short answer: who should pick which
Pick Planner 5D if you want to draw and furnish your rooms yourself, decorate in 3D and use apps on phone and desktop, with a free tier to start. Pick Plan Chat if you want the AI to lay out the whole house from a description and need dimensioned PDF, DXF and IFC files without the $49.99/month Professional plan.
Try the test brief in Plan Chat →Same brief, both outputs
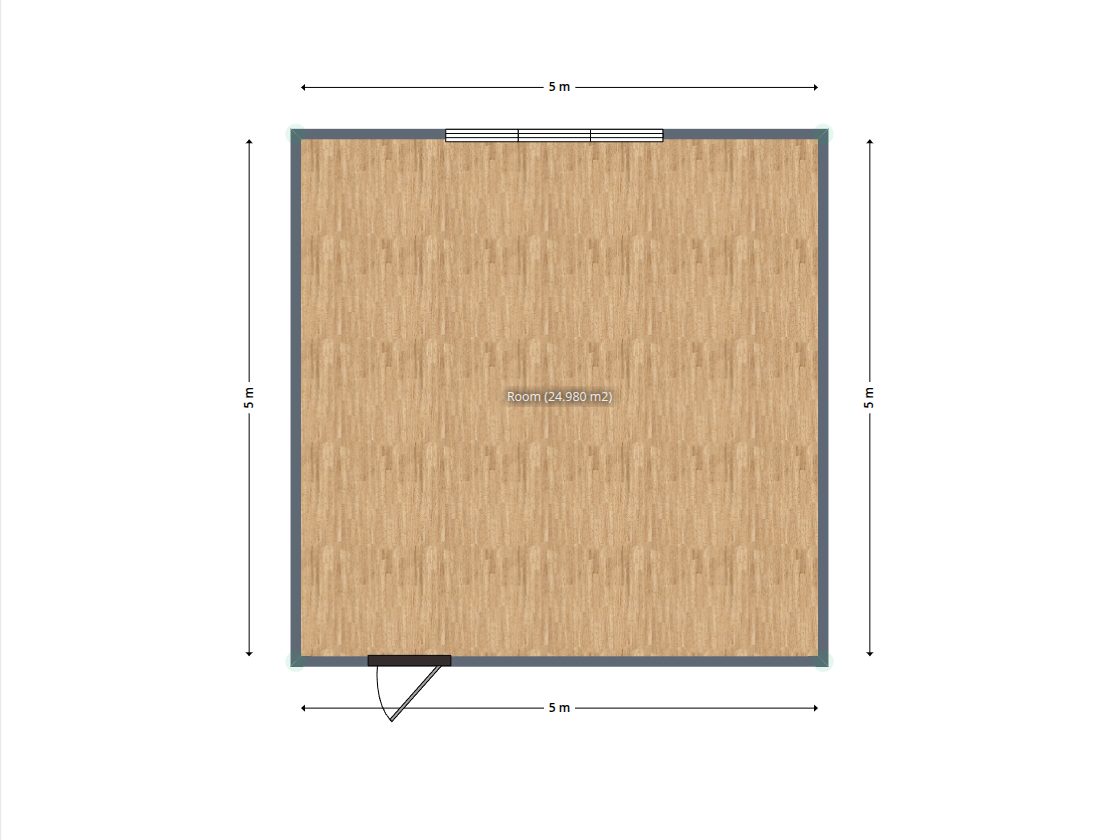
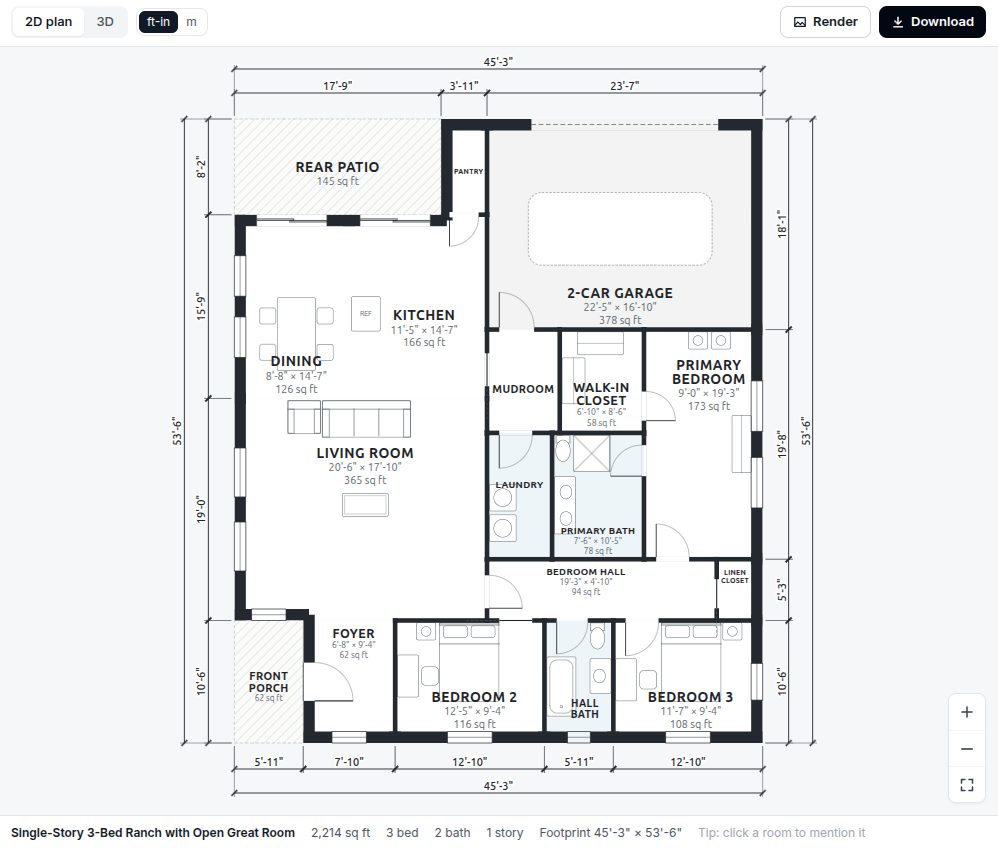
Brief: “3 bedroom, 2 bath, single-story house, about 1,800 sq ft, open kitchen and living, 2-car garage”. Screenshots are our own captures, cropped, not retouched.
Planner 5D vs Plan Chat, side by side
| Planner 5D | Plan Chat (ours) | |
|---|---|---|
| What you get | A 2D/3D project you build in the editor: walls, rooms, doors, windows, furniture | Measured plan: rooms, walls, doors and windows as geometry, drawn with dimension strings, room names, sizes and areas |
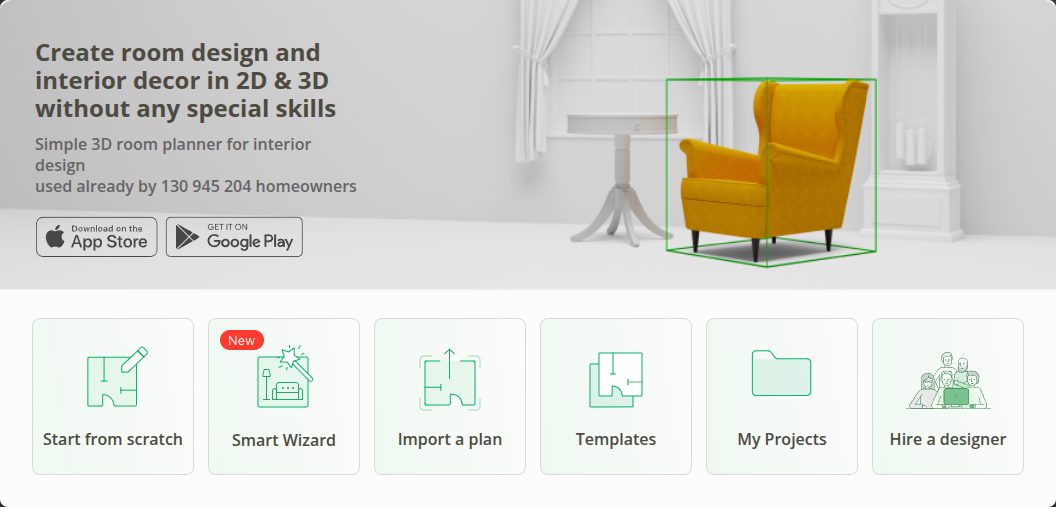
| Input | Draw it yourself; Smart Wizard (choose a room shape and size, step 1 of 3); templates; import a plan (AI plan recognition) | Written brief (up to 4,000 characters), a sketch or photo of a plan, or one of 29 measured house plans to start from |
| Wait for the first plan | No AI layout of a whole house from a brief: our Smart Wizard run produced a single 5 m × 5 m room shell to continue by hand | 63–81 s for a new design in our October 2026 production runs; 51–95 s for a change by chat; 156 s from a hand sketch |
| Dimensions add up? | Yes, because you set them: a manual editor shows the sizes you draw | Yes. Dimension strings, room sizes and areas are read from the geometry; on our test plan the right-hand chain 18'-1" + 19'-8" + 5'-3" + 10'-6" = 53'-6", exactly the overall depth |
| Checks the plan | None for layout; you are the designer | Plan check on every version: overlaps, every room reachable, door swings, windows, areas add up. It shows failures (a template plan reads 4/5: "No window: Great Room") |
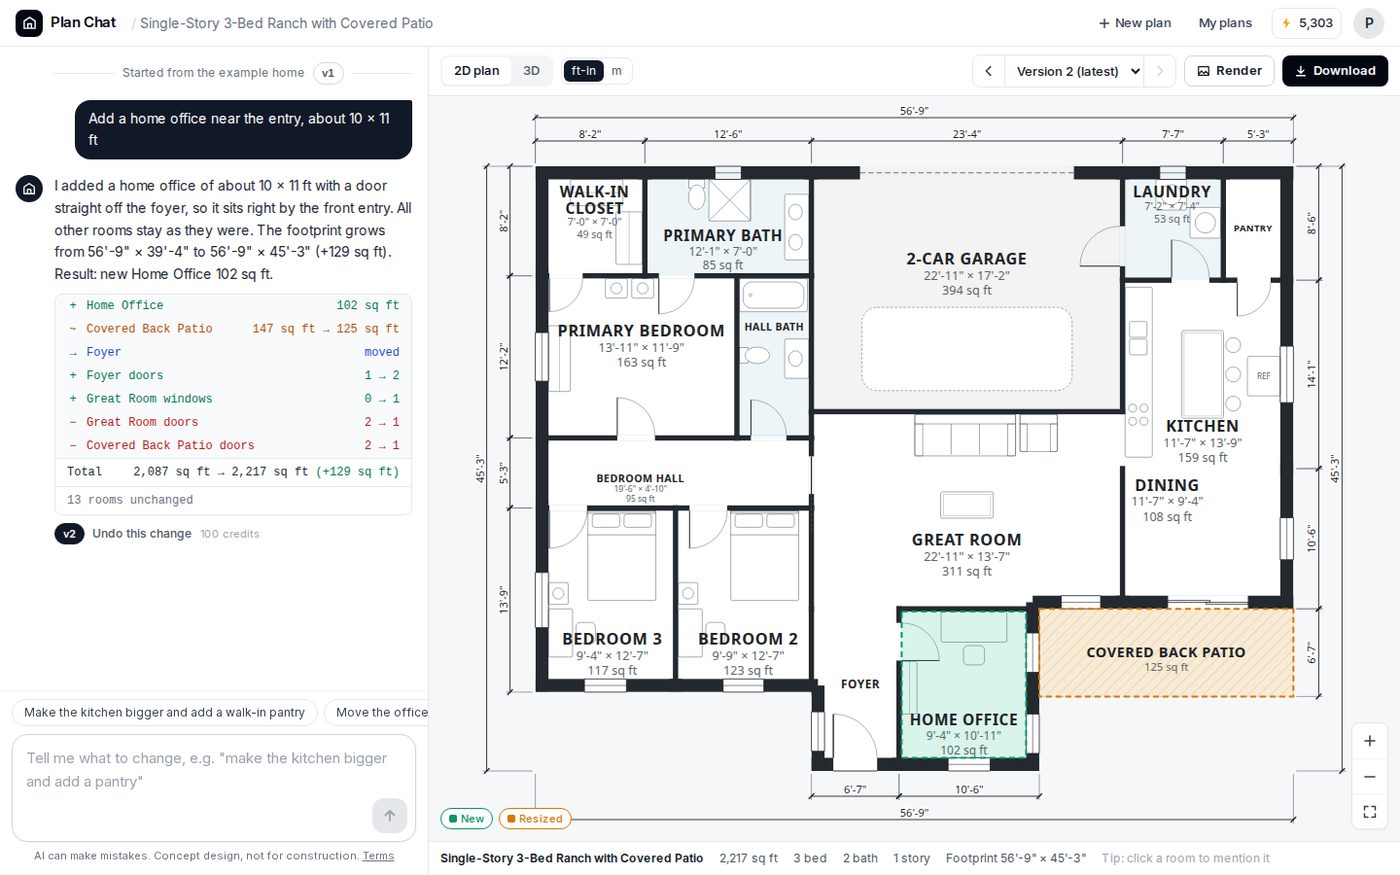
| Editing after generation | Full manual editor in 2D and 3D | By chat ("add a home office near the entry"): the rest of the house stays, each version lists what changed, undo and restore cost nothing. No drag-and-drop wall editing |
| Layout options | Not applicable (manual) | 3 layouts per new design (current + 2 alternatives); switching between them uses no credits |
| 3D | Furnished 3D, standard renders (Premium), 4K renders and 360° walkthroughs (Professional) | Bare 3D model of every version; photoreal renders about 120 credits per view |
| Exports | Export to CAD only on Professional; images and renders on lower plans | PDF plan set, DXF (AutoCAD, layered), IFC (Revit, Archicad), GLB, CSV room schedule, PNG |
| Sketch / plan upload | Upload a floor plan → 3D project (Premium) | Sketch or photo to measured plan that keeps your layout (tested: rooms moved at most 67 cm) |
| Price (October 2026) | Free €0; Premium $19.99 monthly or $59.99/year; Professional $49.99 monthly or $399.99/year (public pricing page) | $19/month or $190/year, subscribed on floorplan.ai-architectures.com; no free tier |
| Sign-up and free use | Google, Apple or email, then an onboarding survey; free tier with 50% of the furniture catalog | Sign in at your first message; nothing is generated before you pay |
Prices before tax, as shown on each public pricing page in October 2026. Wait times are single runs on our connection, not benchmarks.
Where Planner 5D is better
- Interior design and furnishing: 10,000+ furniture items, finishes, 3D walkthroughs and renders.
- A free tier with unlimited projects, and apps for web, iOS, Android, macOS and Windows.
- Full manual control of every wall, which Plan Chat does not offer.
Where Plan Chat is better
- The AI lays out the whole house from one description in about a minute: rooms, walls, doors, windows.
- PDF, DXF and IFC on the $19 Starter plan; CAD export at Planner 5D needs Professional ($49.99 monthly).
- A plan check that flags unreachable rooms, missing windows and areas that do not add up.
- Turn a hand sketch or a photo of a plan into a measured plan that keeps your layout.
More from the test
In Plan Chat you change a plan by chat. Below, on our example ranch: “Add a home office near the entry, about 10 × 11 ft” took 51 s and 100 credits; the office was added and the list under the message shows 13 rooms unchanged.
How we tested
One person, one connection, the same brief typed into each product in October 2026: “3 bedroom, 2 bath, single-story house, about 1,800 sq ft, open kitchen and living, 2-car garage”. Where a product asks structured questions instead (house tab, room counters, shape editor), we entered the same numbers. We recorded every screen, the time from pressing generate to the finished plan, what the output is (image or geometry), and whether its dimensions add up. Prices are copied from each public pricing page on the test date.
Measured plans are only half the job: none of these tools, ours included, makes a permit set. Use the output as a concept to take to a designer, builder or architect.
Try the same brief in Plan Chat
This is the brief every tool got in our test. Change it to your house and Plan Chat drafts a measured plan with dimension strings, a plan check, and PDF, DXF and IFC files.
Starter $19/month (5,000 credits) or $190/year when you subscribe on this site (floorplan.ai-architectures.com/pricing). A new design usually uses 300–1,500 credits, a change by chat 100–400, the full file package 100. No free tier, no trial. Same account and credits on this site and in Plan Chat. Pricing
Planner 5D vs Plan Chat: questions
Is Planner 5D an AI floor plan generator?
Mostly not for whole houses. It is a manual 2D/3D editor with AI tools around it: plan recognition from an upload, an AI Studio for images, and a Smart Wizard that starts a room from a shape. In our test the wizard gave a 5 m × 5 m room shell to continue by hand.
Can Planner 5D export DXF or DWG?
Export to CAD is listed only in the Professional plan ($49.99 monthly or $399.99 a year on their pricing page in October 2026). Plan Chat exports PDF, layered DXF, IFC, GLB and CSV on every paid plan.
Is there a free Planner 5D alternative here?
No. Plan Chat has no free tier or trial: $19/month when you subscribe on this site (same account and credits as Plan Chat). If you want a free tool to draw a room yourself, Planner 5D's free tier is the better fit.
Can I furnish the plan?
Planner 5D is much stronger at furnishing and decoration. Plan Chat places basic fixtures (kitchen, bath, beds) and renders, but it is a layout tool, not an interior design catalog.
Are these plans ready for a building permit?
No. Both produce concept plans. A designer, architect or builder has to produce permit drawings.