
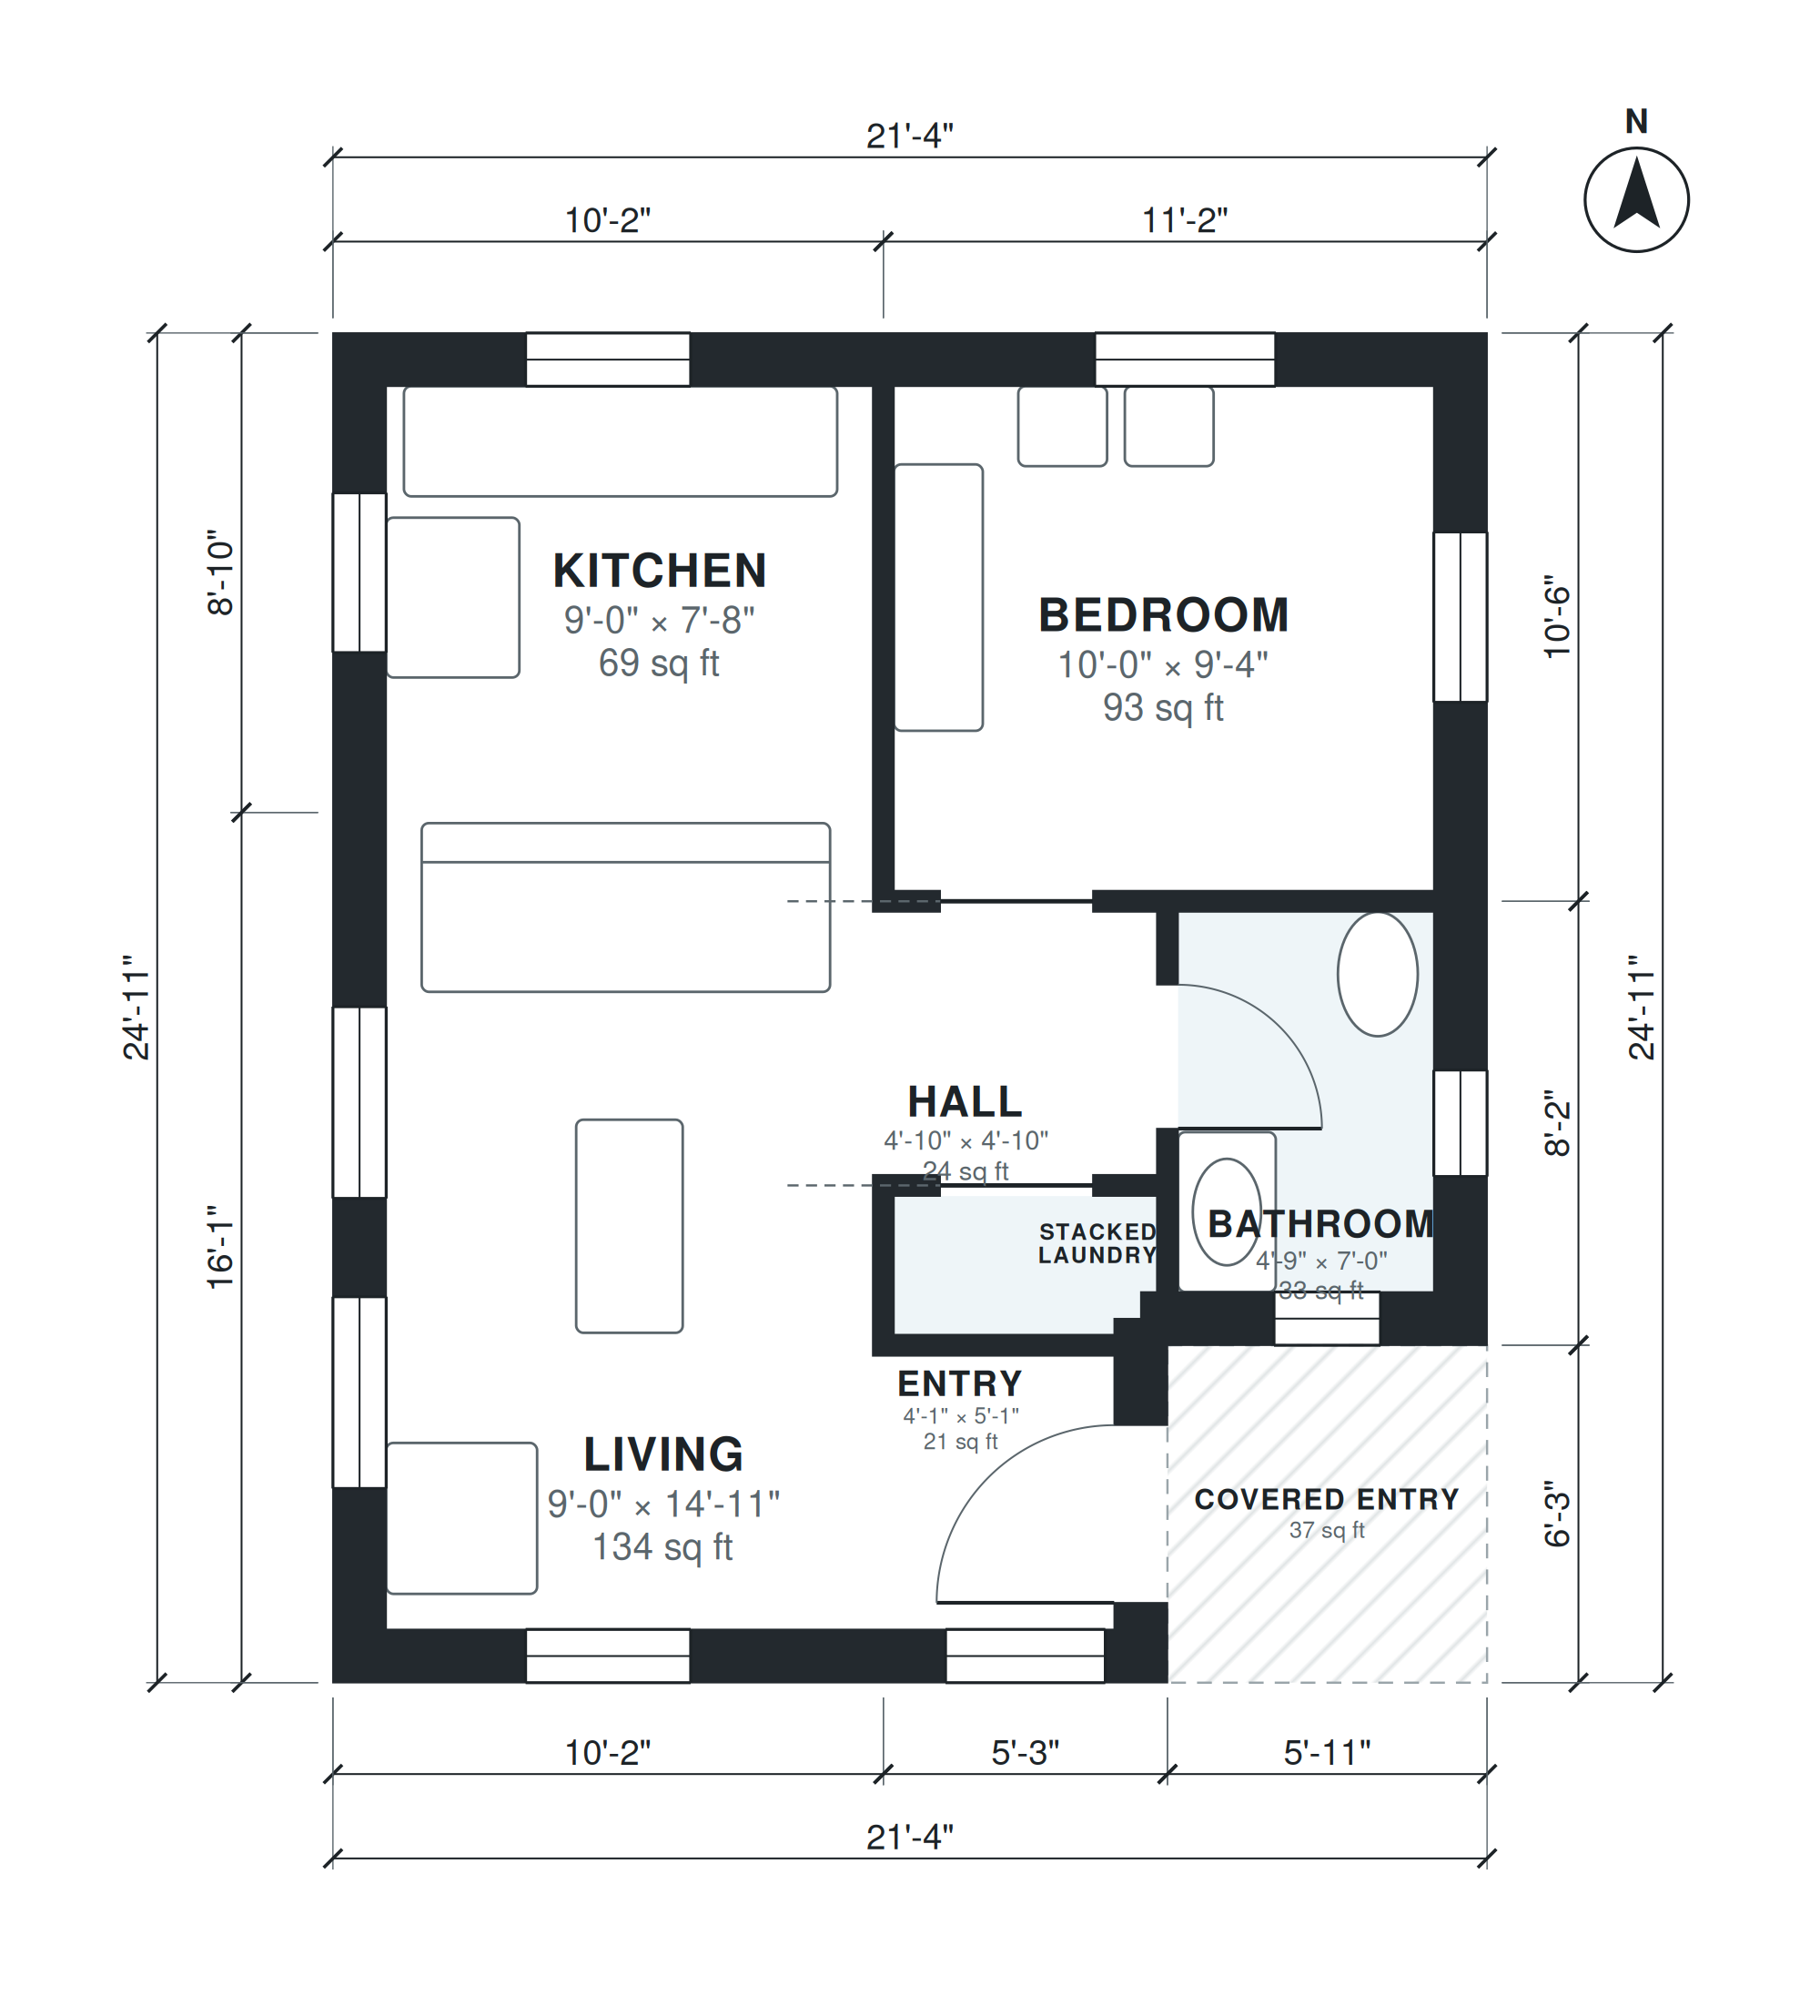
This backyard ADU plan provides 490 sq ft of living space on a single level, within a 21'-4" × 24'-11" footprint. A small covered entry leads to a 4'-1" × 5'-1" entry, which opens into the living room at 9'-0" × 14'-11". The kitchen, 9'-0" × 7'-8", shares that open space, so cooking, dining and sitting happen in one connected room.
A compact 4'-10" × 4'-10" hall links the private rooms to the main living area. Off the hall are the 4'-9" × 7'-0" bathroom and the stacked laundry, which measures 4'-10" × 2'-7". The bedroom, 10'-0" × 9'-4", completes the plan with enough floor area for a bed and storage. There is no garage, and every square foot is assigned to a room, which keeps the unit simple to frame and to furnish.
Layout highlights
- Open living room at 9'-0" × 14'-11" connects directly to the kitchen.
- Kitchen at 9'-0" × 7'-8" shares the open space with the living area.
- Stacked laundry at 4'-10" × 2'-7" sits close to the bathroom and hall.
- Bedroom at 10'-0" × 9'-4" is reached from a 4'-10" × 4'-10" hall.
- Covered entry and 4'-1" × 5'-1" foyer protect the door within a 21'-4" × 24'-11" footprint.
Room sizes
| Room | Size | Area |
|---|---|---|
| Living | 9'-0" × 14'-11" | 134 sq ft |
| Kitchen | 9'-0" × 7'-8" | 69 sq ft |
| Entry | 4'-1" × 5'-1" | 21 sq ft |
| Stacked Laundry | 4'-10" × 2'-7" | 12 sq ft |
| Hall | 4'-10" × 4'-10" | 24 sq ft |
| Bathroom | 4'-9" × 7'-0" | 33 sq ft |
| Bedroom | 10'-0" × 9'-4" | 93 sq ft |
Who this plan suits
This plan suits a homeowner adding a one-bedroom rental, guest house or home for a family member behind an existing house. It needs a rear yard that can fit a 21'-4" × 24'-11" footprint plus the setbacks and utility access your local rules require.
How this plan was made
It was generated in AI Architectures Plan Studio from this one-line brief: “Backyard ADU with about 500 sq ft of living space: 1 bedroom, 1 bath, open kitchen and living, stacked laundry, small covered entry.” An AI architect drafted the room program, a layout solver placed every wall and door, and the plan was checked automatically for room sizes, circulation and daylight. The same project produced the PDF sheets, layered DXF, IFC model and 3D model you can download above.
Frequently asked questions
What is a 500 sq ft ADU plan?
It is a house plan for an accessory dwelling unit of roughly that size, built on the same lot as a main house. This version has 490 sq ft of living space with one bedroom, one bath, an open kitchen and living area, and stacked laundry.
What affects the cost and lot requirements for this ADU?
The footprint is 21'-4" × 24'-11" on one level, so the lot must fit that area plus local setbacks. Cost depends mostly on foundation type, utility connections to the main house, finishes, and local permit and impact fees.
Can I change this plan by chat?
Yes. You can ask for changes such as a different bedroom size, a moved entry, or a narrower footprint for a tighter lot width. The plan is regenerated with updated room dimensions, and you can review it before downloading.
How do I use the PDF, DXF and IFC files?
The PDF is for reading and sharing the drawings with a contractor or permit office. The DXF opens in CAD software for editing the 2D layout, and the IFC opens in BIM tools to inspect the 3D model. Local code review and a licensed professional's sign-off are still needed before construction.