
AI floor plan tools compared
We ran one house brief through the AI floor plan tools people ask us about and measured what came back: is it a plan or a picture of one, do the dimensions add up, can you change it, which files you get, and what it costs. Each page says where the other tool is the better pick.
By AI Architectures, the company that makes Plan Chat. Every claim about another product on this page comes from our own test run (tested October 2026) or from that product's public pricing or home page, with screenshots. Published 2026-10-08, updated 2026-10-08. Spotted something out of date? Tell us and we fix it.
- Best AI floor plan generator (2026): 8 tools ranked →
Plan Chat, Maket, Drafted, Plancio, Planner 5D, floordrafter, floor-plan.ai and home-design.ai on measured geometry, editing, exports, wait and price.
- Floor plan software (2026): Plan Chat vs Planner 5D, RoomSketcher, Cedreo, Floorplanner →
Drawing programs versus a plan drafted from a brief: measured geometry, CAD export, editing and price, from their public pricing pages.
- Maket alternative: Maket vs Plan Chat →
Pick Maket if you want a guided questionnaire, a free starter balance and a canvas where you move rooms and draw walls by hand. Pick Plan Chat if you want the plan from one message in about a minute, dimension strings and room sizes on the drawing, a plan check, and PDF, DXF, IFC and 3D files from the $19 Starter plan.
tested October 2026
- floor-plan.ai alternative: floor-plan.ai vs Plan Chat →
Pick floor-plan.ai if you want quick concept pictures, many styles and the cheapest yearly plan. Pick Plan Chat if the numbers matter: a plan whose dimension strings, room sizes and areas agree, a plan check, chat edits that keep the house, and DXF/IFC from geometry rather than a trace of a picture.
tested October 2026
- Planner 5D alternative: Planner 5D vs Plan Chat →
Pick Planner 5D if you want to draw and furnish your rooms yourself, decorate in 3D and use apps on phone and desktop, with a free tier to start. Pick Plan Chat if you want the AI to lay out the whole house from a description and need dimensioned PDF, DXF and IFC files without the $49.99/month Professional plan.
tested October 2026
- Drafted alternative: Drafted vs Plan Chat →
Pick Drafted if you start from room counts and a house shape, want five layouts to compare at once, work in Revit or need collaboration with permissions. Pick Plan Chat if you start from a written brief or a hand sketch, want changes by chat that keep the rest of the house, a plan check on every version, and published prices.
From their public page, October 2026 (test run pending)
The short matrix
| Plan Chat (ours) | Maket | floor-plan.ai | Planner 5D | Drafted | |
|---|---|---|---|---|---|
| What you get | Measured plan: rooms, walls, doors and windows as geometry, drawn with dimension strings, room names, sizes and areas | Vector plan (walls, doors, windows, furniture) in an editor. On the 2D canvas we got, rooms carried no names or sizes; floor area and exterior size are in the side panel | Image (our download: a 2752 × 1536 JPG) in one of several styles (technical, colored, 3D…) | A 2D/3D project you build in the editor: walls, rooms, doors, windows, furniture | Schematic floor plan plus a furnished view; 3D model; exterior renders (their home page) |
| Dimensions add up? | Yes. Dimension strings, room sizes and areas are read from the geometry; on our test plan the right-hand chain 18'-1" + 19'-8" + 5'-3" + 10'-6" = 53'-6", exactly the overall depth | Side panel: floor area 1,850 sq ft, exterior 43'6" × 43'6". The 1,800 sq ft brief was read as the total including the 2-car garage. No dimension strings on the canvas view | No. Room widths across the house: 22' garage + 6' laundry + 18' living + 15' master + 11'-6" master bath = 72'-6", under a 62'-0" overall dimension | Yes, because you set them: a manual editor shows the sizes you draw | Not measured by us yet. Their FAQ: imperial and metric units |
| Exports | PDF plan set, DXF (AutoCAD, layered), IFC (Revit, Archicad), GLB, CSV room schedule, PNG | PDF or DXF (Homeowner plan and up); share link; renders | PNG/JPG; DXF via a separate Image-to-DXF trace of the picture | Export to CAD only on Professional; images and renders on lower plans | PDF, AutoCAD DXF, IFC; generate floor plans inside Revit |
| Price | $19/month or $190/year, subscribed on floorplan.ai-architectures.com; no free tier | Free: 30 credits (one plan = 20 credits). Homeowner $20/month, 300 credits. Pro $100/month, 3,000 credits (public pricing page) | Starter $9.99/month billed yearly ($119) or $19.99 monthly, 200 credits; $29.99 one-time for 200 credits (upsell modal); 1 credit = 1 Basic, 4 = 1 Pro generation | Free €0; Premium $19.99 monthly or $59.99/year; Professional $49.99 monthly or $399.99/year (public pricing page) | "Free to start", paid plans for more generations, renders and exports; no public price list (drafted.ai/pricing returned 404 on 2026-10-08) |
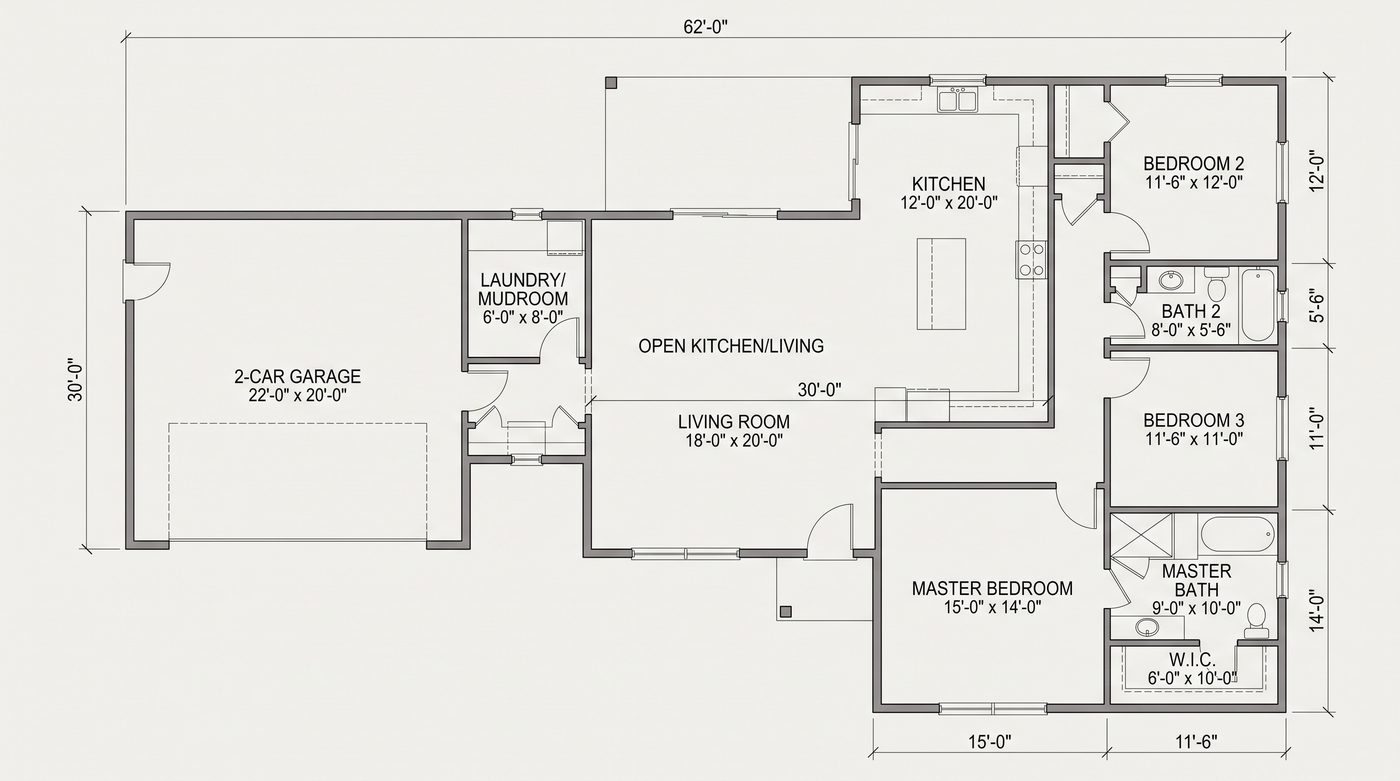
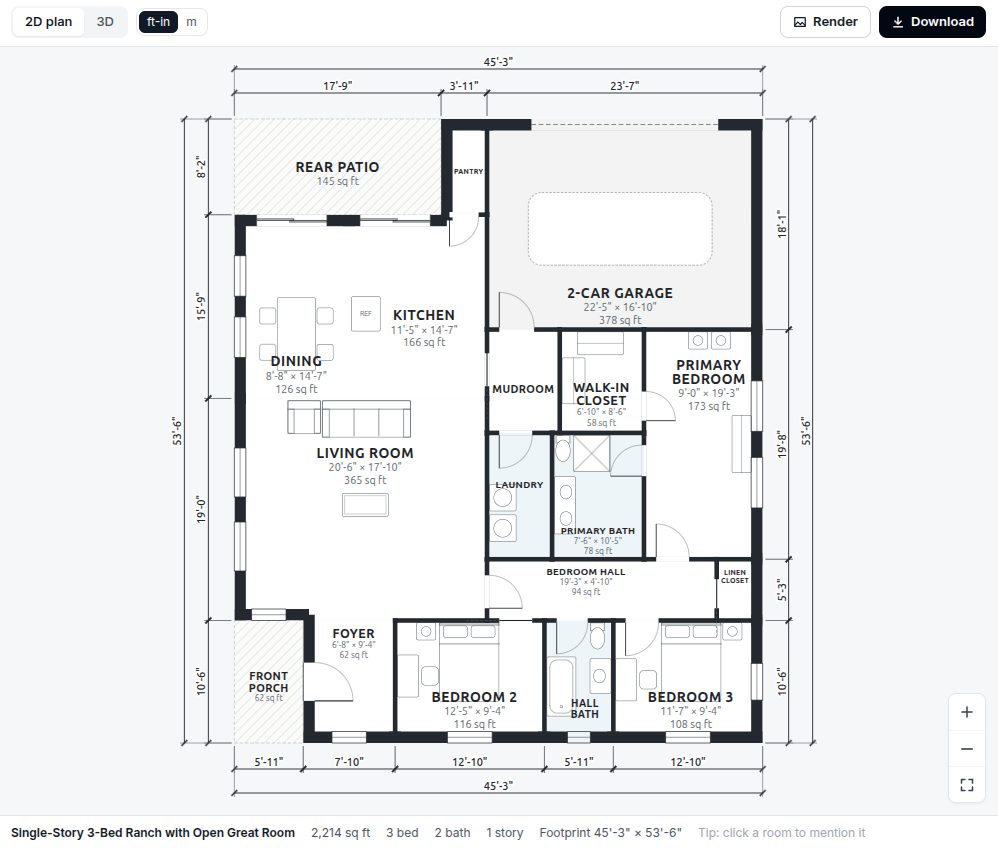
Try the same brief in Plan Chat
This is the brief every tool got in our test. Change it to your house and Plan Chat drafts a measured plan with dimension strings, a plan check, and PDF, DXF and IFC files.
Starter $19/month (5,000 credits) or $190/year when you subscribe on this site (floorplan.ai-architectures.com/pricing). A new design usually uses 300–1,500 credits, a change by chat 100–400, the full file package 100. No free tier, no trial. Same account and credits on this site and in Plan Chat. Pricing
Other floor plan tools
Make a floor plan
- Floor plan generator — Dimension-true plans from a description.
- Floor plan creator — Create a measured plan, then edit it by chat.
- Floor plan maker — For homeowners and builders: real room sizes.
- Floor plan software — Measured geometry, DXF/IFC/PDF, compared with Planner 5D, RoomSketcher, Cedreo.
- AI floor plan generator — Text, sketch or photo to a labeled plan.
- AI floor plan generator from text — Tested briefs by house type.
- Text to floor plan AI — Describe rooms and sizes, get a plan.
- AutoCAD AI floor plan generator — Floor plans as DXF for AutoCAD.
- AI floor plan generator from image — Photo or scan of a plan to a clean drawing.
- Sketch to floor plan AI — Hand sketch to a clean 2D plan.
- Upload a sketch or photo (home) — The upload tool most customers start with.
- Image to DXF floor plan tracer — Trace a clean plan image into lines.
- House plans drawn by AI — 30 measured plans with PDF and DXF.
- Floor plan generator pricing — From $19/month, cancel anytime.
Measured plans, 3D and renders
- Plan Chat: measured floor plans with DXF
- AI house plan generator with 3D and render
- AI architecture
- AI architecture generator (exterior renders)
Paid plans from $19/month for 50 generations ($190/year billed annually) + VAT where applicable (EU). One floor plan = one generation. No free tier.
Compare floor plan tools
Floor plans made from a text brief
- 300 sq ft adu plans
- studio adu plans
- pool house plans with bathroom
- 350 sq ft adu plans
- 1 bedroom house plans 35 m2
- tiny cabin plans
- tiny house plans 1 bedroom
- tiny house floor plans
- garage conversion adu plans
- 400 sq ft adu plans
- 1 bedroom house plan 40 m2
- junior adu floor plans
- casita floor plans
- 450 sq ft adu plans
- pool house plans
- 1 bedroom house plan 45 m2
- 500 sq ft adu plans
- 1 bedroom guest house plans
- 16x32 cabin floor plans
- 50 square meter house plans
- 2 bedroom house plans 50 m2
- small cabin plans
- guest house plans
- 550 sq ft adu plans
- garage with living quarters
- 1 bedroom cottage house plans
- 24x24 cabin floor plans
- tiny house plans with loft
- 16x40 tiny house floor plans
- 20x30 cabin floor plans
- 2 bedroom house plan 55 m2
- ADU floor plans
- 600 sq ft adu plans
- 2 bedroom tiny house plans
- backyard cottage plans
- 600 sq ft house plans
- adu with garage plans
- granny flat with carport plans
- 650 sq ft adu plans
- shipping container house plans
- granny flat plans
- 2 bedroom granny flat plans
- small 2 bedroom house plans 60 m2
- 1 bedroom adu plans
- 1 bedroom house plans
- small modern 1 bedroom house plans
- 60 square meter house plans
- 2 bedroom house plan 65 m2
- mother in law cottage plans
- small house plans with gourmet balcony
- 700 sq ft adu plans
- 700 sq ft house plans
- guest house plans with garage
- 3 bedroom house plans 70 m2
- 750 sq ft adu plans
- small cottage house plans
- 1 bedroom 1 bath house plans
- 2 bedroom casita floor plans
- small house plans with carport
- 70 square meter house plans
- small minimalist house plans
- 1 bedroom 1.5 bath house plans
- house plans for 10x20 lot
- 800 sq ft house plans
- 2 bedroom ADU plans
- 2 bedroom house plan 75 m2
- 800 sq ft adu plans
- house plans with service area
- 850 sq ft house plans
- 8 meter wide house plans
- hunting cabin plans
- country house plans 2 bedroom
- 850 sq ft adu plans
- house plans for 8x15 lot
- 2 bedroom container home plans
- small house plans with porch
- 80 square meter house plans
- small house plans with garage 80 m2
- small barndominium with garage
- 1 bedroom barndominium floor plans
- 900 sq ft house plans
- 2 bedroom 1 bath house plans
- small house plans
- 2 bedroom 2 bath adu plans
- 1 bedroom garage apartment plans
- 900 sq ft adu plans
- 900 sq ft 2 bedroom house plans
- 30x30 barndominium floor plans
- 2 bedroom cabin plans
- 950 sq ft adu plans
- 3 bedroom house plan 85 m2
- small semi detached house plans
- 2 bedroom cottage plans
- 1000 sq ft 2 bedroom house plans
- 2 bedroom house plan 85 m2
- 2 bedroom modern house plans
- 90 square meter house plans
- 24x40 barndominium floor plans
- 6 meter wide house plans
- 2 bedroom house plans with carport
- 1000 sq ft adu plans
- modern cabin plans
- 1000 sq ft 3 bedroom house plans
- simple house plans
- 1000 sq ft house plans
- cabin floor plans
- small house plans with garage
- 2 bedroom 1.5 bath house plans
- 2 bedroom cabin with loft
- 2 bedroom two story house plans with garage
- small modern house plans
- 2 story adu plans
- cheap house plans to build
- 3 bedroom house plan 95 m2
- 2 bedroom house plan 95 m2
- open floor plan small homes
- affordable house plans
- minimalist house plans with carport
- 100 square meter house plans
- terraced house plans
- modern cottage house plans
- barrier free bungalow plans
- 2 bedroom garage apartment plans
- 1100 sq ft house plans
- 1100 sq ft 3 bedroom house plans
- 1100 sq ft adu plans
- 3 bedroom 1 bath house plans
- 100 m2 bungalow house plans
- 2 bedroom house plan 100 m2
- 2 bedroom townhouse plans
- small lot house plans
- beach cottage plans
- 1200 sq ft 3 bedroom house plans
- 2 bedroom craftsman house plans
- small craftsman house plans
- 2 bedroom house plans
- 3 bedroom 1.5 bath house plans
- 30x40 3 bedroom floor plan
- 2 bedroom bungalow house plans
- 1200 sq ft barndominium floor plans
- 3 bedroom adu plans
- 3 bedroom house plan 105 m2
- small house plans with 2 car garage
- open concept 2 bedroom house plans
- small modern house plans with garage
- a frame house plans
- single story house plans with suite
- row house plans
- 2 bedroom house plans with garage
- 60x40 barndominium floor plans
- house plans with carport
- 3 bedroom bungalow plans uk
- small house plans with loft
- bungalow house plans
- cabin plans with loft
- 30x40 barndominium floor plans
- small barndominium floor plans
- 1200 sq ft 2 bedroom house plans
- small 3 bedroom farmhouse plans
- 2 bedroom ranch house plans
- 1200 sq ft house plans
- 110 square meter house plans
- 30x60 barndominium floor plans
- house plans for 8x20 lot
- 3 bedroom 2 bath barndominium floor plans
- 1200 sq ft adu plans
- 1200 sq ft cabin plans
- 7 meter wide house plans
- starter home plans
- small 3 bedroom ranch house plans
- 10 meter wide house plans
- 1250 sq ft house plans
- end of terrace house plans
- 120 square meter house plans
- 3 bedroom house plan 115 m2
- modern 2 bedroom house plans with loft
- 4 bedroom house plan 115 m2
- 2 bedroom modern farmhouse plans
- house plans with gourmet balcony
- 2 bedroom 2 bath house plans
- 1300 sq ft house plans
- house plans for 10x30 lot
- 3 bedroom container home plans
- 120 m2 bungalow house plans
- small ranch house plans
- small 3 bedroom craftsman house plans
- minimalist house plans
- cottage house plans
- modern 3 bedroom one story house plans
- 2 bedroom farmhouse plans
- chalet house plans
- 3 bedroom one story house plans with garage
- modern two storey house plans 120 m2
- 1350 sq ft house plans
- shed roof house plans
- 3 bedroom modern cabin plans
- narrow lot one story house plans
- small modern farmhouse plans
- 4 bedroom house plan 125 m2
- semi detached house plans
- 1400 sq ft 3 bedroom house plans
- small 3 bedroom modern house plans
- 3 bedroom house plan 125 m2
- 3 bedroom cottage house plans
- 30x50 barndominium floor plans
- modern bungalow with flat roof
- l shaped bungalow plans
- 3 car garage with apartment above
- small one story house plans
- 130 square meter house plans
- small farmhouse plans
- 2 bedroom two story house plans
- modern townhouse plans
- 1400 sq ft house plans
- 4 bedroom house plan 135 m2
- country house plans with porch
- house plans with garage in front
- 1500 sq ft 3 bedroom house plans
- 1500 sq ft barndominium floor plans
- two story minimalist house plans
- 3 bedroom bungalow house plans
- 1500 sq ft ranch house plans
- house plans for 12x25 lot
- lake cottage plans
- small modern two story house plans
- 3 bedroom house plan 135 m2
- 2 bedroom aging in place house plans
- modern bungalow house plans
- rectangular house plans
- 140 square meter house plans
- small luxury house plans
- small two story house plans
- 2 bedroom barndominium floor plans
- 40x60 barndominium floor plans
- 3 bedroom one story house plans
- 3 bedroom cabin plans
- 3 bedroom ranch house plans
- 25 ft wide house plans
- 1500 sq ft house plans
- 140 m2 bungalow house plans
- log cabin floor plans
- semi detached house plans with garage
- narrow house plans with garage 8 m wide
- townhouse floor plans
- house plans with detached garage
- bungalow house plans with garage
- retirement house plans
- house plans with sunroom
- row house 4 bedroom
- mediterranean house plans one story
- country house plans
- 3 bedroom house plan 145 m2
- 3 bedroom 2 bath house plans
- 1600 sq ft 3 bedroom house plans
- 150 square meter house plans
- house plans with mudroom
- dormer bungalow plans
- energy efficient house plans
- two story house plans with carport
- 1600 sq ft farmhouse plans
- 30 ft wide house plans
- 40x40 barndominium floor plans
- mountain cabin plans
- accessible house plans
- 40 ft wide house plans
- accessible ranch house plans
- 4 bedroom one story house plans with garage
- 1600 sq ft house plans
- house plans with pool
- house plans with walk in pantry
- craftsman bungalow house plans
- 3 bedroom house plans
- house plans with 2 car garage
- empty nester house plans
- 3 bedroom craftsman house plans
- 160 square meter house plans
- 3 bedroom single storey house plans with double garage
- 4 bedroom 2 bath house plans
- small 4 bedroom house plans
- 4 bedroom house plan 155 m2
- open concept ranch house plans
- house plans with 3 suites
- narrow lot modern house plans
- cube house plans
- 1700 sq ft house plans
- open concept 3 bedroom house plans
- 1700 sq ft 4 bedroom house plans
- duplex house plans
- beach house plans
- narrow lot house plans with garage
- 36x48 barndominium floor plans
- timber frame house plans
- house plans with front porch
- 3 bedroom townhouse plans
- 1750 sq ft house plans
- 3 bedroom house plan 160 m2
- brick ranch house plans
- one story house plans with open floor plan
- 3 bedroom barndominium with shop
- one story craftsman house plans
- 1800 sq ft 3 bedroom house plans
- house plans with screened porch
- narrow block house plans
- bungalow with double garage plans
- narrow lot house plans
- vacation home plans
- barndominium with garage floor plans
- house plans with double height living room
- 1800 sq ft 4 bedroom house plans
- 1800 sq ft house plans
- 3 bedroom modern house plans
- ranch house plans
- 4 bedroom house plan 165 m2
- 4 bedroom house plan 175 m2
- 4 bedroom two story house plans with garage
- house plans for 12x30 lot
- square house plans
- narrow lot farmhouse plans
- two storey villa plans
- house plans with wrap around porch
- l shaped house plans
- 5 bedroom house plan 170 m2
- open concept barndominium floor plans
- one story farmhouse plans
- barndominium with wrap around porch
- 3 bedroom coastal house plans
- split foyer house plans
- modern craftsman house plans
- 3 bedroom farmhouse plans
- craftsman ranch house plans
- barndominium with office floor plans
- mid century modern house plans
- lake house plans
- english cottage house plans
- 3 bedroom house plans with office
- open concept house plans with island
- open concept floor plans
- modern ranch house plans
- craftsman house plans
- self build house plans
- 2000 sq ft 3 bedroom house plans
- 1900 sq ft house plans
- 3 bedroom modern farmhouse plans
- dual occupancy house plans
- house plans for 15x30 lot
- split level house plans
- 180 square meter house plans
- 2000 sq ft 4 bedroom house plans
- 2000 sq ft modern farmhouse plans
- 4 bedroom minimalist house plans
- 3 bedroom two story house plans
- house plans with rv garage
- one story modern house plans
- 2000 sq ft ranch house plans
- 2000 sq ft barndominium floor plans
- 5 bedroom house plan 185 m2
- 3 bedroom barndominium floor plans
- 2000 sq ft house plans
- 40x70 barndominium floor plans
- house plans with loft
- story and a half house plans
- 190 square meter house plans
- rustic house plans
- house plans with granny annex
- modern 4 bedroom two story house plans
- 200 square meter house plans
- house plans with large kitchen
- 2 bedroom duplex plans
- modern barndominium floor plans
- 3 bedroom mountain house plans
- duplex house plans with garage
- 3 bedroom 2.5 bath house plans
- one story house plans
- 2 master bedroom house plans
- one story modern farmhouse plans
- in law suite floor plans
- 2100 sq ft house plans
- 4 bedroom single storey house plans
- split level ranch house plans
- 4 bedroom ranch house plans
- 3 bedroom contemporary house plans
- house plans with inner courtyard
- 5 bedroom house plan 200 m2
- prairie style house plans
- 2200 sq ft house plans
- 2 story barndominium floor plans
- 210 square meter house plans
- ranch house plans with 3 car garage
- split bedroom floor plans
- house plans with 2 living rooms
- 2200 sq ft 4 bedroom house plans
- two story house plans
- house plans with jack and jill bathroom
- 2300 sq ft house plans
- 4 bedroom house plan 210 m2
- open concept farmhouse plans
- 1.5 story house plans
- 3 bedroom colonial house plans
- 30x40 2 story barndominium floor plans
- 4 bedroom barndominium with shop
- family house plans
- 40x80 barndominium floor plans
- house plans with master suite on main floor
- house plans with side entry garage
- 2400 sq ft house plans
- 2500 sq ft house plans
- 4 bedroom one story house plans
- u shaped house plans
- hill country house plans
- barndominium with loft floor plans
- 4 bedroom 3 bath house plans
- modern farmhouse plans
- 4 bedroom barndominium floor plans
- house plans with 2 primary suites
- 230 square meter house plans
- modern split level house plans
- 2400 sq ft 4 bedroom house plans
- tuscan house plans
- ranch house plans with in law suite
- 220 square meter house plans
- house plans with bonus room over garage
- traditional house plans
- 2500 sq ft barndominium floor plans
- house plans with 4 suites
- house plans with 2 offices
- farmhouse plans
- barndominium floor plans
- house plans with guest suite
- 2500 sq ft modern farmhouse plans
- 4 bedroom two story house plans
- 4 bedroom open floor plan house plans
- 4 bedroom 3 bath barndominium floor plans
- 5 bedroom house plan 230 m2
- open concept modern house plans
- spanish style house plans
- two story farmhouse plans
- 4 bedroom house plans
- 250 square meter house plans
- contemporary house plans
- 4 bedroom modern farmhouse plans
- double storey house plans
- 4 bedroom house plans with 3 car garage
- 4 bedroom mediterranean house plans
- barndominium with 2 master suites
- two story craftsman house plans
- 2500 sq ft 4 bedroom house plans
- house plans with courtyard
- 2600 sq ft 4 bedroom house plans
- house plans with in-law suite
- modern house plans
- 4 bedroom craftsman house plans
- 2600 sq ft house plans
- southern house plans
- two story modern house plans
- 2700 sq ft house plans
- 4 bedroom colonial house plans
- 4 bedroom modern house plans
- 4 bedroom lake house plans
- 2800 sq ft 5 bedroom house plans
- 5 bedroom 2 story house plans with basement-free layout
- 2800 sq ft house plans
- 5 bedroom single storey house plans
- modern house plans with 3 car garage
- 4 bedroom house plans with bonus room
- house plans with first floor master
- 5 bedroom barndominium floor plans
- 5 bedroom craftsman house plans
- 5 bedroom 3 bath house plans
- 3000 sq ft 5 bedroom house plans
- mediterranean house plans
- 4 bedroom farmhouse plans
- 3000 sq ft house plans
- 4 bedroom 3.5 bath house plans
- 3000 sq ft 4 bedroom house plans
- 3000 sq ft barndominium floor plans
- 5 bedroom ranch house plans
- 5 bedroom one story house plans
- acreage house plans
- 5 bedroom farmhouse plans
- 5 bedroom house plans
- 3200 sq ft house plans
- house plans with butlers pantry
- multigenerational house plans
- small office floor plans
- farmhouse plans with 3 car garage
- 5 bedroom modern farmhouse plans
- 5 bedroom two story house plans
- house plans with game room
- 5 bedroom house plans with 3 car garage
- 5 bedroom modern house plans
- luxury ranch house plans
- 6 bedroom barndominium floor plans
- house plans with media room
- 6 bedroom one story house plans
- 6 bedroom two story house plans
- 5 bedroom 4 bath house plans
- 3500 sq ft house plans
- 6 bedroom house plans
- house plans for large families
- luxury farmhouse plans
- luxury modern house plans
- 4000 sq ft house plans
- 40x60 2 story barndominium floor plans