
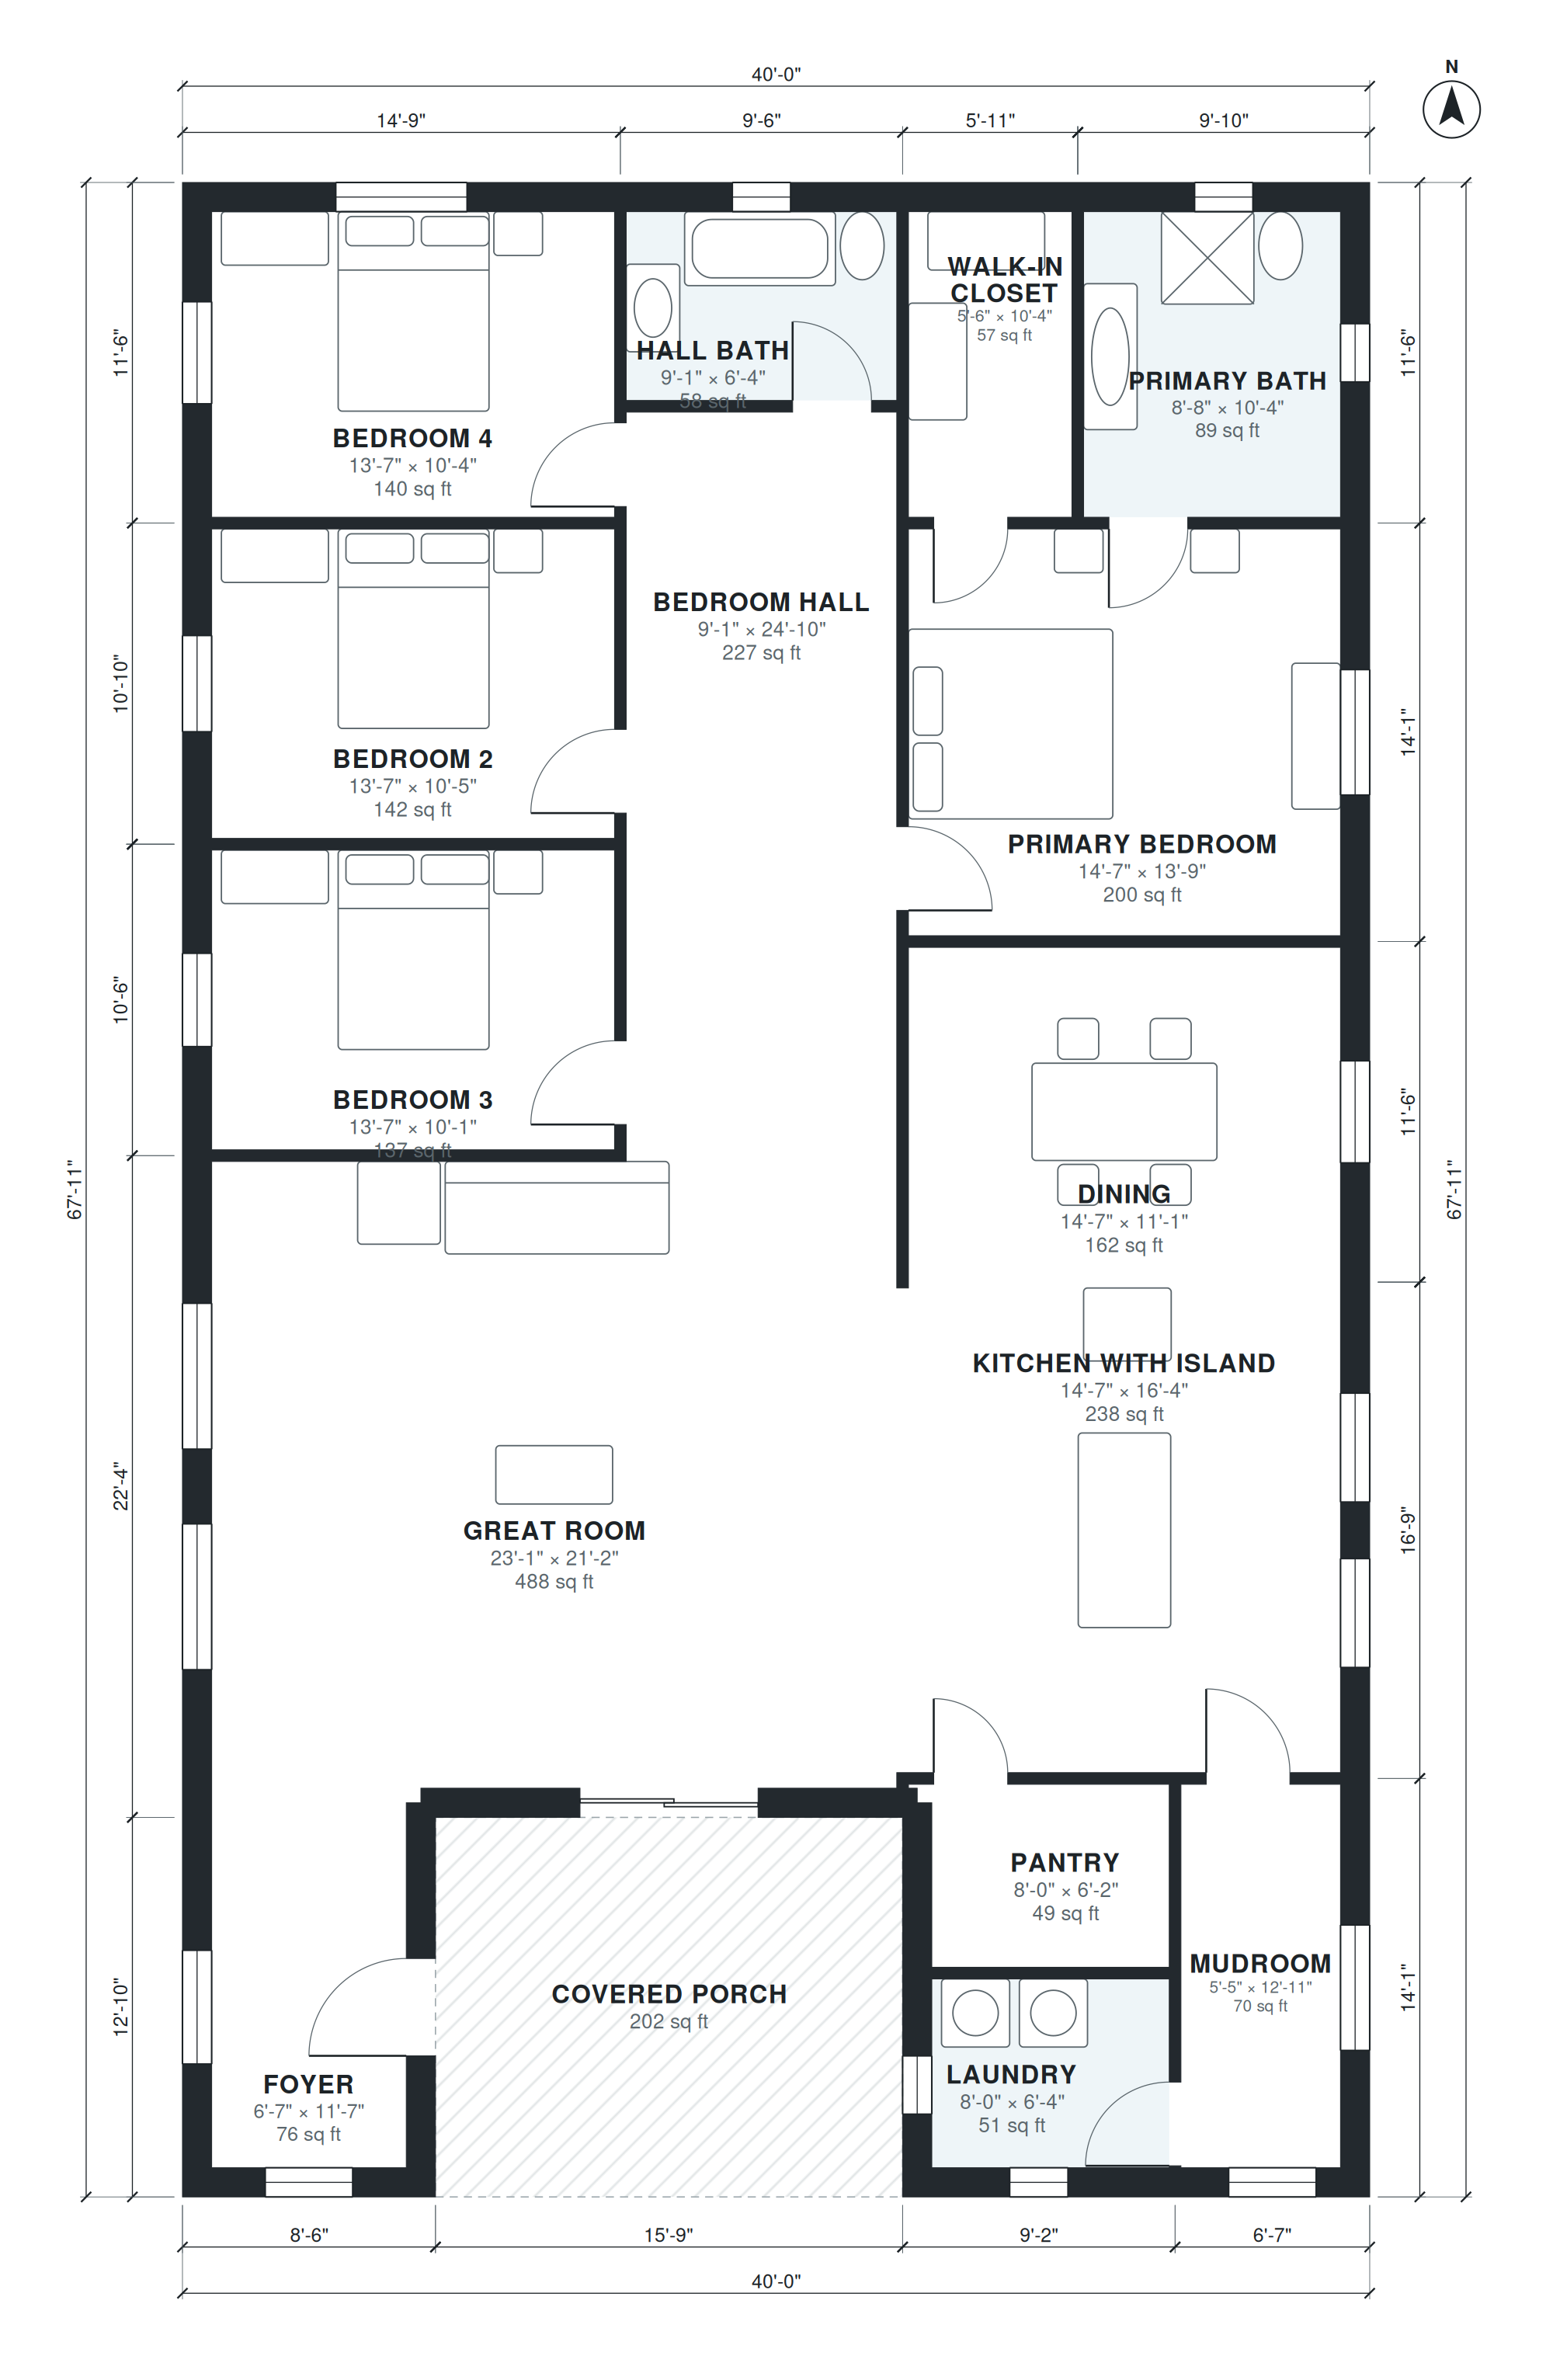
This one-story pole barn house plan provides 2,520 square feet of living space with four bedrooms and two baths. The footprint measures 40'-0" × 67'-11", and the covered porch sits outside the main rectangle. The open great room measures 23'-1" × 21'-2" and connects to the kitchen with island (14'-7" × 16'-4") and the dining area (14'-7" × 11'-1").
The primary suite includes a 14'-7" × 13'-9" bedroom, a 5'-6" × 10'-4" walk-in closet and an 8'-8" × 10'-4" bath. Three more bedrooms, each 13'-7" wide, share a 9'-1" × 6'-4" hall bath off the bedroom hall. A pantry (8'-0" × 6'-2"), laundry (8'-0" × 6'-4") and mudroom (5'-5" × 12'-11") keep groceries, laundry and daily entry organized.
Layout highlights
- Open great room of 23'-1" × 21'-2" joins the kitchen island and dining area.
- Primary suite pairs a 14'-7" × 13'-9" bedroom with a walk-in closet and private bath.
- Three secondary bedrooms share a hall bath along a 9'-1" × 24'-10" bedroom hall.
- Pantry, laundry and mudroom sit together as a practical service zone.
- Covered porch sits outside the main rectangle, so interior space stays uncompromised.
Room sizes
| Room | Size | Area |
|---|---|---|
| Foyer | 6'-7" × 11'-7" | 76 sq ft |
| Great Room | 23'-1" × 21'-2" | 488 sq ft |
| Bedroom 3 | 13'-7" × 10'-1" | 137 sq ft |
| Bedroom 2 | 13'-7" × 10'-5" | 142 sq ft |
| Bedroom 4 | 13'-7" × 10'-4" | 140 sq ft |
| Bedroom Hall | 9'-1" × 24'-10" | 227 sq ft |
| Hall Bath | 9'-1" × 6'-4" | 58 sq ft |
| Laundry | 8'-0" × 6'-4" | 51 sq ft |
| Pantry | 8'-0" × 6'-2" | 49 sq ft |
| Mudroom | 5'-5" × 12'-11" | 70 sq ft |
| Kitchen with Island | 14'-7" × 16'-4" | 238 sq ft |
| Dining | 14'-7" × 11'-1" | 162 sq ft |
| Primary Bedroom | 14'-7" × 13'-9" | 200 sq ft |
| Walk-in Closet | 5'-6" × 10'-4" | 57 sq ft |
| Primary Bath | 8'-8" × 10'-4" | 89 sq ft |
Who this plan suits
This plan suits families who want a single-level, four-bedroom home built with post-frame construction. It also fits owners who prefer a simple rectangular structure with a separated primary suite.
How this plan was made
It was generated in AI Architectures Plan Studio from this one-line brief: “Pole barn house on a 40 x 60 ft rectangular footprint, one story: 4 bedrooms, 2 baths, open great room with kitchen island and dining, pantry, laundry and mudroom, covered porch outside the rectangle, about 2,400 sq ft of living space.” An AI architect drafted the room program, a layout solver placed every wall and door, and the plan was checked automatically for room sizes, circulation and daylight. The same project produced the PDF sheets, layered DXF, IFC model and 3D model you can download above.
Frequently asked questions
What is a pole barn house plan?
A pole barn house uses post-frame construction, where vertical posts carry the roof and wall framing instead of a conventional foundation wall system. This plan applies that method to a one-story home with four bedrooms and two baths. Foundation and post details depend on your site and local code.
Can I build this plan as shown?
The plan is a design starting point, so have it reviewed against local building codes, soil conditions and snow or wind loads. A local engineer or post-frame supplier can size posts, trusses and footings. Your building department will tell you which stamped documents it requires.
How can I customize this plan with AI?
You can describe changes in plain language, such as moving a bedroom, resizing the great room or adding a bath. The AI then redraws the layout with updated room dimensions. Review each result carefully, since structural changes still need professional checking.
Can I use the plan in CAD with a DXF file?
DXF is a common exchange format that opens in most CAD programs, so you can edit walls, rooms and dimensions in your own software. It suits contractors, drafters and designers who want to continue the work offline. Check scale and units when you first open the file.