
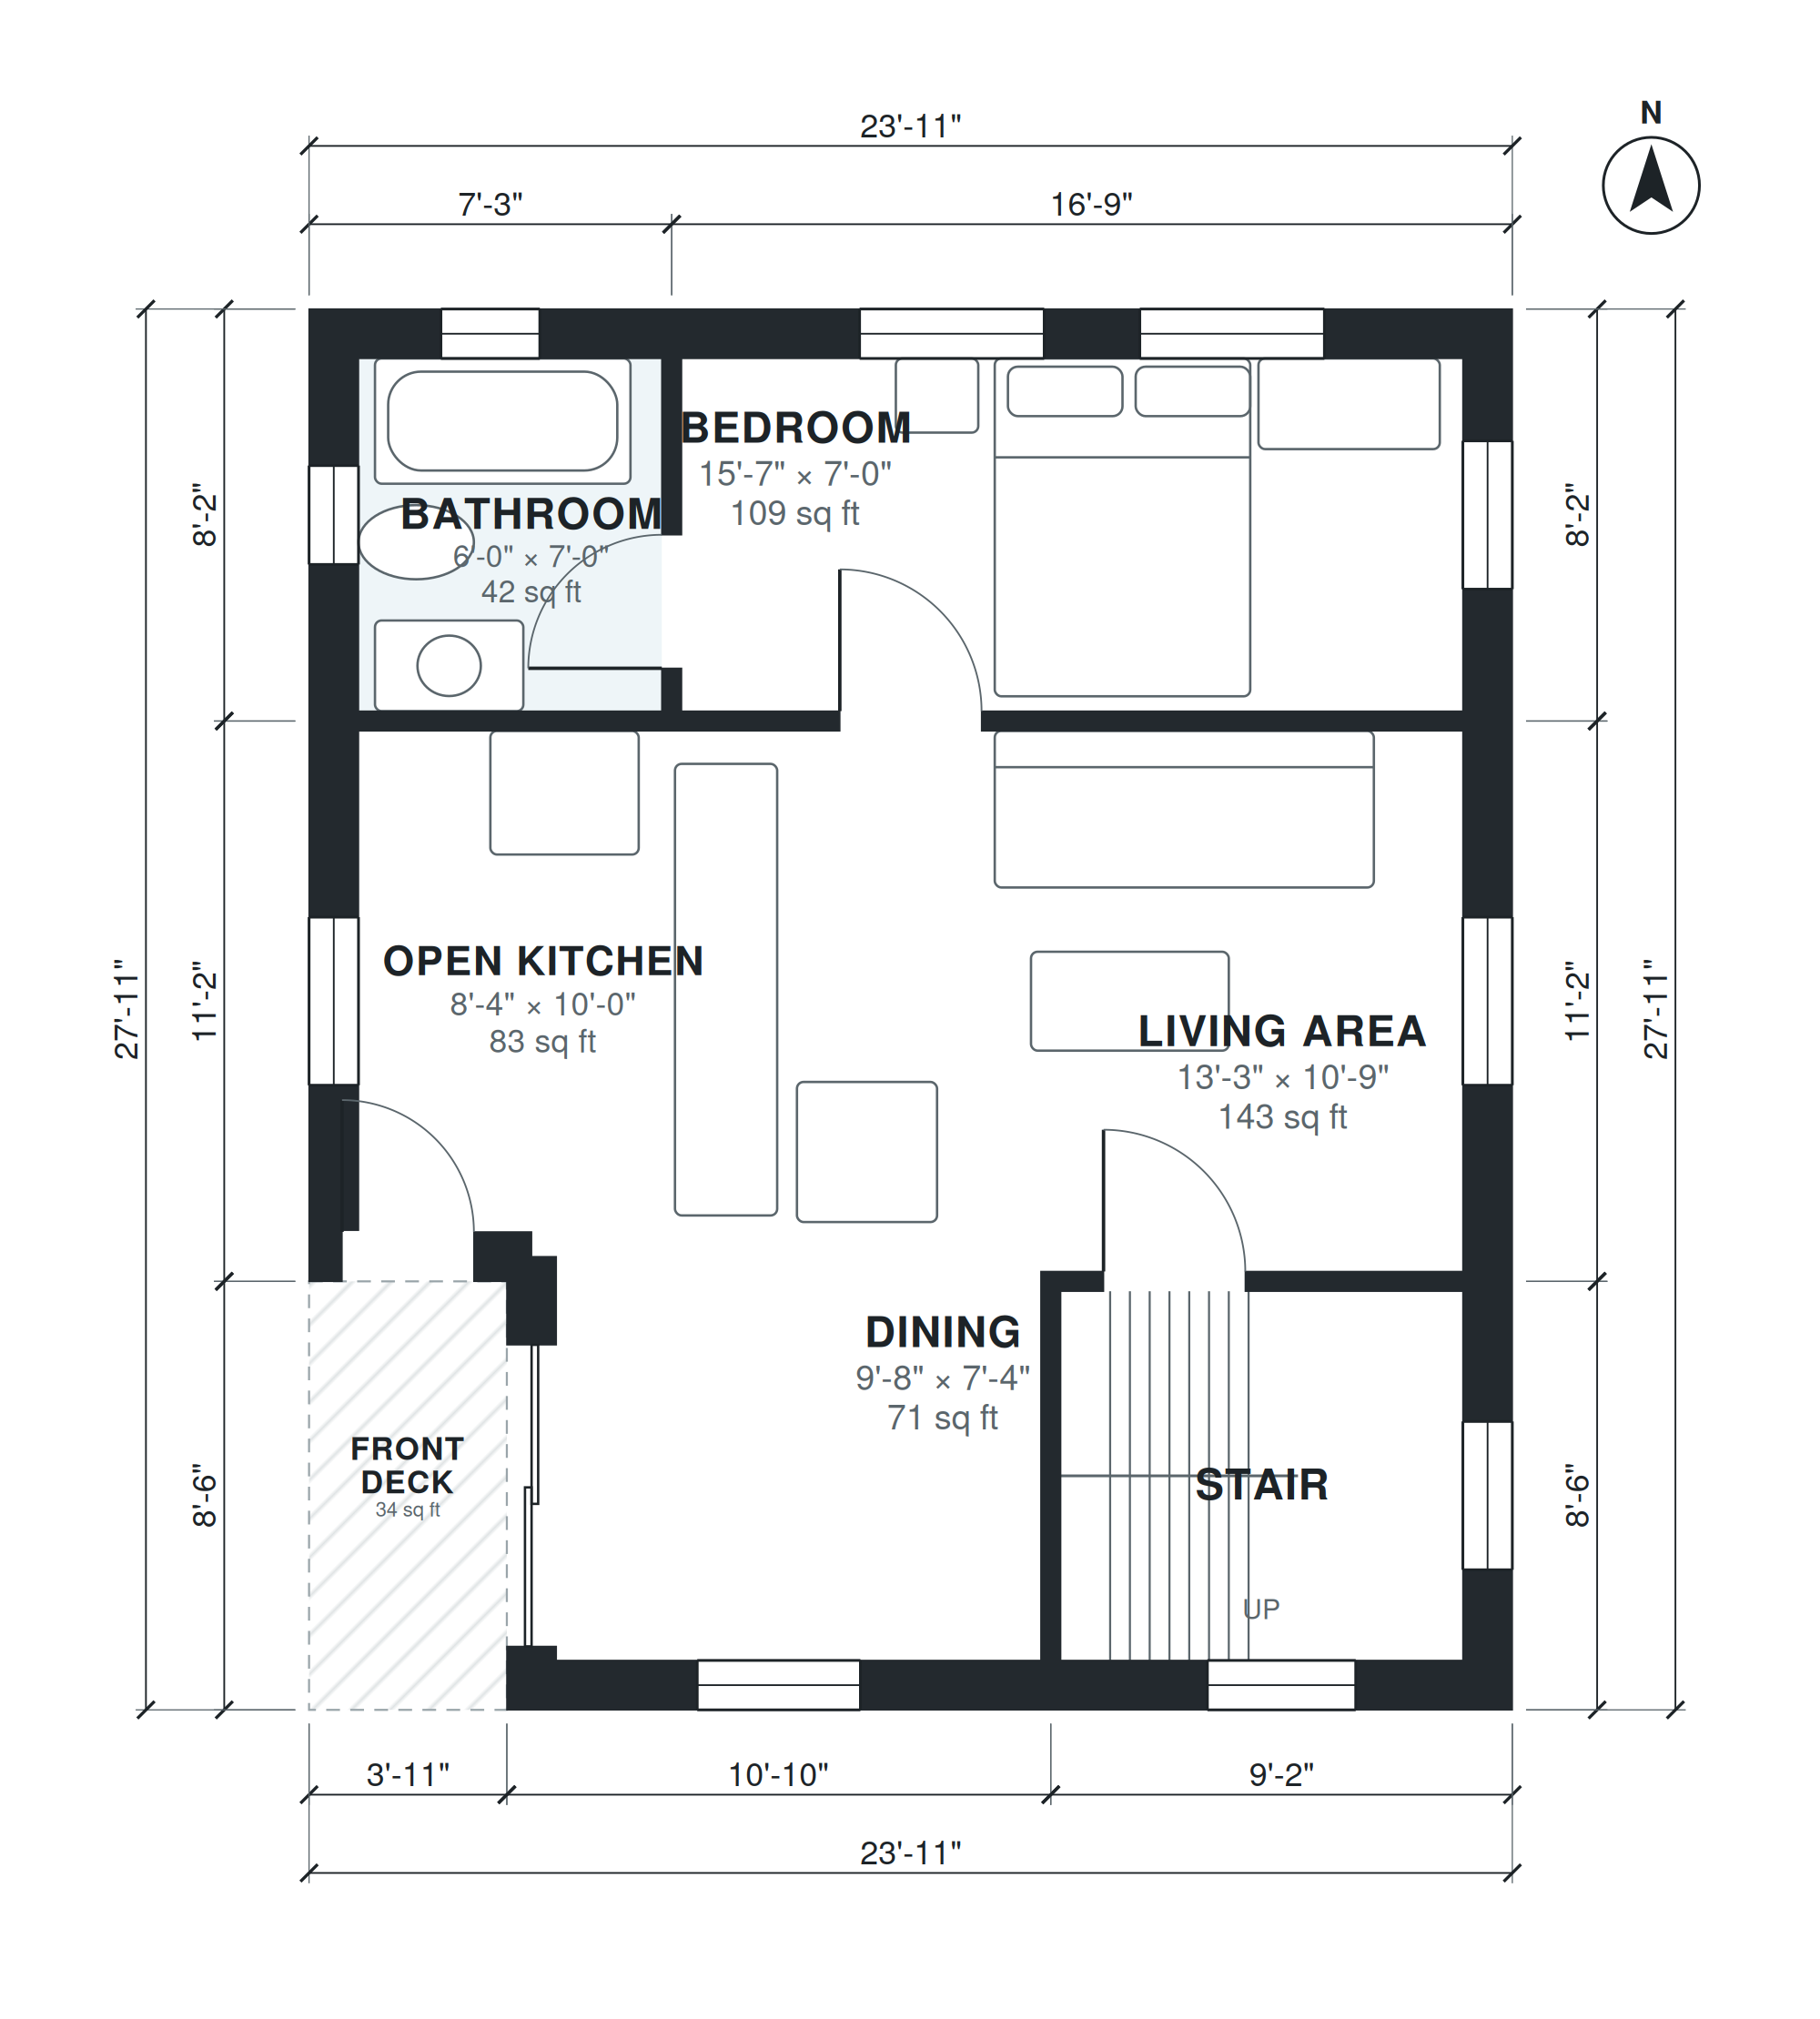
This A-frame cabin plan offers 1,000 sq ft of living space across two levels, on a footprint of 23'-11" × 27'-11". The ground floor holds an open kitchen (8'-4" × 10'-0"), a dining area (9'-8" × 7'-4") and a living area (13'-3" × 10'-9") arranged around a wood stove. A bathroom (6'-0" × 7'-0") and a bedroom (15'-7" × 7'-0") complete the main level.
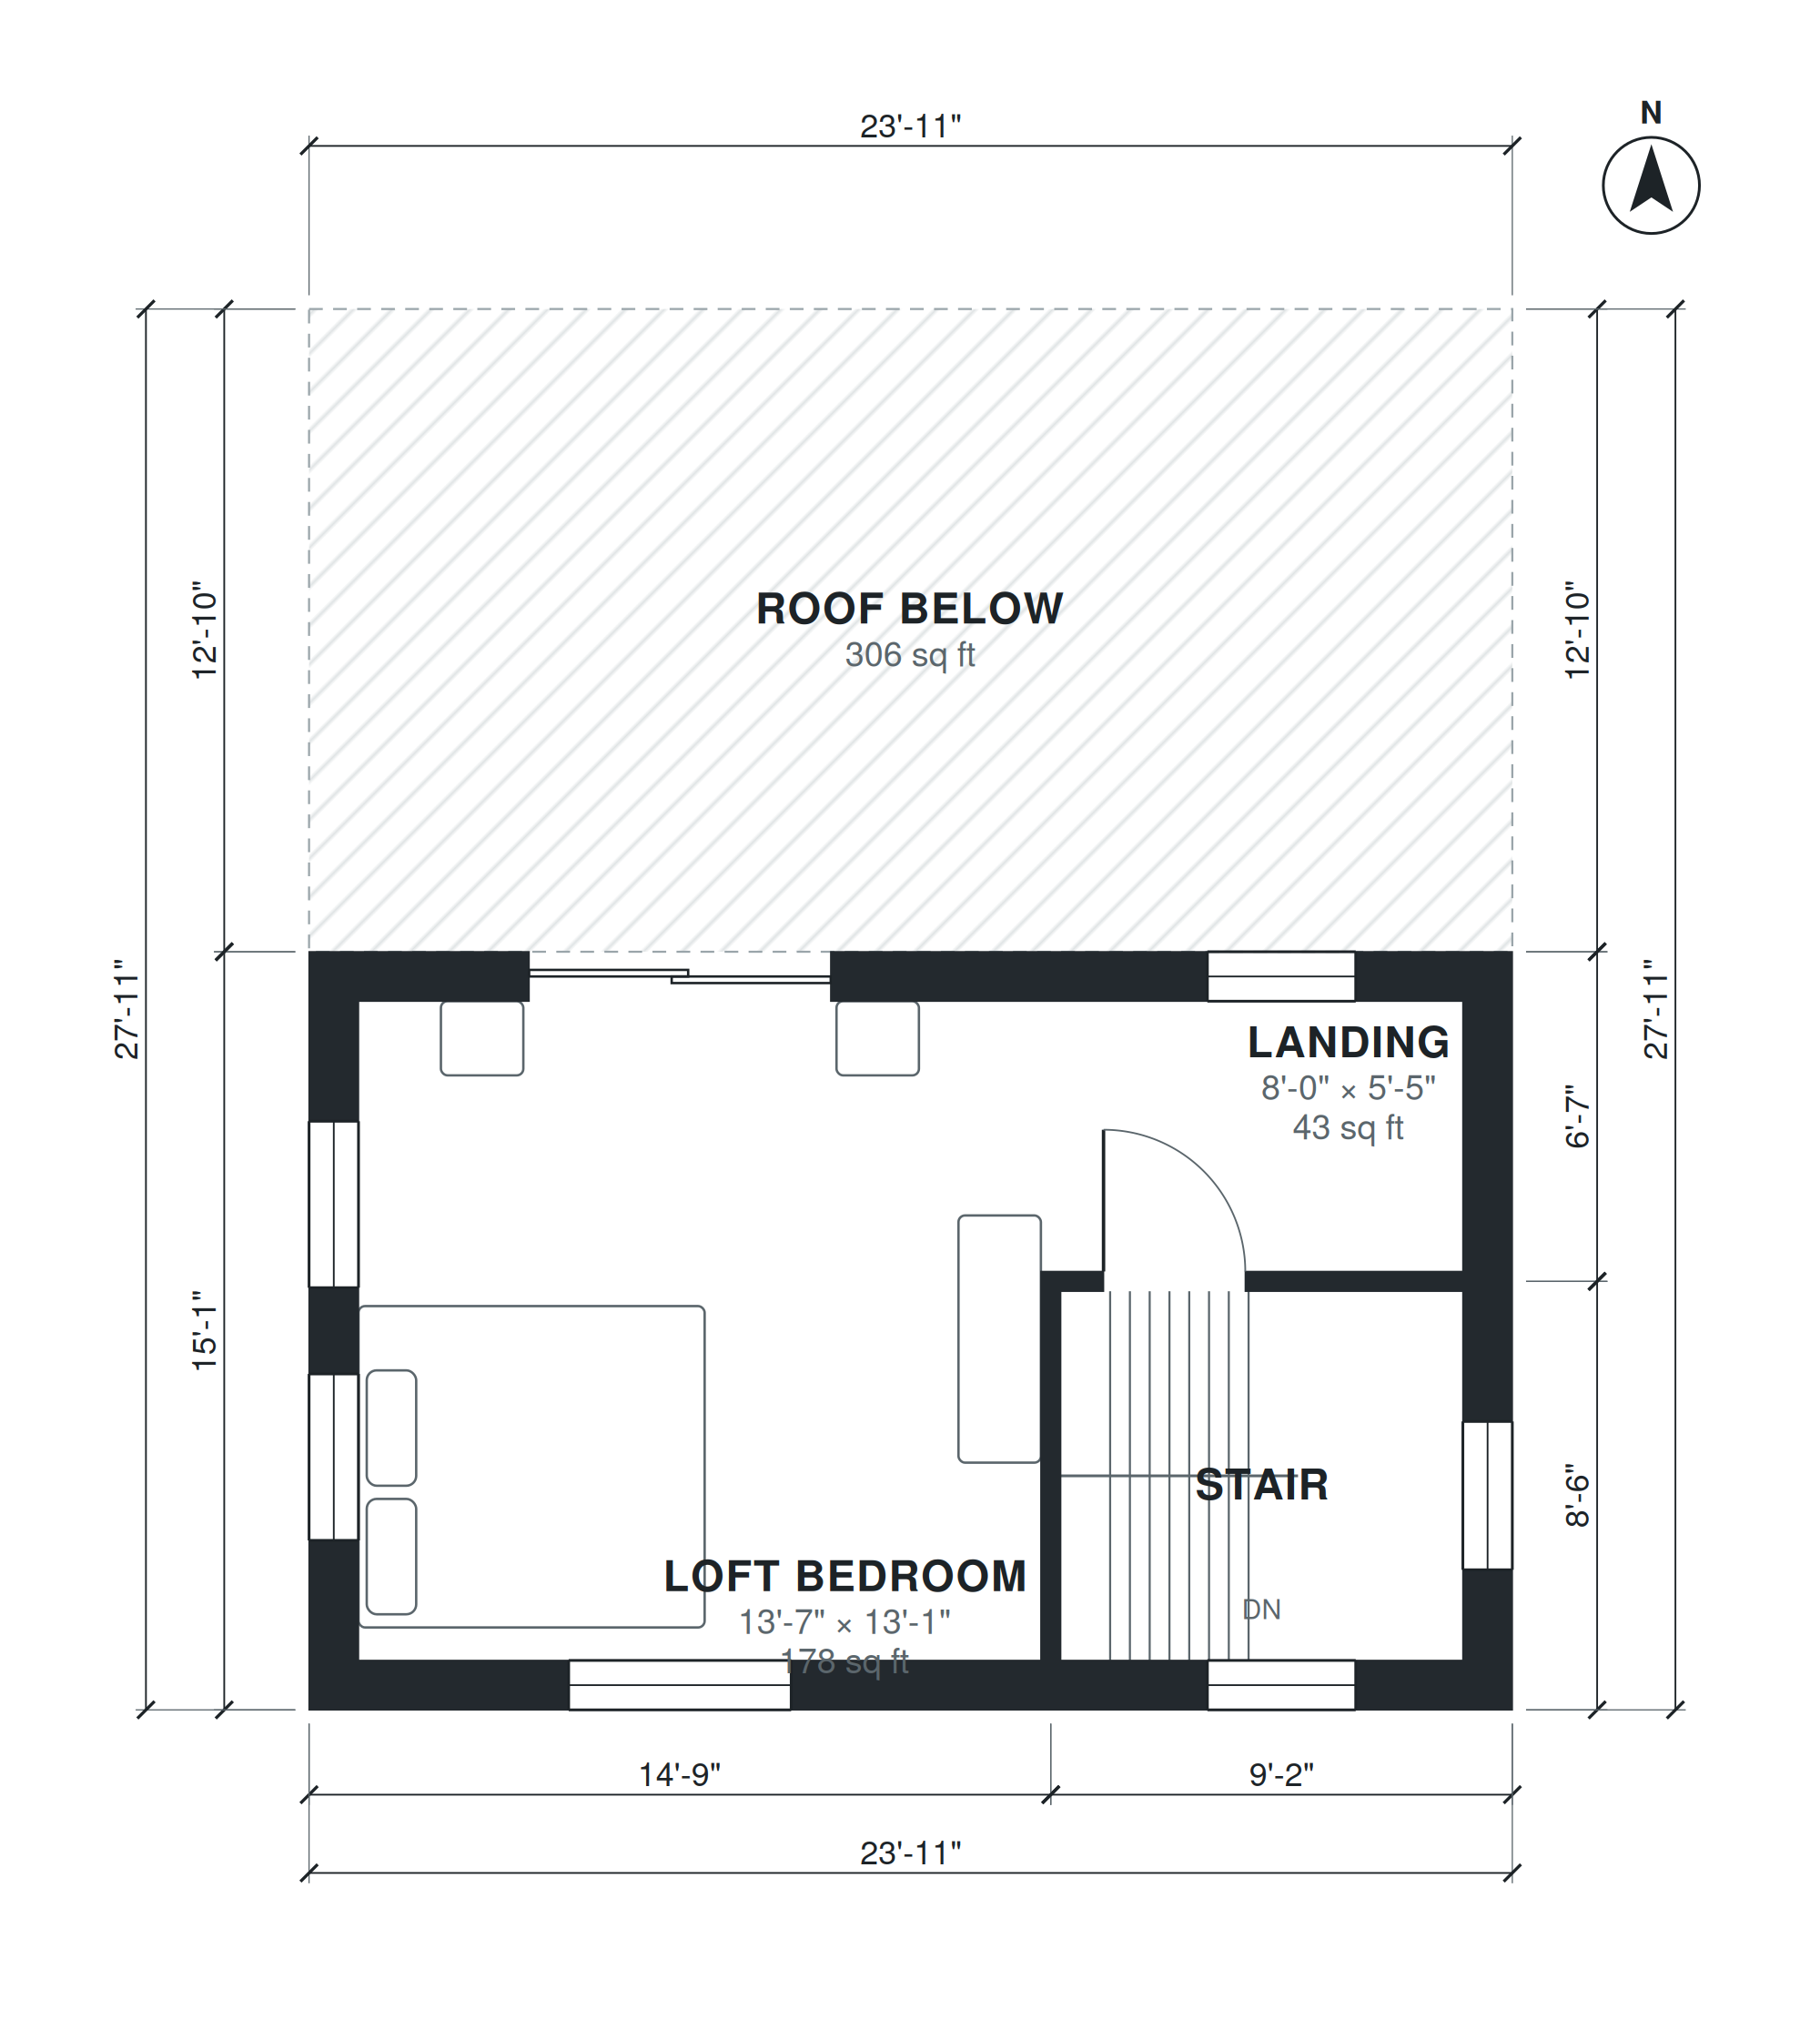
A stair (8'-0" × 7'-4") rises to a landing (8'-0" × 5'-5") and the upper level, where the loft bedroom measures 13'-7" × 13'-1". A front deck extends the living space outdoors. With two bedrooms and one bathroom, the plan keeps circulation short and puts all shared rooms on one floor. The wood stove sits in the shared room, so heat reaches the dining and kitchen areas directly.
Layout highlights
- Open kitchen, dining and living area share one ground-floor room around a wood stove.
- Living area measures 13'-3" × 10'-9", with the dining area beside it.
- Ground-floor bedroom (15'-7" × 7'-0") sits next to the bathroom (6'-0" × 7'-0").
- Loft bedroom of 13'-7" × 13'-1" occupies the upper level, reached by a stair and landing.
- Front deck extends the living space on a 23'-11" × 27'-11" footprint.
Room sizes
| Room | Level | Size | Area |
|---|---|---|---|
| Stair | 1 | 8'-0" × 7'-4" | 59 sq ft |
| Open Kitchen | 1 | 8'-4" × 10'-0" | 83 sq ft |
| Living Area | 1 | 13'-3" × 10'-9" | 143 sq ft |
| Bathroom | 1 | 6'-0" × 7'-0" | 42 sq ft |
| Bedroom | 1 | 15'-7" × 7'-0" | 109 sq ft |
| Dining | 1 | 9'-8" × 7'-4" | 71 sq ft |
| Loft Bedroom | 2 | 13'-7" × 13'-1" | 178 sq ft |
| Stair | 2 | 8'-0" × 7'-4" | 59 sq ft |
| Landing | 2 | 8'-0" × 5'-5" | 43 sq ft |
Who this plan suits
This plan suits couples, small families or weekend owners who want a two-bedroom retreat with one bathroom and a compact footprint. It also fits buyers who prefer a single shared living space and a separate loft for sleeping.
How this plan was made
It was generated in AI Architectures Plan Studio from this one-line brief: “A-frame cabin, two levels, about 950 sq ft: ground floor about 24 x 28 ft with open kitchen, dining and living with a wood stove, 1 bedroom and 1 bath; upper level a loft bedroom; front deck.” An AI architect drafted the room program, a layout solver placed every wall and door, and the plan was checked automatically for room sizes, circulation and daylight. The same project produced the PDF sheets, layered DXF, IFC model and 3D model you can download above.
Frequently asked questions
What makes an A-frame cabin plan different from other cabin plans?
An A-frame has steeply angled roof planes that reach close to the ground and form the walls. This gives the upper level a distinct loft character and keeps the footprint simple. Usable headroom is greatest near the center, so rooms are placed with that in mind.
Can I build this A-frame cabin plan on a sloped or remote site?
The compact 23'-11" × 27'-11" footprint makes it easier to fit on many lots, including sloped ones, though foundation design depends on the site. Local codes, snow load and wind load vary, so have a licensed engineer or architect review the plan before you apply for a permit.
How can I customize this plan with AI?
You can describe changes in plain language, such as moving the bedroom, resizing the deck or changing the kitchen layout. The AI updates the floor plan and room dimensions for your review. Check any revised plan against your local code requirements before building.
Can I get CAD or DXF files for this plan?
DXF files can be opened in most CAD programs, including AutoCAD, so you can edit walls, rooms and dimensions. They are useful for sharing the layout with a builder, engineer or designer. Confirm the file formats included with your plan option before you buy.