

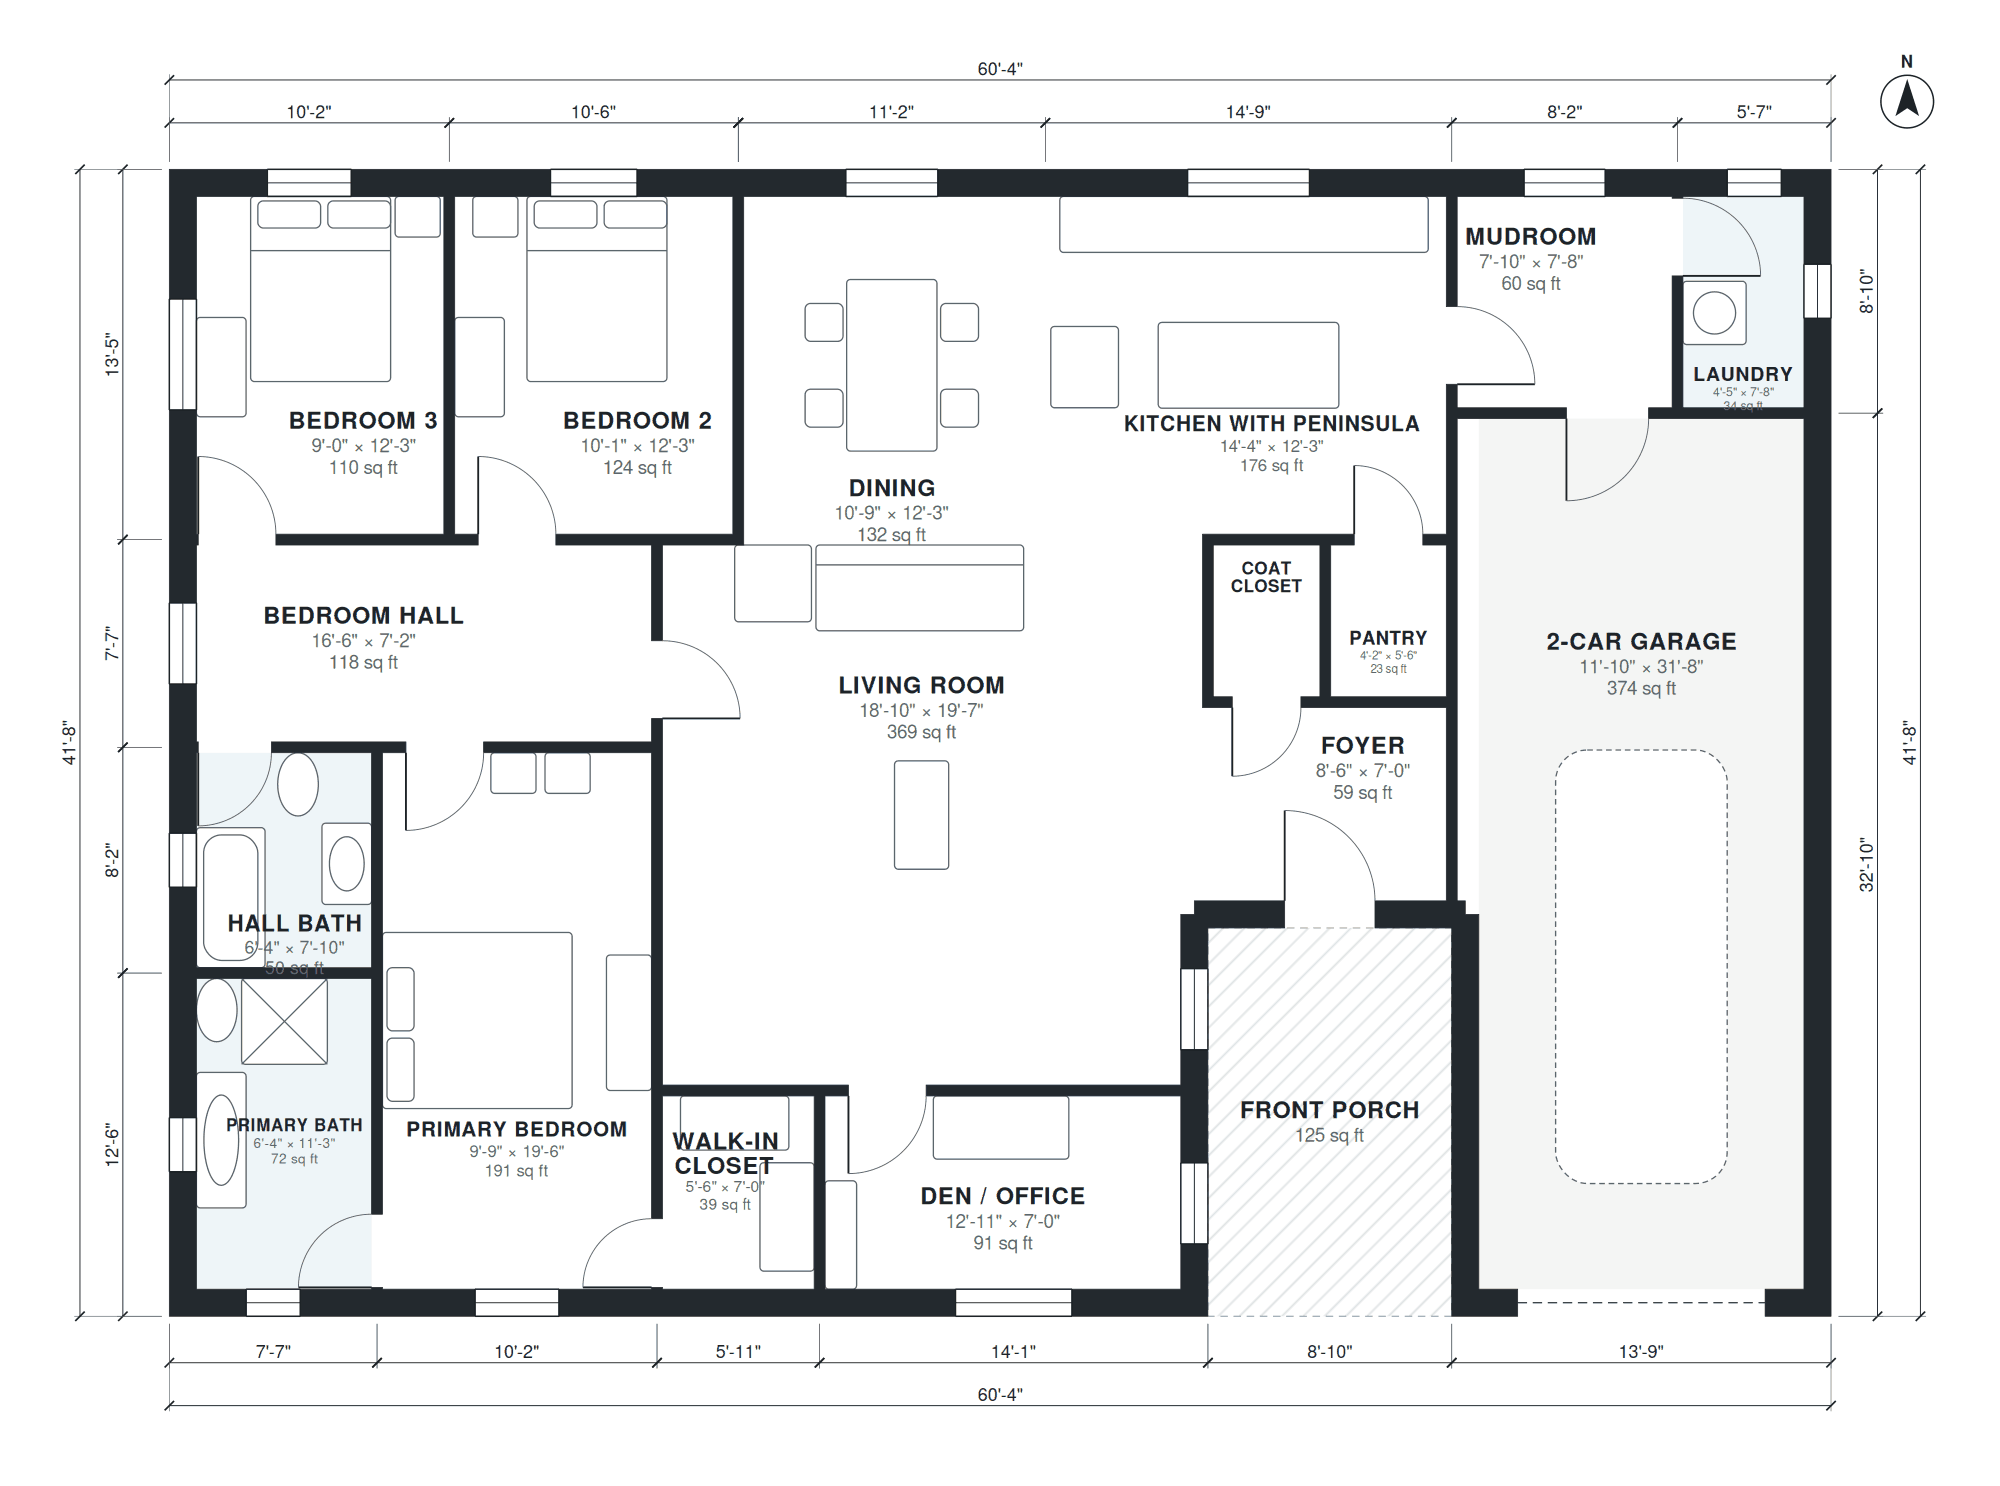
This Craftsman bungalow delivers 1,940 square feet of living space on a single level, with a footprint of 60'-4" × 41'-8". A front porch leads into an 8'-6" × 7'-0" foyer with a coat closet, setting up a clear path into the main living areas.
The living room measures 18'-10" × 19'-7" and sits beside a 10'-9" × 12'-3" dining area and a 14'-4" × 12'-3" kitchen with a peninsula and pantry. The primary suite includes a 9'-9" × 19'-6" bedroom, a walk-in closet and a bath. Two more bedrooms share a hall bath, and a den or office adds flexible space. A mudroom and laundry connect to the 2-car garage, which measures 11'-10" × 31'-8".
Layout highlights
- Open kitchen with peninsula, pantry, and adjoining 10'-9" × 12'-3" dining area
- Living room of 18'-10" × 19'-7" anchors the center of the plan
- Primary suite with 9'-9" × 19'-6" bedroom, walk-in closet, and private bath
- Bedrooms 2 and 3 open off a bedroom hall beside the hall bath
- Mudroom and laundry sit between the garage and the kitchen
Room sizes
| Room | Size | Area |
|---|---|---|
| Primary Bath | 6'-4" × 11'-3" | 72 sq ft |
| Hall Bath | 6'-4" × 7'-10" | 50 sq ft |
| Primary Bedroom | 9'-9" × 19'-6" | 191 sq ft |
| Bedroom Hall | 16'-6" × 7'-2" | 118 sq ft |
| Walk-in Closet | 5'-6" × 7'-0" | 39 sq ft |
| Den / Office | 12'-11" × 7'-0" | 91 sq ft |
| Living Room | 18'-10" × 19'-7" | 369 sq ft |
| Foyer | 8'-6" × 7'-0" | 59 sq ft |
| Coat Closet | 3'-10" × 5'-6" | 21 sq ft |
| Pantry | 4'-2" × 5'-6" | 23 sq ft |
| Bedroom 3 | 9'-0" × 12'-3" | 110 sq ft |
| Bedroom 2 | 10'-1" × 12'-3" | 124 sq ft |
| Dining | 10'-9" × 12'-3" | 132 sq ft |
| Kitchen with Peninsula | 14'-4" × 12'-3" | 176 sq ft |
| 2-Car Garage | 11'-10" × 31'-8" | 374 sq ft |
| Mudroom | 7'-10" × 7'-8" | 60 sq ft |
| Laundry | 4'-5" × 7'-8" | 34 sq ft |
Who this plan suits
This plan suits families or couples who want single-level living with three bedrooms and a dedicated den or office. It also fits buyers who value a front porch, a mudroom entry from the garage, and a traditional Craftsman character.
How this plan was made
It was generated in AI Architectures Plan Studio from this one-line brief: “Craftsman bungalow, 3 bedrooms, 2 baths, front porch, open kitchen with peninsula, dining, living, mudroom, 2-car garage, about 2,000 sq ft.” An AI architect drafted the room program, a layout solver placed every wall and door, and the plan was checked automatically for room sizes, circulation and daylight. The same project produced the PDF sheets, layered DXF, IFC model and 3D model you can download above.
Frequently asked questions
What defines a Craftsman house plan?
Craftsman plans typically feature a covered front porch, low-pitched rooflines, and a practical, honest layout. This plan pairs a front porch with a single-level arrangement of 1,940 square feet and an open kitchen, dining, and living area.
What should I know before building this plan?
The footprint is 60'-4" × 41'-8", so you will need a lot wide enough for the house plus setbacks. Have a local engineer and your building department review the plan for site conditions, soils, and local code before construction.
Can I customize this plan with AI?
Yes. You can describe changes in plain language, such as resizing a bedroom, moving the den, or adjusting the kitchen peninsula, and generate a revised layout. Review any modified plan with a licensed professional before building.
Can I use this plan in CAD software?
The plan can be exported as a DXF file, which opens in most CAD programs. This lets you measure rooms, add dimensions, and continue detailing with your designer or builder.