
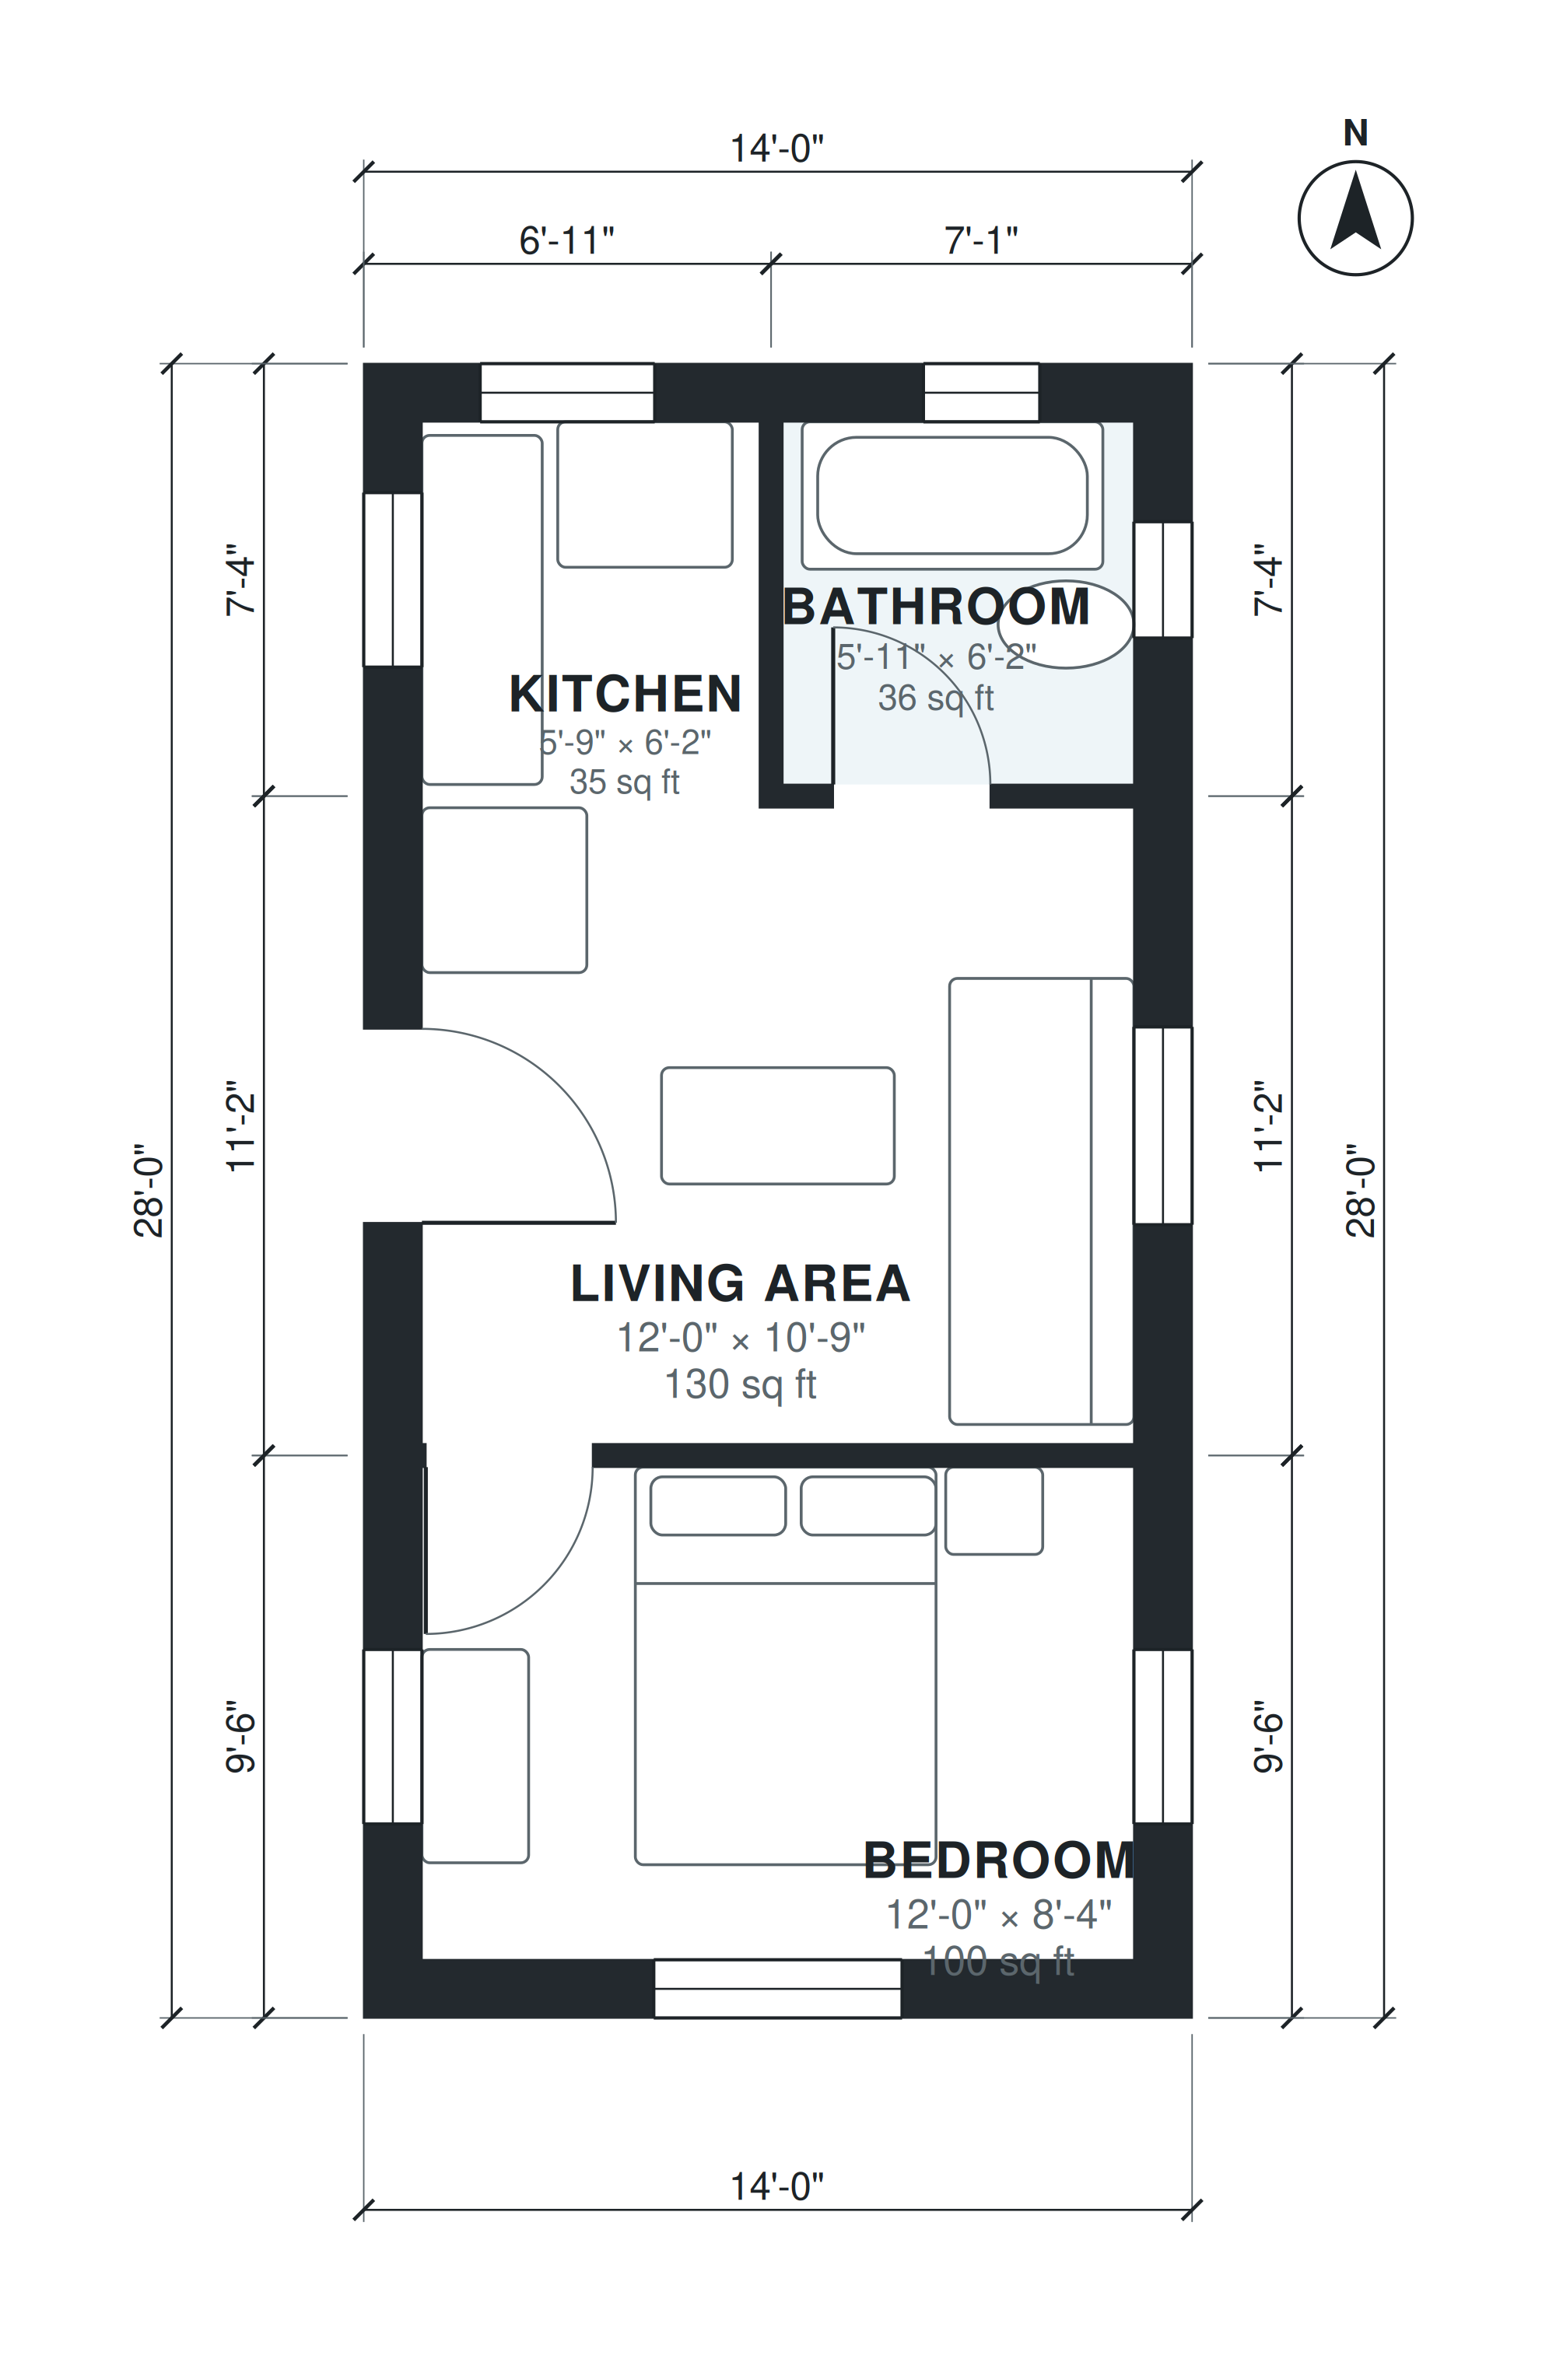
This 14x28 tiny house plan is a one-story home with 390 square feet of living space on a simple rectangular 14'-0" × 28'-0" footprint. It has one bedroom and one bathroom, and the kitchen opens to the living area so the main room reads as a single space. The plan is designed for a foundation and has no porch, deck or patio.
The bedroom measures 12'-0" × 8'-4", and the living area measures 12'-0" × 10'-9". The kitchen is 5'-9" × 6'-2" and the bathroom is 5'-11" × 6'-2". Because the rooms are compact and share a narrow width, circulation stays short and most of the 390 square feet is usable floor area rather than hallway.
Layout highlights
- One story with 390 square feet of living space and no stairs.
- Bedroom of 12'-0" × 8'-4" with room for a bed and storage.
- Living area of 12'-0" × 10'-9" open to the kitchen.
- Kitchen of 5'-9" × 6'-2" sits beside the living space.
- Full bathroom of 5'-11" × 6'-2" on a 14'-0" × 28'-0" footprint.
Room sizes
| Room | Size | Area |
|---|---|---|
| Bedroom | 12'-0" × 8'-4" | 100 sq ft |
| Living Area | 12'-0" × 10'-9" | 130 sq ft |
| Kitchen | 5'-9" × 6'-2" | 35 sq ft |
| Bathroom | 5'-11" × 6'-2" | 36 sq ft |
Who this plan suits
This plan suits one person or a couple who want a small, single-level home with a clear, simple layout. It also fits builders looking for a compact foundation-built cabin, guest house or backyard dwelling, subject to local rules.
How this plan was made
It was generated in AI Architectures Plan Studio from this one-line brief: “Tiny house on a 14 x 28 ft rectangular footprint (392 sq ft), one story, on a foundation: 1 bedroom, 1 bath, kitchen open to the living area. No porch, deck or patio.” An AI architect drafted the room program, a layout solver placed every wall and door, and the plan was checked automatically for room sizes, circulation and daylight. The same project produced the PDF sheets, layered DXF, IFC model and 3D model you can download above.
Frequently asked questions
What size is a 14x28 tiny house?
A 14x28 tiny house has a rectangular footprint of 14 feet by 28 feet. In this plan, the measured living area is 390 square feet on one level, with one bedroom and one bathroom.
Can this tiny house plan be built on a foundation?
Yes, this plan is drawn as a one-story home on a foundation. Foundation type, framing and structural details depend on your site, climate and local code, so have a local engineer or building department review them before construction.
Can I customize this plan with AI?
Yes. You can describe changes in plain language, such as moving a door, resizing a room or changing the kitchen arrangement, and the AI will adjust the layout. Check the updated room sizes and dimensions before you build.
Can I use the plan in CAD with a DXF file?
DXF is a common exchange format that opens in most CAD programs, so you can import the plan lines for measuring, editing or sharing with a designer or contractor. Confirm scale and units after import, and check dimensions against the plan.