
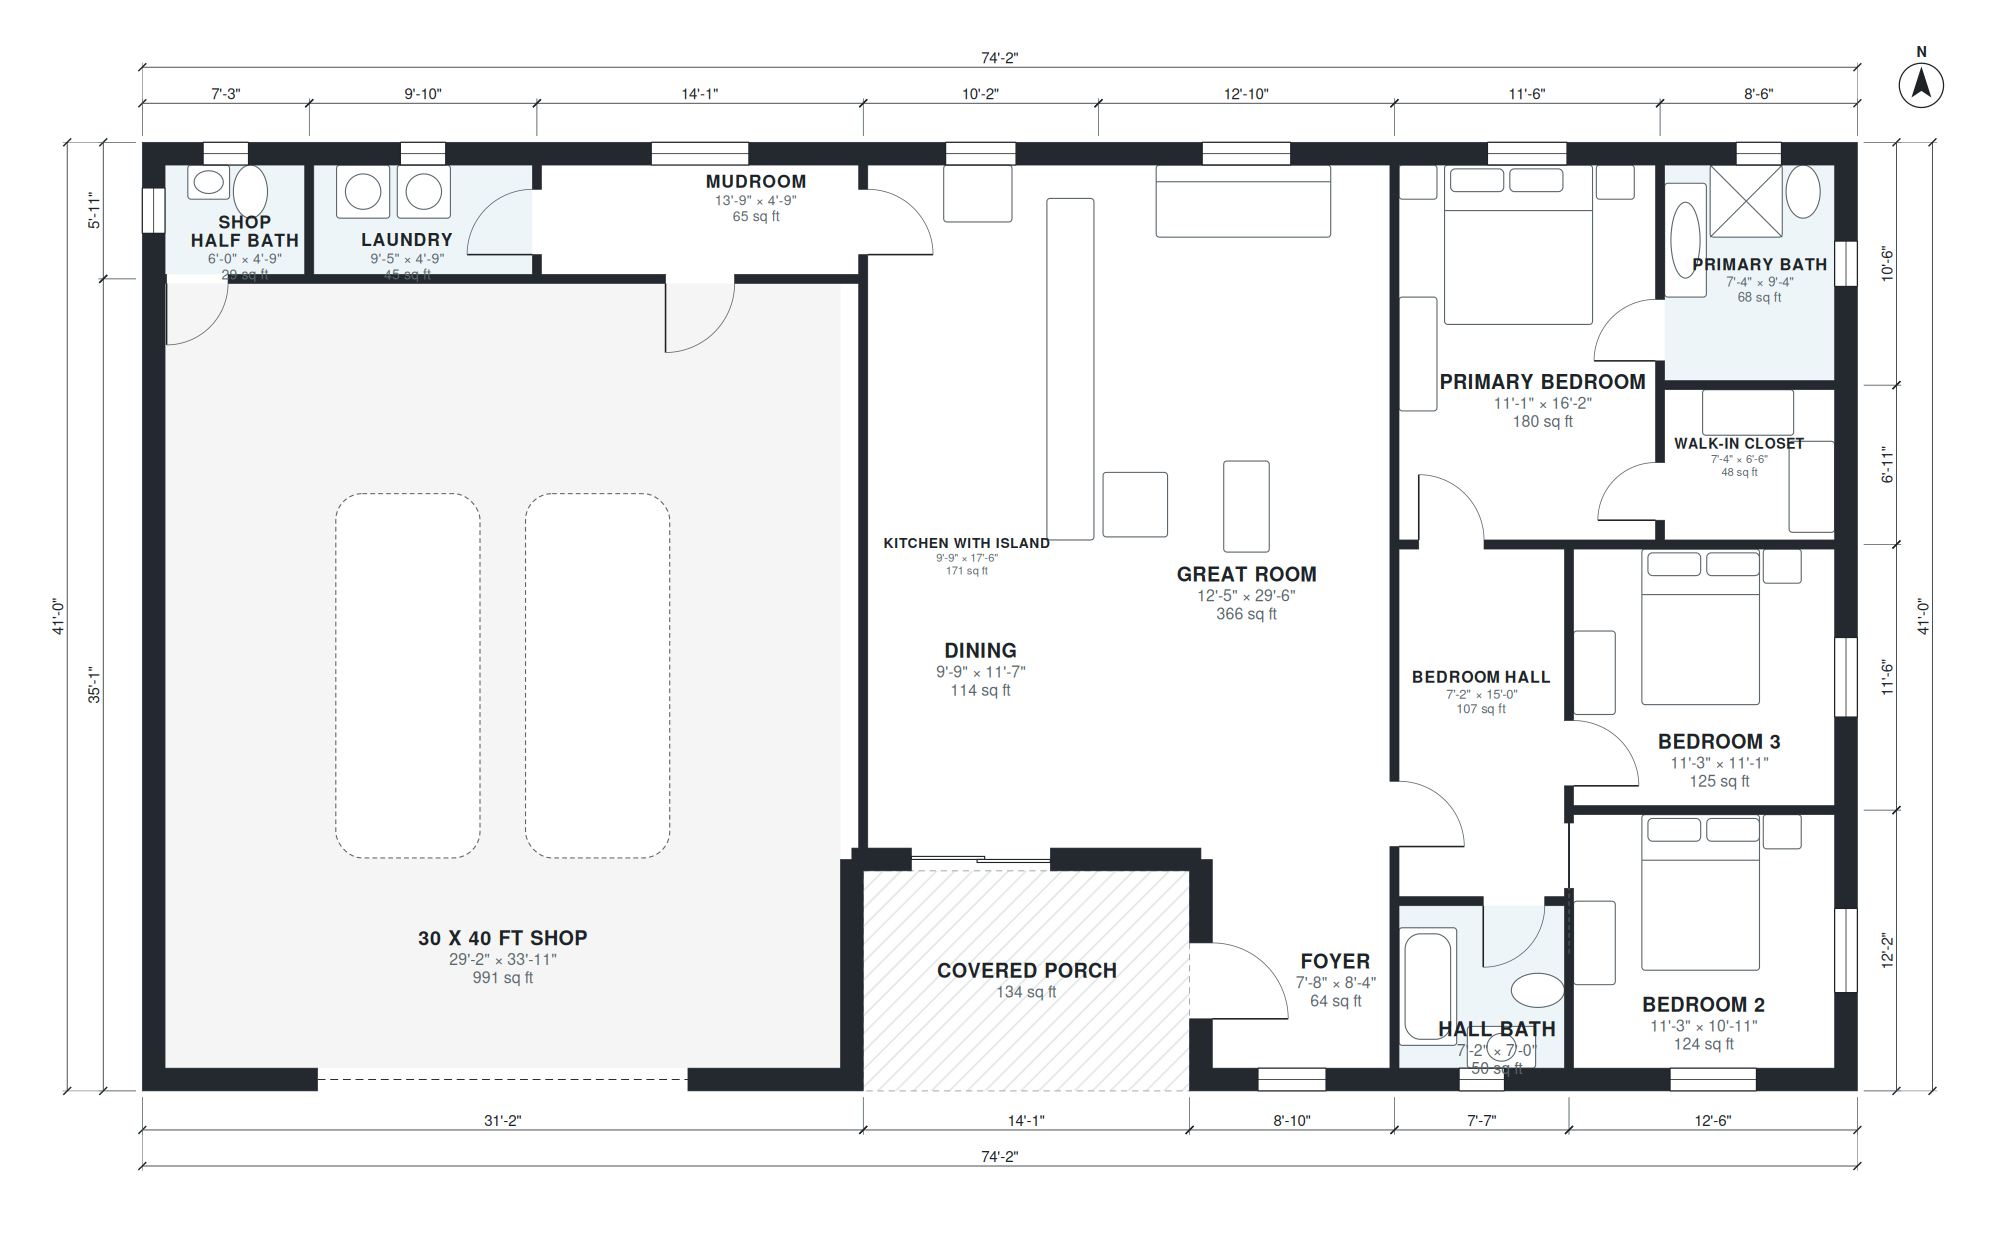
This shop house plan is a single-story rectangular layout with 1,810 square feet of living space and a footprint of 74'-2" × 41'-0". The living area holds three bedrooms and two full baths, plus a foyer and a covered porch.
The great room measures 12'-5" × 29'-6", with a dining area at 9'-9" × 11'-7" and a kitchen with island at 9'-9" × 17'-6". A mudroom (13'-9" × 4'-9") and a laundry room (9'-5" × 4'-9") sit between the house and the shop. The shop measures 29'-2" × 33'-11" and has its own half bath. The primary bedroom is 11'-1" × 16'-2" with a 7'-4" × 6'-6" walk-in closet and a private bath.
Layout highlights
- Open great room, dining area and kitchen with island share the main living space.
- Mudroom and laundry sit between the house and the shop.
- Shop measures 29'-2" × 33'-11" and includes a 6'-0" × 4'-9" half bath.
- Primary suite has a walk-in closet and a private bath.
- Bedrooms 2 and 3 open off a bedroom hall beside the hall bath.
Room sizes
| Room | Size | Area |
|---|---|---|
| 30 x 40 ft Shop | 29'-2" × 33'-11" | 991 sq ft |
| Shop Half Bath | 6'-0" × 4'-9" | 29 sq ft |
| Laundry | 9'-5" × 4'-9" | 45 sq ft |
| Mudroom | 13'-9" × 4'-9" | 65 sq ft |
| Foyer | 7'-8" × 8'-4" | 64 sq ft |
| Dining | 9'-9" × 11'-7" | 114 sq ft |
| Kitchen with Island | 9'-9" × 17'-6" | 171 sq ft |
| Great Room | 12'-5" × 29'-6" | 366 sq ft |
| Hall Bath | 7'-2" × 7'-0" | 50 sq ft |
| Bedroom Hall | 7'-2" × 15'-0" | 107 sq ft |
| Bedroom 2 | 11'-3" × 10'-11" | 124 sq ft |
| Bedroom 3 | 11'-3" × 11'-1" | 125 sq ft |
| Primary Bedroom | 11'-1" × 16'-2" | 180 sq ft |
| Walk-in Closet | 7'-4" × 6'-6" | 48 sq ft |
| Primary Bath | 7'-4" × 9'-4" | 68 sq ft |
Who this plan suits
This plan suits owners who want a home and a working shop under one rectangular roofline, such as hobbyists, tradespeople or those with equipment to store. It also fits households that want one-story living with three bedrooms and a mudroom entry from the shop.
How this plan was made
It was generated in AI Architectures Plan Studio from this one-line brief: “Shop house (shouse): rectangular metal building, one story, 3 bedrooms, 2 baths, open great room with kitchen island, laundry and mudroom between the house and a 30 x 40 ft shop with a half bath, covered porch, about 1,700 sq ft of living space.” An AI architect drafted the room program, a layout solver placed every wall and door, and the plan was checked automatically for room sizes, circulation and daylight. The same project produced the PDF sheets, layered DXF, IFC model and 3D model you can download above.
Frequently asked questions
What is a shop house plan?
A shop house, often called a shouse, combines a living space and a shop or garage in one building, usually a simple rectangle. This plan places a mudroom and laundry between the two so you can move from the shop to the house without tracking dirt through the living area.
Can a shop house be built with a metal building frame?
Yes, many shouses use a rectangular metal building system because the simple footprint suits it. This plan has a 74'-2" × 41'-0" footprint on one level. Confirm framing, insulation and the wall assembly between living space and shop with your builder and local code officials.
Can I customize this plan with AI?
You can describe changes in plain language, such as moving a bedroom wall, resizing the shop or adjusting the kitchen island. The AI updates the layout and room sizes for you to review. Have a licensed professional check any revised plan before you apply for permits.
Can I get this plan as a CAD or DXF file?
DXF files open in most CAD programs, so you can scale, annotate and edit the plan. They are useful for sharing the layout with a designer, engineer or builder. Check dimensions and local code requirements against your site before construction.