
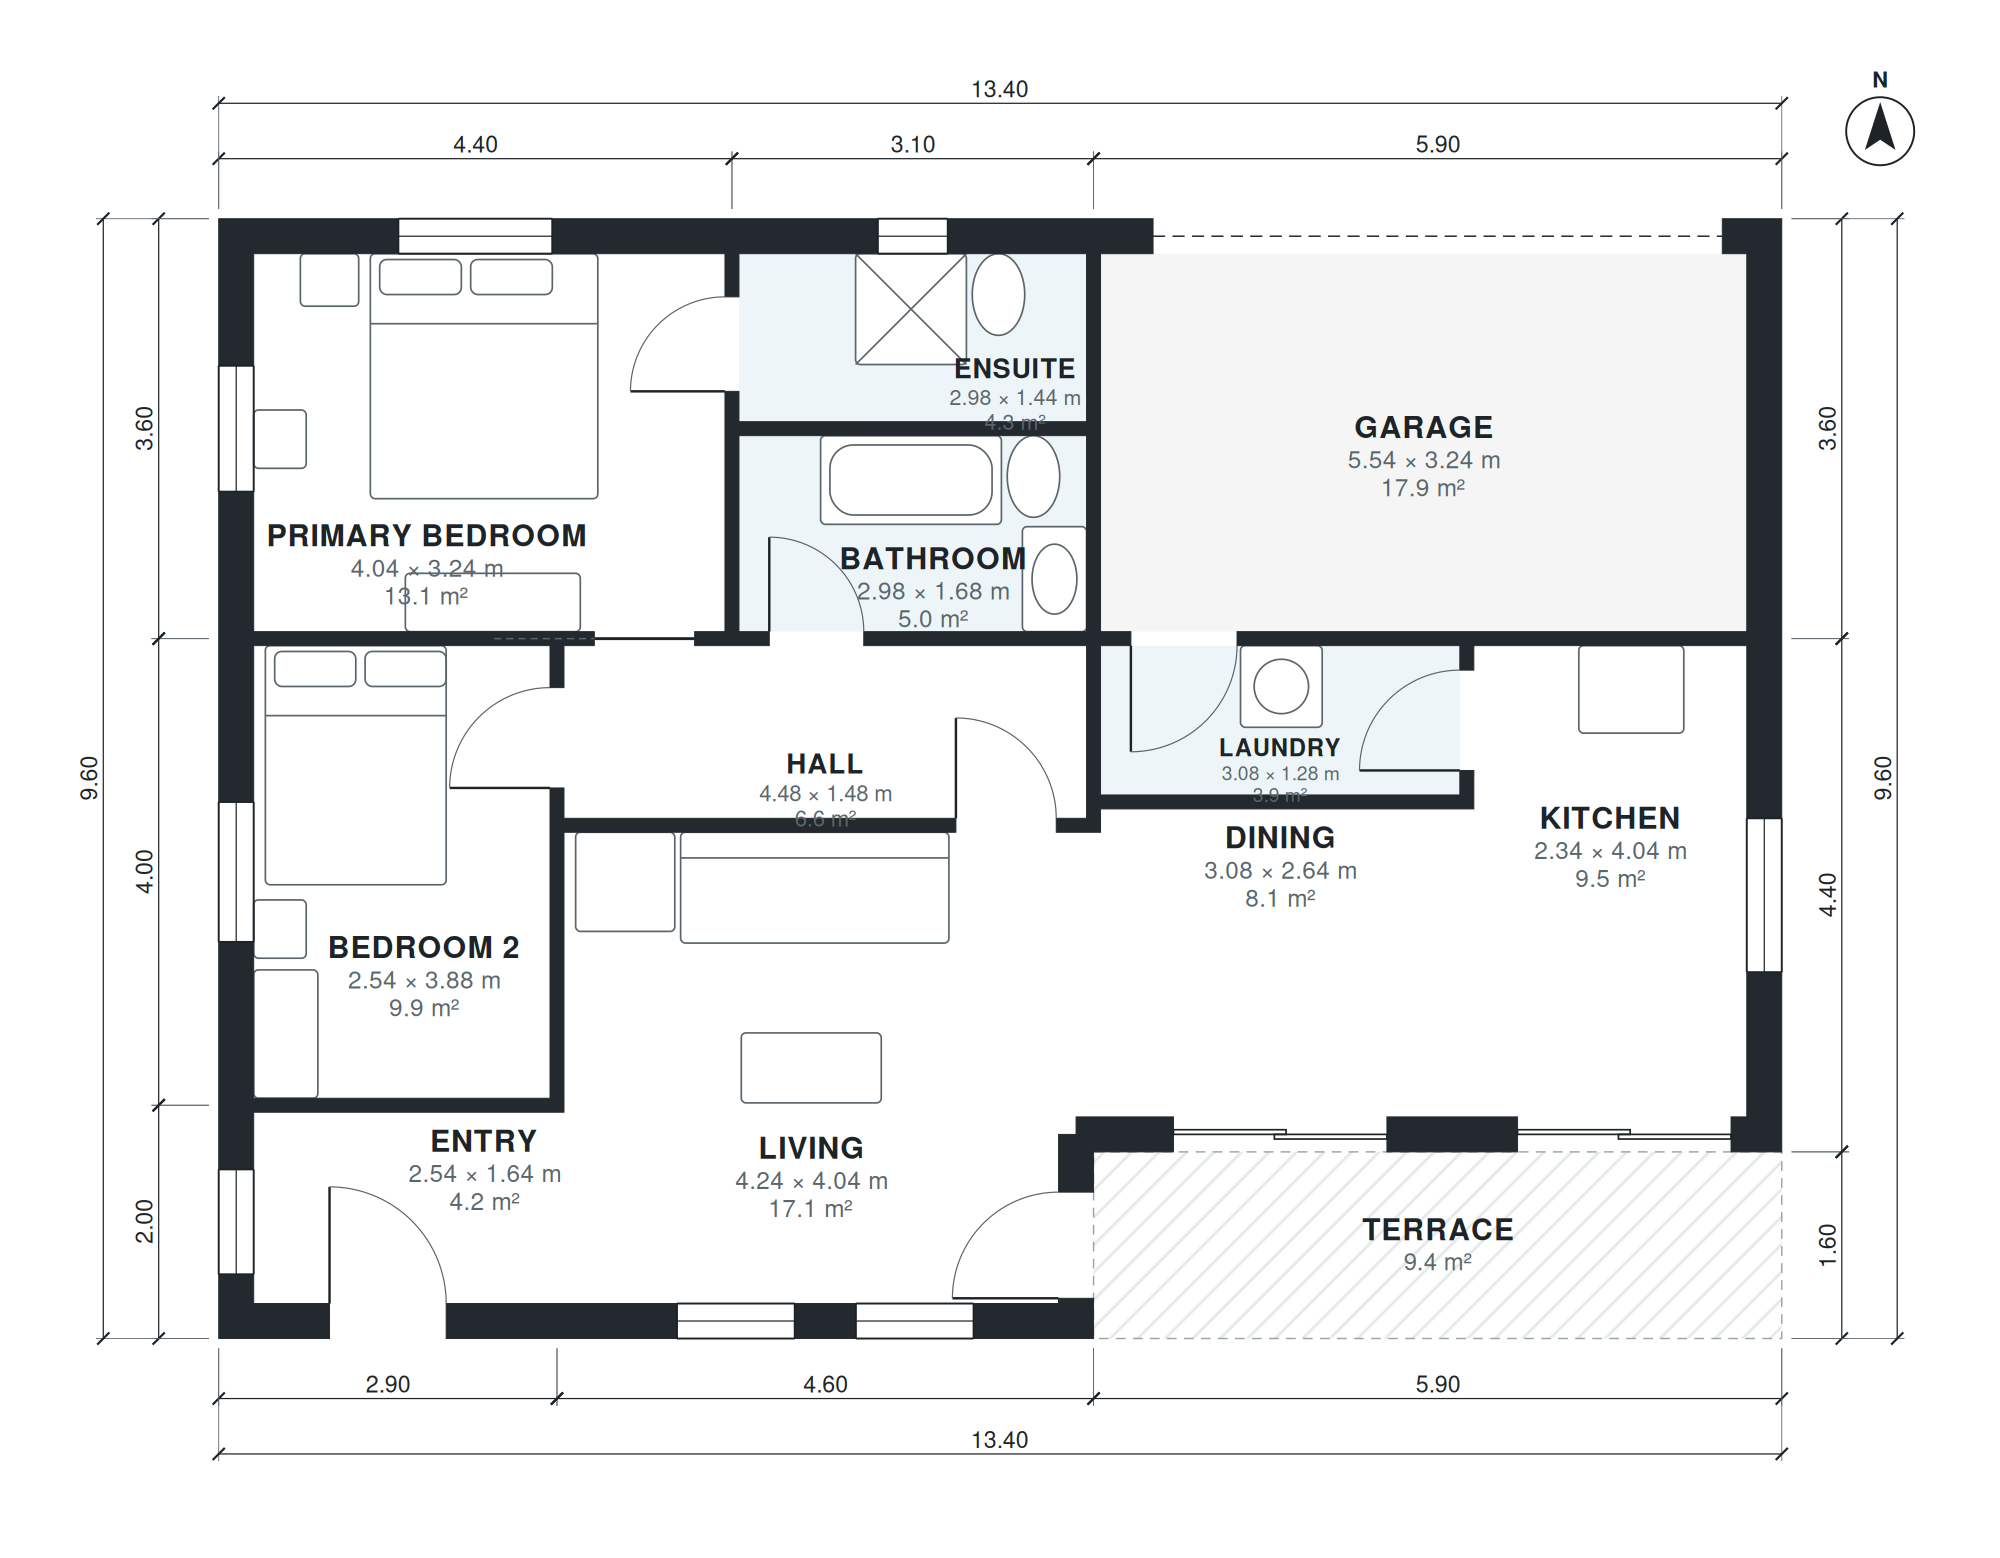
This single-story plan fits 1,050 sq ft of living space into a 44'-0" × 31'-6" footprint, with no basement. The garage is attached and is not counted in the living area. You enter through an 8'-4" × 5'-5" entry that opens toward the living room, which measures 13'-11" × 13'-3". The kitchen (7'-8" × 13'-3") and dining area (10'-1" × 8'-8") sit beside the living room, so cooking, eating and sitting share one open zone. The terrace extends that zone outdoors.
The sleeping rooms are kept apart from the living area by a 14'-8" × 4'-10" hall. The primary bedroom (13'-3" × 10'-8") has its own ensuite (9'-9" × 4'-9"). Bedroom 2 (8'-4" × 12'-9") uses the separate bathroom (9'-9" × 5'-6"). A 10'-1" × 4'-2" laundry room and an 18'-2" × 10'-8" garage complete the plan. Rooms are compact, in the metric European and Latin American style.
Layout highlights
- Open living (13'-11" × 13'-3"), kitchen and dining (10'-1" × 8'-8") share one social zone.
- Primary bedroom measures 13'-3" × 10'-8" and has a 9'-9" × 4'-9" ensuite.
- Bedroom 2 is 8'-4" × 12'-9" and has a separate 9'-9" × 5'-6" bathroom.
- Dedicated 10'-1" × 4'-2" laundry room keeps appliances out of the kitchen.
- Attached 18'-2" × 10'-8" garage on a compact 44'-0" × 31'-6" footprint.
Room sizes
| Room | Size | Area |
|---|---|---|
| Entry | 8'-4" × 5'-5" | 45 sq ft |
| Bedroom 2 | 8'-4" × 12'-9" | 106 sq ft |
| Living | 13'-11" × 13'-3" | 184 sq ft |
| Hall | 14'-8" × 4'-10" | 71 sq ft |
| Primary Bedroom | 13'-3" × 10'-8" | 141 sq ft |
| Bathroom | 9'-9" × 5'-6" | 54 sq ft |
| Ensuite | 9'-9" × 4'-9" | 46 sq ft |
| Dining | 10'-1" × 8'-8" | 88 sq ft |
| Laundry | 10'-1" × 4'-2" | 42 sq ft |
| Kitchen | 7'-8" × 13'-3" | 102 sq ft |
| Garage | 18'-2" × 10'-8" | 193 sq ft |
Who this plan suits
This plan suits couples, small families or downsizers who want two bedrooms, two baths and a garage on one level without stairs. It needs a lot at least wide enough for the 44'-0" × 31'-6" footprint plus local setbacks.
How this plan was made
It was generated in AI Architectures Plan Studio from this one-line brief: “Single-story house, 2 bedrooms, 2 baths, primary bedroom with ensuite, open kitchen, dining, living, laundry, terrace, attached 1-car garage, about 95 m² (1,023 sq ft) of living space (garage not included). Metric European / Latin American layout: compact rooms, no basement.” An AI architect drafted the room program, a layout solver placed every wall and door, and the plan was checked automatically for room sizes, circulation and daylight. The same project produced the PDF sheets, layered DXF, IFC model and 3D model you can download above.
Frequently asked questions
What is a 2 bedroom house plan at 95 m2?
It is a compact single-story home with two bedrooms and a living area of about 95 m². This version measures 1,050 sq ft of living space, not counting the garage. It includes two baths, an open kitchen, dining and living area, a laundry room and a terrace.
What affects the cost and lot requirements of this plan?
The 44'-0" × 31'-6" footprint sets the minimum lot size once local setbacks are added. A single-story layout spreads the foundation and roof over a larger area than a two-story home of the same size. Finishes, soil conditions and local labor rates usually affect cost more than the layout does.
Can I change this plan by chat?
Yes. You can describe changes in chat, such as resizing rooms, moving the garage to the other side or fitting a narrower lot. The plan is regenerated with the new layout, and you can review it before downloading.
How do I use the PDF, DXF and IFC files?
The PDF is for reviewing and printing the plan and sharing it with others. The DXF opens in CAD software for editing or drafting. The IFC loads into BIM tools so an architect or engineer can check the model. Local permits usually require review by a licensed professional.