
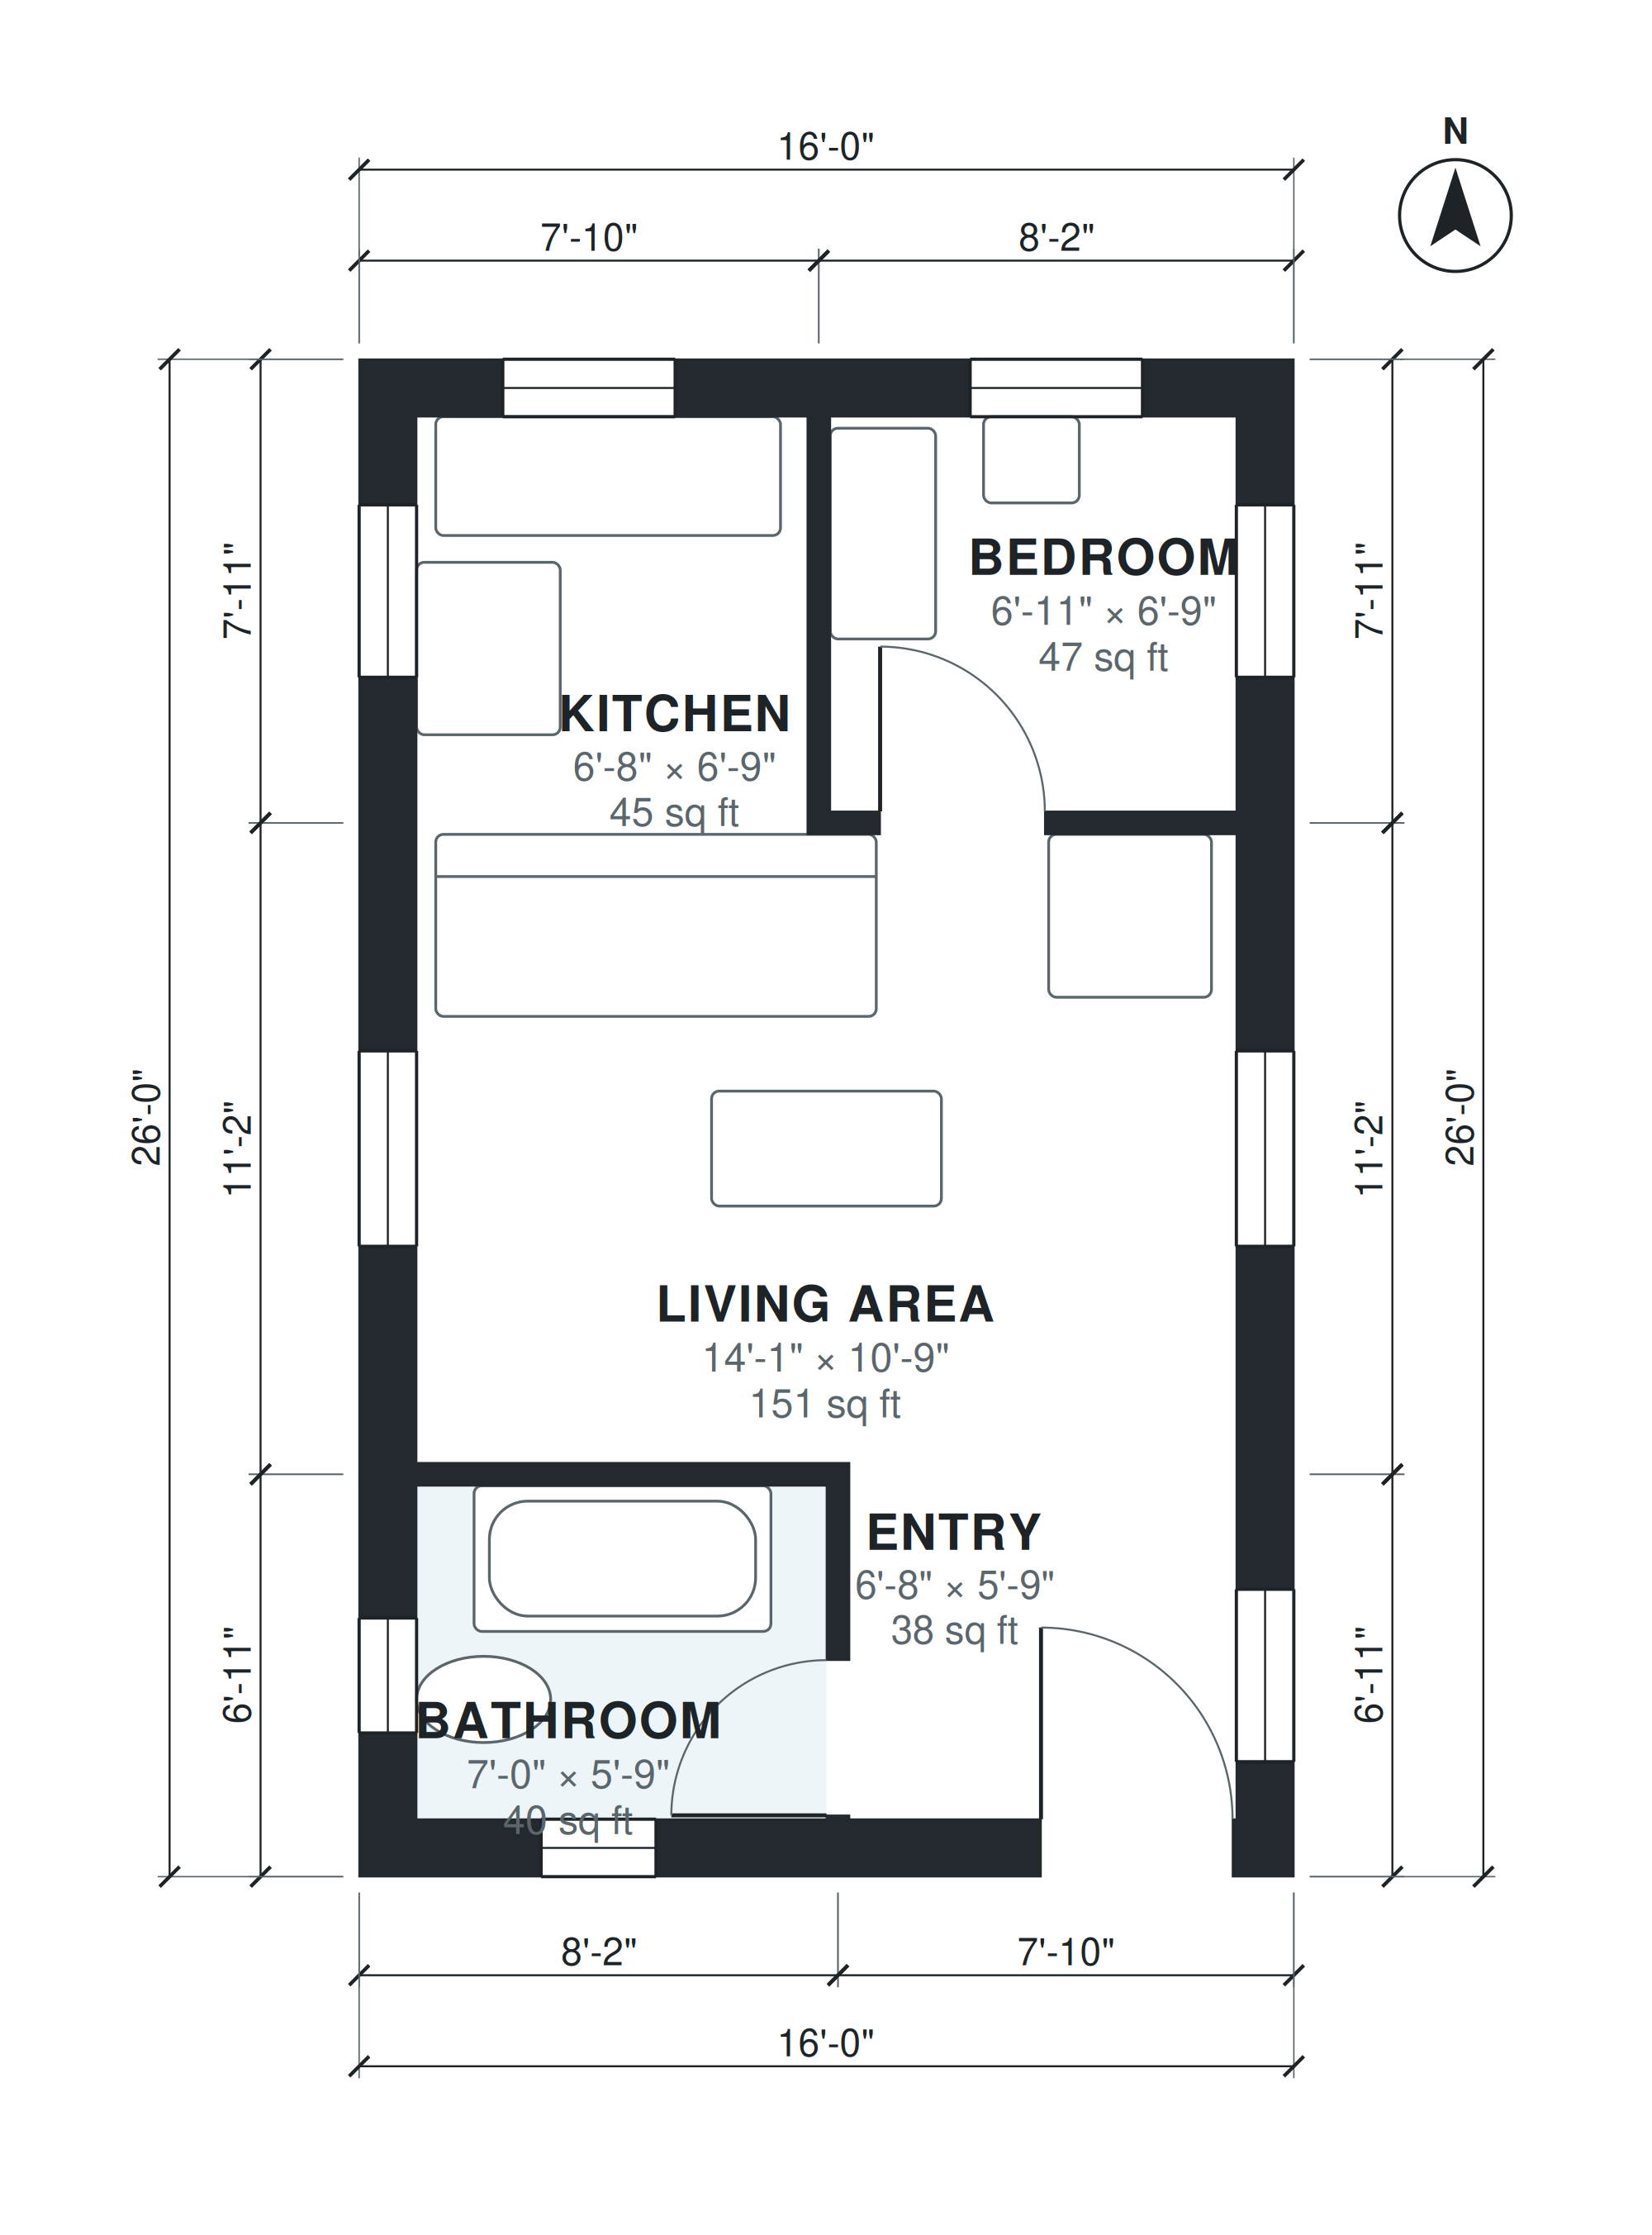
This tiny house floor plan is a one-story home with 420 sq ft of living space on a 16'-0" × 26'-0" rectangular footprint. It has one bedroom, one bathroom, a kitchen with a breakfast bar and a living area, and it is designed for a foundation. There is no porch, deck or patio, so the plan has no outdoor space.
Every room is dimensioned. The entry is 6'-8" × 5'-9", the kitchen 6'-8" × 6'-9", the bedroom 6'-11" × 6'-9" and the bathroom 7'-0" × 5'-9". The living area is the largest room at 14'-1" × 10'-9". Use these figures to check furniture, appliance and circulation clearances before you commit to a build.
Layout highlights
- One story on a 16'-0" × 26'-0" rectangular footprint, built on a foundation.
- Living area measures 14'-1" × 10'-9", the largest room in the plan.
- Kitchen at 6'-8" × 6'-9" includes a breakfast bar for casual meals.
- Bedroom at 6'-11" × 6'-9" and a full bathroom at 7'-0" × 5'-9".
- Separate entry of 6'-8" × 5'-9"; no porch, deck or patio is included.
Room sizes
| Room | Size | Area |
|---|---|---|
| Bathroom | 7'-0" × 5'-9" | 40 sq ft |
| Entry | 6'-8" × 5'-9" | 38 sq ft |
| Living Area | 14'-1" × 10'-9" | 151 sq ft |
| Kitchen | 6'-8" × 6'-9" | 45 sq ft |
| Bedroom | 6'-11" × 6'-9" | 47 sq ft |
Who this plan suits
This plan suits a single person or a couple who want a compact one-bedroom home with a clearly dimensioned layout. It also works for builders and owners who need exact room sizes to plan furniture, budgets and permit drawings.
How this plan was made
It was generated in AI Architectures Plan Studio from this one-line brief: “Tiny house on a 16 x 26 ft rectangular footprint (416 sq ft), one story, on a foundation: 1 bedroom, 1 bath, kitchen with a breakfast bar, living area. No porch, deck or patio.” An AI architect drafted the room program, a layout solver placed every wall and door, and the plan was checked automatically for room sizes, circulation and daylight. The same project produced the PDF sheets, layered DXF, IFC model and 3D model you can download above.
Frequently asked questions
What is a tiny house floor plan with measurements?
It is a layout where each room is labeled with its width and length, so you can judge how furniture and fixtures will fit. In this plan the rooms range from the 6'-8" × 5'-9" entry to the 14'-1" × 10'-9" living area.
Can I build this tiny house plan on a foundation?
The plan is designed as a one-story house on a foundation, with 420 sq ft of living space. Zoning, permits and structural requirements vary by location, so have a local engineer or building department review the drawings before construction.
How can I customize this plan with AI?
You can describe a change in plain language, such as a different kitchen arrangement or a larger bedroom, and the AI will propose an updated layout. Check the new room dimensions against your needs before you use the result for building.
Can I use the plan in CAD software through DXF?
DXF is a common exchange format that opens in most CAD programs, so you can view the layout, measure it and add your own details. Confirm the drawing units and scale when you open the file for the first time.