
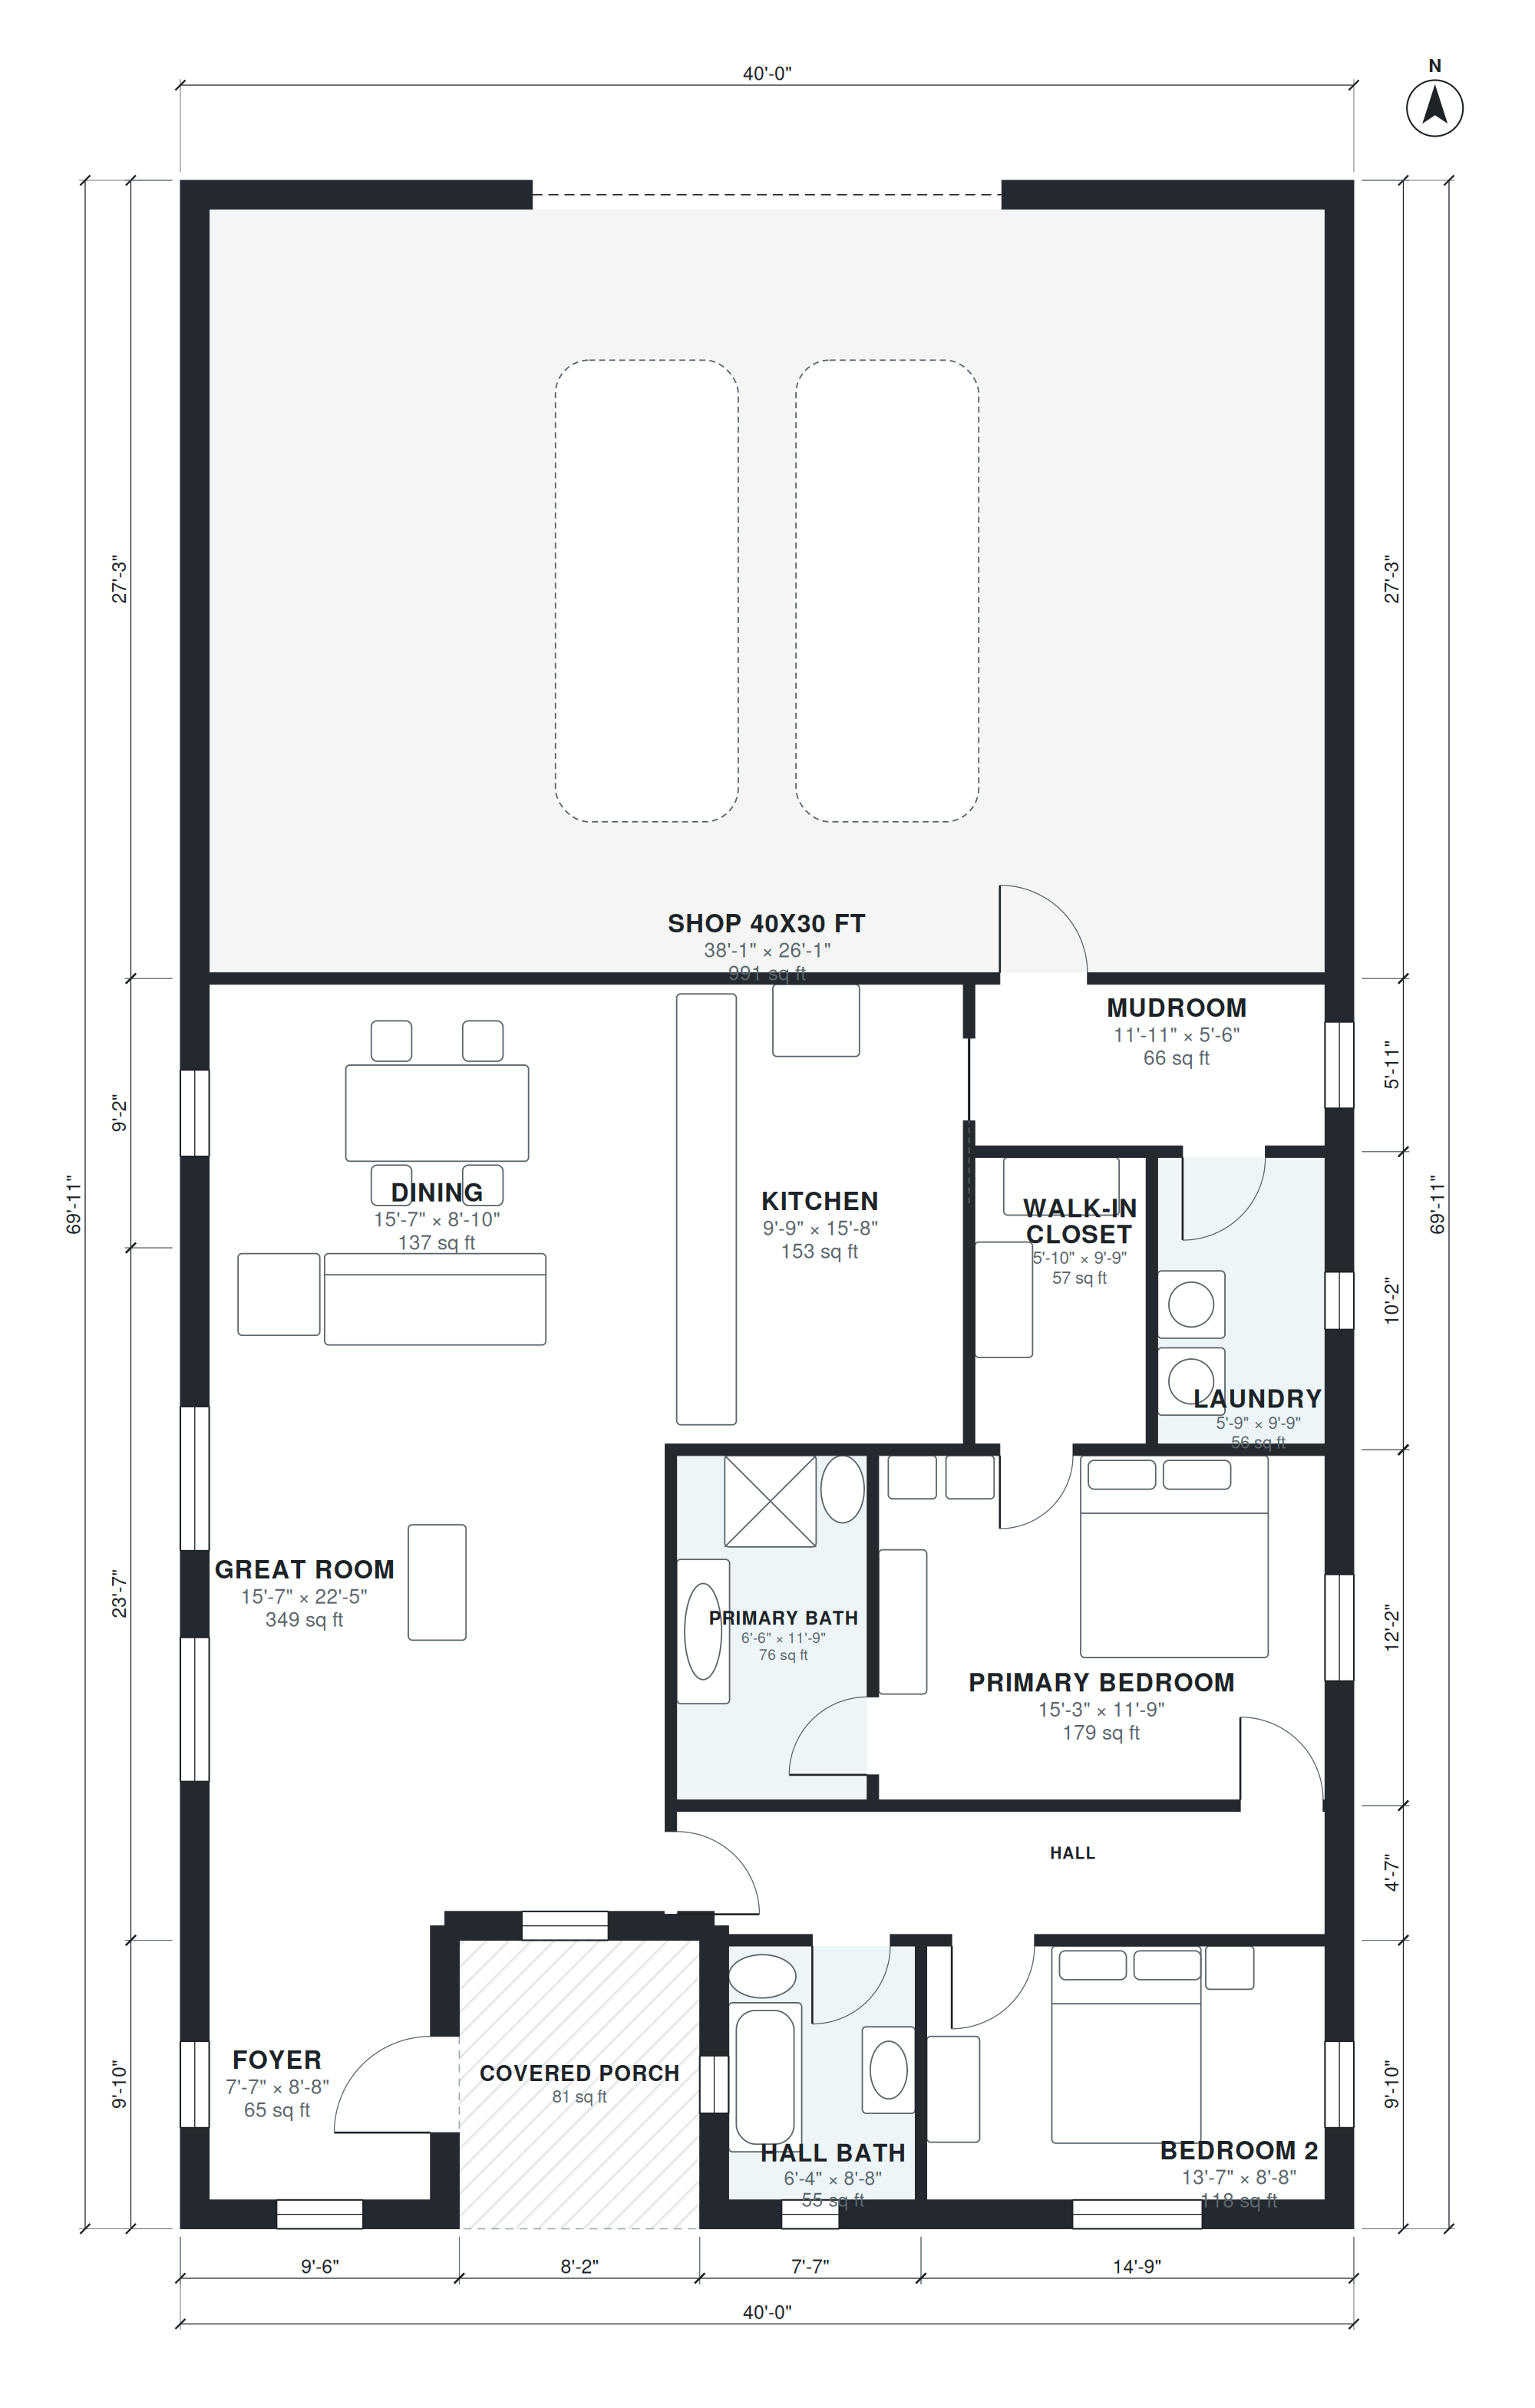
This shouse floor plan puts a two-bedroom, two-bath home and a working shop under one roof on a single story. The footprint measures 40'-0" × 69'-11", with 1,630 square feet of living space. A covered porch sits outside the main rectangle.
The living side centers on a 15'-7" × 22'-5" great room that opens to a 15'-7" × 8'-10" dining area and a 9'-9" × 15'-8" kitchen. The primary suite has a 15'-3" × 11'-9" bedroom, a 6'-6" × 11'-9" bath and a 5'-10" × 9'-9" walk-in closet. Bedroom 2 and a hall bath share the hall. A 5'-9" × 9'-9" laundry and an 11'-11" × 5'-6" mudroom handle daily entry. The shop measures 38'-1" × 26'-1".
Layout highlights
- Open great room, dining area and kitchen share one main living space.
- Primary suite groups bedroom, bath and walk-in closet together.
- Bedroom 2 and the hall bath are separate from the primary suite.
- Laundry and mudroom are placed together for everyday entry and storage.
- The 38'-1" × 26'-1" shop sits inside the same rectangle as the living space.
Room sizes
| Room | Size | Area |
|---|---|---|
| Foyer | 7'-7" × 8'-8" | 65 sq ft |
| Hall Bath | 6'-4" × 8'-8" | 55 sq ft |
| Bedroom 2 | 13'-7" × 8'-8" | 118 sq ft |
| Great Room | 15'-7" × 22'-5" | 349 sq ft |
| Dining | 15'-7" × 8'-10" | 137 sq ft |
| Hall | 22'-1" × 3'-5" | 75 sq ft |
| Primary Bath | 6'-6" × 11'-9" | 76 sq ft |
| Primary Bedroom | 15'-3" × 11'-9" | 179 sq ft |
| Kitchen | 9'-9" × 15'-8" | 153 sq ft |
| Walk-in Closet | 5'-10" × 9'-9" | 57 sq ft |
| Laundry | 5'-9" × 9'-9" | 56 sq ft |
| Mudroom | 11'-11" × 5'-6" | 66 sq ft |
| Shop 40x30 ft | 38'-1" × 26'-1" | 991 sq ft |
Who this plan suits
This plan suits owners who want a compact two-bedroom home with a large workspace on the same property and under one roof. It fits hobbyists, tradespeople and anyone who needs room for vehicles, tools or projects.
How this plan was made
It was generated in AI Architectures Plan Studio from this one-line brief: “Shouse on a 40 x 70 ft rectangular footprint, one story: 2 bedrooms, 2 baths, open great room with kitchen and dining, laundry and mudroom, and a 40 x 30 ft shop inside the same rectangle, covered porch outside the rectangle, about 1,600 sq ft of living space.” An AI architect drafted the room program, a layout solver placed every wall and door, and the plan was checked automatically for room sizes, circulation and daylight. The same project produced the PDF sheets, layered DXF, IFC model and 3D model you can download above.
Frequently asked questions
What is a shouse?
A shouse combines a shop and a house in one building. The living area and the workspace share a roof and often a foundation, which can reduce the number of separate structures to build and maintain.
Can I build this shouse plan as drawn?
The plan is a concept layout and is not stamped for construction. Local building departments usually require engineered drawings that reflect your soil, wind, snow and energy code requirements, so plan on review by a licensed professional.
How can I customize this plan with AI?
You can change the room mix, shop size, porch placement or overall footprint by describing the change in plain language. The tool redraws the layout and updates the room sizes so you can compare options before committing to one.
Can I use the plan in CAD software?
Yes. The plan can be exported as a DXF file, which opens in most CAD programs. Use it as a base for detailed drawings, dimension checks or sharing with a designer, engineer or builder.