
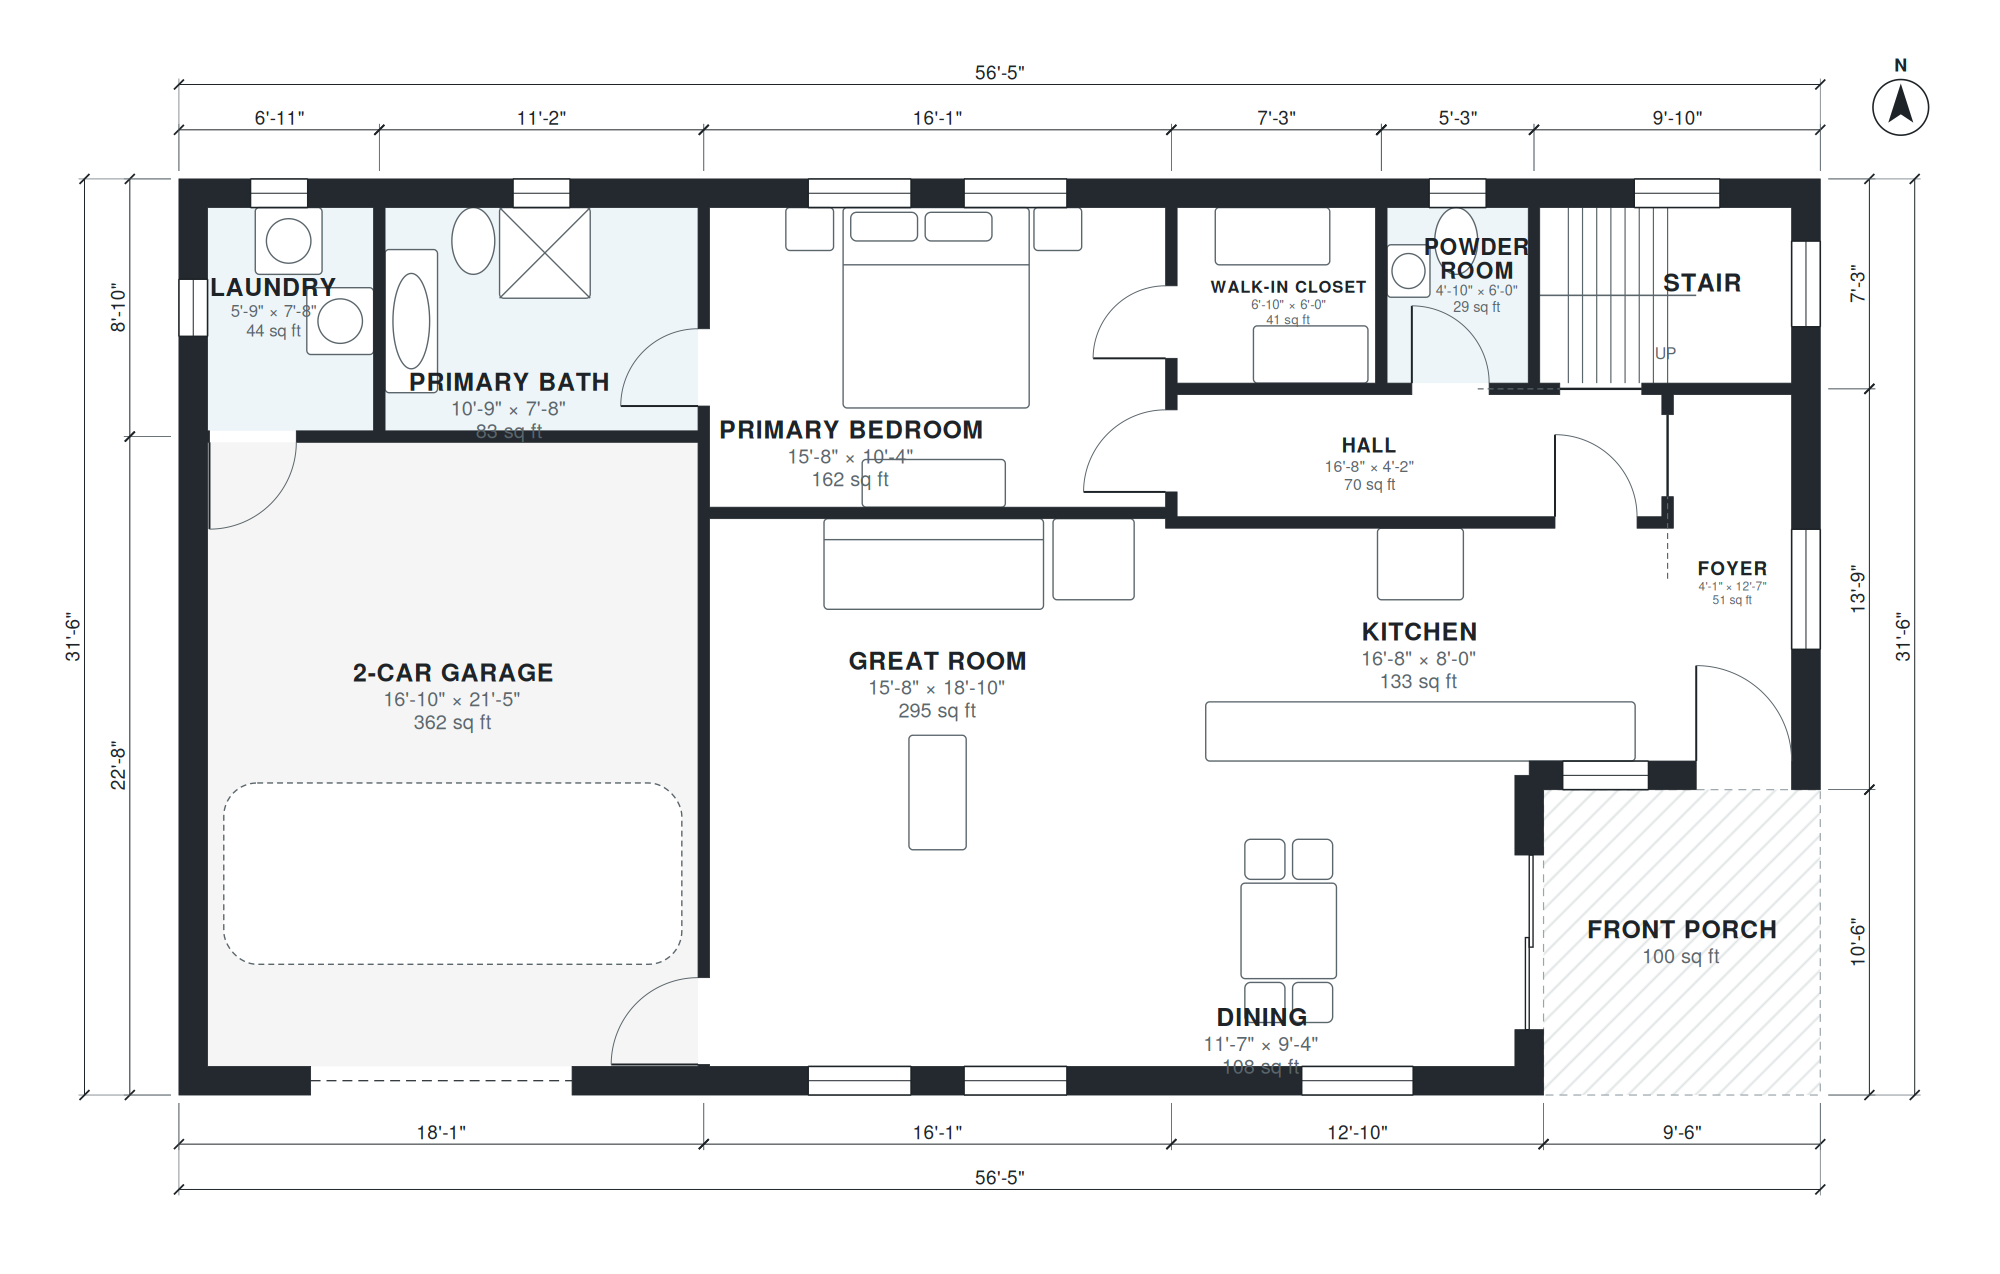
This two-story plan provides 2,010 sq ft of living space, not counting the garage, on a footprint of 56'-5" × 31'-6". The front porch leads into a 4'-1" × 12'-7" foyer. From there, the 15'-8" × 18'-10" great room sits beside the dining area (11'-7" × 9'-4") and the kitchen (16'-8" × 8'-0"), so cooking, eating and living share one open zone.
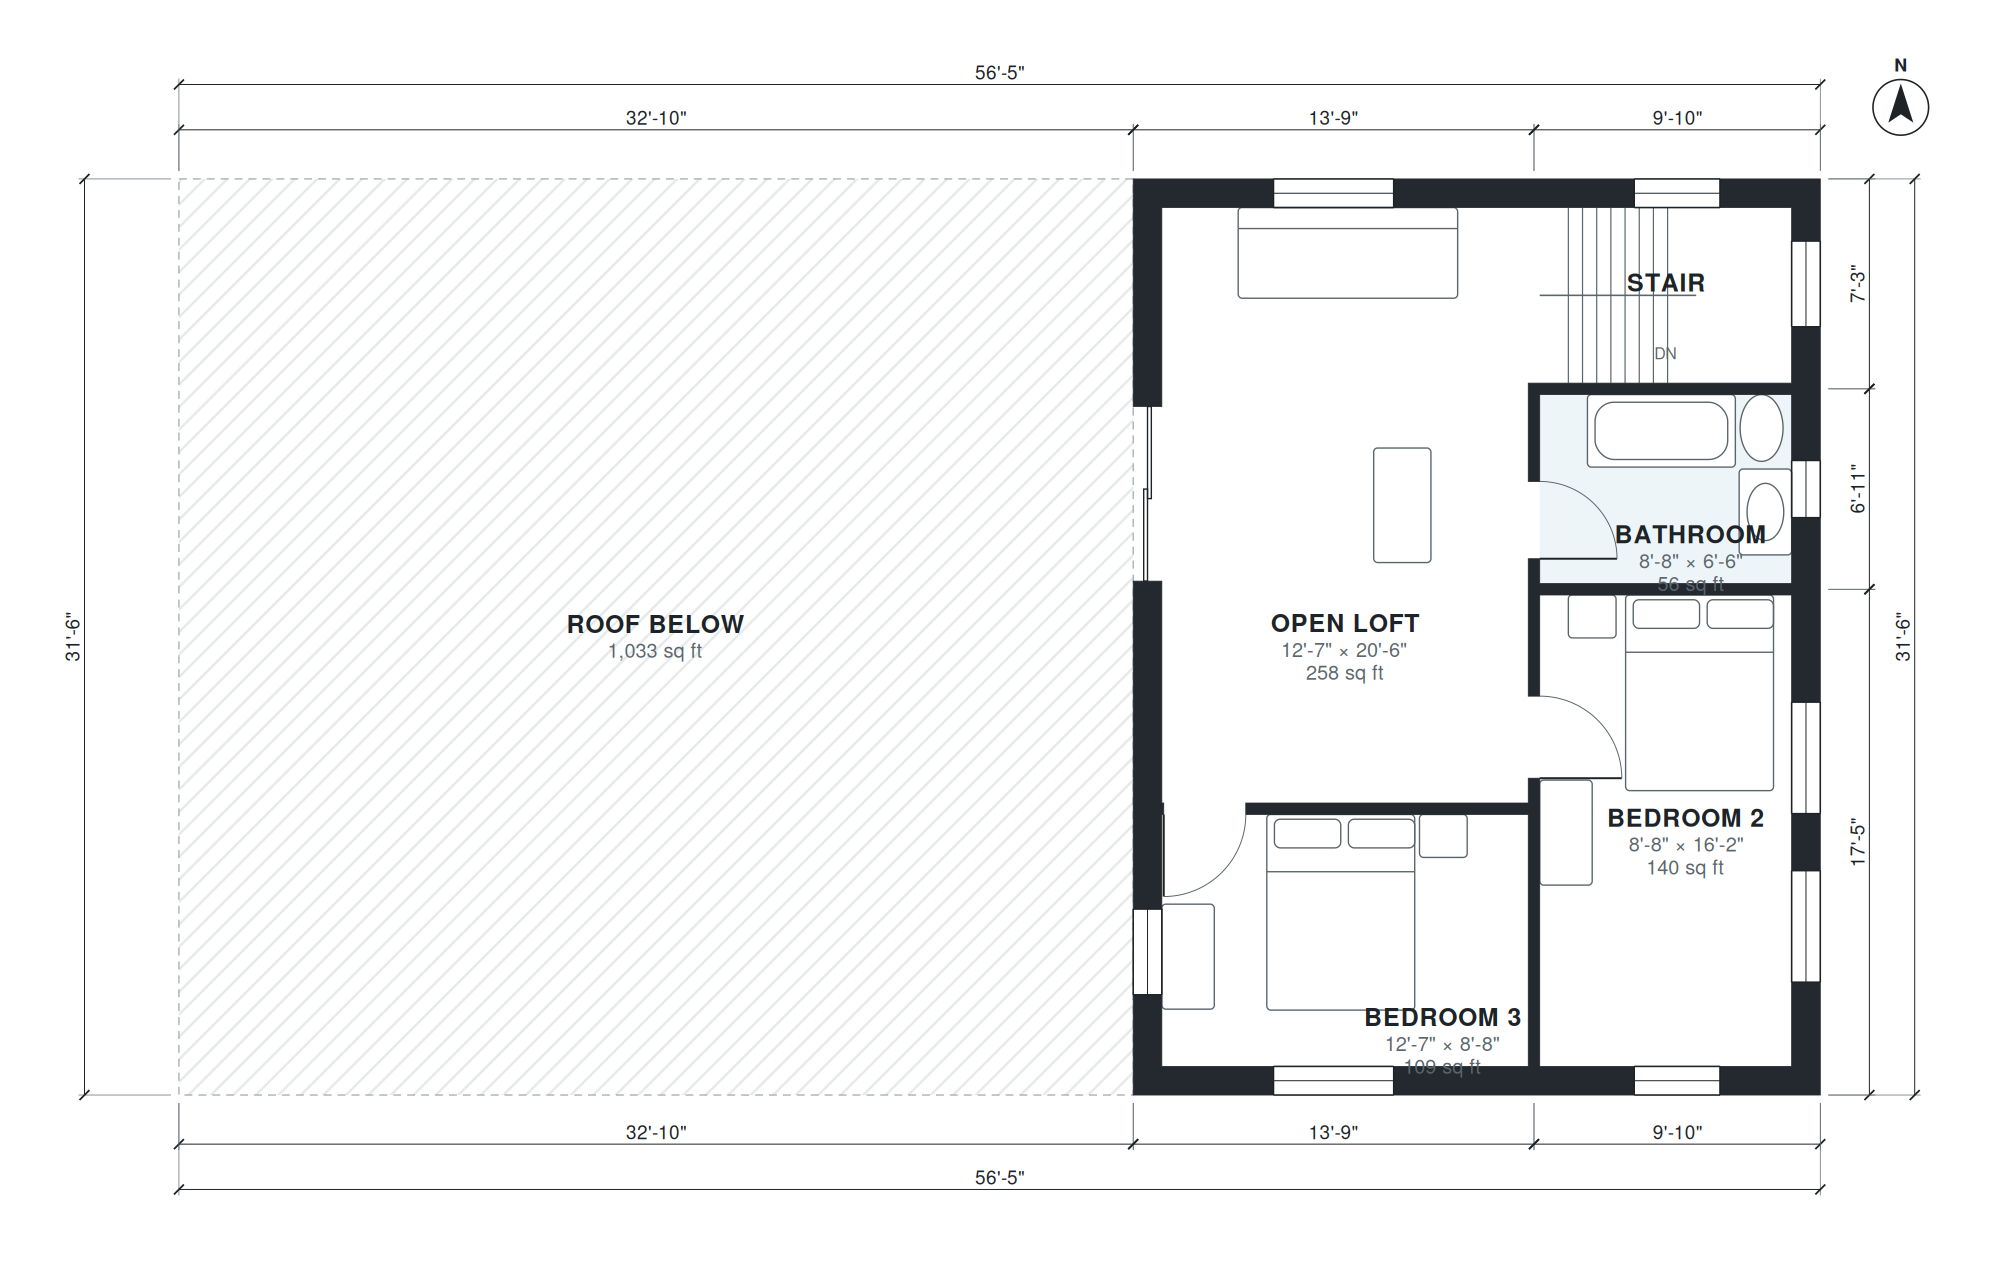
The primary suite is on the ground floor: a 15'-8" × 10'-4" bedroom with a 6'-10" × 6'-0" walk-in closet and a 10'-9" × 7'-8" bath. The laundry (5'-9" × 7'-8") and a powder room are also on this level, next to the 2-car garage. A stair rises to the second floor, where a 12'-7" × 20'-6" open loft sits between Bedroom 2 (8'-8" × 16'-2") and Bedroom 3 (12'-7" × 8'-8"). The two bedrooms share an 8'-8" × 6'-6" bathroom.
Layout highlights
- Open loft measures 12'-7" × 20'-6" and sits between the two upstairs bedrooms.
- Great room at 15'-8" × 18'-10" opens to the dining area and kitchen.
- Primary suite on level 1: 15'-8" × 10'-4" bedroom, walk-in closet and bath.
- Laundry (5'-9" × 7'-8") and powder room are on the ground floor.
- Attached 2-car garage is 16'-10" × 21'-5"; the front porch marks the entry.
Room sizes
| Room | Level | Size | Area |
|---|---|---|---|
| 2-Car Garage | 1 | 16'-10" × 21'-5" | 362 sq ft |
| Laundry | 1 | 5'-9" × 7'-8" | 44 sq ft |
| Primary Bath | 1 | 10'-9" × 7'-8" | 83 sq ft |
| Great Room | 1 | 15'-8" × 18'-10" | 295 sq ft |
| Primary Bedroom | 1 | 15'-8" × 10'-4" | 162 sq ft |
| Dining | 1 | 11'-7" × 9'-4" | 108 sq ft |
| Kitchen | 1 | 16'-8" × 8'-0" | 133 sq ft |
| Hall | 1 | 16'-8" × 4'-2" | 70 sq ft |
| Foyer | 1 | 4'-1" × 12'-7" | 51 sq ft |
| Walk-in Closet | 1 | 6'-10" × 6'-0" | 41 sq ft |
| Powder Room | 1 | 4'-10" × 6'-0" | 29 sq ft |
| Stair | 1 | 8'-8" × 6'-0" | 52 sq ft |
| Stair | 2 | 8'-8" × 6'-0" | 52 sq ft |
| Bedroom 3 | 2 | 12'-7" × 8'-8" | 109 sq ft |
| Open Loft | 2 | 12'-7" × 20'-6" | 258 sq ft |
| Bedroom 2 | 2 | 8'-8" × 16'-2" | 140 sq ft |
| Bathroom | 2 | 8'-8" × 6'-6" | 56 sq ft |
Who this plan suits
This plan suits households that want a ground-floor primary suite with two bedrooms and a flexible loft upstairs for study, play or guests. It needs a lot that can take a footprint of about 56'-5" × 31'-6" plus setbacks and driveway access to the garage.
How this plan was made
It was generated in AI Architectures Plan Studio from this one-line brief: “Two-story house, 3 bedrooms, 2.5 baths, ground floor great room with kitchen and dining, primary suite, laundry; upstairs open loft, 2 bedrooms and a bath, attached 2-car garage, front porch, about 2,100 sq ft of living space (garage not included).” An AI architect drafted the room program, a layout solver placed every wall and door, and the plan was checked automatically for room sizes, circulation and daylight. The same project produced the PDF sheets, layered DXF, IFC model and 3D model you can download above.
Frequently asked questions
What are house plans with loft?
House plans with loft include an open upper-level space that overlooks or connects to the rooms around it, rather than a closed bedroom. In this plan the loft is 12'-7" × 20'-6" on level 2 and can serve as a study, media area or play space.
What affects the cost of building this plan?
Cost depends mainly on your region, foundation type, finishes and site conditions. This plan has 2,010 sq ft of living space across two levels on a 56'-5" × 31'-6" footprint, plus a 2-car garage and a front porch, so a local builder should price each of those separately.
Can I change this plan by chat?
Yes. You can ask in chat to resize or rearrange rooms, move the garage to the other side, or adapt the plan to a narrower or wider lot. The layout is regenerated with the new dimensions so you can review the result.
How do I use the PDF, DXF and IFC files?
The PDF is for review, sharing and permit-preparation discussions. The DXF opens in CAD software for drafting and edits, and the IFC imports into BIM tools for coordination. Have a licensed local professional check any drawing before construction.