
AI Floor Plan Generator from Image
Upload a photo, scan or screenshot of a floor plan. The AI redraws it as a clean, labeled 2D plan in about 30 seconds: same walls, same rooms, straight lines, readable labels.
Need it in AutoCAD with real room sizes? Use Plan Chat → It drafts a measured plan and exports PDF and DXF, on the same account and credits. The drawings from the tool on this page are clean PNG/JPG images; their DXF (beta) button only traces the image into lines for an underlay.
Paid plans from $29/month for 50 generations ($14.50 the first month, $19/month billed annually). One floor plan = one generation. No free tier.
Image in, clean floor plan out
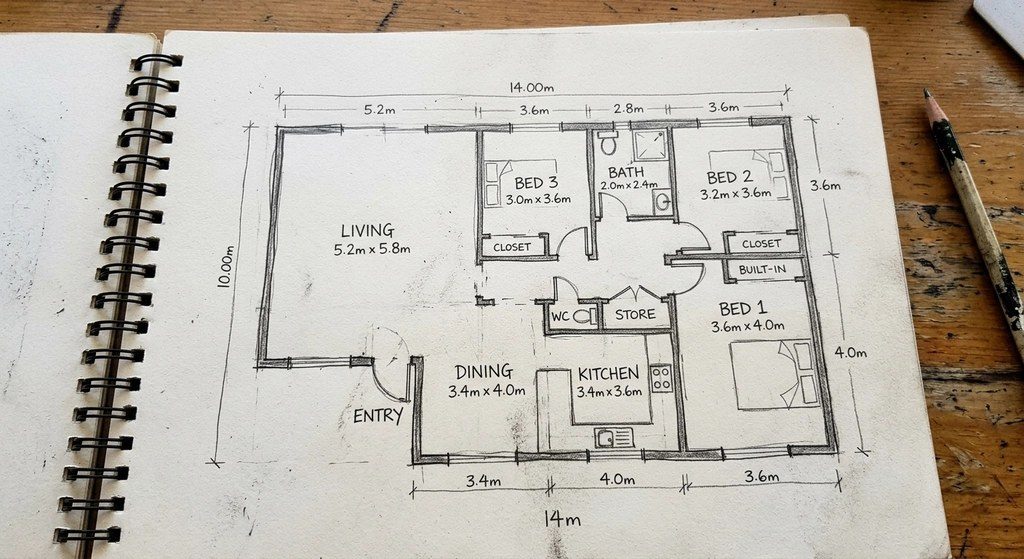
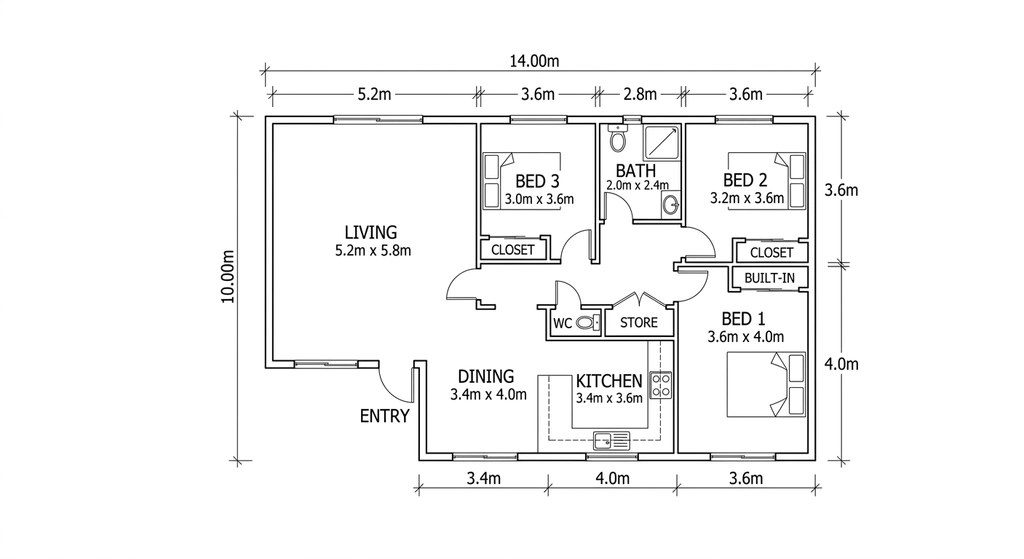
Left: a phone photo of a pencil plan (a sample we drew for this demo; no customer drawing is shown). Right: one generation with the pre-filled prompt, not retouched.
What people convert
The most common job our paying customers bring is exactly this one: “redraw the attached photo/scan of a floor plan as a clean, professional drawing”. The source is an old plan from a landlord, a seller or a county archive, a faded blueprint, a photo of a printed plan pinned to a wall, or a low-resolution listing image. The goal is a clean plan to send to a builder, attach to a rental or permit enquiry, put in a listing, or trace in CAD.
The AI keeps what it can read. It straightens walls, sets consistent line weights, redraws doors and windows with proper symbols, and copies room names and written dimensions. It does not invent a new layout unless you ask it to. If a number was smudged in the photo, check it in the result and correct it with a follow-up prompt such as “the kitchen is 12 × 10 ft, keep everything else”.
Convert an image to a floor plan in four steps
- 1
Take the photo
Photograph the plan from straight above in even light, or use a scan, PDF screenshot or listing image. The whole plan should be in the frame.
- 2
Upload it
Drop the image into the tool. The redraw prompt is pre-filled and tells the AI to keep your exact layout.
- 3
Generate and compare
In about 30 seconds you get a clean plan. Compare it with the original and fix anything it misread with a short follow-up prompt.
- 4
Download
Download PNG or JPG, or use DXF (beta) to trace it into lines for CAD. For a measured plan with real room sizes, rebuild it in Plan Chat.
What a finished floor plan looks like
Need more than a clean copy? These plans were drafted by our AI in Plan Chat from a one-line brief, with measured rooms, PDF and DXF. Describe the plan from your image there and you get the same kind of drawing, which you can then change by chat.


Image, sketch or text: which tool
Use this page when the plan already exists as an image. If it is your own hand sketch, the sketch to floor plan page has a prompt tuned for pencil lines. If nothing is drawn yet, write it down: the AI floor plan generator from text has tested briefs. If you already have a clean plan image and only need vector lines, the image to DXF tracer does that without AI. For AutoCAD, read the AutoCAD AI floor plan generator page.
The redraw is a clean drawing, not a survey. It is as accurate as the image you upload, and it is not a construction document. For permits, a measured survey and a licensed professional are still needed.
Frequently asked questions
Can AI create a floor plan from an image?
Yes. Upload a photo, scan or screenshot of an existing plan and the AI redraws it as a clean, labeled 2D floor plan in about 30 seconds. It keeps the layout it can read; it does not measure the building, so sizes are as good as the source.
What images work best?
Straight-on photos or scans with readable room names and dimensions: an old blueprint, a printed plan from a seller or landlord, a fire-escape plan on a wall, a listing floor plan. JPG, PNG or WebP. Blurry, angled or cropped images give weaker results.
Can it turn a photo of a room into a floor plan?
Not reliably. The tool needs a drawing of the plan (sketch, print, scan). A photo of a room interior does not show the layout from above, so the AI would have to guess.
Do I get a DXF?
The result is a PNG/JPG drawing with a DXF (beta) button that traces it into vector lines for an underlay in AutoCAD or other CAD tools. For a measured, layered DXF, describe the plan in Plan Chat on the same account.
Is the AI floor plan generator from image free?
No. Each redraw is one generation; plans start at $29/month for 50 generations ($19/month billed annually). There is no free tier. Tracing an image you already have into DXF with the image to DXF tracer is free because it does not use AI.
Can I use the redrawn plan in a real estate listing?
Yes, as an illustrative plan: say that it is not to scale unless you have measured it. Many customers use the clean redraw for rental applications, listings and contractor quotes.
Other floor plan tools
Make a floor plan
- Floor plan generator — Dimension-true plans from a description.
- Floor plan creator — Create a measured plan, then edit it by chat.
- Floor plan maker — For homeowners and builders: real room sizes.
- AI floor plan generator — Text, sketch or photo to a labeled plan.
- AI floor plan generator from text — Tested briefs by house type.
- Text to floor plan AI — Describe rooms and sizes, get a plan.
- AutoCAD AI floor plan generator — Floor plans as DXF for AutoCAD.
- Sketch to floor plan AI — Hand sketch to a clean 2D plan.
- Upload a sketch or photo (home) — The upload tool most customers start with.
- Image to DXF floor plan tracer — Trace a clean plan image into lines.
- House plans drawn by AI — 30 measured plans with PDF and DXF.
- Floor plan generator pricing — From $29/month, cancel anytime.
Measured plans, 3D and renders
- Plan Chat: measured floor plans with DXF
- AI house plan generator with 3D and render
- AI architecture
- AI architecture generator (exterior renders)
Paid plans from $29/month for 50 generations ($14.50 the first month, $19/month billed annually). One floor plan = one generation. No free tier.
Floor plans made from a text brief
- tiny house floor plans
- guest house plans
- ADU floor plans
- 2 bedroom ADU plans
- small house plans
- 1000 sq ft house plans
- cabin floor plans
- 2 bedroom house plans
- 1200 sq ft house plans
- 1500 sq ft house plans
- accessible house plans
- 3 bedroom house plans
- beach house plans
- narrow lot house plans
- ranch house plans
- lake house plans
- open concept floor plans
- craftsman house plans
- 2000 sq ft house plans
- one story house plans
- split bedroom floor plans
- two story house plans
- 2500 sq ft house plans
- modern farmhouse plans
- barndominium floor plans
- 4 bedroom house plans
- house plans with in-law suite
- mediterranean house plans
- 3000 sq ft house plans
- small office floor plans