
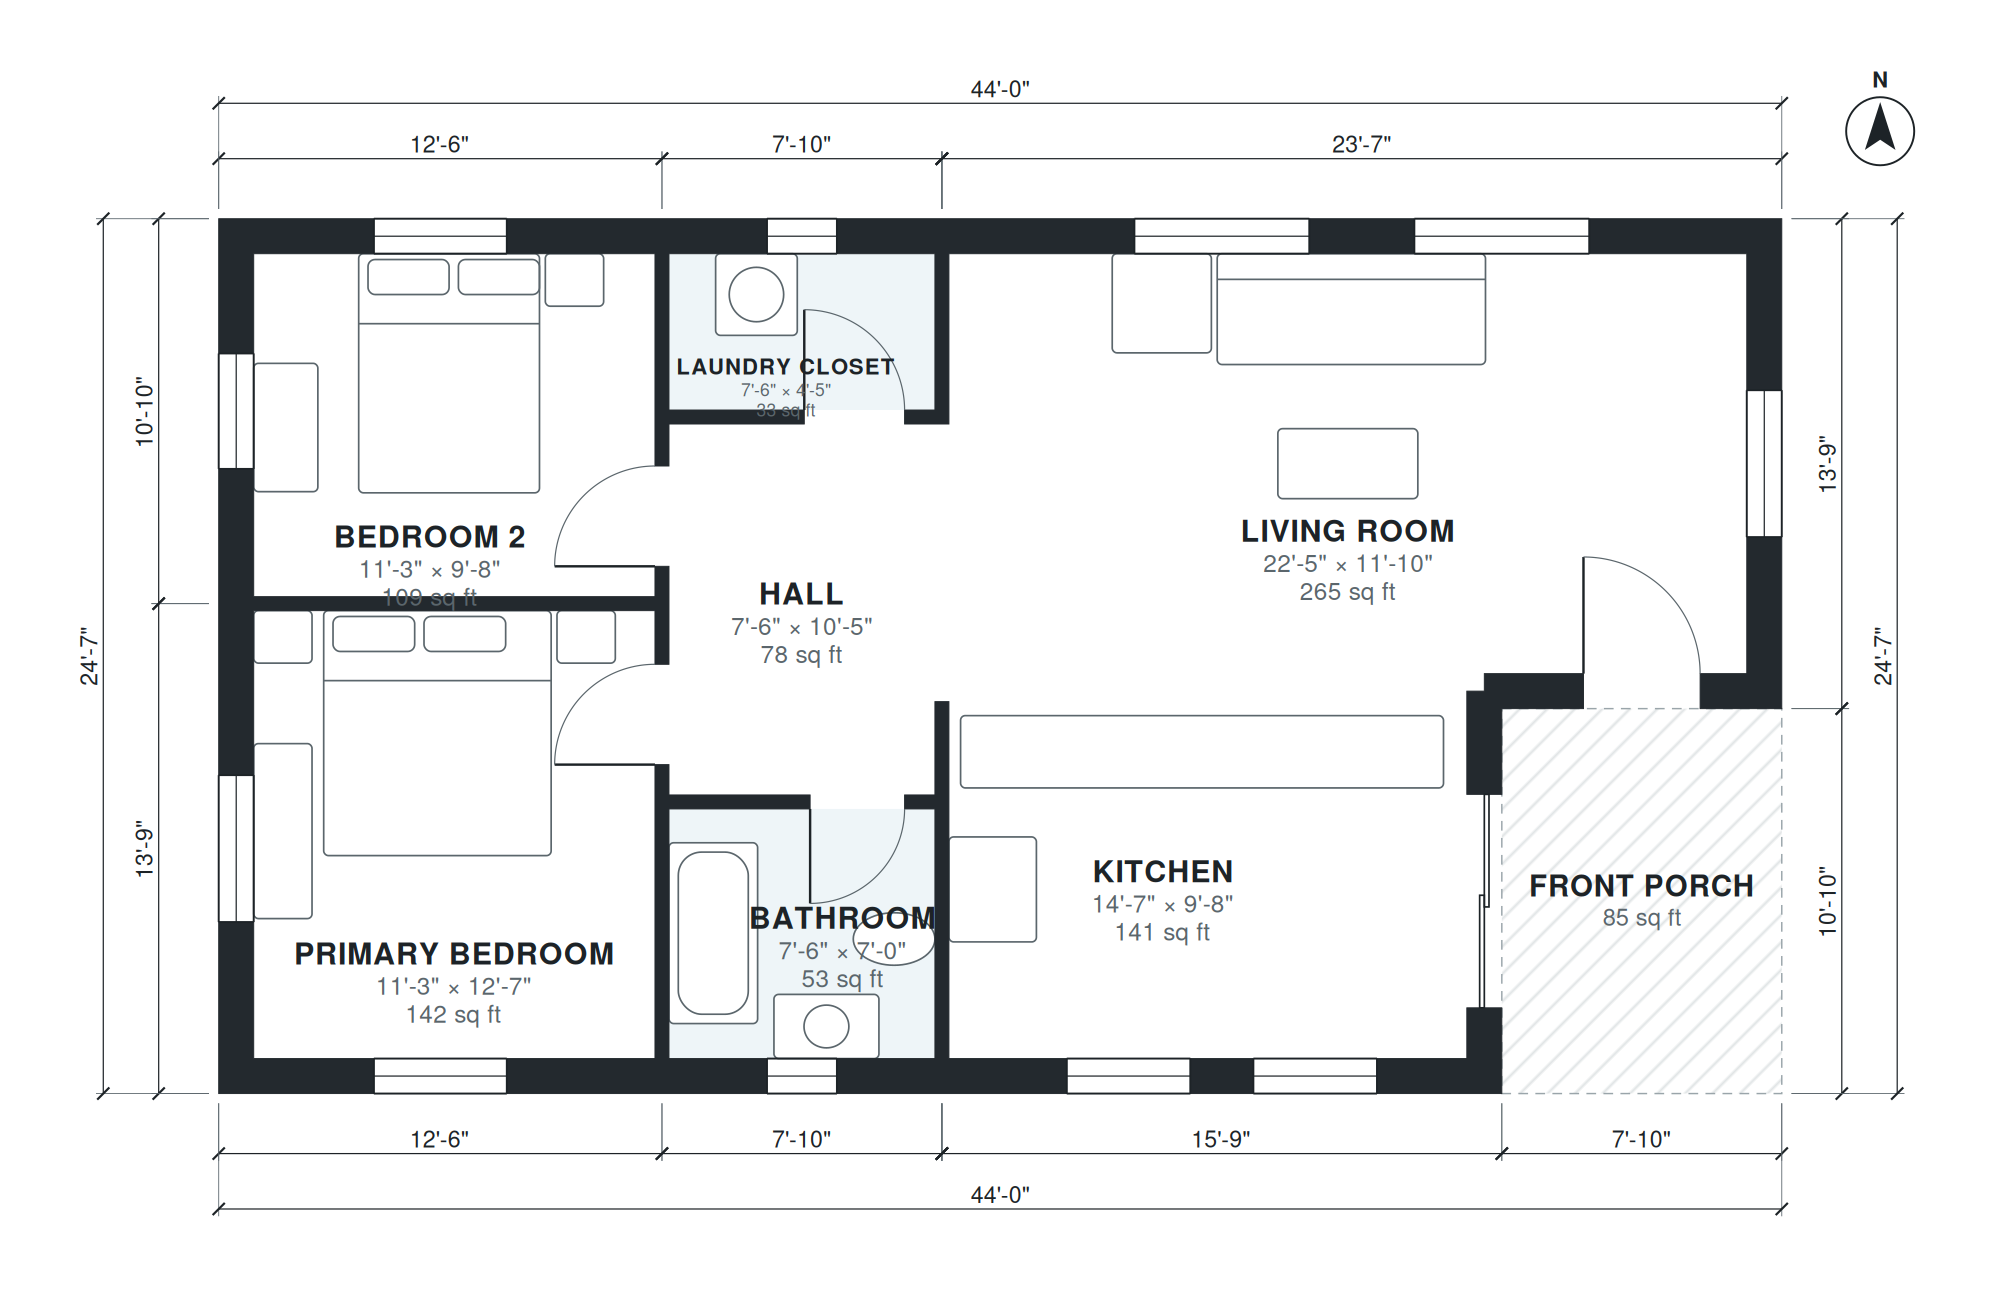
This single-story plan fits two bedrooms and one bathroom into 1,000 sq ft of living space, within a 44'-0" × 24'-7" footprint. The front porch leads into the living room, which measures 22'-5" × 11'-10". The kitchen, at 14'-7" × 9'-8", is open to the living room, so cooking and sitting share one connected space.
A hall, 7'-6" × 10'-5", links the open living area to the private rooms. The primary bedroom is 11'-3" × 12'-7" and Bedroom 2 is 11'-3" × 9'-8". The bathroom is 7'-6" × 7'-0", and the laundry closet is 7'-6" × 4'-5". The plan has no garage and a single level, so the footprint is a simple rectangle that is easy to frame and to place on a lot.
Layout highlights
- Living room of 22'-5" × 11'-10" runs along the main axis of the house.
- Kitchen of 14'-7" × 9'-8" is open to the living room.
- Primary bedroom of 11'-3" × 12'-7" is the largest private room.
- Bedroom 2 is 11'-3" × 9'-8", sized for a child, guest or office.
- Laundry closet of 7'-6" × 4'-5" sits beside the 7'-6" × 7'-0" bathroom.
Room sizes
| Room | Size | Area |
|---|---|---|
| Primary Bedroom | 11'-3" × 12'-7" | 142 sq ft |
| Bedroom 2 | 11'-3" × 9'-8" | 109 sq ft |
| Bathroom | 7'-6" × 7'-0" | 53 sq ft |
| Hall | 7'-6" × 10'-5" | 78 sq ft |
| Laundry Closet | 7'-6" × 4'-5" | 33 sq ft |
| Kitchen | 14'-7" × 9'-8" | 141 sq ft |
| Living Room | 22'-5" × 11'-10" | 265 sq ft |
Who this plan suits
This plan suits a couple, a small family, or a downsizer who wants one level, two bedrooms and low upkeep. It needs a lot at least 44'-0" wide for the footprint, plus room for setbacks and the front porch.
How this plan was made
It was generated in AI Architectures Plan Studio from this one-line brief: “Single-story simple house, 2 bedrooms, 1 bath, open kitchen and living, laundry closet, front porch, about 1,000 sq ft of living space (garage not included).” An AI architect drafted the room program, a layout solver placed every wall and door, and the plan was checked automatically for room sizes, circulation and daylight. The same project produced the PDF sheets, layered DXF, IFC model and 3D model you can download above.
Frequently asked questions
What are simple house plans?
Simple house plans use a compact, regular footprint, a single roof form and few structural complications. This one is a single-story, 2 bedroom, 1 bath home of 1,000 sq ft in a 44'-0" × 24'-7" rectangle, which keeps framing straightforward.
What affects the cost and lot requirements of this plan?
The 44'-0" × 24'-7" footprint sets the minimum lot width and depth before setbacks, and the front porch adds to the depth. Local labor, foundation type, soil, finishes and utility connections drive the cost more than the layout does, so get local quotes.
Can I change this plan by chat?
Yes. You can ask for changes in chat, such as resizing or moving rooms, adding a garage on a chosen side, or adjusting the plan for a narrower or wider lot. The layout is updated so the rooms still connect.
How do I use the PDF, DXF and IFC files?
The PDF is for review, sharing and printing. The DXF opens in CAD software for editing and drafting, and the IFC imports into BIM tools such as Revit or ArchiCAD. Have a local architect or engineer check the plan against your site and building codes before you build.