
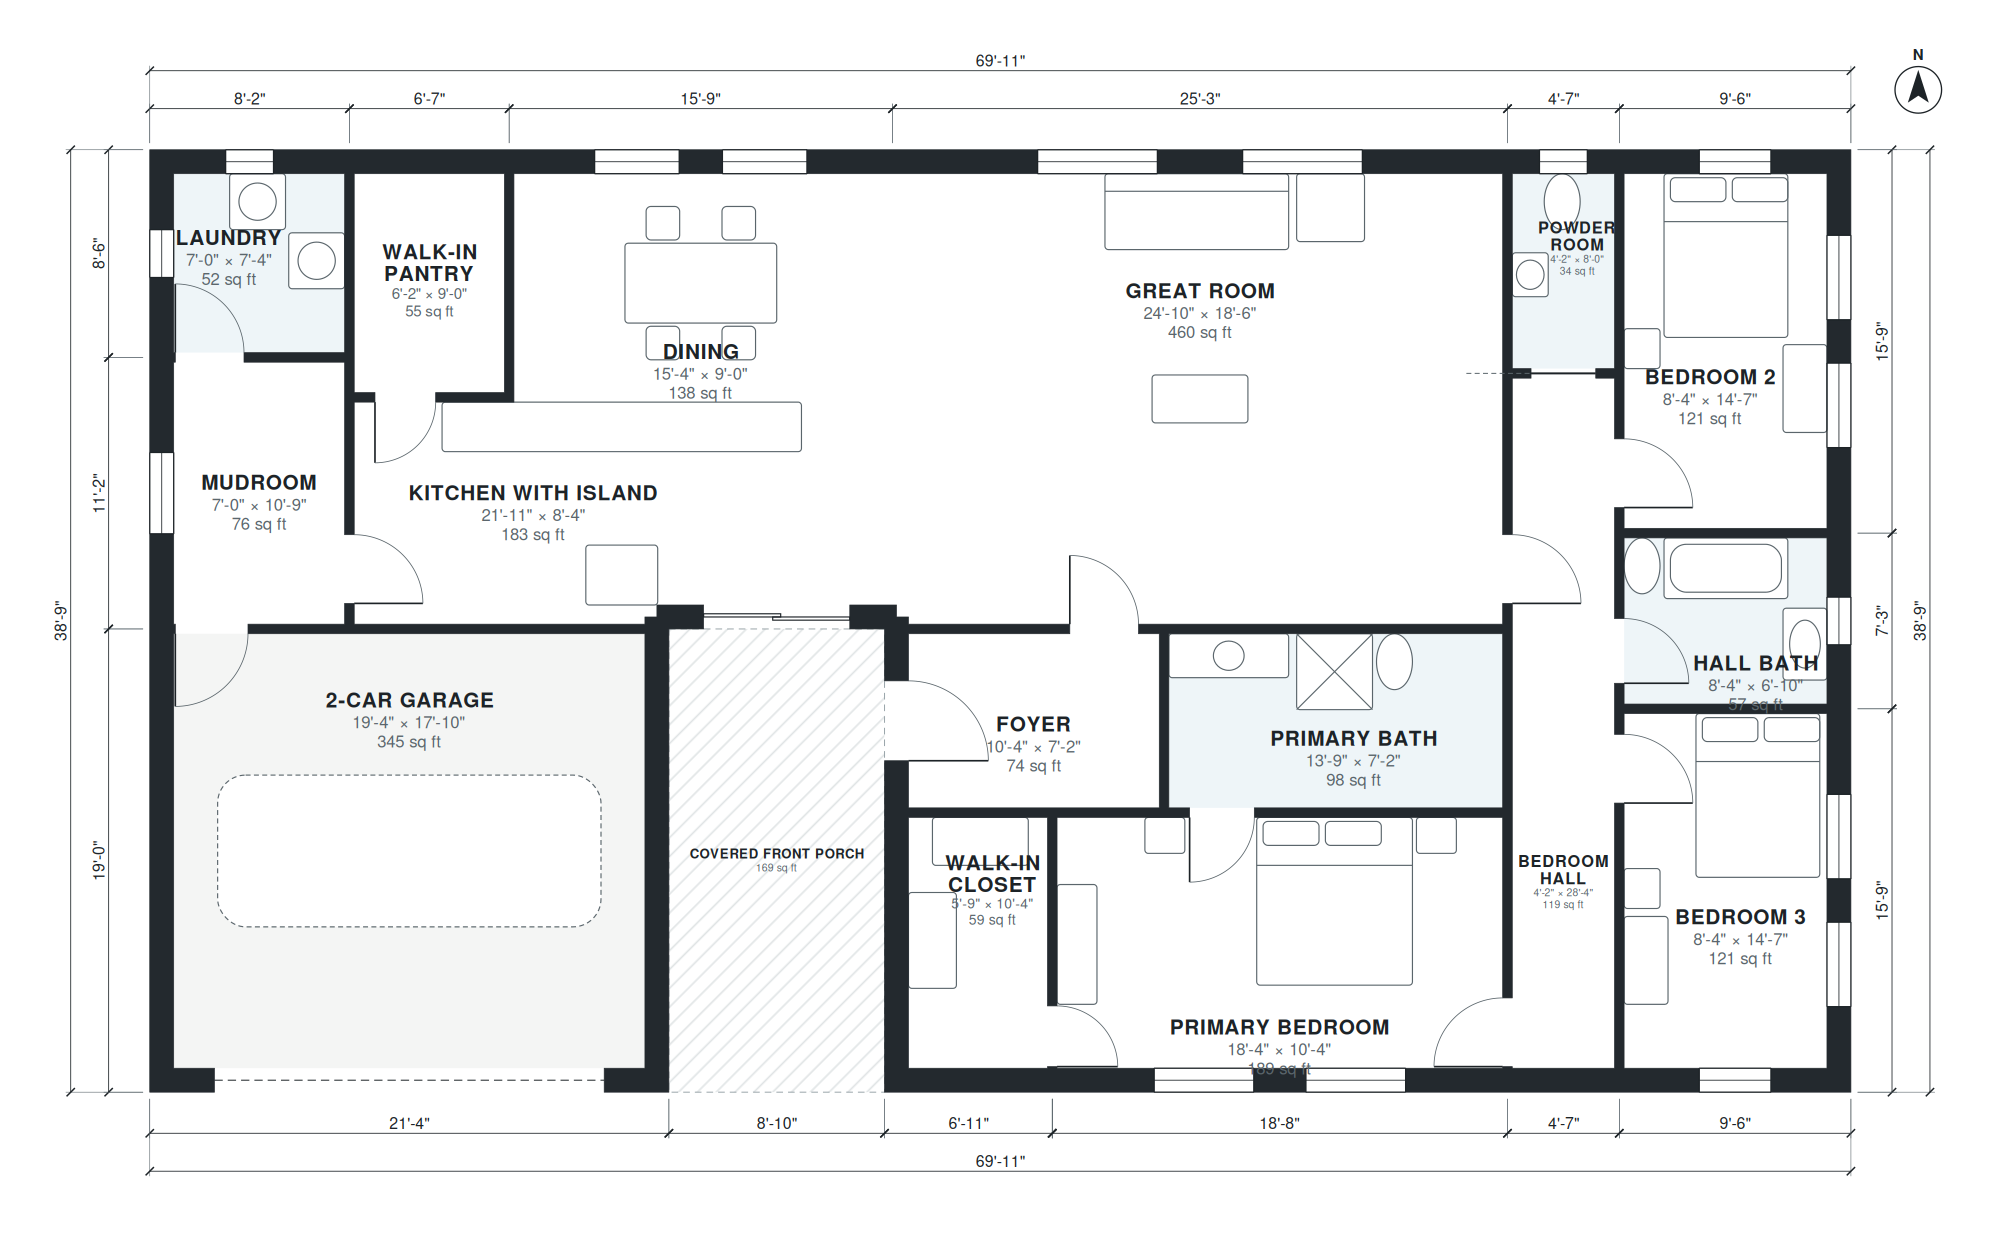
This farmhouse barndominium plan is a single-story rectangle measuring 69'-11" by 38'-9", with 2,130 square feet of living space. A covered porch runs across the front. The great room measures 24'-10" by 18'-6". The kitchen with island is 21'-11" by 8'-4", and the dining area is 15'-4" by 9'-0". A walk-in pantry adds 6'-2" by 9'-0" of storage.
The primary bedroom measures 18'-4" by 10'-4" and comes with a walk-in closet and a primary bath. Bedroom 2 and Bedroom 3 are each 8'-4" by 14'-7" and share a hall bath along the bedroom hall. A powder room is included for guests. The plan also has a foyer, a mudroom, a laundry room and a 2-car garage measuring 19'-4" by 17'-10".
Layout highlights
- Single-story rectangle, 69'-11" by 38'-9", with 2,130 sq ft of living space.
- Great room of 24'-10" by 18'-6" with a separate 15'-4" by 9'-0" dining area.
- Kitchen with island plus a 6'-2" by 9'-0" walk-in pantry.
- Primary suite with walk-in closet and bath; two more bedrooms share a hall bath.
- Mudroom, laundry, powder room and a 2-car garage; covered porch across the front.
Room sizes
| Room | Size | Area |
|---|---|---|
| 2-Car Garage | 19'-4" × 17'-10" | 345 sq ft |
| Walk-in Closet | 5'-9" × 10'-4" | 59 sq ft |
| Primary Bedroom | 18'-4" × 10'-4" | 189 sq ft |
| Foyer | 10'-4" × 7'-2" | 74 sq ft |
| Primary Bath | 13'-9" × 7'-2" | 98 sq ft |
| Mudroom | 7'-0" × 10'-9" | 76 sq ft |
| Laundry | 7'-0" × 7'-4" | 52 sq ft |
| Kitchen with Island | 21'-11" × 8'-4" | 183 sq ft |
| Walk-in Pantry | 6'-2" × 9'-0" | 55 sq ft |
| Dining | 15'-4" × 9'-0" | 138 sq ft |
| Great Room | 24'-10" × 18'-6" | 460 sq ft |
| Bedroom Hall | 4'-2" × 28'-4" | 119 sq ft |
| Powder Room | 4'-2" × 8'-0" | 34 sq ft |
| Bedroom 3 | 8'-4" × 14'-7" | 121 sq ft |
| Hall Bath | 8'-4" × 6'-10" | 57 sq ft |
| Bedroom 2 | 8'-4" × 14'-7" | 121 sq ft |
Who this plan suits
This plan suits households that want one-level living with three bedrooms and a kitchen built for everyday cooking and entertaining. It also fits owners who want a simple rectangular footprint with a covered front porch.
How this plan was made
It was generated in AI Architectures Plan Studio from this one-line brief: “Farmhouse-style barndominium, simple rectangle, one story: 3 bedrooms, 2.5 baths, great room with kitchen island and dining, walk-in pantry, laundry and mudroom, covered porch across the front, 2-car garage, about 2,100 sq ft of living space.” An AI architect drafted the room program, a layout solver placed every wall and door, and the plan was checked automatically for room sizes, circulation and daylight. The same project produced the PDF sheets, layered DXF, IFC model and 3D model you can download above.
Frequently asked questions
What is a farmhouse barndominium plan?
A farmhouse barndominium plan combines a simple, barn-like rectangular form with farmhouse details such as a covered front porch. It is designed as a full residence with bedrooms, baths, a kitchen and a garage under one roof. This version is a single story with 2,130 square feet of living space.
Can this plan be built as shown?
The plan gives the layout, room sizes and overall footprint of 69'-11" by 38'-9". Construction still needs site-specific work, including foundation design, structural engineering and local code review. Check requirements with your local building department and a licensed professional before you build.
How can I customize this plan with AI?
You can describe the changes you want in plain language, such as a different bedroom count, a larger pantry or a changed garage size. The AI updates the layout and the room dimensions. Review each change for fit and code compliance before you use it for permits.
Can I use the plan in CAD with a DXF file?
DXF is a common exchange format that opens in most CAD programs. You can use it to review the plan, take measurements and add your own notes or details. Check scale and units after you import, and have a licensed designer verify the drawings before construction.