
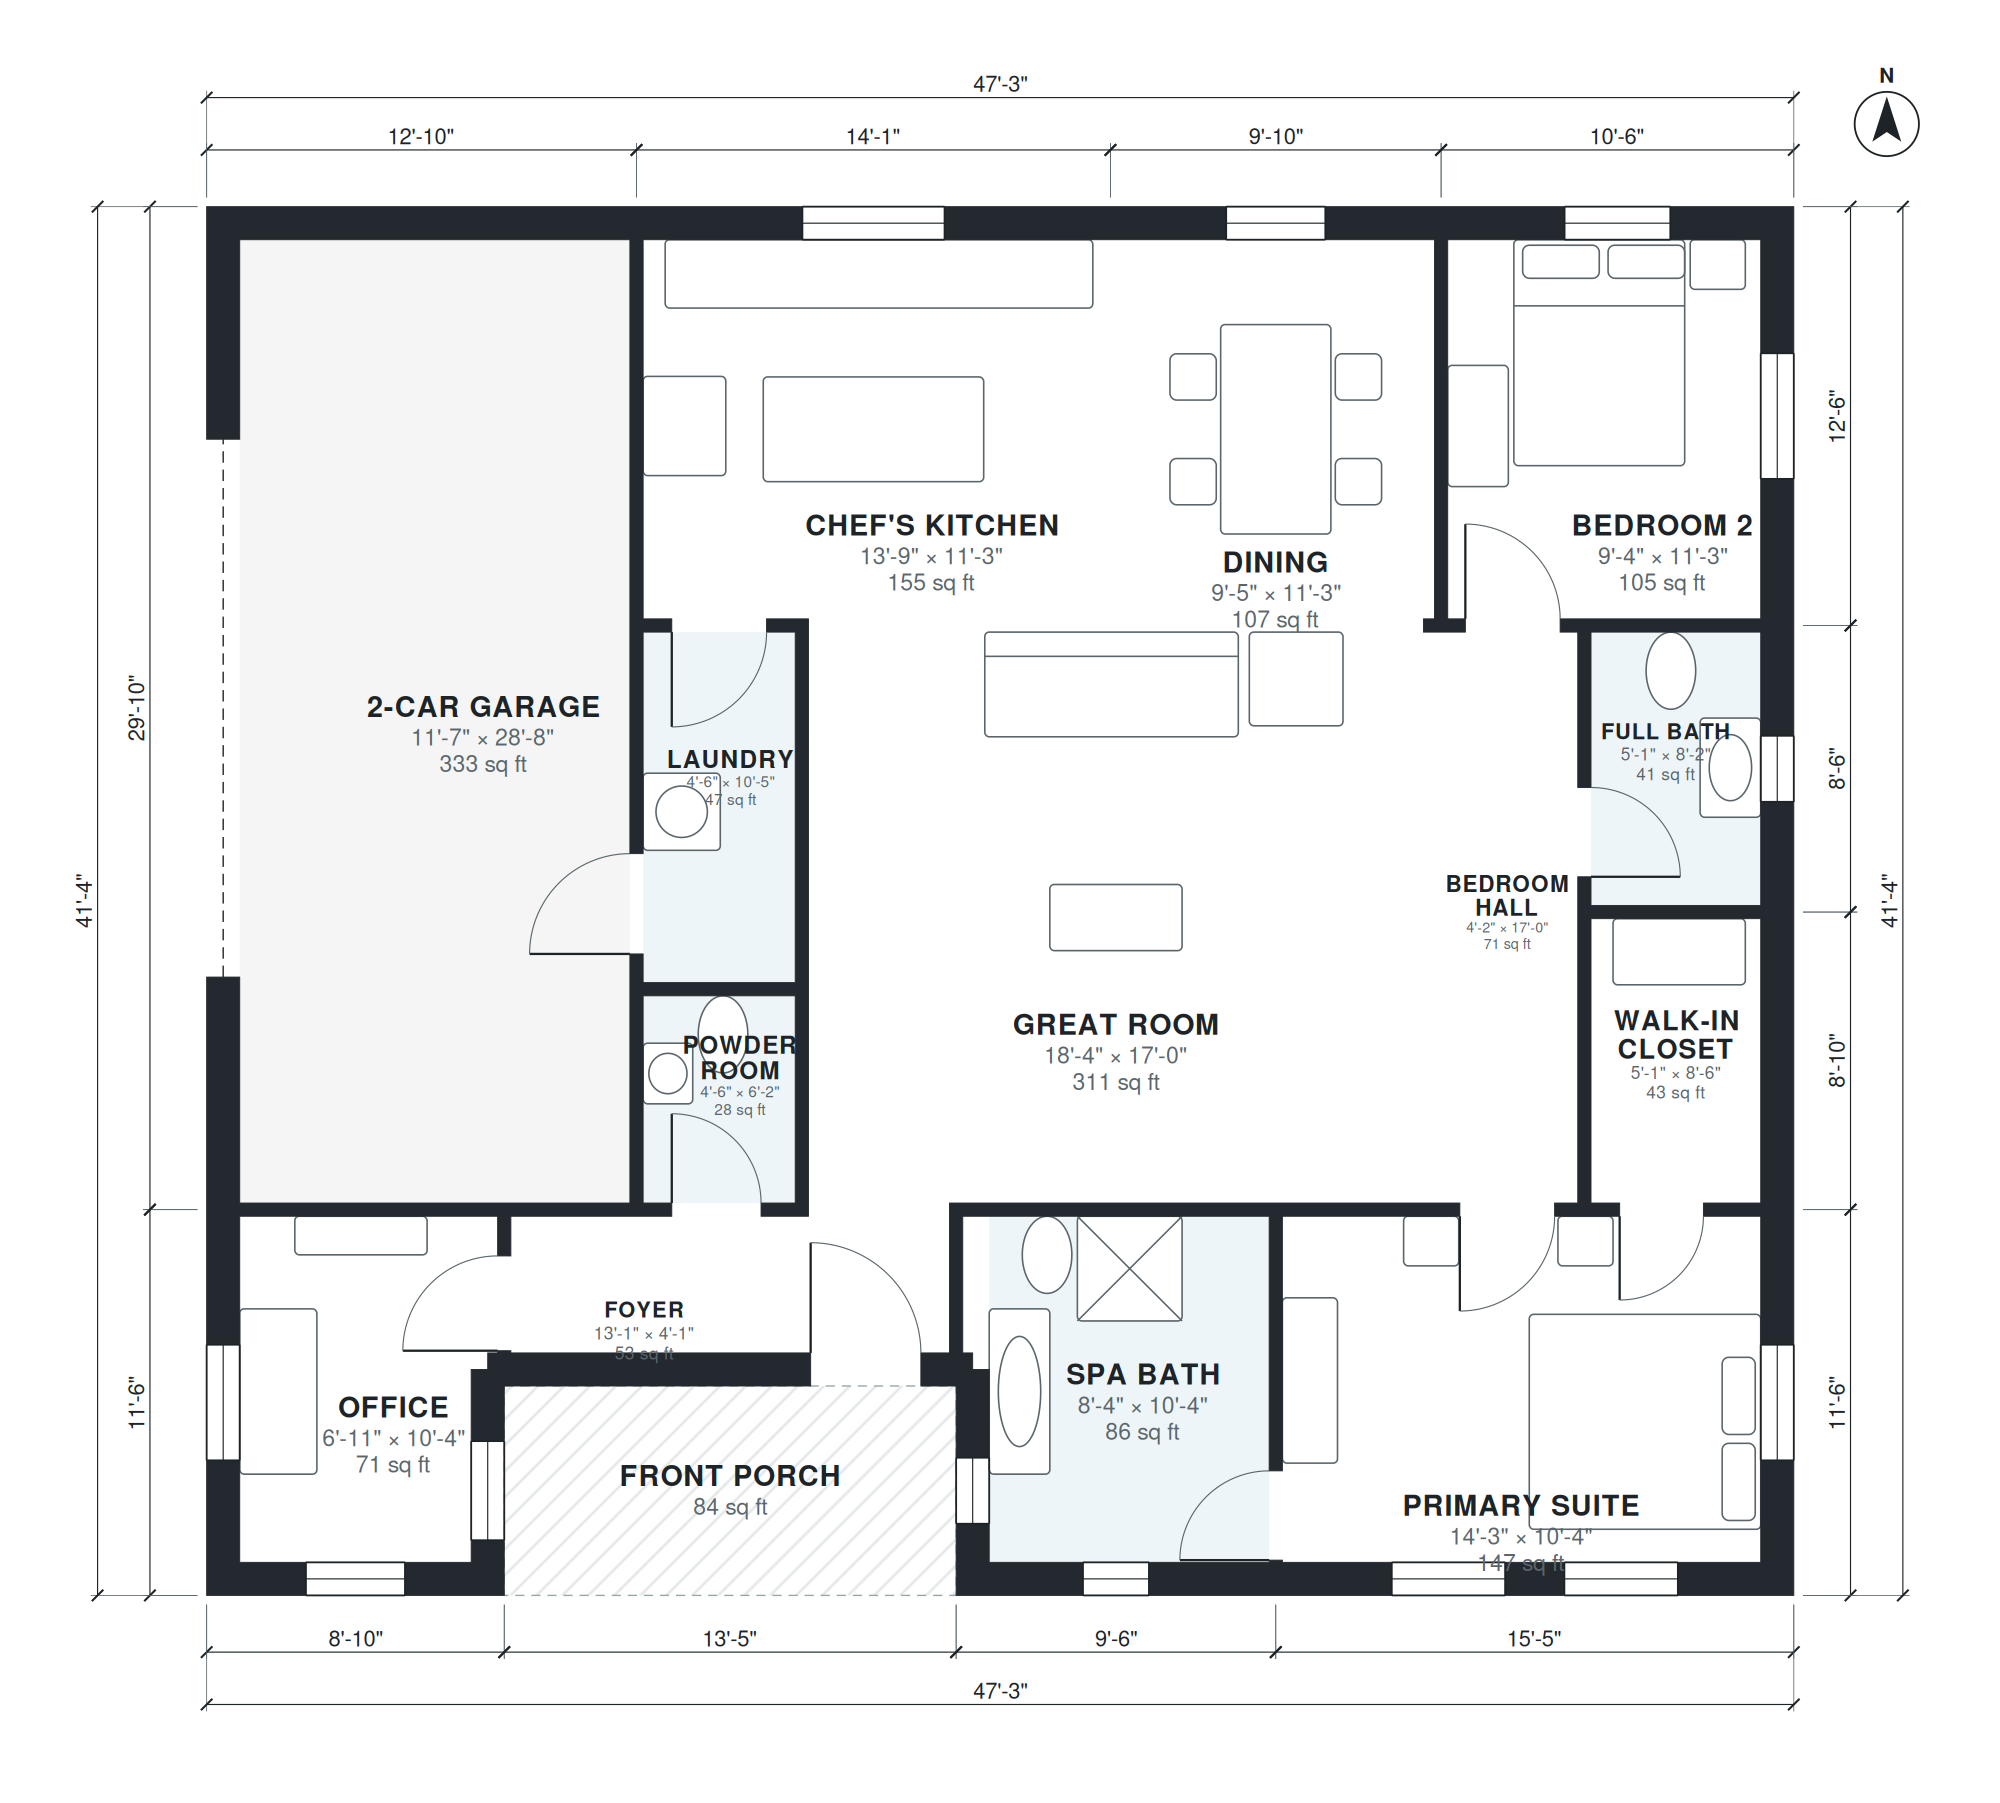
This single-story plan holds 1,490 square feet of living space, not counting the garage, in a 47'-3" × 41'-4" footprint. A front porch leads to a 13'-1" × 4'-1" foyer, which opens to the 18'-4" × 17'-0" great room. The chef's kitchen (13'-9" × 11'-3") and the dining area (9'-5" × 11'-3") share the same depth, so cooking, eating and sitting form one connected living zone.
The primary suite has a 14'-3" × 10'-4" bedroom, a 5'-1" × 8'-6" walk-in closet and an 8'-4" × 10'-4" spa bath. Bedroom 2 (9'-4" × 11'-3") and a 5'-1" × 8'-2" full bath are reached from a 4'-2" × 17'-0" bedroom hall. The plan also includes a 6'-11" × 10'-4" office, a 4'-6" × 6'-2" powder room, a 4'-6" × 10'-5" laundry and an attached 11'-7" × 28'-8" garage.
Layout highlights
- Great room measures 18'-4" × 17'-0" and anchors the open living area.
- Chef's kitchen at 13'-9" × 11'-3" sits beside a 9'-5" × 11'-3" dining area.
- Primary suite combines a 14'-3" × 10'-4" bedroom with a 5'-1" × 8'-6" walk-in closet.
- Spa bath is 8'-4" × 10'-4", with a separate 5'-1" × 8'-2" full bath for Bedroom 2.
- Dedicated 6'-11" × 10'-4" office, plus powder room and 4'-6" × 10'-5" laundry.
Room sizes
| Room | Size | Area |
|---|---|---|
| Office | 6'-11" × 10'-4" | 71 sq ft |
| Foyer | 13'-1" × 4'-1" | 53 sq ft |
| Spa Bath | 8'-4" × 10'-4" | 86 sq ft |
| Primary Suite | 14'-3" × 10'-4" | 147 sq ft |
| 2-Car Garage | 11'-7" × 28'-8" | 333 sq ft |
| Powder Room | 4'-6" × 6'-2" | 28 sq ft |
| Laundry | 4'-6" × 10'-5" | 47 sq ft |
| Great Room | 18'-4" × 17'-0" | 311 sq ft |
| Bedroom Hall | 4'-2" × 17'-0" | 71 sq ft |
| Walk-in Closet | 5'-1" × 8'-6" | 43 sq ft |
| Full Bath | 5'-1" × 8'-2" | 41 sq ft |
| Chef's Kitchen | 13'-9" × 11'-3" | 155 sq ft |
| Dining | 9'-5" × 11'-3" | 107 sq ft |
| Bedroom 2 | 9'-4" × 11'-3" | 105 sq ft |
Who this plan suits
This plan suits couples, remote workers or downsizers who want high-end finishes and a dedicated office without a large house to maintain. It needs a lot wide enough for a 47'-3" × 41'-4" footprint plus setbacks, with street access for the front porch and garage.
How this plan was made
It was generated in AI Architectures Plan Studio from this one-line brief: “Single-story luxury house, 2 bedrooms, 2.5 baths, chef's kitchen with island, great room, dining, office, primary suite with spa bath, attached 2-car garage, front porch, about 1,450 sq ft of living space (garage not included).” An AI architect drafted the room program, a layout solver placed every wall and door, and the plan was checked automatically for room sizes, circulation and daylight. The same project produced the PDF sheets, layered DXF, IFC model and 3D model you can download above.
Frequently asked questions
What are small luxury house plans?
Small luxury house plans pack upscale features into a compact footprint. Here that means a chef's kitchen, a spa bath, a walk-in closet and an office within 1,490 sq ft of living space, with the garage counted separately.
What affects the cost and lot requirements of this plan?
The 47'-3" × 41'-4" footprint sets the minimum lot size once local setbacks are added. Cost depends mainly on your region, foundation type, finish level in the kitchen and spa bath, and site work. A single-story layout avoids stair framing but spreads the foundation and roof over a wider area.
Can I change this plan by chat?
Yes. You can describe changes in chat, such as resizing or moving rooms, switching the garage to the other side, or fitting a narrower lot. The layout is then updated to match your request.
How do I use the PDF, DXF and IFC files?
The PDF is for reviewing the plan and sharing it with your builder or designer. The DXF opens in CAD software for editing and drafting, and the IFC imports into BIM tools for a 3D model. Local permit sets usually still need review by a licensed professional.