
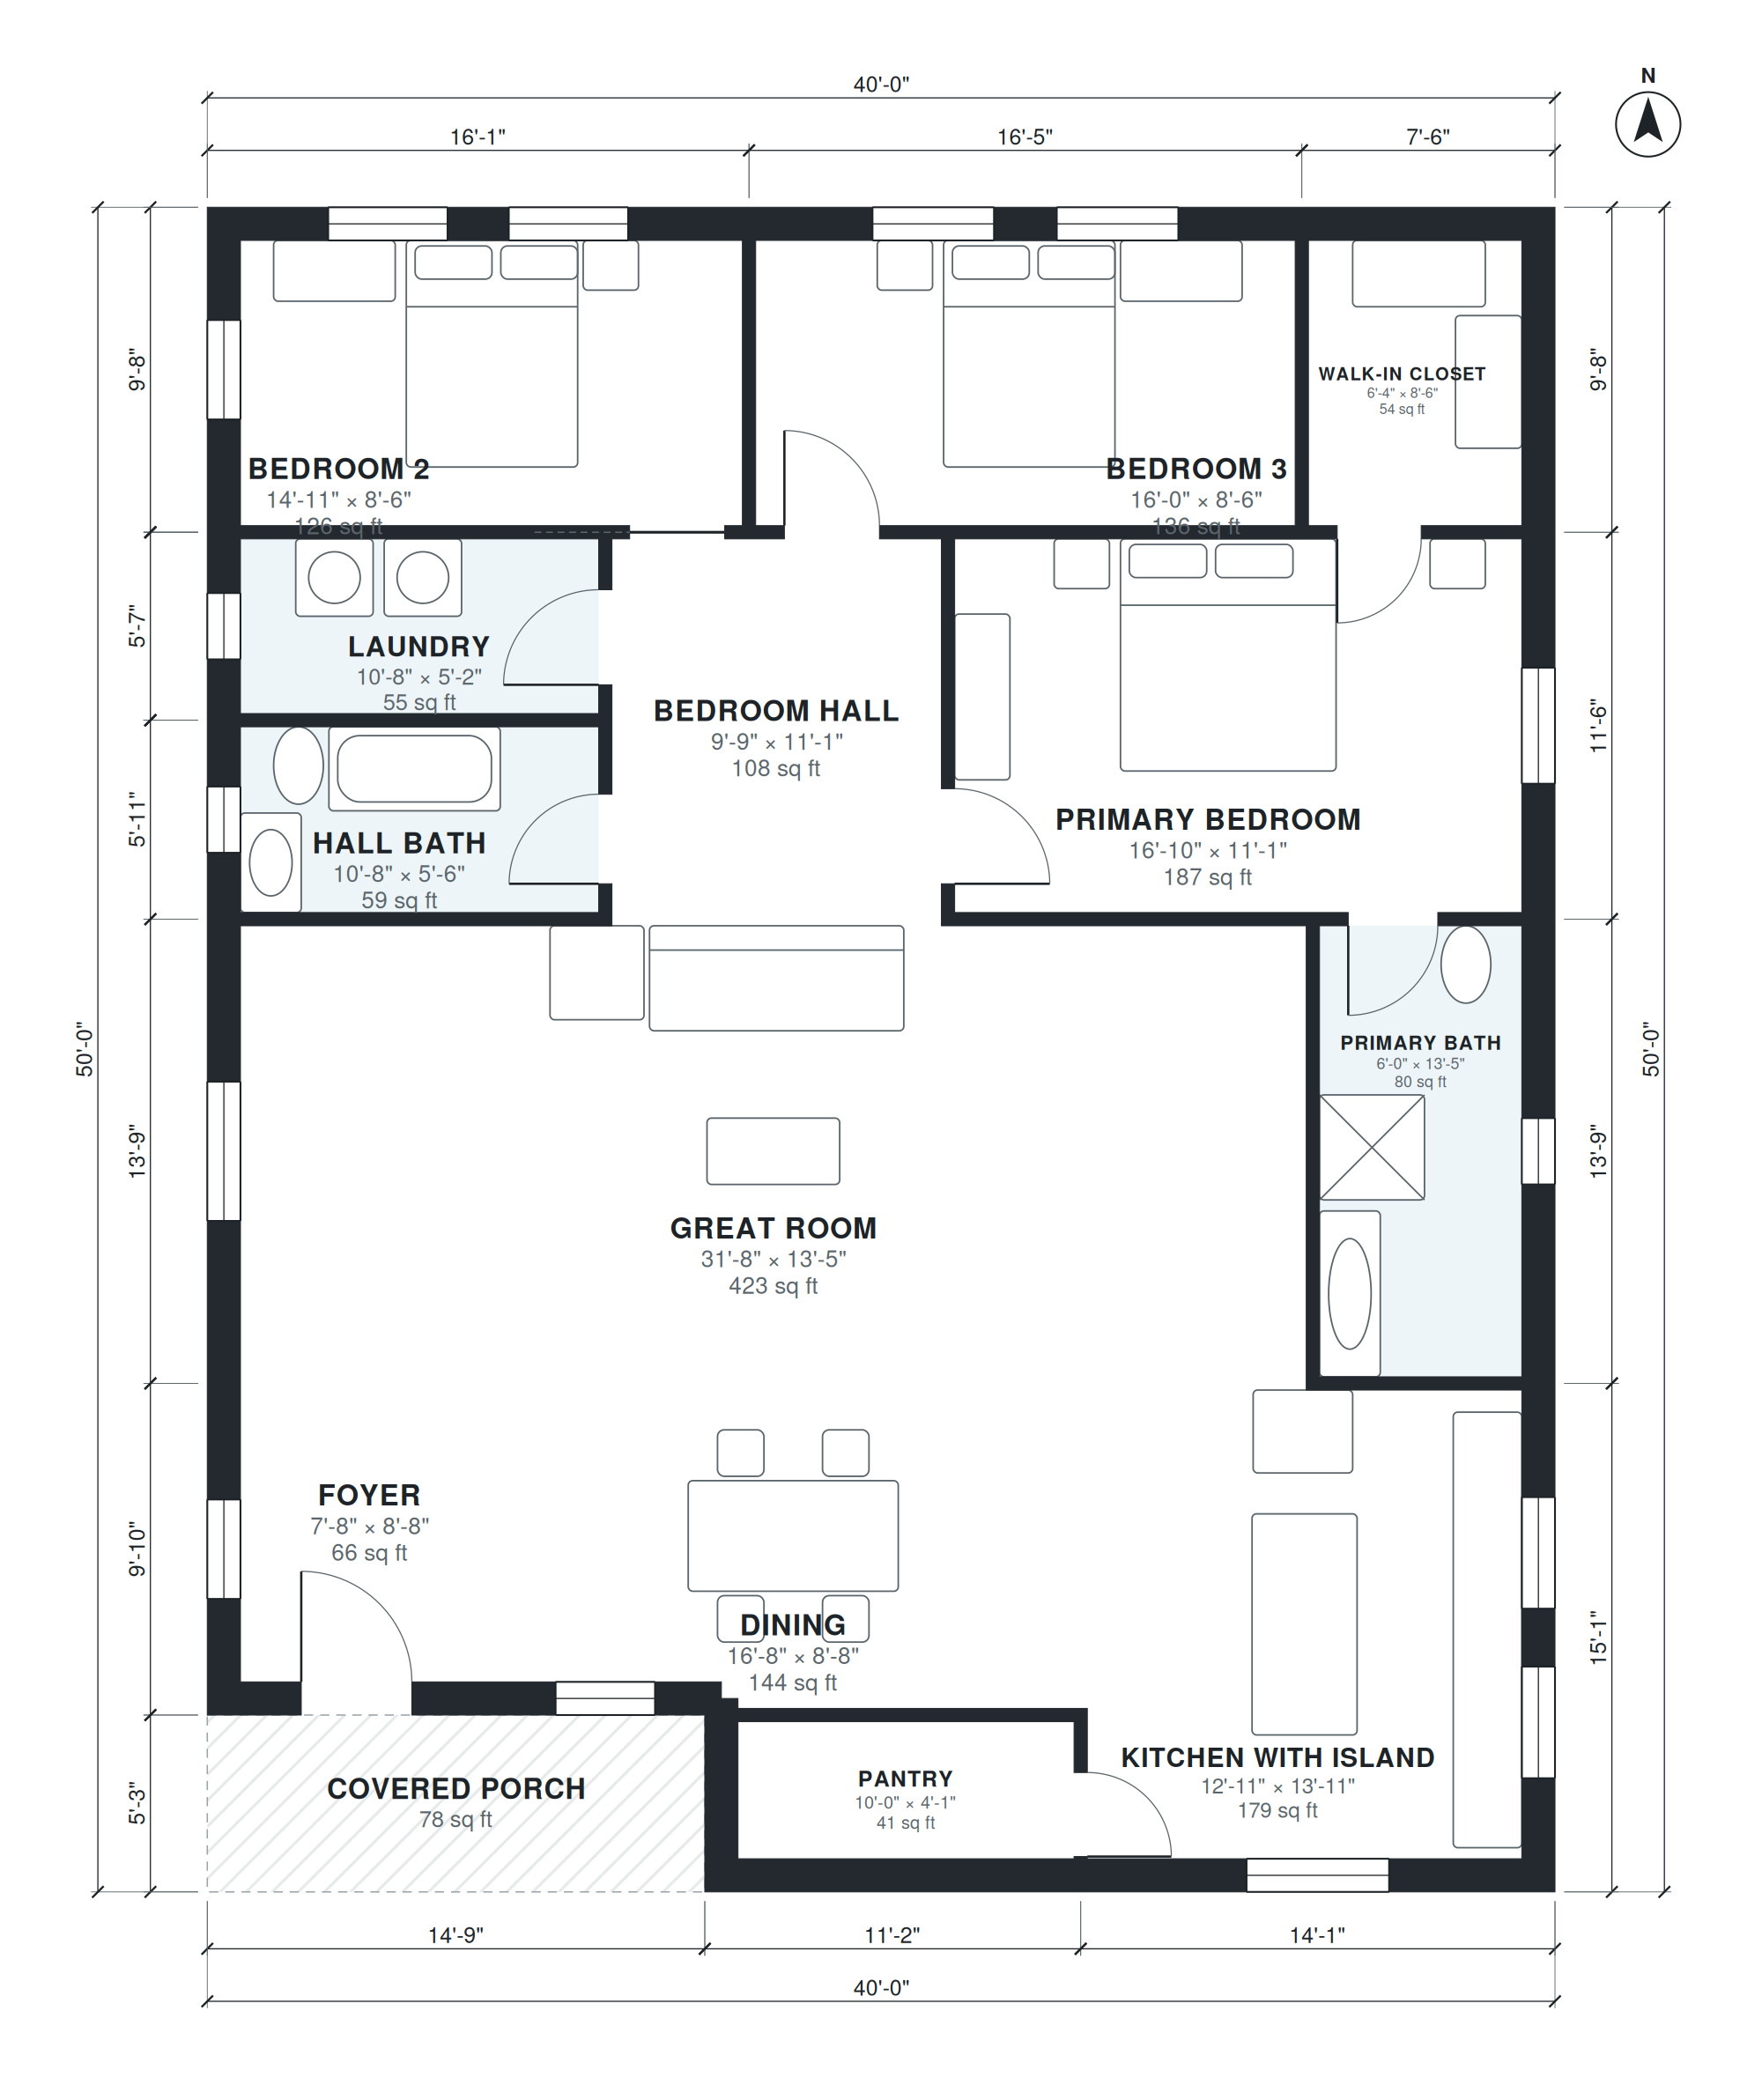
This 40x50 barndominium floor plan places three bedrooms and two baths on a single level within a 40'-0" × 50'-0" rectangle, with 1,920 square feet of living space. A covered porch sits outside the rectangle. The open living space combines a Great Room (31'-8" × 13'-5"), a Kitchen with Island (12'-11" × 13'-11") and a Dining area (16'-8" × 8'-8").
A Foyer (7'-8" × 8'-8"), Pantry (10'-0" × 4'-1") and Laundry (10'-8" × 5'-2") cover entry, storage and daily chores. The sleeping side has a Primary Bedroom (16'-10" × 11'-1"), Primary Bath (6'-0" × 13'-5"), Walk-in Closet (6'-4" × 8'-6"), Bedroom 2 (14'-11" × 8'-6"), Bedroom 3 (16'-0" × 8'-6"), a Hall Bath (10'-8" × 5'-6") and a Bedroom Hall (9'-9" × 11'-1").
Layout highlights
- Single-story plan on a 40'-0" × 50'-0" rectangle with 1,920 sq ft of living space.
- Great Room measures 31'-8" × 13'-5" and sits alongside the kitchen and dining areas.
- Kitchen with Island (12'-11" × 13'-11") is paired with a separate Pantry.
- Primary Bedroom (16'-10" × 11'-1") comes with a Primary Bath and Walk-in Closet.
- Covered porch sits outside the main rectangle, so it does not reduce interior space.
Room sizes
| Room | Size | Area |
|---|---|---|
| Pantry | 10'-0" × 4'-1" | 41 sq ft |
| Foyer | 7'-8" × 8'-8" | 66 sq ft |
| Dining | 16'-8" × 8'-8" | 144 sq ft |
| Kitchen with Island | 12'-11" × 13'-11" | 179 sq ft |
| Great Room | 31'-8" × 13'-5" | 423 sq ft |
| Primary Bath | 6'-0" × 13'-5" | 80 sq ft |
| Hall Bath | 10'-8" × 5'-6" | 59 sq ft |
| Laundry | 10'-8" × 5'-2" | 55 sq ft |
| Bedroom Hall | 9'-9" × 11'-1" | 108 sq ft |
| Primary Bedroom | 16'-10" × 11'-1" | 187 sq ft |
| Bedroom 2 | 14'-11" × 8'-6" | 126 sq ft |
| Bedroom 3 | 16'-0" × 8'-6" | 136 sq ft |
| Walk-in Closet | 6'-4" × 8'-6" | 54 sq ft |
Who this plan suits
This plan suits buyers who want a simple one-story barndominium with three bedrooms and an open living area. It also fits owners planning a rectangular, post-frame or steel-frame shell who want a compact layout with a defined footprint.
How this plan was made
It was generated in AI Architectures Plan Studio from this one-line brief: “Barndominium on a 40 x 50 ft rectangular footprint, one story: 3 bedrooms, 2 baths, open great room with kitchen island and dining, pantry, laundry, covered porch outside the rectangle, about 2,000 sq ft of living space.” An AI architect drafted the room program, a layout solver placed every wall and door, and the plan was checked automatically for room sizes, circulation and daylight. The same project produced the PDF sheets, layered DXF, IFC model and 3D model you can download above.
Frequently asked questions
What is a 40x50 barndominium floor plan?
It is a barndominium layout built on a 40-foot by 50-foot rectangular footprint, a shape that suits simple framing and roof lines. This version is one story with 1,920 sq ft of living space, three bedrooms and two baths.
Can this barndominium plan be built as shown?
The plan is a layout concept for planning and early budgeting. Before construction, a local architect or engineer should review it against your site, soil, climate, energy code and structural system, and prepare permit-ready drawings.
How can I customize this plan with AI?
You can describe changes in plain language, such as a different bedroom count, a larger kitchen or a repositioned porch, and the tool generates a new layout from your brief. Review each result for room sizes, circulation and code compliance before relying on it.
Can I use the plan in CAD with a DXF file?
Yes. A DXF export opens in most CAD programs, so you can measure, annotate and edit the layout, or hand it to a designer as a starting point. Check scale and units after import, and confirm dimensions against the room sizes listed on this page.