

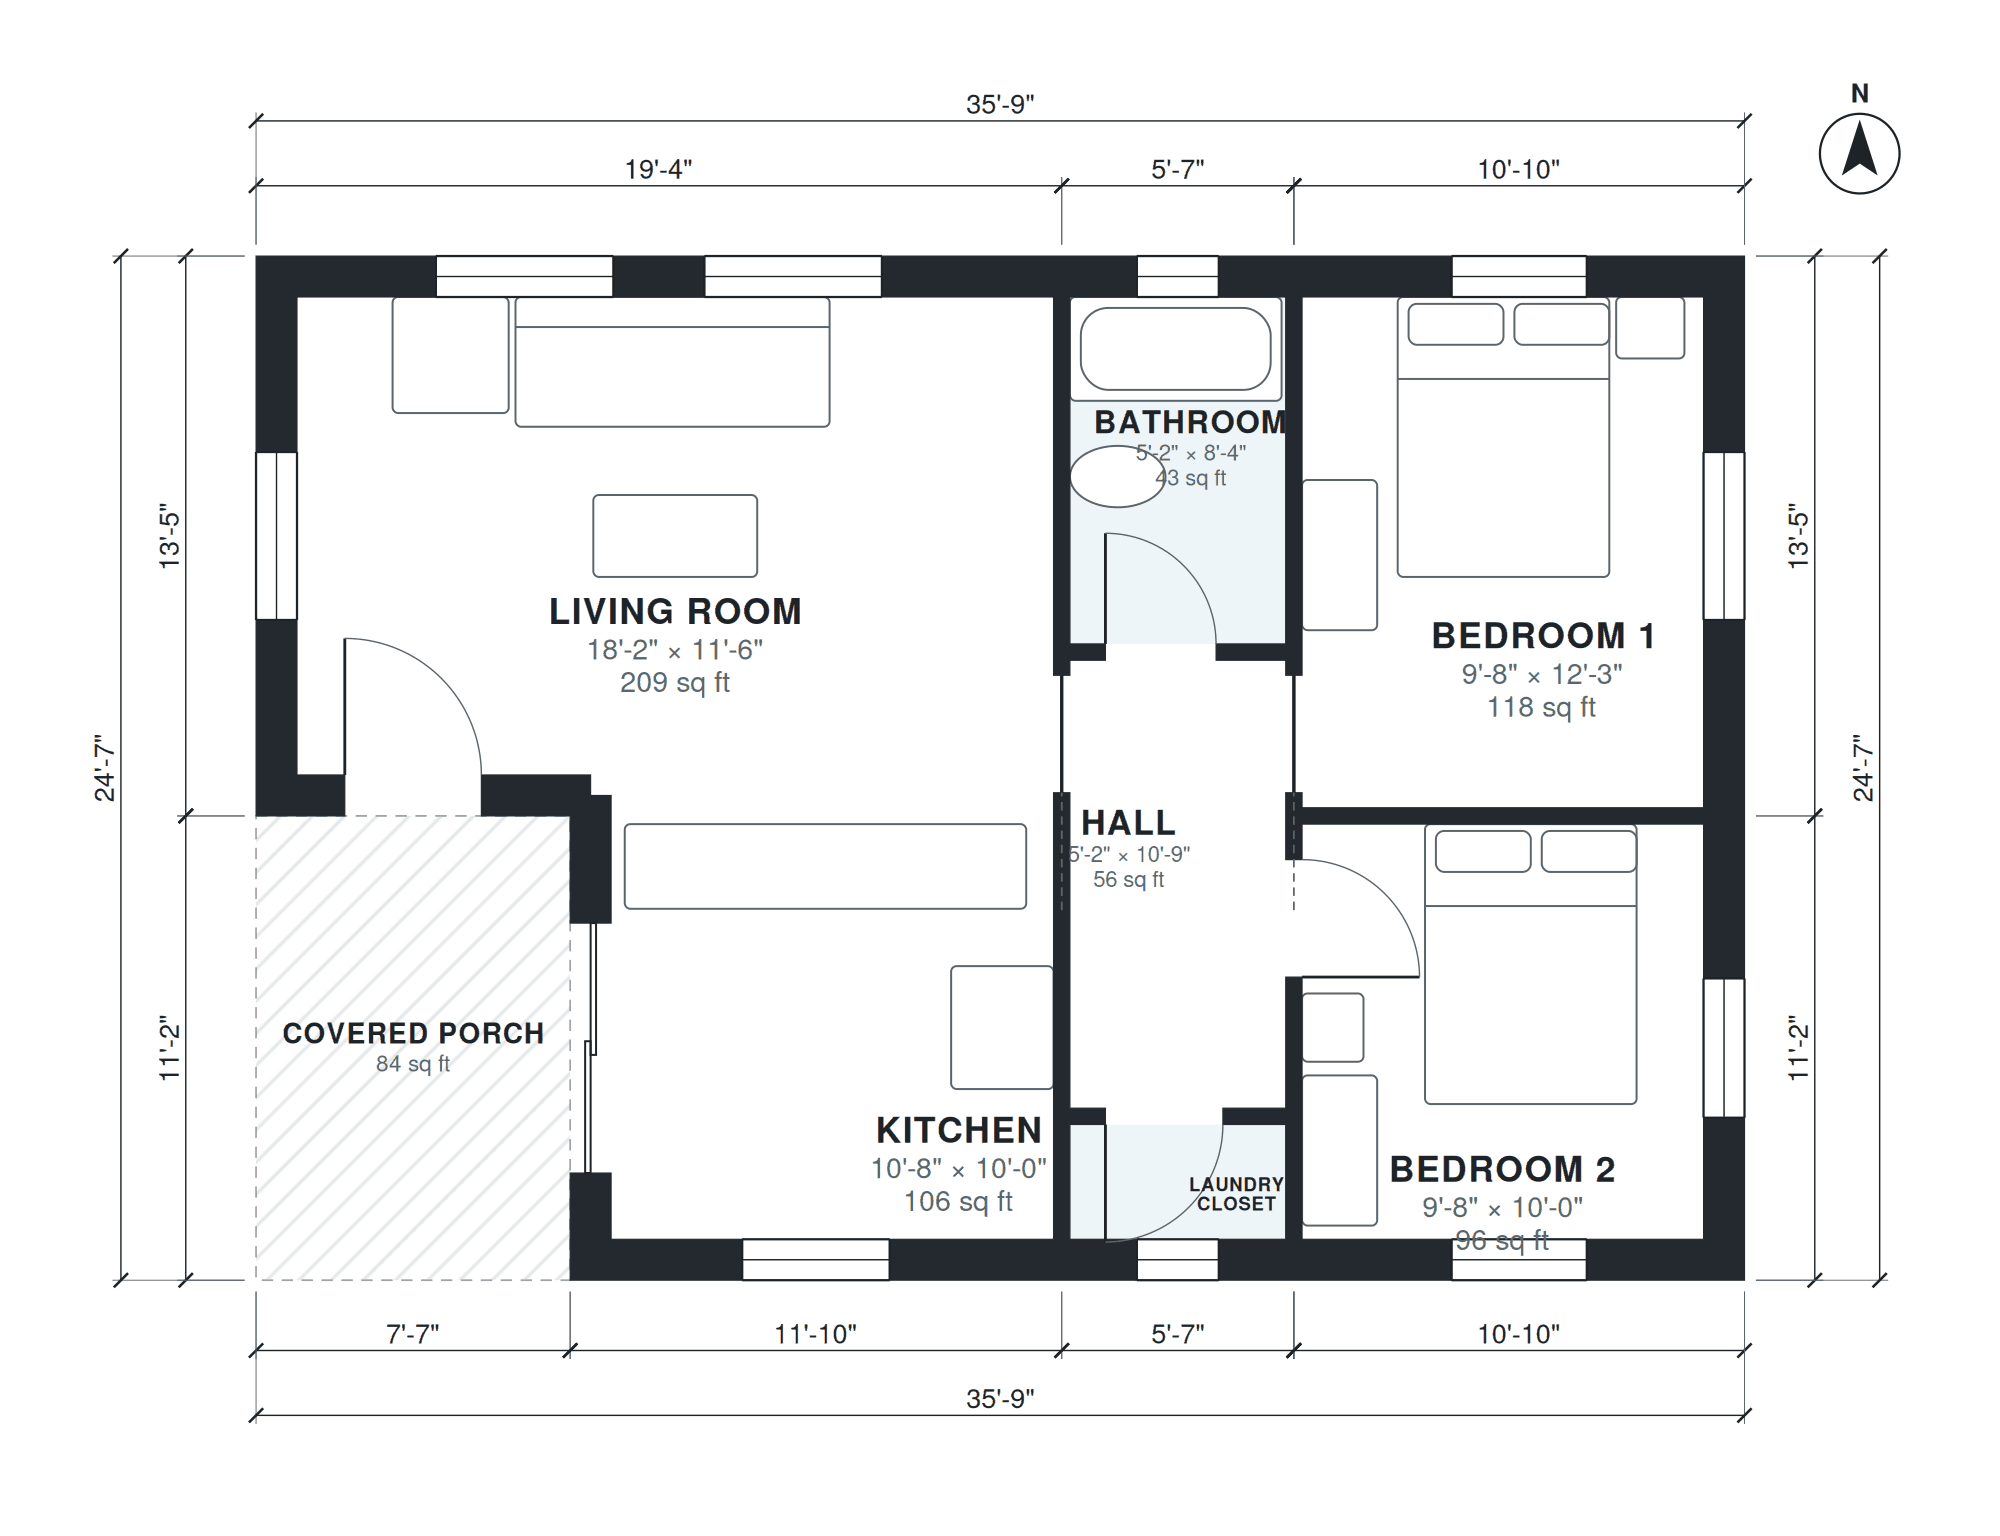
This 2 bedroom ADU plan is a detached, single-level home with 800 square feet of living space on a 35'-9" × 24'-7" footprint. The kitchen (10'-8" × 10'-0") opens to an 18'-2" × 11'-6" living room, so cooking, dining and seating share one room. A covered porch gives the entry some shelter.
A hall connects the two bedrooms and the bathroom. Bedroom 1 measures 9'-8" × 12'-3" and Bedroom 2 measures 9'-8" × 10'-0". The bathroom is 5'-2" × 8'-4", and a laundry closet (5'-2" × 2'-9") keeps the washer and dryer out of the main living area. There is no garage, which keeps the plan compact for a backyard or side-lot placement. Walls and openings stay simple, which suits straightforward framing.
Layout highlights
- Open kitchen and living room: 10'-8" × 10'-0" kitchen beside an 18'-2" × 11'-6" living space.
- Two bedrooms at 9'-8" × 12'-3" and 9'-8" × 10'-0", both reached from the hall.
- One bathroom (5'-2" × 8'-4") serves both bedrooms and guests.
- Laundry closet (5'-2" × 2'-9") sits apart from the main living area.
- Covered porch and a compact 35'-9" × 24'-7" single-level footprint with no garage.
Room sizes
| Room | Size | Area |
|---|---|---|
| Kitchen | 10'-8" × 10'-0" | 106 sq ft |
| Living Room | 18'-2" × 11'-6" | 209 sq ft |
| Laundry Closet | 5'-2" × 2'-9" | 14 sq ft |
| Hall | 5'-2" × 10'-9" | 56 sq ft |
| Bathroom | 5'-2" × 8'-4" | 43 sq ft |
| Bedroom 2 | 9'-8" × 10'-0" | 96 sq ft |
| Bedroom 1 | 9'-8" × 12'-3" | 118 sq ft |
Who this plan suits
This plan suits homeowners adding a detached rental, guest house or space for family on a lot with room for a 35'-9" × 24'-7" footprint. It works well for a small household that wants two bedrooms and one-level living without stairs.
How this plan was made
It was generated in AI Architectures Plan Studio from this one-line brief: “Detached 2 bedroom ADU, 1 bath, open kitchen and living, laundry closet, covered porch, about 800 sq ft.” An AI architect drafted the room program, a layout solver placed every wall and door, and the plan was checked automatically for room sizes, circulation and daylight. The same project produced the PDF sheets, layered DXF, IFC model and 3D model you can download above.
Frequently asked questions
What is a 2 bedroom ADU plan?
It is a floor plan for an accessory dwelling unit with two bedrooms, a bathroom, a kitchen and living space, built on the same lot as a main house. This version is detached, has one level and provides 800 square feet of living space.
Can I build this ADU plan as drawn?
The layout is a starting point for permit documents, not a finished permit set. Local zoning, setbacks, size limits, utilities and energy requirements vary, so have a local designer or engineer review the plan and adapt it before you apply.
Can I customize this plan with AI?
Yes. You can ask the AI to adjust room sizes, move the porch, change the bedroom arrangement or reshape the footprint to fit your lot. Each change regenerates the plan, so you can compare options before settling on one.
Can I download this plan as a CAD or DXF file?
Yes, the plan can be exported as a DXF file that opens in most CAD programs, including AutoCAD and similar tools. This lets your designer, drafter or contractor continue the drawing, add dimensions and prepare construction details.