
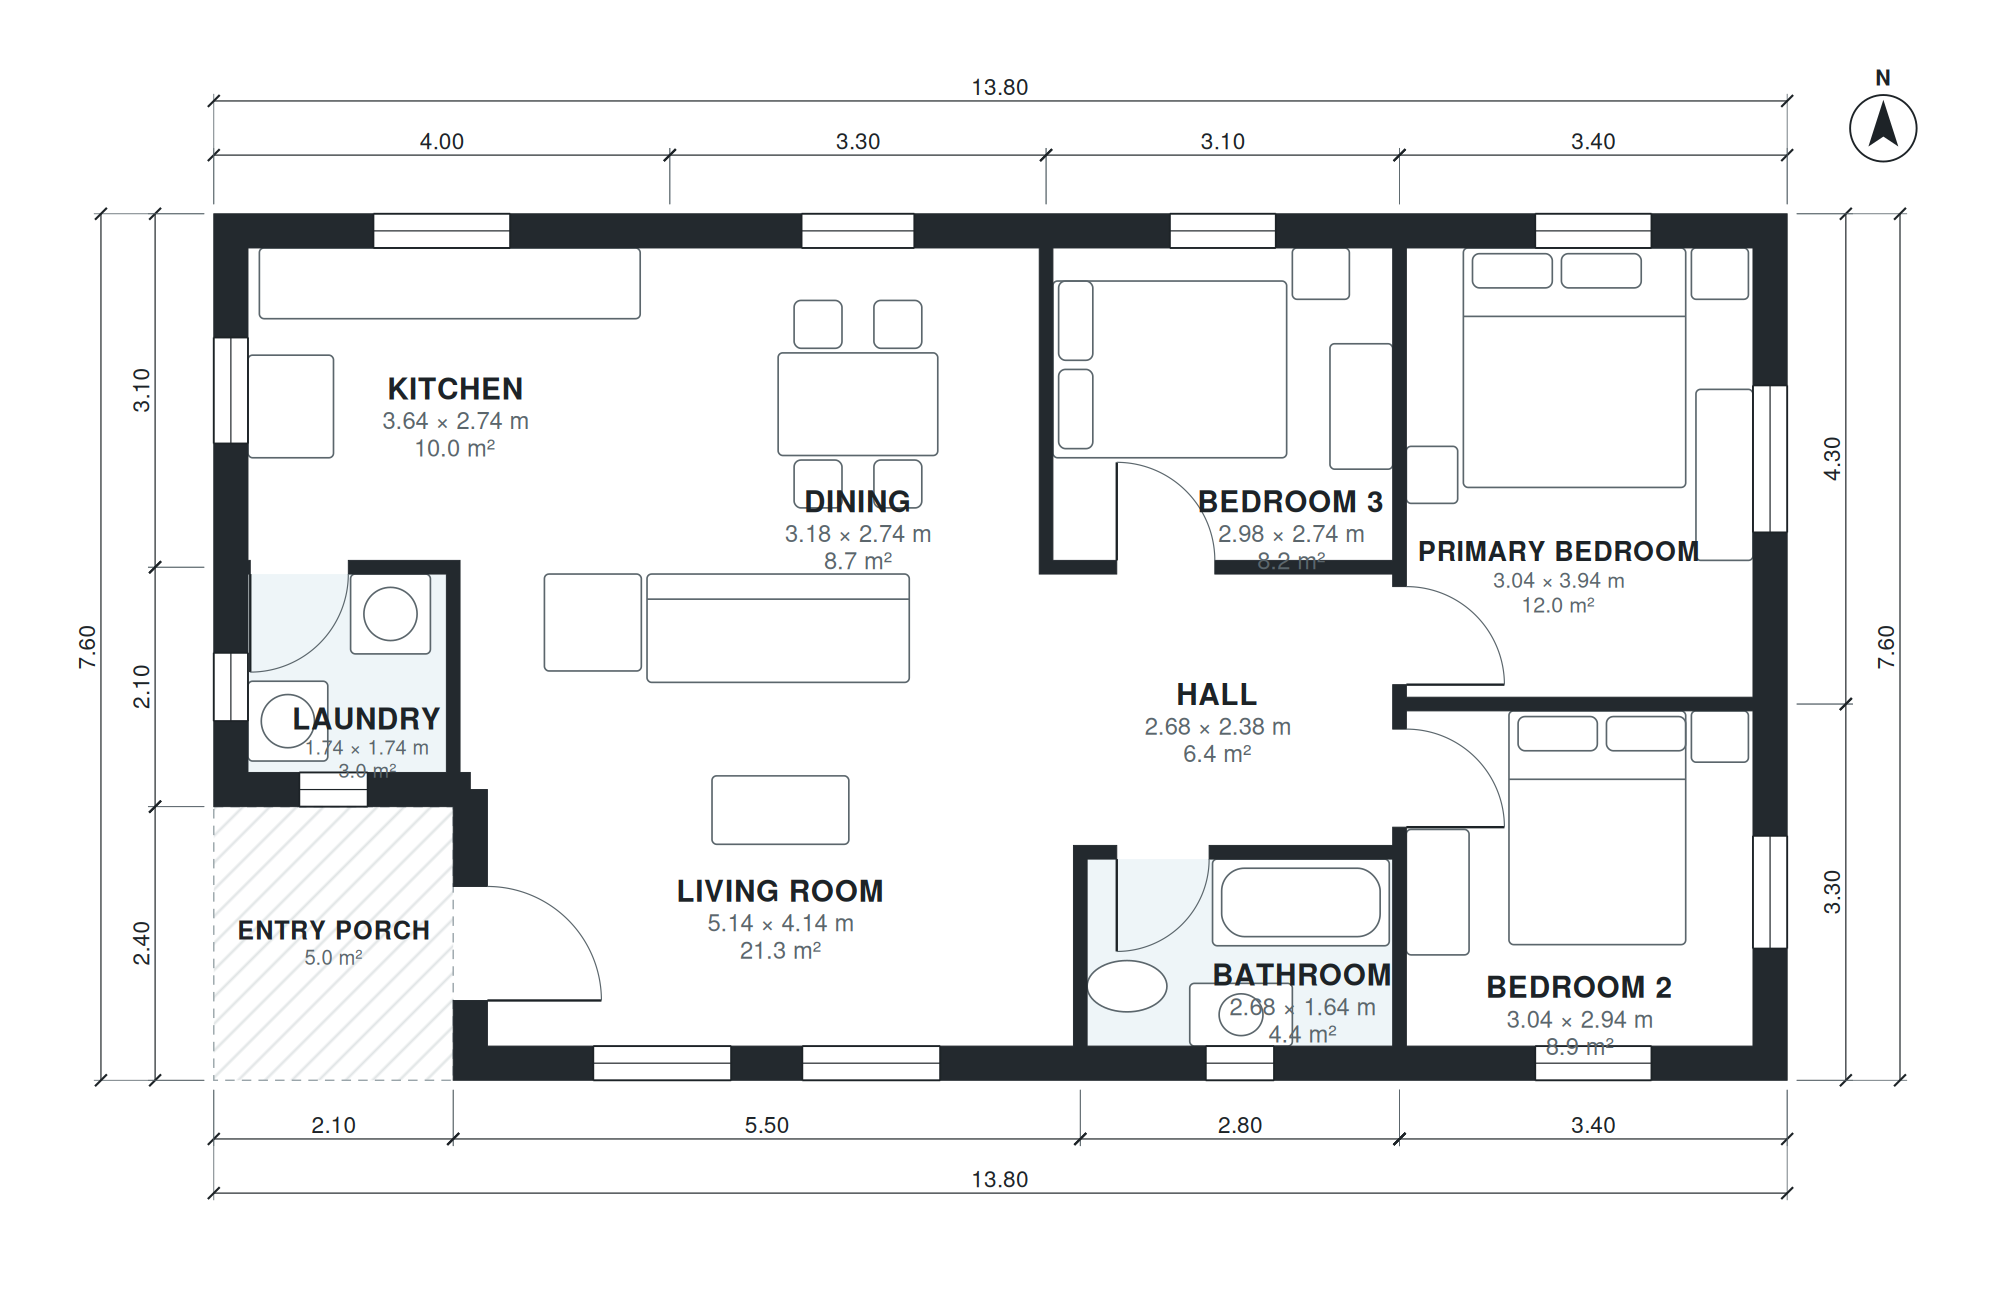
This single-story plan offers 1,070 sq ft of living space within a 45'-3" × 24'-11" footprint. There is no garage, which keeps the form simple and the footprint small. An entry porch marks the front door, and a hall measuring 8'-10" × 7'-10" ties the main rooms together.
The kitchen (11'-11" × 9'-0") sits beside the dining area (10'-5" × 9'-0") and opens toward the 16'-10" × 13'-7" living room, so daily life happens in one connected space. The laundry (5'-9" × 5'-9") is compact, and the single bathroom (8'-10" × 5'-5") serves all three bedrooms. The primary bedroom measures 10'-0" × 12'-11", with Bedroom 2 at 10'-0" × 9'-8" and Bedroom 3 at 9'-9" × 9'-0".
Layout highlights
- Living room of 16'-10" × 13'-7" gives the main gathering space room for a sofa group and media wall.
- Kitchen (11'-11" × 9'-0") and dining (10'-5" × 9'-0") sit side by side for easy serving.
- Primary bedroom at 10'-0" × 12'-11" is the largest of the three sleeping rooms.
- Bedrooms 2 and 3 measure 10'-0" × 9'-8" and 9'-9" × 9'-0", sized for beds plus a desk.
- A separate 5'-9" × 5'-9" laundry keeps appliances out of the living areas.
Room sizes
| Room | Size | Area |
|---|---|---|
| Laundry | 5'-9" × 5'-9" | 33 sq ft |
| Living Room | 16'-10" × 13'-7" | 229 sq ft |
| Bathroom | 8'-10" × 5'-5" | 47 sq ft |
| Hall | 8'-10" × 7'-10" | 69 sq ft |
| Kitchen | 11'-11" × 9'-0" | 107 sq ft |
| Dining | 10'-5" × 9'-0" | 94 sq ft |
| Bedroom 3 | 9'-9" × 9'-0" | 88 sq ft |
| Bedroom 2 | 10'-0" × 9'-8" | 96 sq ft |
| Primary Bedroom | 10'-0" × 12'-11" | 129 sq ft |
Who this plan suits
This plan suits small families, first-time builders, and downsizers who want three bedrooms and one bathroom on a single level without a garage. It needs a lot with room for a 45'-3" × 24'-11" footprint plus your local setbacks.
How this plan was made
It was generated in AI Architectures Plan Studio from this one-line brief: “Single-story house with about 100 m² (1,080 sq ft) of living space: 3 bedrooms, 1 bath, open kitchen and living, dining, laundry, entry porch. Metric-friendly, compact footprint, no garage.” An AI architect drafted the room program, a layout solver placed every wall and door, and the plan was checked automatically for room sizes, circulation and daylight. The same project produced the PDF sheets, layered DXF, IFC model and 3D model you can download above.
Frequently asked questions
What are 100 square meter house plans?
They are home designs with roughly 100 m² of living area, a size often used in metric countries. This version has 1,070 sq ft of living space on one level, with 3 bedrooms and 1 bath, and the garage is not counted.
What affects the cost and lot requirements of this plan?
The 45'-3" × 24'-11" footprint is compact, so foundation and roof area stay modest. Local labor, materials, soil conditions, and setback rules will drive the final cost, and the lot must fit the footprint plus the entry porch.
Can I change this plan by chat?
Yes. You can ask for changes such as moving or resizing rooms, adding a garage on a chosen side, or adjusting the layout for a narrower or wider lot. The plan is then updated to reflect your request.
How do I use the PDF, DXF, and IFC files?
The PDF is for reading, printing, and sharing the drawings with a builder or permit office. The DXF opens in CAD software for editing 2D linework, and the IFC loads in BIM tools for 3D review and coordination.