
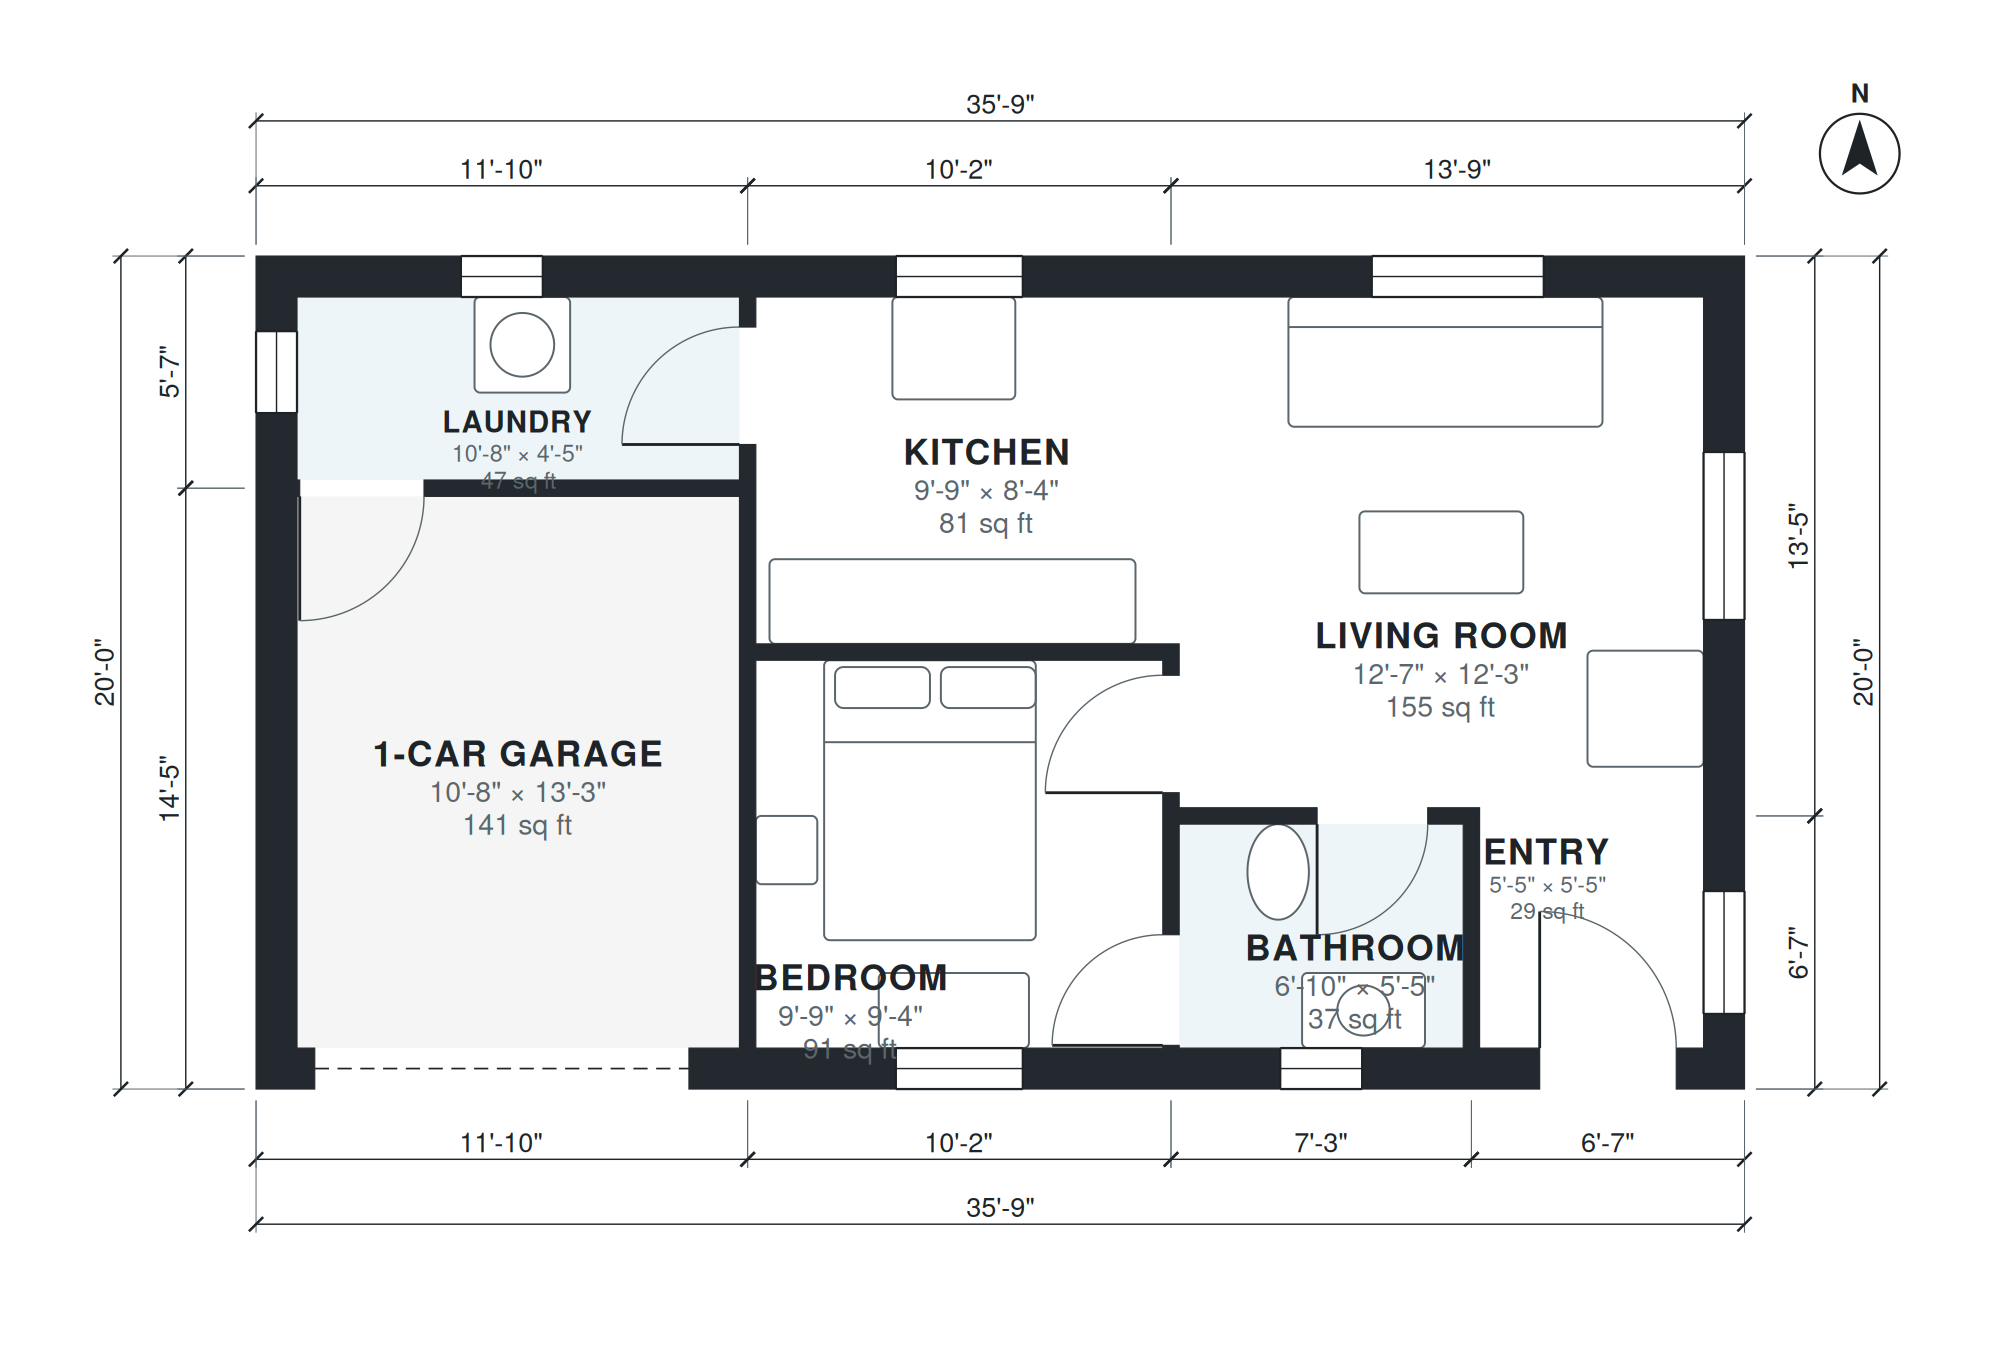
This tiny house plan puts a one-bedroom, one-bath home and an attached 1-car garage on a single level. The footprint measures 35'-9" × 20'-0", with 550 sq ft of living space. The garage is 10'-8" × 13'-3", and the plan includes a 5'-5" × 5'-5" entry.
The laundry, 10'-8" × 4'-5", sits at the entry from the garage, so wash and gear stay near the door. The living room is 12'-7" × 12'-3" and shares an open plan with the 9'-9" × 8'-4" kitchen. The bedroom measures 9'-9" × 9'-4" and the bathroom measures 6'-10" × 5'-5". Everything sits on one level, built on a foundation, which keeps circulation simple and the plan easy to furnish.
Layout highlights
- Attached 1-car garage, 10'-8" × 13'-3", on the same level as the living space
- Laundry at the garage entry, 10'-8" × 4'-5", keeps wash and gear near the door
- Open kitchen and 12'-7" × 12'-3" living room share one main space
- Bedroom at 9'-9" × 9'-4" with a 6'-10" × 5'-5" full bathroom
- Compact 35'-9" × 20'-0" footprint with 550 sq ft of living space
Room sizes
| Room | Size | Area |
|---|---|---|
| 1-Car Garage | 10'-8" × 13'-3" | 141 sq ft |
| Laundry | 10'-8" × 4'-5" | 47 sq ft |
| Bedroom | 9'-9" × 9'-4" | 91 sq ft |
| Kitchen | 9'-9" × 8'-4" | 81 sq ft |
| Bathroom | 6'-10" × 5'-5" | 37 sq ft |
| Entry | 5'-5" × 5'-5" | 29 sq ft |
| Living Room | 12'-7" × 12'-3" | 155 sq ft |
Who this plan suits
This plan suits a single person or couple who wants a small, low-maintenance home with covered parking and a laundry at the door. It also works as a guest house or rental unit on a lot that has room for a 35'-9" × 20'-0" footprint.
How this plan was made
It was generated in AI Architectures Plan Studio from this one-line brief: “Tiny house with an attached 1-car garage on a foundation, one story: 1 bedroom, 1 bath, open kitchen and living, laundry at the entry from the garage, about 480 sq ft of living space plus the garage.” An AI architect drafted the room program, a layout solver placed every wall and door, and the plan was checked automatically for room sizes, circulation and daylight. The same project produced the PDF sheets, layered DXF, IFC model and 3D model you can download above.
Frequently asked questions
What should I look for in tiny house plans with a garage?
Check how the garage connects to the living space and where the laundry or entry sits. In this plan the garage opens to an entry and laundry, which keeps the main rooms separate from the car area. Also confirm the total footprint fits your lot and setbacks.
Can this tiny house with a garage be built on a foundation?
Yes, this is a one-story plan drawn for a foundation, not for wheels. Your local building department will set requirements for footings, framing, energy code and permits. A local engineer or builder should review the plan before construction.
Can I customize this plan with AI?
Yes. You can ask the AI on this site to adjust room sizes, move the laundry, change the kitchen layout or add a window wall, then review the updated plan. Treat each change as a design draft and have it checked against your local code before building.
Can I use the plan in CAD with a DXF file?
A DXF file opens in most CAD programs, so you can measure, annotate and edit the layout, then pass it to a designer or contractor. Check units and scale when you import it. Use it as a starting point for permit drawings, not as a finished permit set.