
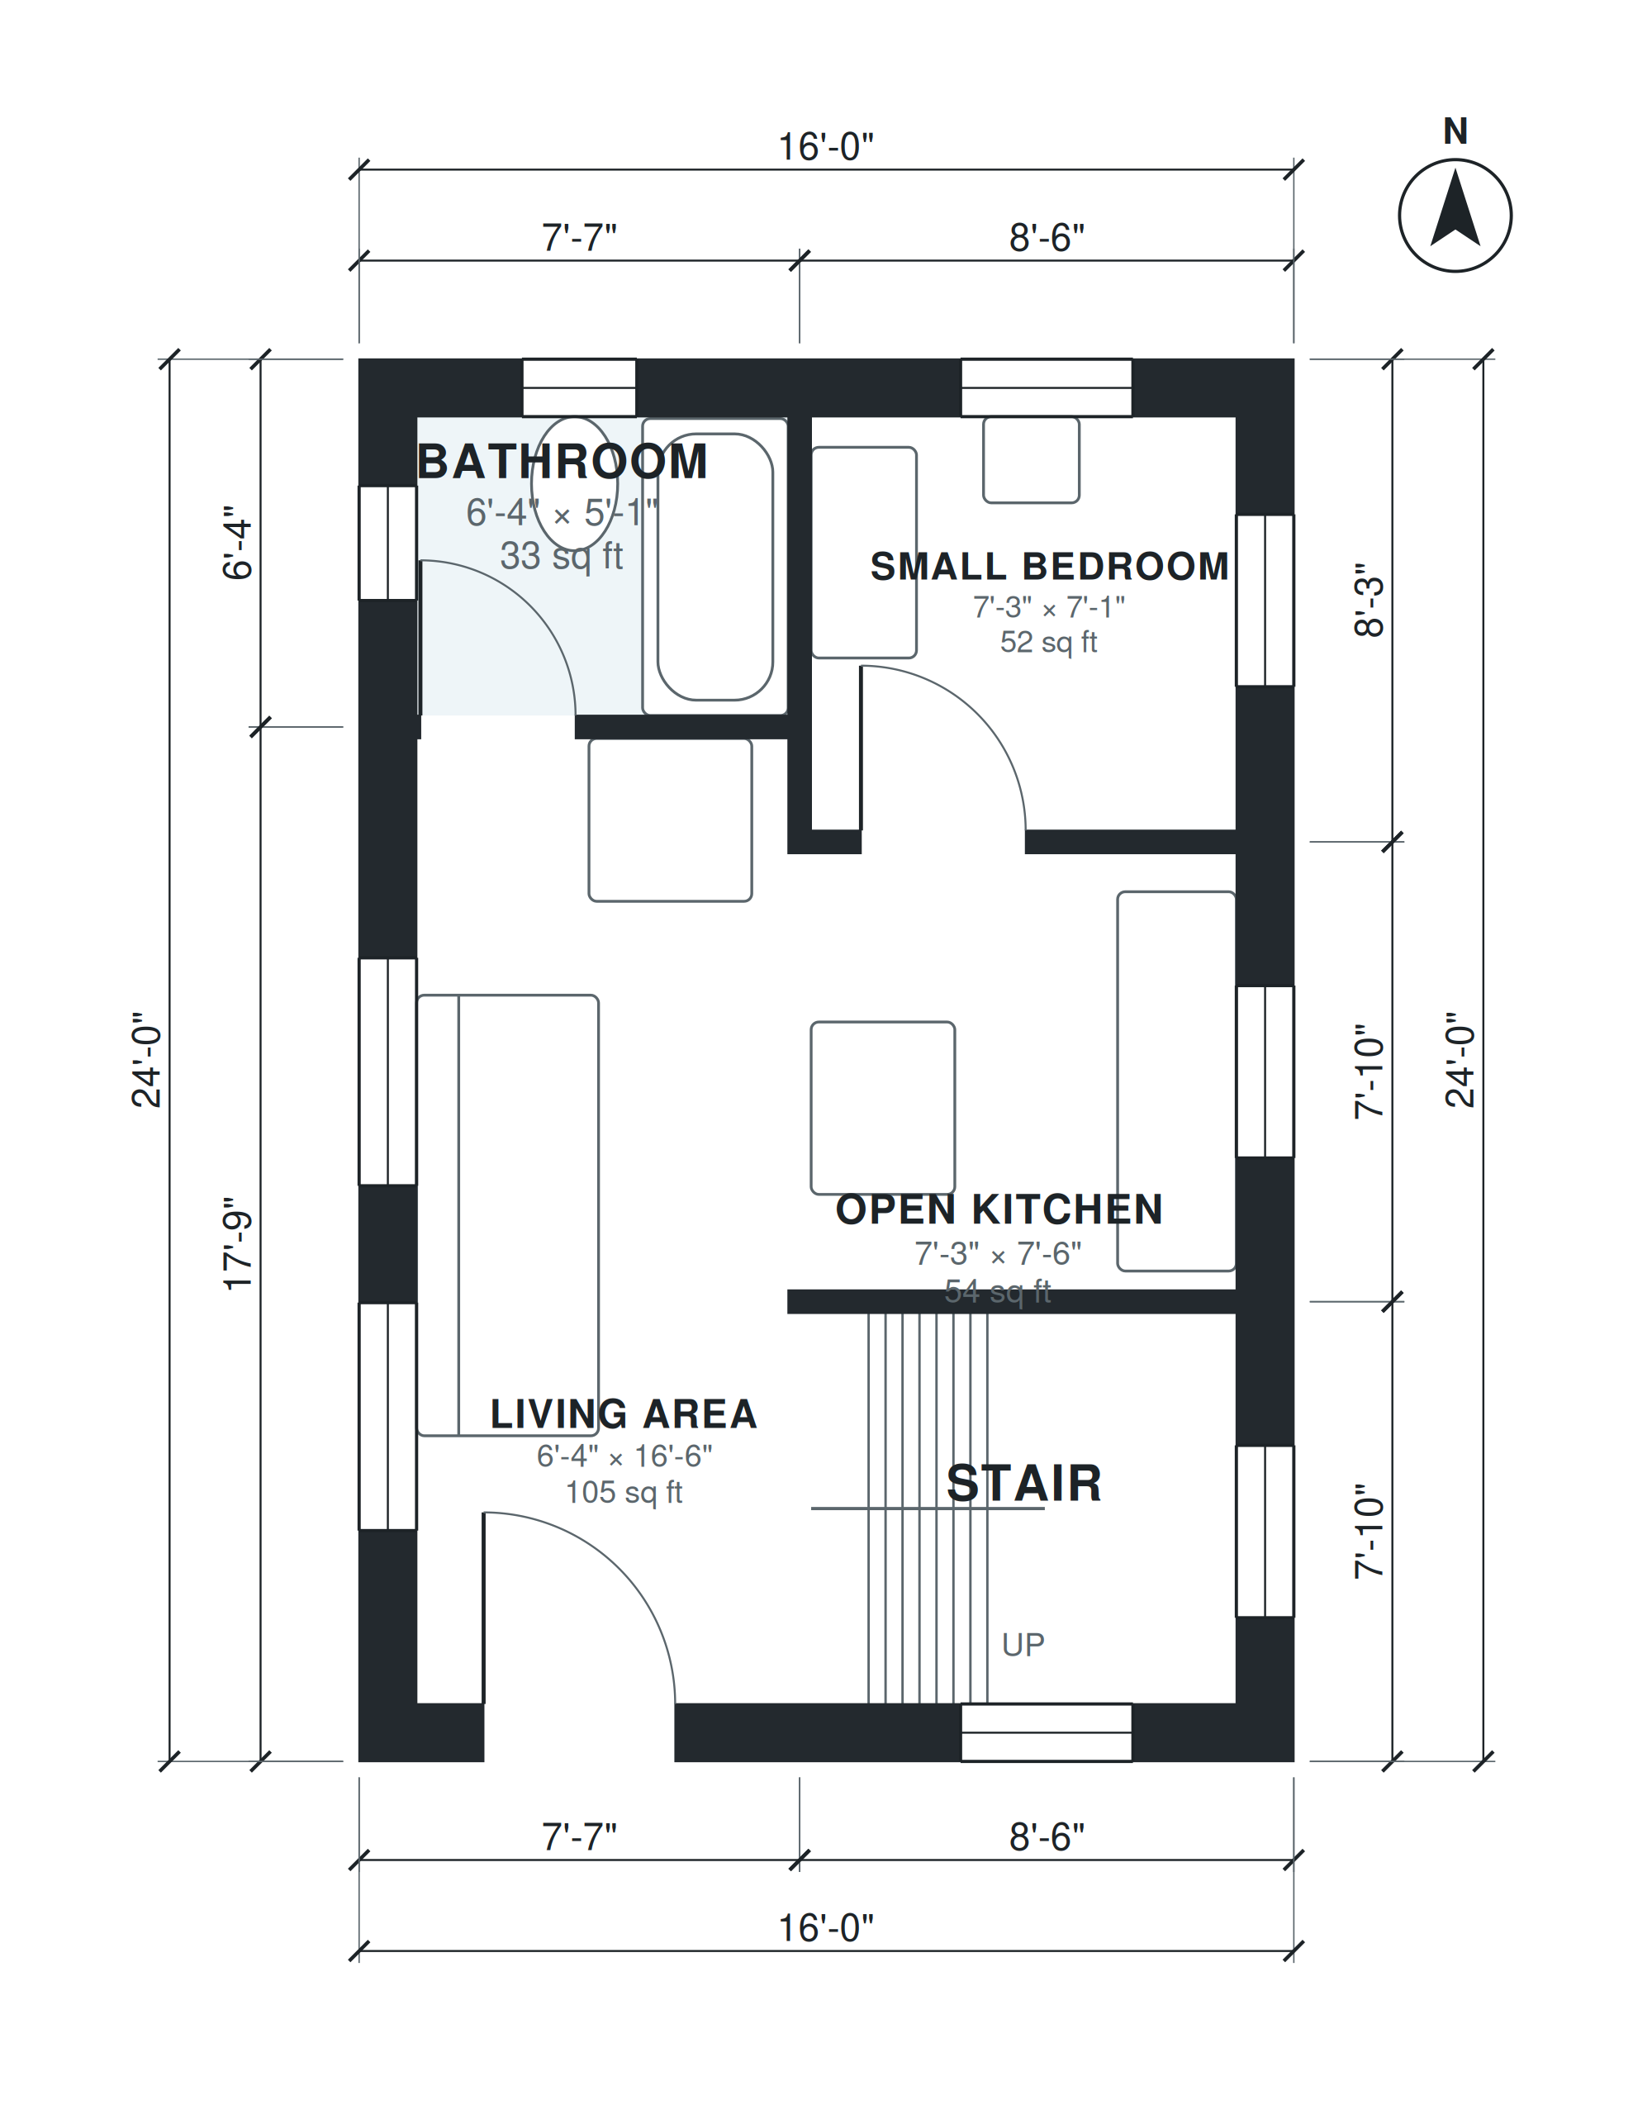
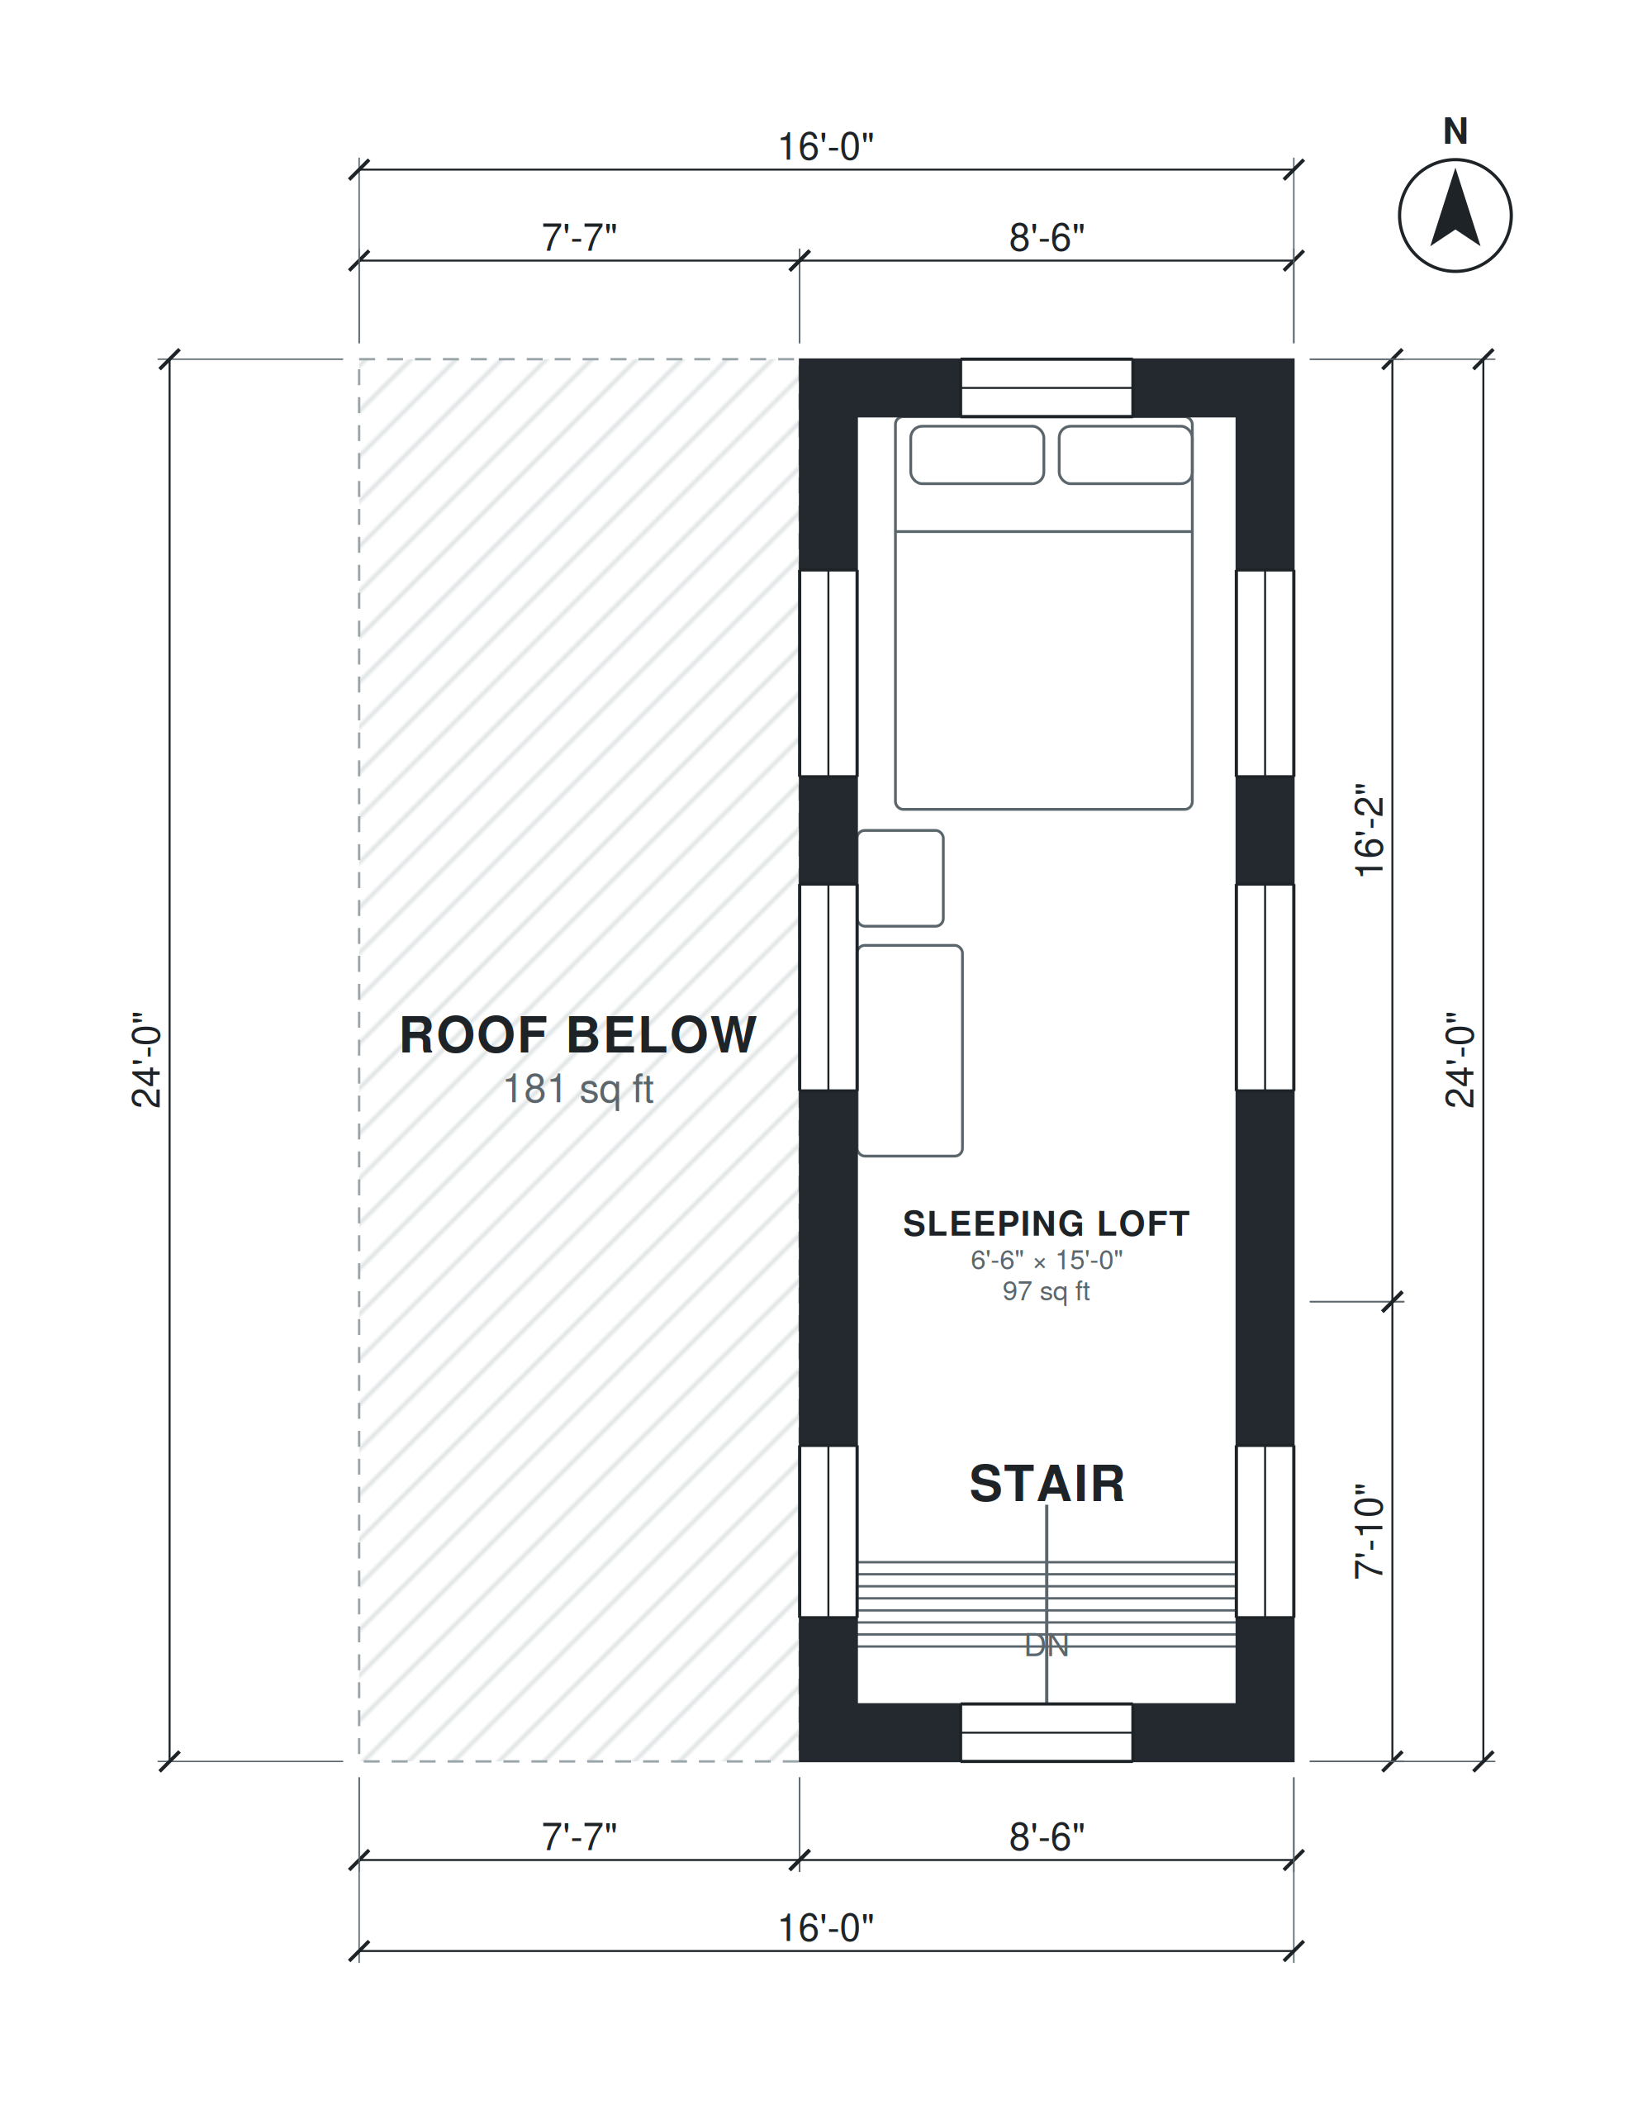
This small cabin plan with a loft fits a 16'-0" × 24'-0" footprint and provides 590 square feet of living space over two levels. The ground floor holds an open kitchen, a living area, a bathroom and a small bedroom, with a wood stove planned for the living space.
The living area measures 6'-4" × 16'-6" and the open kitchen 7'-3" × 7'-6". The small bedroom is 7'-3" × 7'-1", and the bathroom is 6'-4" × 5'-1". Upstairs, the sleeping loft measures 6'-6" × 15'-0", adding a second sleeping space without enlarging the footprint. The plan has no porch, deck, patio or garage.
Layout highlights
- Compact 16'-0" × 24'-0" footprint with two levels and 590 square feet of living space.
- Open kitchen (7'-3" × 7'-6") shares the ground floor with the living area.
- Living area of 6'-4" × 16'-6" is planned around a wood stove.
- Small bedroom (7'-3" × 7'-1") and bathroom (6'-4" × 5'-1") sit on the ground floor.
- Sleeping loft of 6'-6" × 15'-0" is reached by stairs and adds a second bed area.
Room sizes
| Room | Level | Size | Area |
|---|---|---|---|
| Living Area | 1 | 6'-4" × 16'-6" | 105 sq ft |
| Bathroom | 1 | 6'-4" × 5'-1" | 33 sq ft |
| Stair | 1 | 7'-3" × 6'-8" | 49 sq ft |
| Open Kitchen | 1 | 7'-3" × 7'-6" | 54 sq ft |
| Small Bedroom | 1 | 7'-3" × 7'-1" | 52 sq ft |
| Stair | 2 | 6'-6" × 6'-8" | 43 sq ft |
| Sleeping Loft | 2 | 6'-6" × 15'-0" | 97 sq ft |
Who this plan suits
This plan suits owners who want a simple weekend cabin, guest cabin or small year-round home on a modest lot. It works for people who accept compact rooms and a loft for sleeping in exchange for a small footprint.
How this plan was made
It was generated in AI Architectures Plan Studio from this one-line brief: “Small cabin, two levels, about 550 sq ft: ground floor 16 x 24 ft with open kitchen and living with a wood stove, 1 bathroom and 1 small bedroom; upper level a sleeping loft. No porch, deck or patio.” An AI architect drafted the room program, a layout solver placed every wall and door, and the plan was checked automatically for room sizes, circulation and daylight. The same project produced the PDF sheets, layered DXF, IFC model and 3D model you can download above.
Frequently asked questions
What is a small cabin plan with a loft?
It is a compact cabin layout where part of the upper level is a partial floor used for sleeping or storage instead of a full second story. Here the ground floor has the kitchen, living area, bathroom and a small bedroom, and the loft adds a second sleeping space above.
What should I check before building this cabin?
Confirm local zoning, minimum dwelling size, setbacks and permit rules for a 16'-0" × 24'-0" footprint. Have a local engineer or designer review the foundation, loft framing, stair and wood stove clearances, since these depend on your site, climate and code.
Can I customize this plan with AI?
Yes. You can describe changes in plain language, such as moving the bathroom, changing the kitchen layout or adjusting the loft, and generate a revised plan. Check any revised room sizes and structure before using the plan for permits or construction.
Can I use the plan files in CAD with DXF?
The DXF format opens in most CAD programs, so you can measure, edit layers and add your own details or notes. Verify scale and dimensions against the stated room sizes after importing, and have a licensed professional review the drawings before construction.