
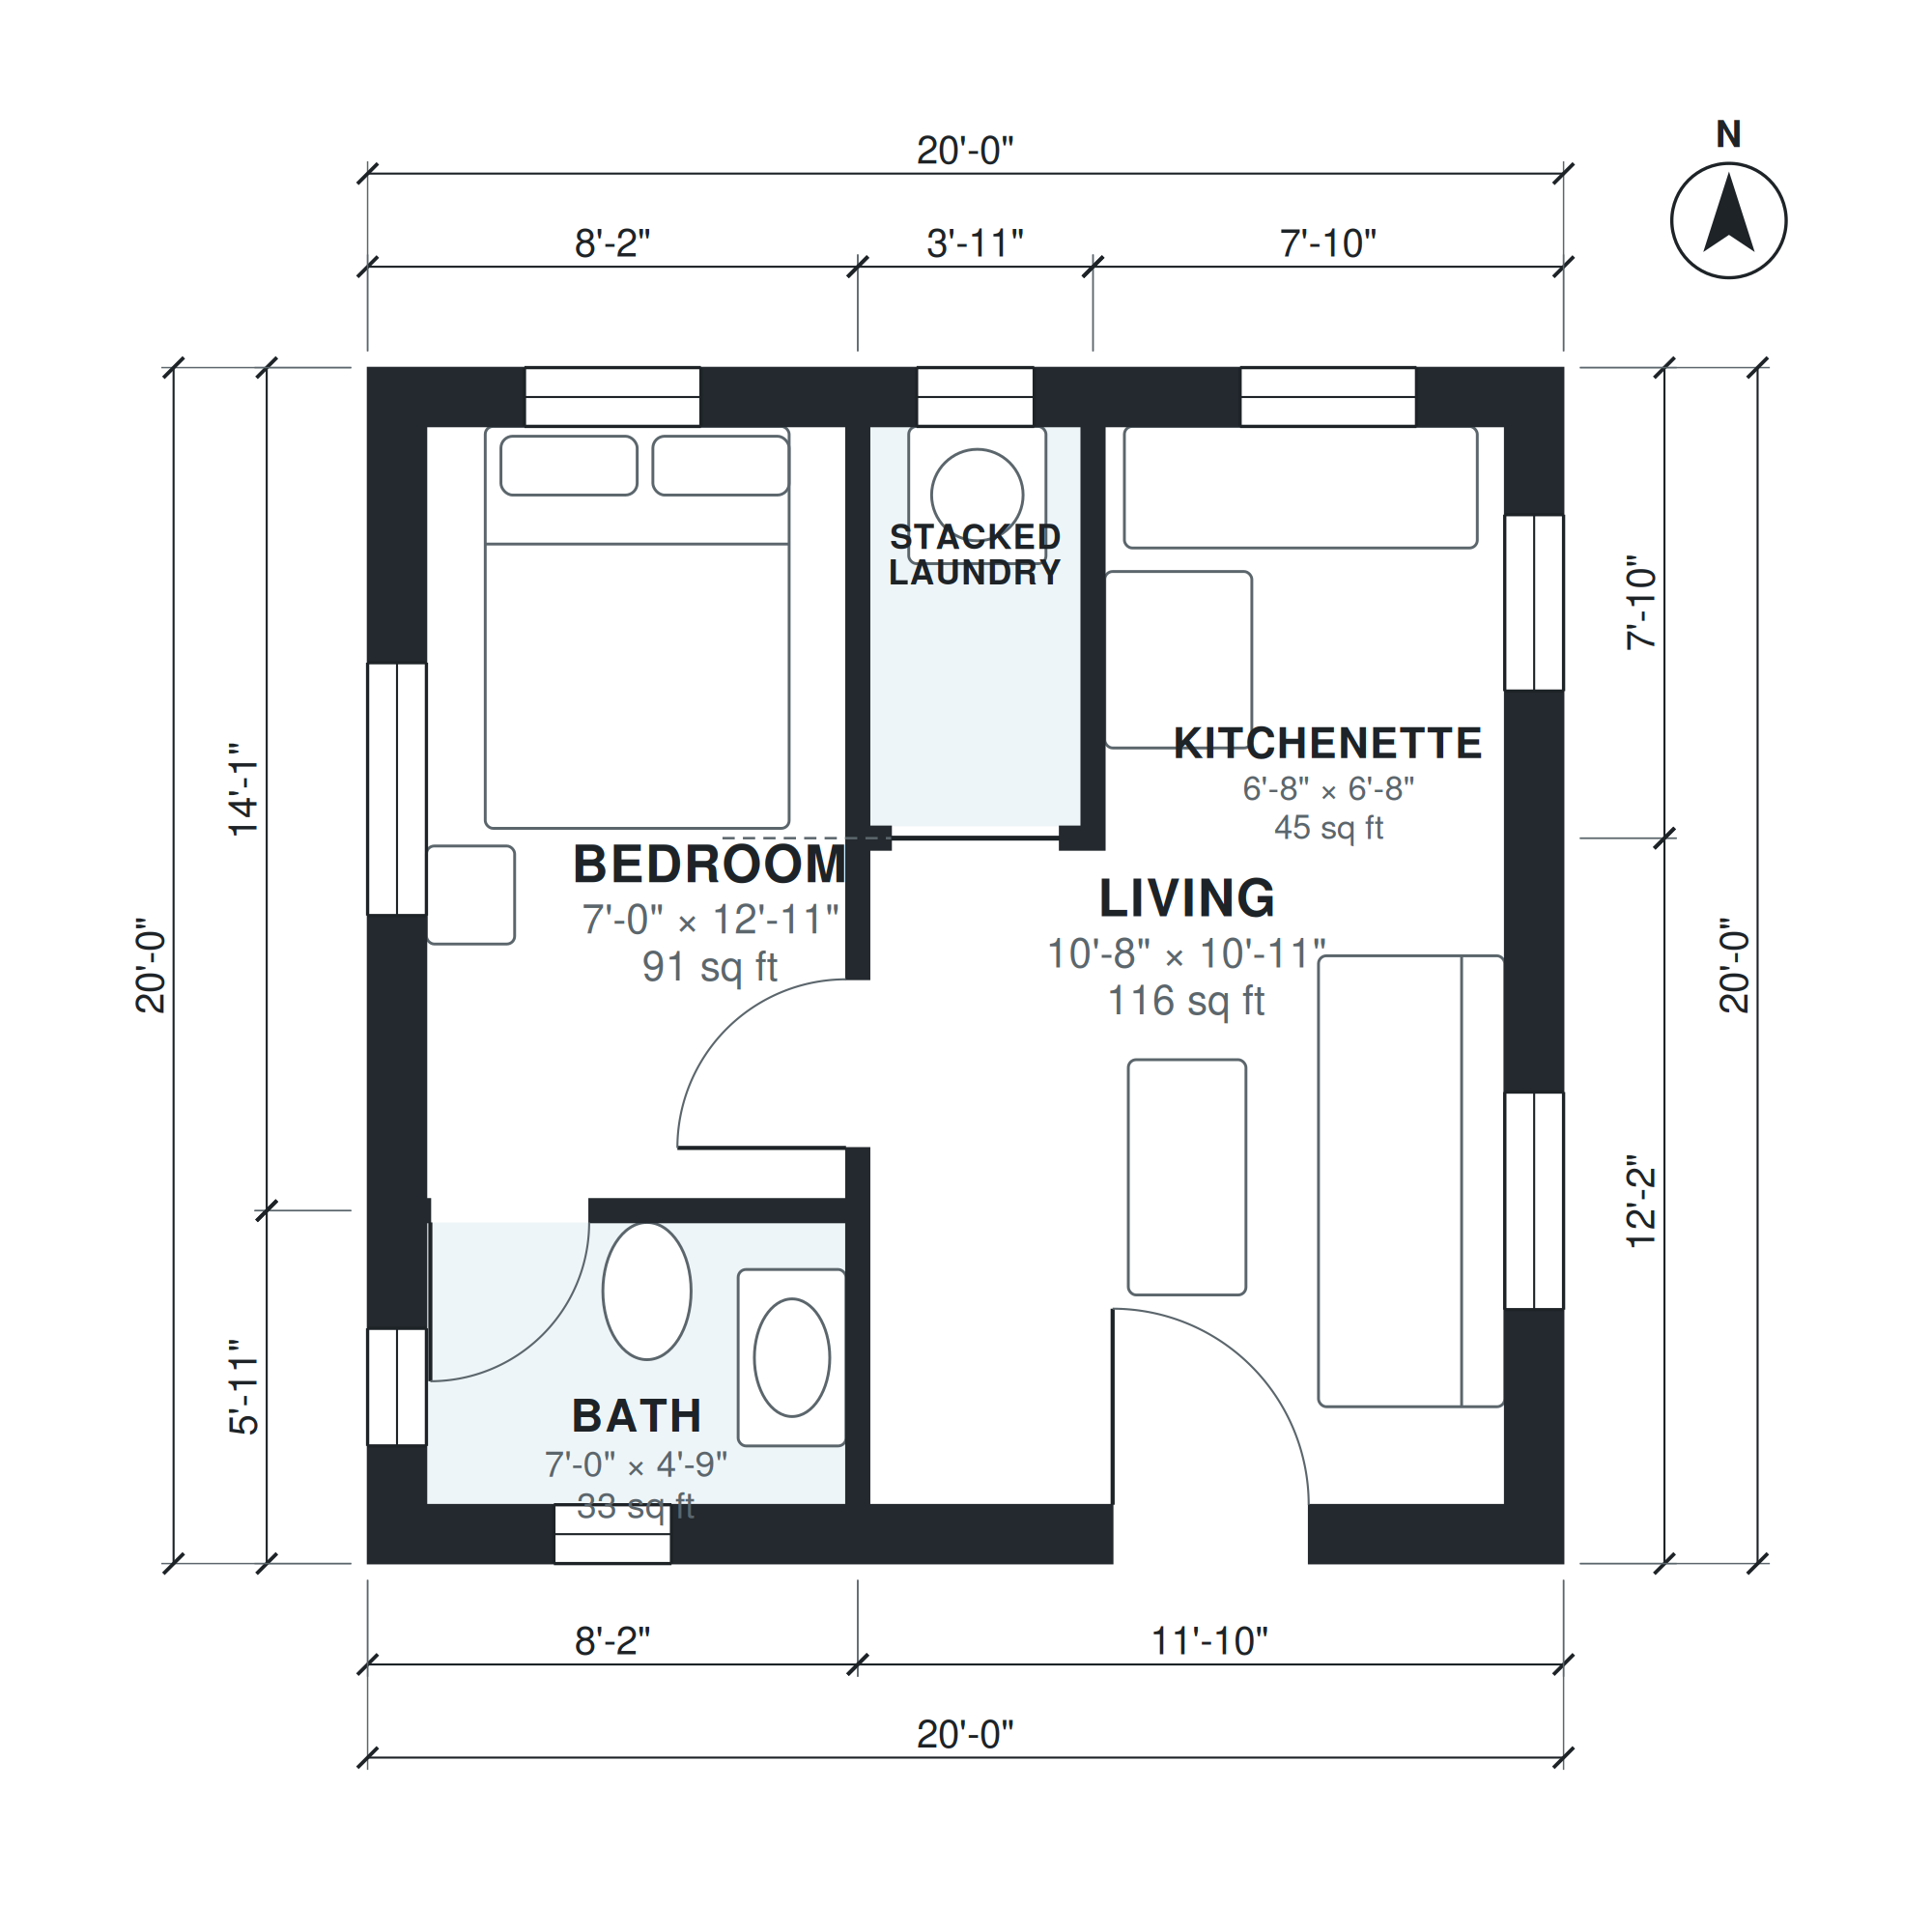
This garage conversion ADU plan keeps the 20'-0" × 20'-0" rectangle of a detached two-car garage and turns it into a single-level home of 400 sq ft with one bedroom and one bathroom. The outline of the existing building does not change, so the work is concentrated on the interior layout rather than on a new footprint.
The bedroom measures 7'-0" × 12'-11" and the bath 7'-0" × 4'-9", so the two rooms share the same width and can sit together along one side. The living room is 10'-8" × 10'-11". The kitchenette is 6'-8" × 6'-8", and the stacked laundry closet at 3'-7" × 6'-8" matches its depth. That keeps the appliances and plumbing in one compact zone, close to the bath. Everything is on one floor, with no stairs and no attached garage.
Layout highlights
- Bedroom of 7'-0" × 12'-11" fits a bed along the long wall with room to circulate.
- Living room of 10'-8" × 10'-11" holds a sofa, a media wall and a small table.
- Kitchenette of 6'-8" × 6'-8" fits a compact run of cabinets, sink and cooking appliance.
- Stacked laundry at 3'-7" × 6'-8" fits a washer and dryer in a narrow closet.
- Full bath of 7'-0" × 4'-9" shares its 7'-0" width with the bedroom.
Room sizes
| Room | Size | Area |
|---|---|---|
| Bath | 7'-0" × 4'-9" | 33 sq ft |
| Bedroom | 7'-0" × 12'-11" | 91 sq ft |
| Living | 10'-8" × 10'-11" | 116 sq ft |
| Stacked Laundry | 3'-7" × 6'-8" | 24 sq ft |
| Kitchenette | 6'-8" × 6'-8" | 45 sq ft |
Who this plan suits
This plan suits homeowners who want a rental unit, guest house or home office suite from an existing detached two-car garage. The lot needs a detached garage of about 20 x 20 ft and local approval to convert it to a dwelling unit.
How this plan was made
It was generated in AI Architectures Plan Studio from this one-line brief: “ADU converted from a 20 x 20 ft detached 2-car garage, the rectangle stays 20 x 20 ft: 1 bedroom, 1 bath, kitchenette and living, stacked laundry, about 380 sq ft.” An AI architect drafted the room program, a layout solver placed every wall and door, and the plan was checked automatically for room sizes, circulation and daylight. The same project produced the PDF sheets, layered DXF, IFC model and 3D model you can download above.
Frequently asked questions
What are garage conversion ADU plans?
Garage conversion ADU plans show how to turn an existing garage into a self-contained accessory dwelling unit with its own sleeping, bathing, cooking and living space. This version keeps the 20 x 20 ft rectangle and fits one bedroom, one bath, a kitchenette, a living room and stacked laundry in 400 sq ft.
What affects the lot requirements and building cost of this plan?
The main drivers are the condition of the existing slab and walls, the distance to water, sewer and electrical connections, and local rules on setbacks, parking and utility upgrades. Because the footprint stays at 20 x 20 ft, the work is mostly interior, but you should confirm requirements with your local building department.
Can I change this plan by chat?
Yes. You can describe changes in chat, such as moving rooms, switching the side the garage door wall faces, or adjusting the plan to a different lot width. The layout is then regenerated so the room sizes and connections stay consistent.
How do I use the PDF, DXF and IFC files?
The PDF is for reviewing the layout and sharing it with a contractor or permit office. The DXF opens in CAD software for drafting and measuring, and the IFC loads into BIM tools for coordination. A licensed designer or engineer should check the files against local code before permit submission.