

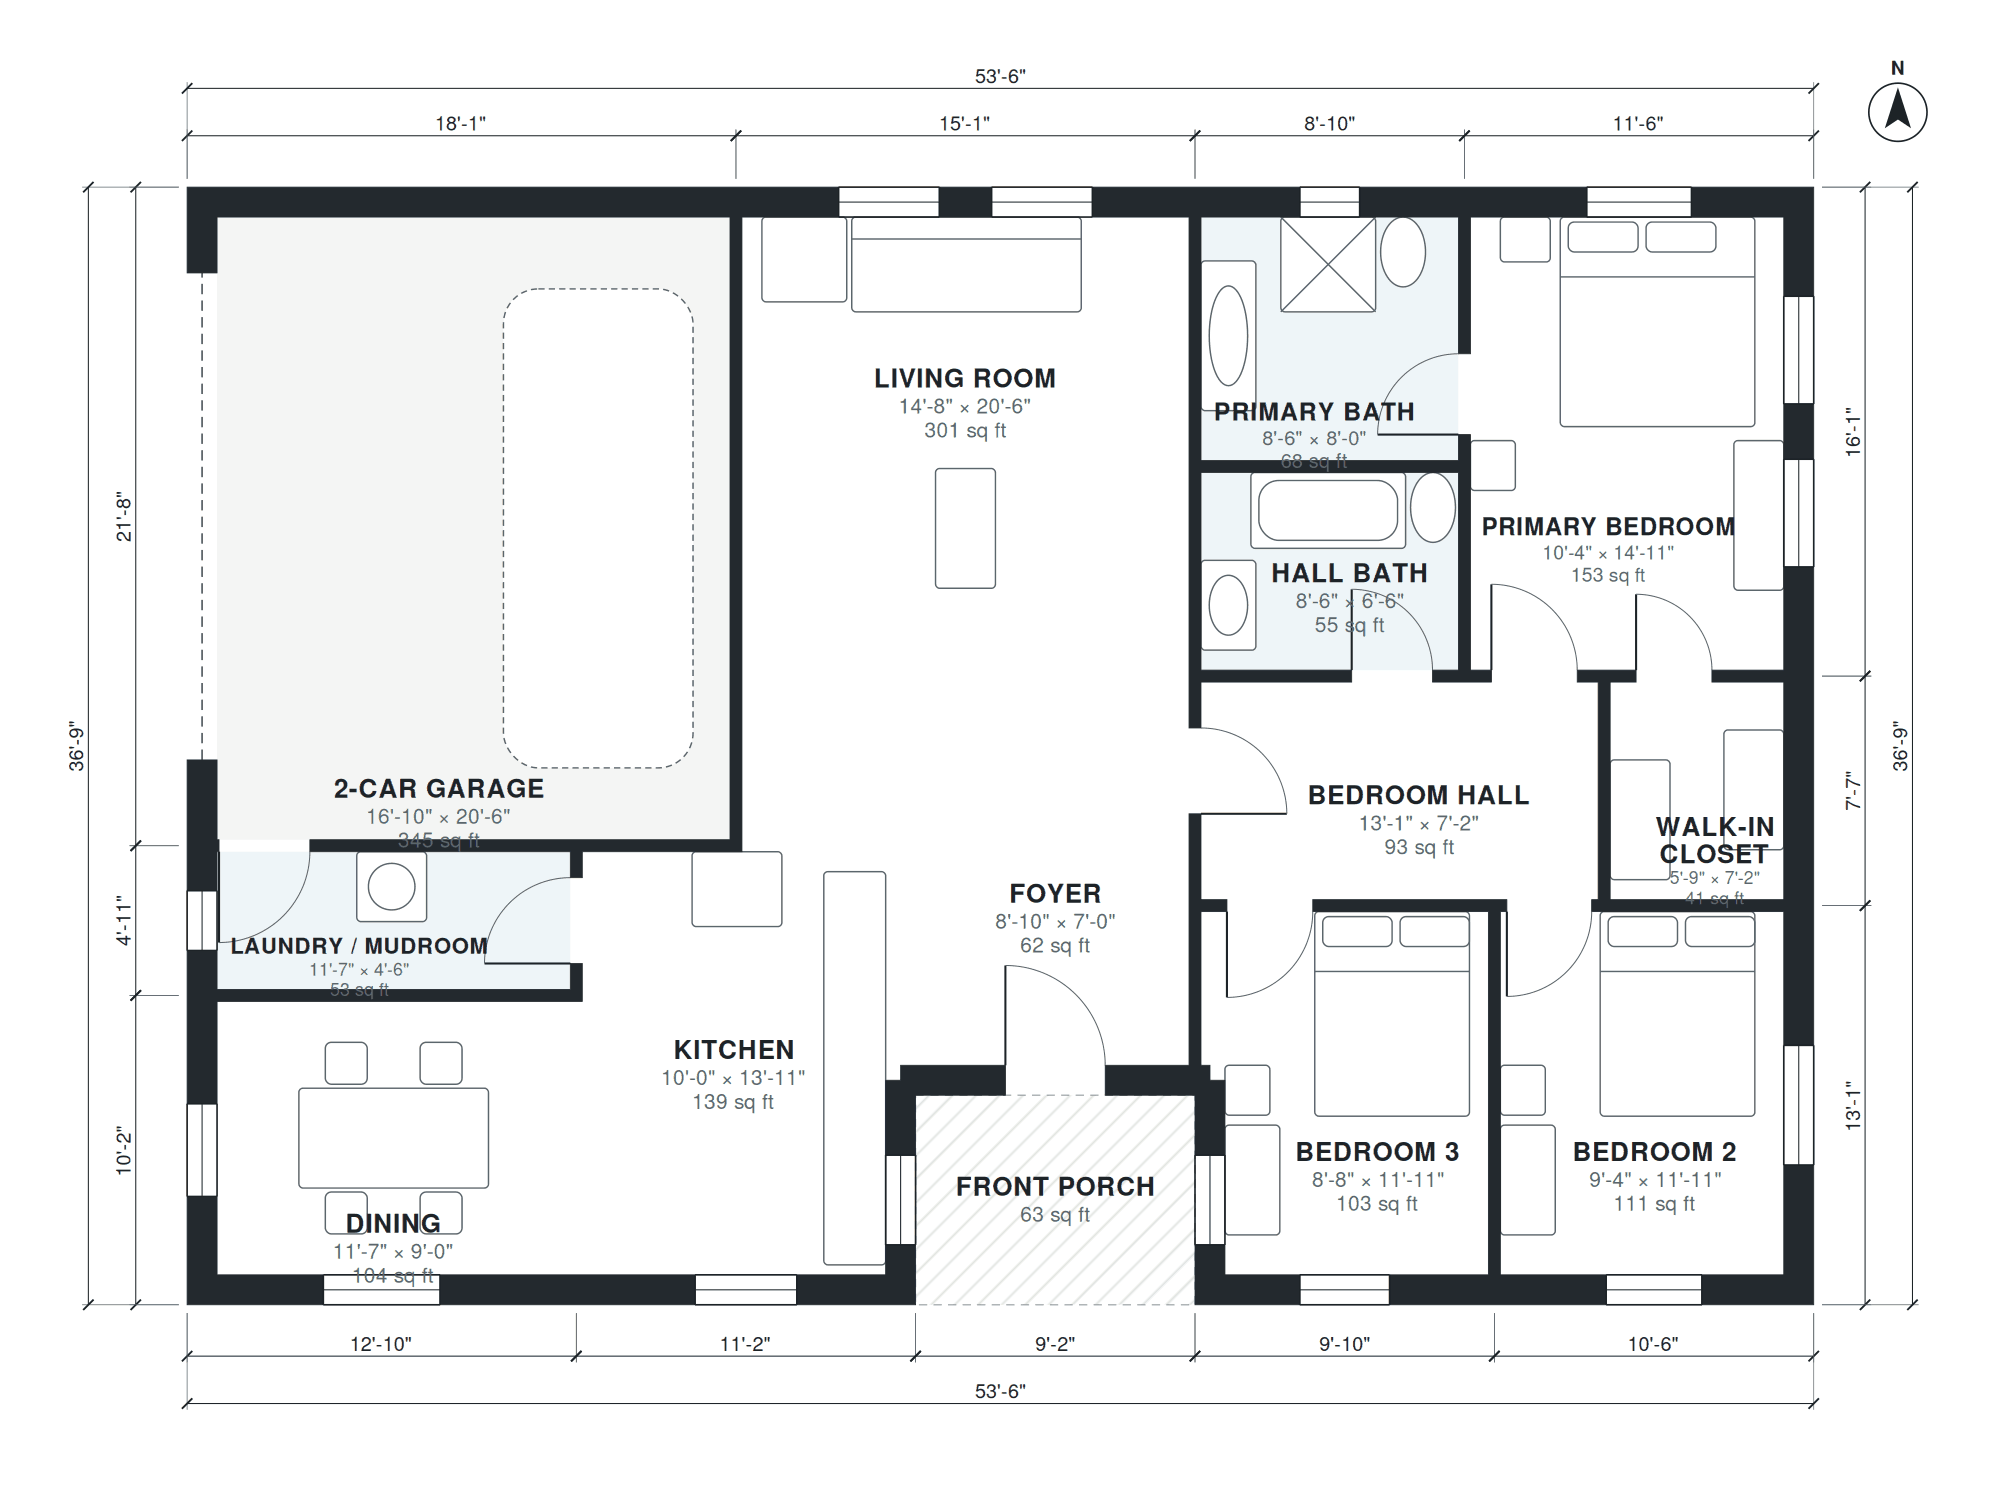
This single-story plan provides 1,510 square feet of living space on a 53'-6" × 36'-9" footprint. A front porch leads to an 8'-10" × 7'-0" foyer. The kitchen (10'-0" × 13'-11"), dining room (11'-7" × 9'-0") and living room (14'-8" × 20'-6") form the open main living area.
The plan has three bedrooms and two baths. The primary bedroom measures 10'-4" × 14'-11" and comes with a primary bath (8'-6" × 8'-0") and a 5'-9" × 7'-2" walk-in closet. Bedroom 2 (9'-4" × 11'-11") and Bedroom 3 (8'-8" × 11'-11") are reached from a 13'-1" × 7'-2" bedroom hall and share the 8'-6" × 6'-6" hall bath. A laundry / mudroom (11'-7" × 4'-6") and a 16'-10" × 20'-6" two-car garage complete the plan.
Layout highlights
- Open kitchen, dining and living areas share one main space for everyday use.
- Living room measures 14'-8" × 20'-6", the largest interior room in the plan.
- Primary suite combines a 10'-4" × 14'-11" bedroom, private bath and walk-in closet.
- Bedrooms 2 and 3 open off a bedroom hall and share the hall bath.
- Laundry / mudroom and a 2-car garage sit alongside a front porch entry.
Room sizes
| Room | Size | Area |
|---|---|---|
| Dining | 11'-7" × 9'-0" | 104 sq ft |
| Laundry / Mudroom | 11'-7" × 4'-6" | 53 sq ft |
| Kitchen | 10'-0" × 13'-11" | 139 sq ft |
| Foyer | 8'-10" × 7'-0" | 62 sq ft |
| 2-Car Garage | 16'-10" × 20'-6" | 345 sq ft |
| Living Room | 14'-8" × 20'-6" | 301 sq ft |
| Bedroom 3 | 8'-8" × 11'-11" | 103 sq ft |
| Bedroom 2 | 9'-4" × 11'-11" | 111 sq ft |
| Bedroom Hall | 13'-1" × 7'-2" | 93 sq ft |
| Walk-in Closet | 5'-9" × 7'-2" | 41 sq ft |
| Hall Bath | 8'-6" × 6'-6" | 55 sq ft |
| Primary Bath | 8'-6" × 8'-0" | 68 sq ft |
| Primary Bedroom | 10'-4" × 14'-11" | 153 sq ft |
Who this plan suits
This plan suits small families, couples who want a guest room or home office, and downsizers who prefer single-level living. It also works for buyers who want a compact footprint of 53'-6" × 36'-9" with a full two-car garage.
How this plan was made
It was generated in AI Architectures Plan Studio from this one-line brief: “1,500 sq ft single-story house, 3 bedrooms, 2 baths, open kitchen, dining and living, laundry, 2-car garage.” An AI architect drafted the room program, a layout solver placed every wall and door, and the plan was checked automatically for room sizes, circulation and daylight. The same project produced the PDF sheets, layered DXF, IFC model and 3D model you can download above.
Frequently asked questions
What makes a 1500 sq ft house plan a practical size?
A plan near this size can fit three bedrooms, two baths and an open living area without much wasted circulation space. This one has 1,510 sq ft of living space on a single level, so there are no stairs to manage. The garage is separate from the living area figure.
What should I check before building from this plan?
Confirm local zoning, setbacks, soil conditions and energy code requirements with your building department. The 53'-6" × 36'-9" footprint needs a lot wide enough to meet your setbacks. A local engineer or architect should review the plan before you apply for permits.
Can I customize this plan with AI?
Yes. You can describe changes in plain language, such as a larger primary bath, a different bedroom arrangement or a wider garage, and the layout can be regenerated. Review any changes for code compliance and structural soundness before building.
Can I use the plan in CAD software through DXF files?
DXF is a common exchange format that opens in most CAD programs, so you can import the plan for editing, measuring or adding details. Layers and units may need checking after import. Treat the files as a design starting point, not as permit-ready drawings.