

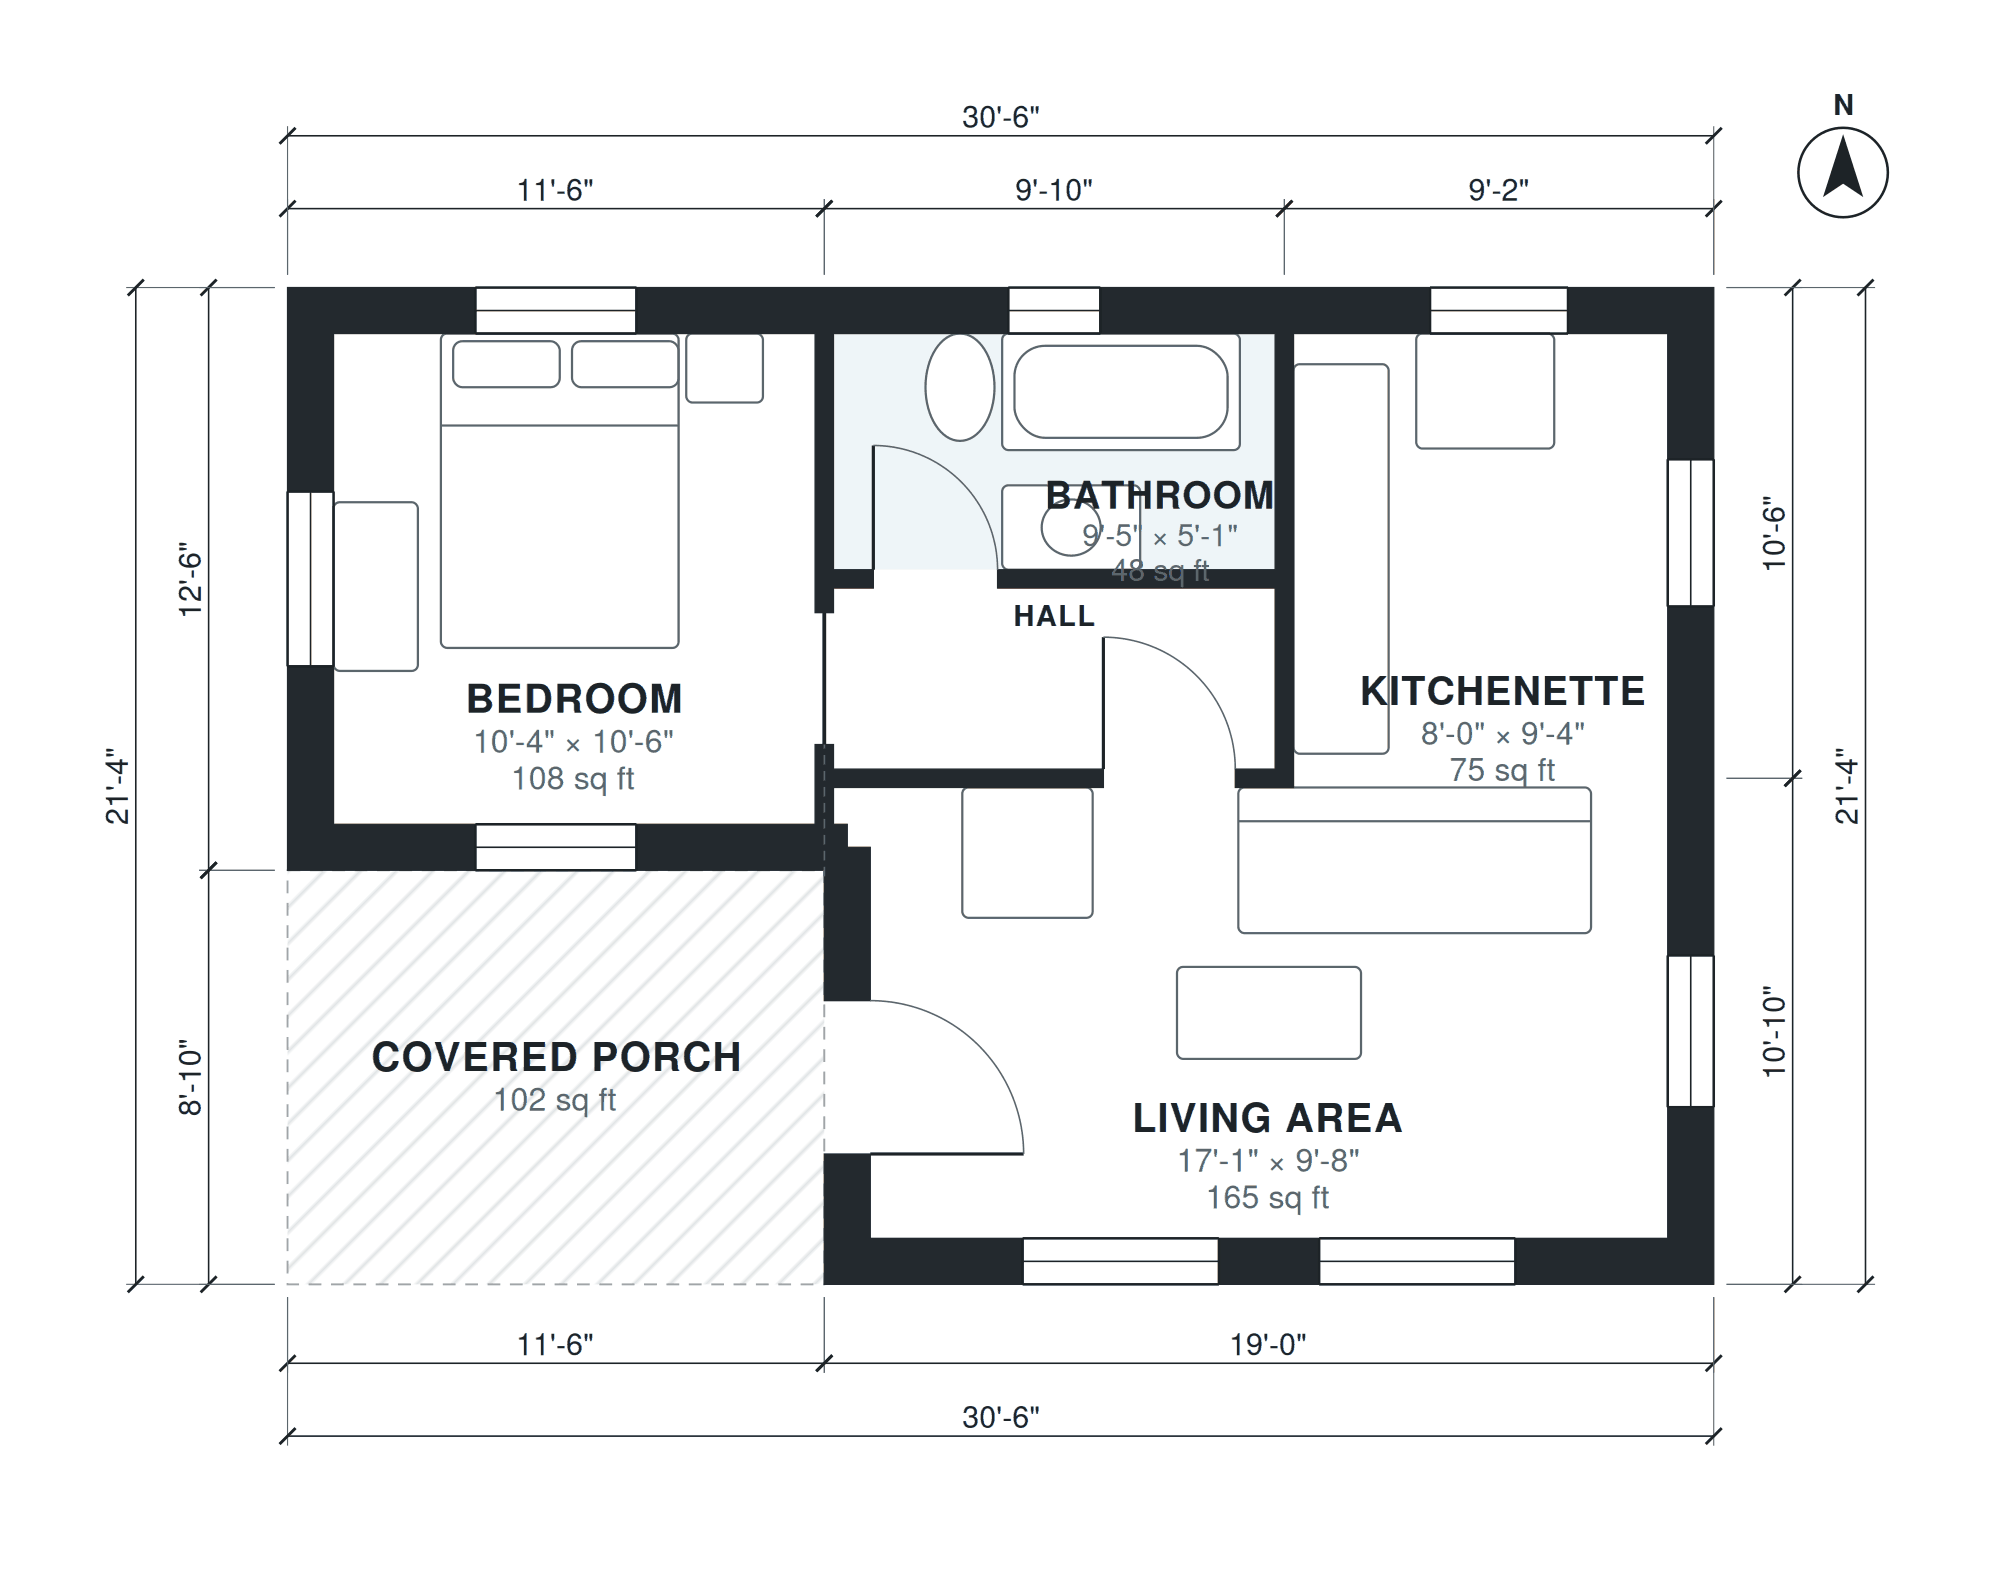
This guest house plan fits 550 square feet of living space on a single level, with a footprint of 30'-6" × 21'-4". The layout holds one bedroom, one bathroom, a kitchenette, a living area, and a covered porch. It has no garage.
The living area measures 17'-1" × 9'-8" and sits next to the kitchenette at 8'-0" × 9'-4". A short hall, 9'-5" × 3'-10", leads to the bathroom at 9'-5" × 5'-1" and the bedroom at 10'-4" × 10'-6". Together the rooms give a visitor a private, self-contained place to stay, whether the building sits behind a main house or on its own lot.
Layout highlights
- Single-level layout with a compact 30'-6" × 21'-4" footprint and no stairs.
- Living area of 17'-1" × 9'-8" opens directly to the kitchenette.
- Kitchenette at 8'-0" × 9'-4" covers light meals and short stays.
- Bedroom of 10'-4" × 10'-6" is reached from a short hall.
- Bathroom of 9'-5" × 5'-1" and a covered porch complete the plan.
Room sizes
| Room | Size | Area |
|---|---|---|
| Bedroom | 10'-4" × 10'-6" | 108 sq ft |
| Living Area | 17'-1" × 9'-8" | 165 sq ft |
| Hall | 9'-5" × 3'-10" | 37 sq ft |
| Bathroom | 9'-5" × 5'-1" | 48 sq ft |
| Kitchenette | 8'-0" × 9'-4" | 75 sq ft |
Who this plan suits
This plan suits homeowners who want a detached space for visiting family, friends, or short-term guests. It also works for anyone who needs a small one-bedroom home or a separate work or hobby space.
How this plan was made
It was generated in AI Architectures Plan Studio from this one-line brief: “Guest house, 1 bedroom, 1 bath, kitchenette, living area, covered porch, about 550 sq ft.” An AI architect drafted the room program, a layout solver placed every wall and door, and the plan was checked automatically for room sizes, circulation and daylight. The same project produced the PDF sheets, layered DXF, IFC model and 3D model you can download above.
Frequently asked questions
What is a guest house plan?
A guest house plan describes a small, self-contained building with its own sleeping, bathing, and basic cooking areas. It is usually built on the same lot as a main house. This plan is a single-level, one-bedroom, one-bath design with a kitchenette and a covered porch.
Can I build this guest house plan on my own lot?
Yes, the plan can be built on a suitable lot, but local rules vary. Zoning, setbacks, utility connections, and permit requirements for accessory dwellings differ by location. Check with your local building department and a licensed professional before construction.
How can I customize this plan with AI?
You can describe changes in plain language, such as a different room arrangement, a larger porch, or an altered footprint, and the AI will generate an updated layout. Review each result against your site and local code. A builder or designer should confirm structural details.
Can I get CAD or DXF files for this plan?
Yes, the plan can be exported in DXF format, which opens in most CAD programs. This lets you edit walls, rooms, and dimensions, or share the drawing with a designer, engineer, or contractor. Verify all dimensions on site before building.