
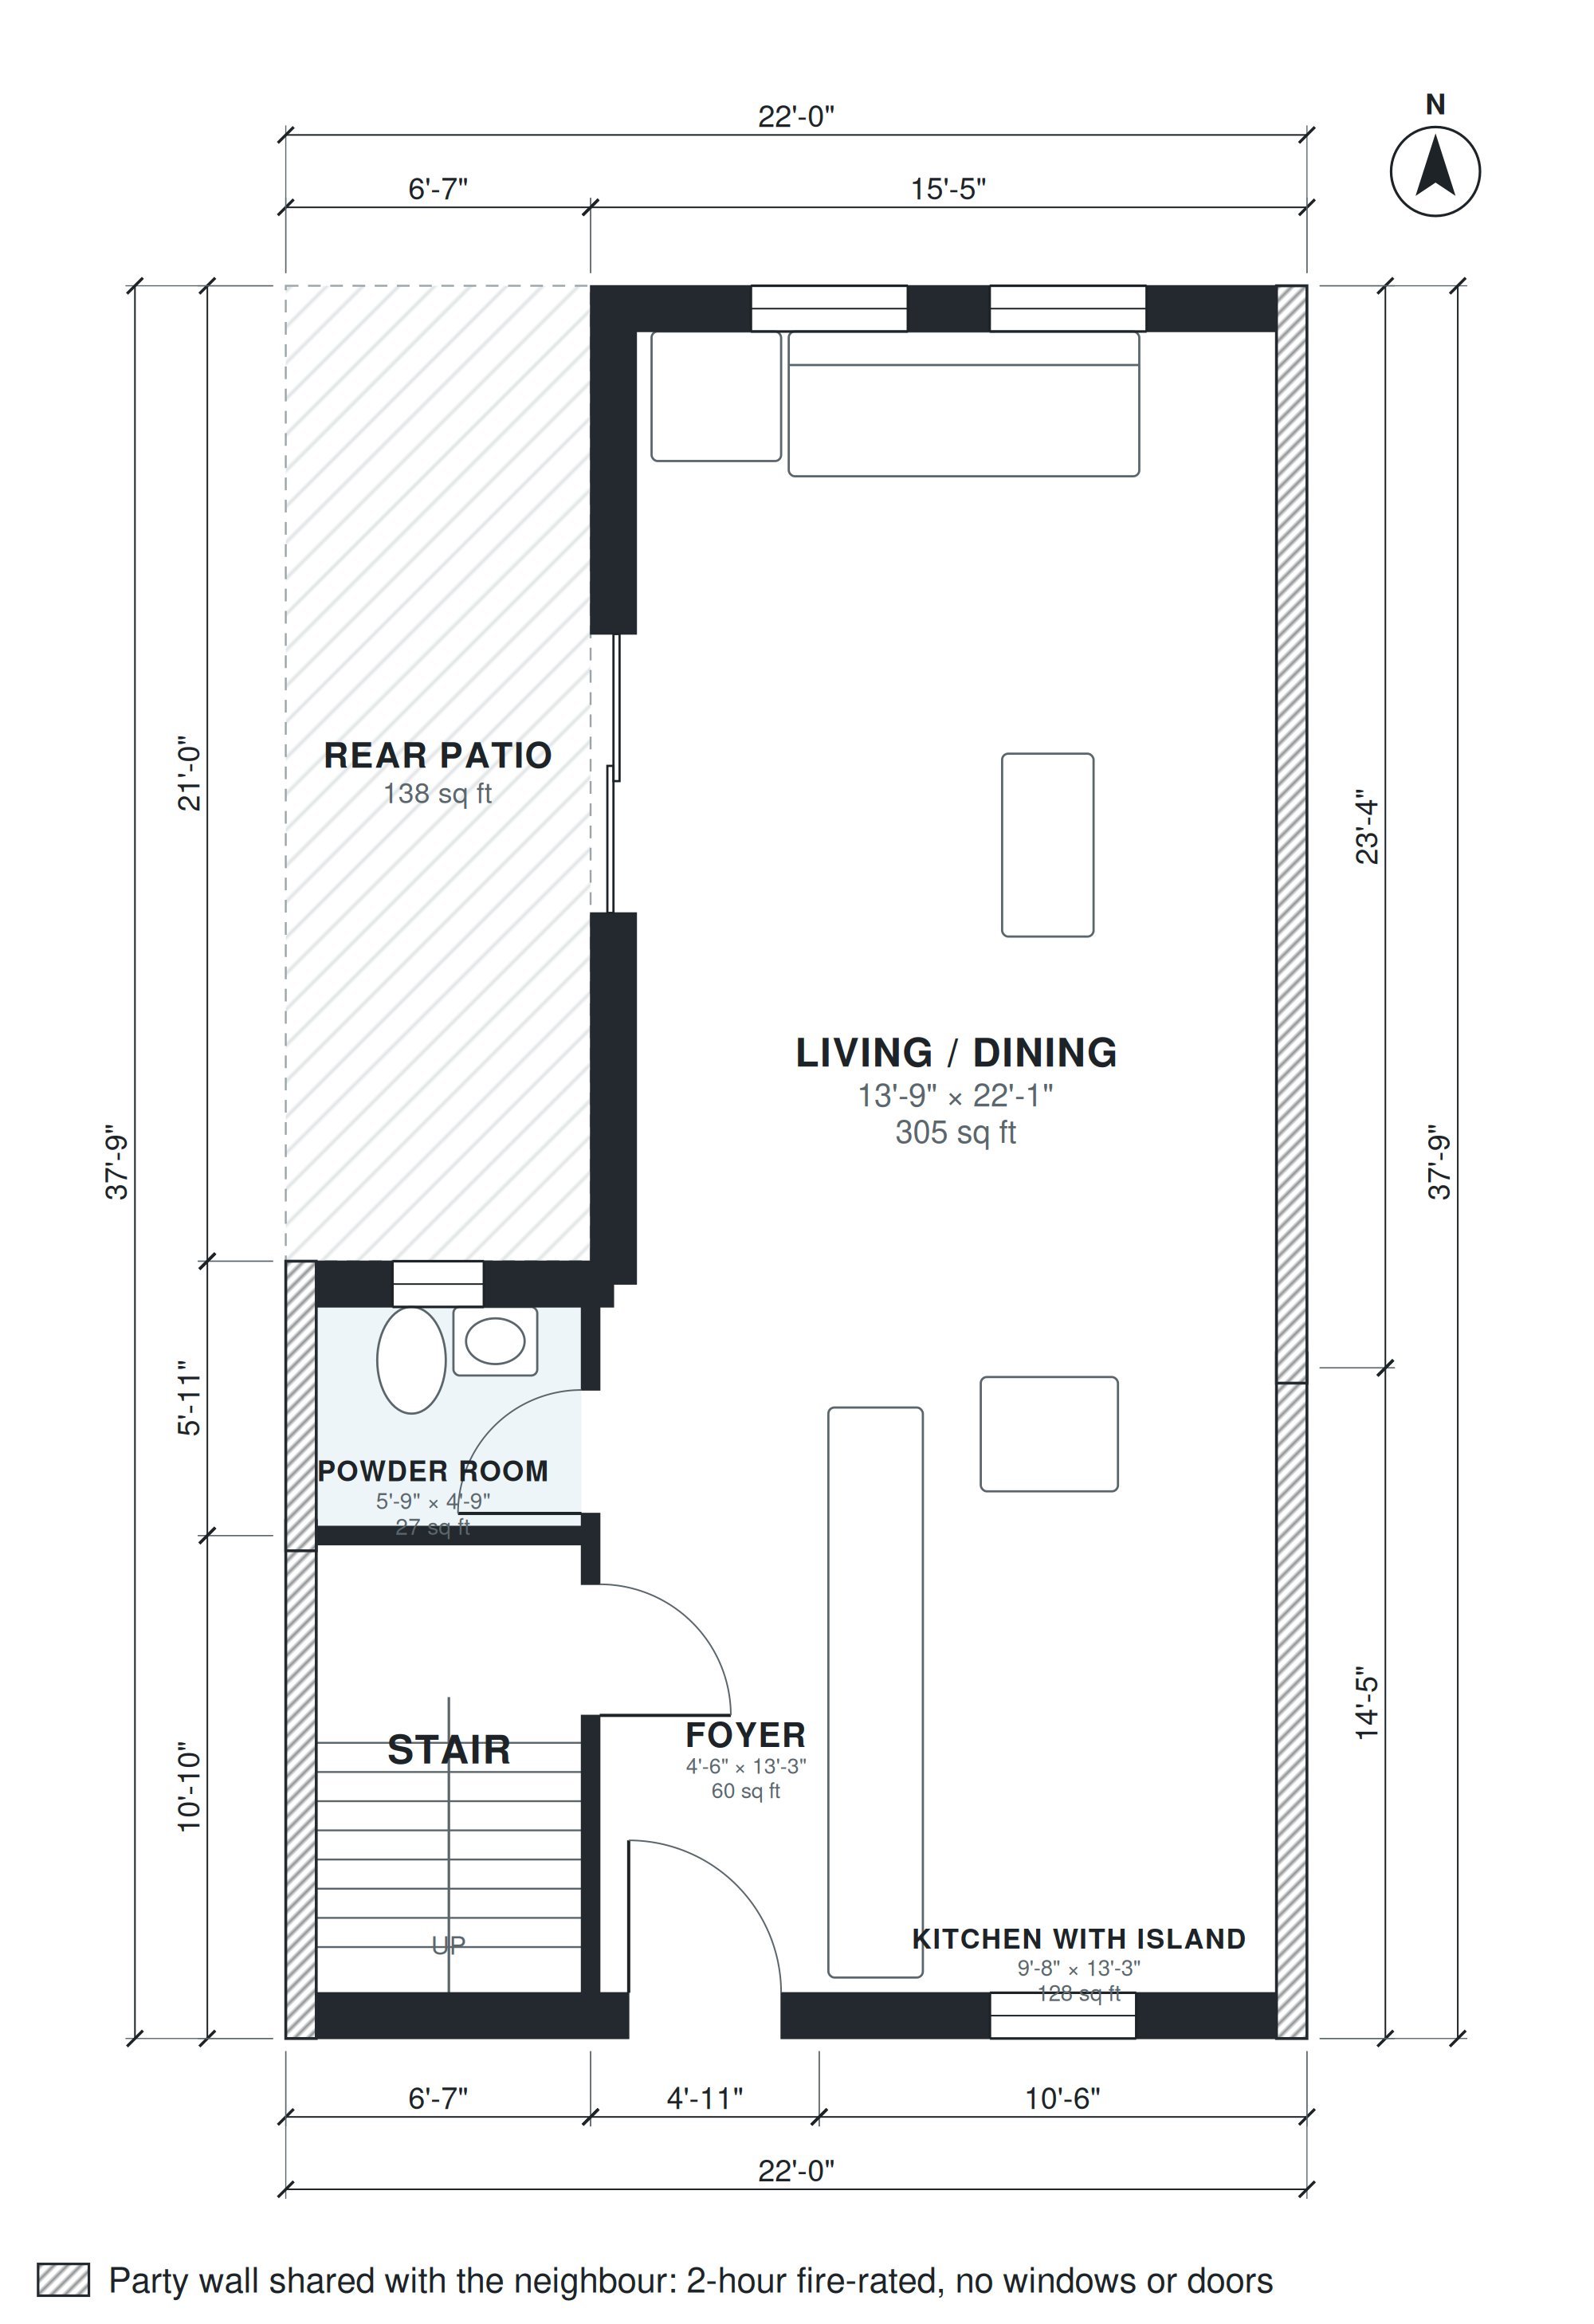
This two-story townhouse plan has a footprint of 22'-0" × 37'-9" and 1,520 sq ft of living space. It has no garage. You enter through a 4'-6" × 13'-3" foyer. A powder room (5'-9" × 4'-9") and the stair (5'-9" × 9'-8") sit beside it, and the foyer leads on to the kitchen with island, which measures 9'-8" × 13'-3".
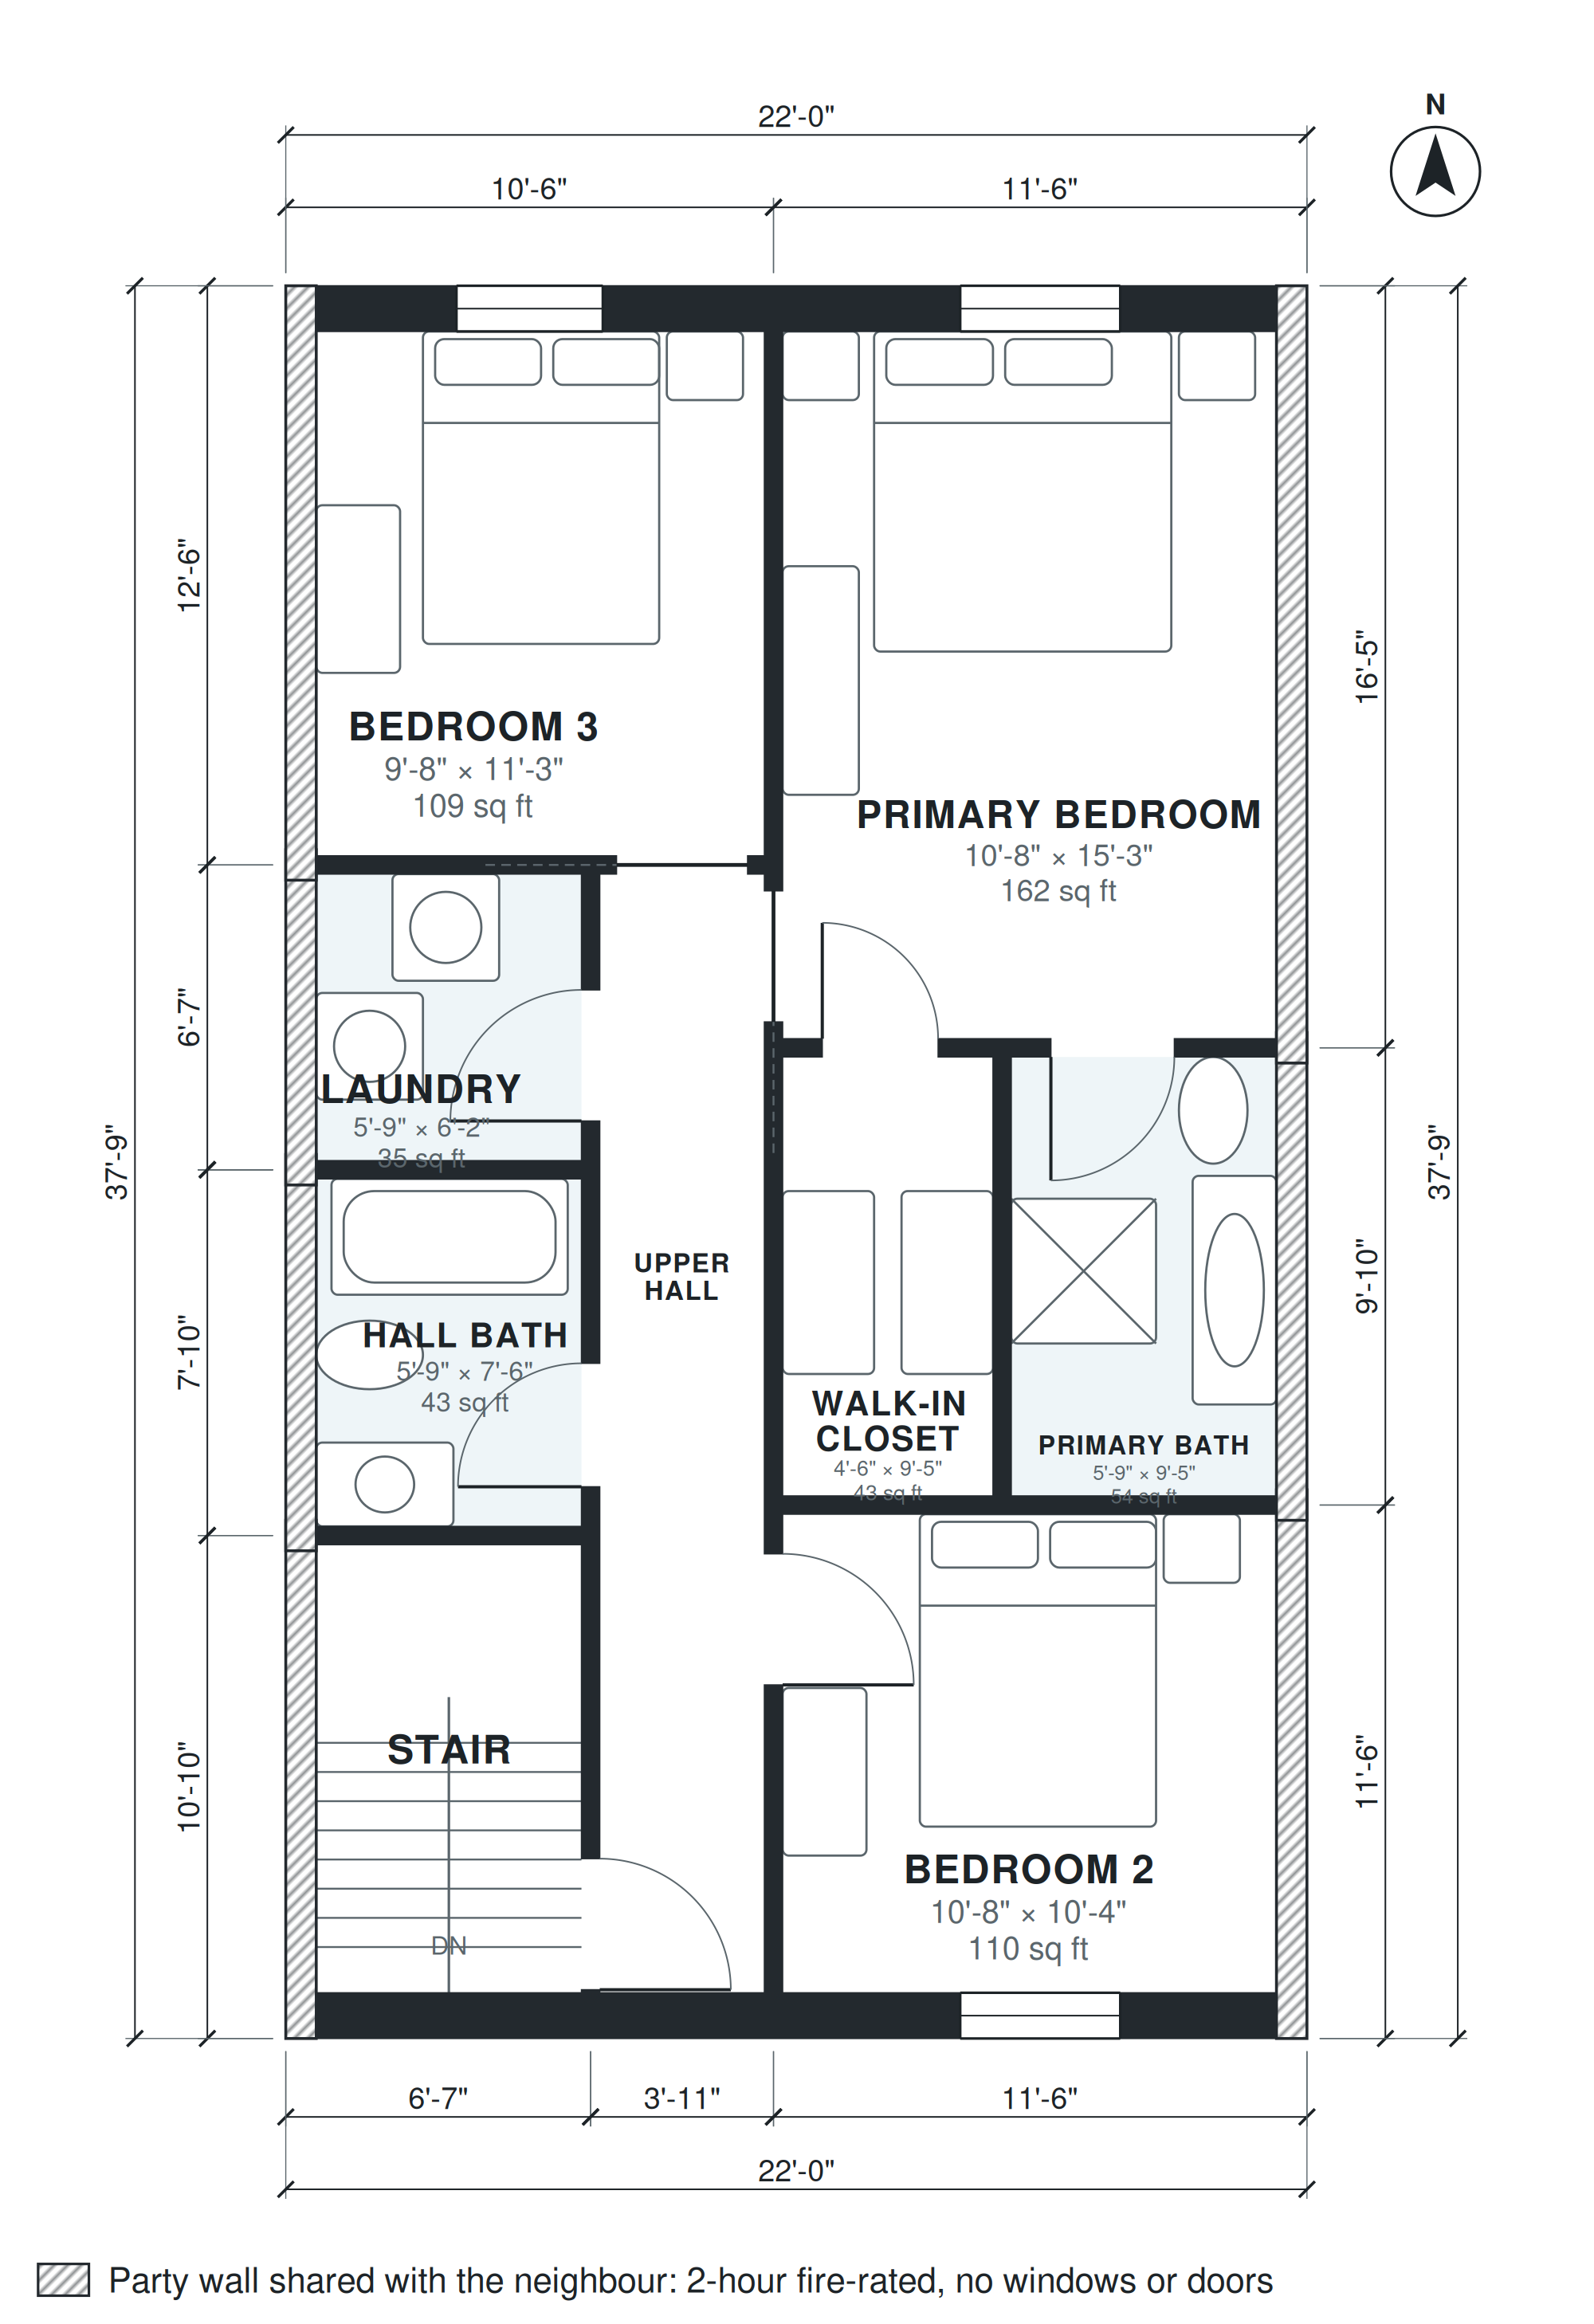
The living and dining room, 13'-9" × 22'-1", spans the full width of the house and opens to the rear patio. Upstairs, a 3'-7" × 24'-1" hall connects the stair, laundry, hall bath, Bedroom 2 (10'-8" × 10'-4") and Bedroom 3 (9'-8" × 11'-3"). The primary bedroom (10'-8" × 15'-3") has a 4'-6" × 9'-5" walk-in closet and a 5'-9" × 9'-5" bath. Party walls run along both long sides, so windows are limited to the front and rear facades.
Layout highlights
- Open kitchen with island, 9'-8" × 13'-3", sits directly off the foyer.
- Living and dining room, 13'-9" × 22'-1", spans the full 22-foot width.
- Rear patio connects to the living and dining room at the back of the house.
- Primary suite: 10'-8" × 15'-3" bedroom, 4'-6" × 9'-5" walk-in closet, private bath.
- Laundry (5'-9" × 6'-2") and hall bath share the upper hall with two bedrooms.
Room sizes
| Room | Level | Size | Area |
|---|---|---|---|
| Stair | 1 | 5'-9" × 9'-8" | 55 sq ft |
| Foyer | 1 | 4'-6" × 13'-3" | 60 sq ft |
| Kitchen with Island | 1 | 9'-8" × 13'-3" | 128 sq ft |
| Living / Dining | 1 | 13'-9" × 22'-1" | 305 sq ft |
| Powder Room | 1 | 5'-9" × 4'-9" | 27 sq ft |
| Stair | 2 | 5'-9" × 9'-8" | 55 sq ft |
| Hall Bath | 2 | 5'-9" × 7'-6" | 43 sq ft |
| Laundry | 2 | 5'-9" × 6'-2" | 35 sq ft |
| Upper Hall | 2 | 3'-7" × 24'-1" | 85 sq ft |
| Bedroom 3 | 2 | 9'-8" × 11'-3" | 109 sq ft |
| Bedroom 2 | 2 | 10'-8" × 10'-4" | 110 sq ft |
| Walk-in Closet | 2 | 4'-6" × 9'-5" | 43 sq ft |
| Primary Bath | 2 | 5'-9" × 9'-5" | 54 sq ft |
| Primary Bedroom | 2 | 10'-8" × 15'-3" | 162 sq ft |
Who this plan suits
This plan suits buyers or builders who want three bedrooms and a main-floor powder room in a compact attached home. It needs a narrow lot at least 22 feet wide and 37'-9" deep, with shared walls on both long sides.
How this plan was made
It was generated in AI Architectures Plan Studio from this one-line brief: “Two-story townhouse 22 ft wide, party walls on both long sides (no windows there), windows only on the front and rear facades: ground floor foyer, powder room, open kitchen with island, dining and living to a rear patio; upstairs primary suite, 2 bedrooms, hall bath, laundry, about 1,500 sq ft of living space.” An AI architect drafted the room program, a layout solver placed every wall and door, and the plan was checked automatically for room sizes, circulation and daylight. The same project produced the PDF sheets, layered DXF, IFC model and 3D model you can download above.
Frequently asked questions
What are townhouse floor plans?
Townhouse floor plans describe narrow, multi-story homes that share walls with neighbors on one or both sides. Living space is stacked on levels instead of spread out, and windows are placed on the front and rear facades. This plan follows that pattern on two levels.
What affects the lot and building cost for this plan?
The plan needs a lot at least 22'-0" wide and 37'-9" deep, plus any setbacks your local code requires. Party-wall construction, the two-level structure, three bathrooms (two full, one powder) and the kitchen finishes are the main cost drivers. Local labor and material rates will change the final figure.
Can I change this plan by chat?
Yes. You can ask in chat to change room sizes, add or remove a bedroom, move the stair, or adjust the lot width. A garage can also be requested, and you can choose which side it goes on. The layout is regenerated so the rooms still connect.
How do I use the PDF, DXF and IFC files?
The PDF is for reviewing and sharing the plan with a builder, lender or permit office. The DXF opens in CAD software for editing the 2D drawings. The IFC is a BIM model you can load into compatible tools to check the layout in 3D.