
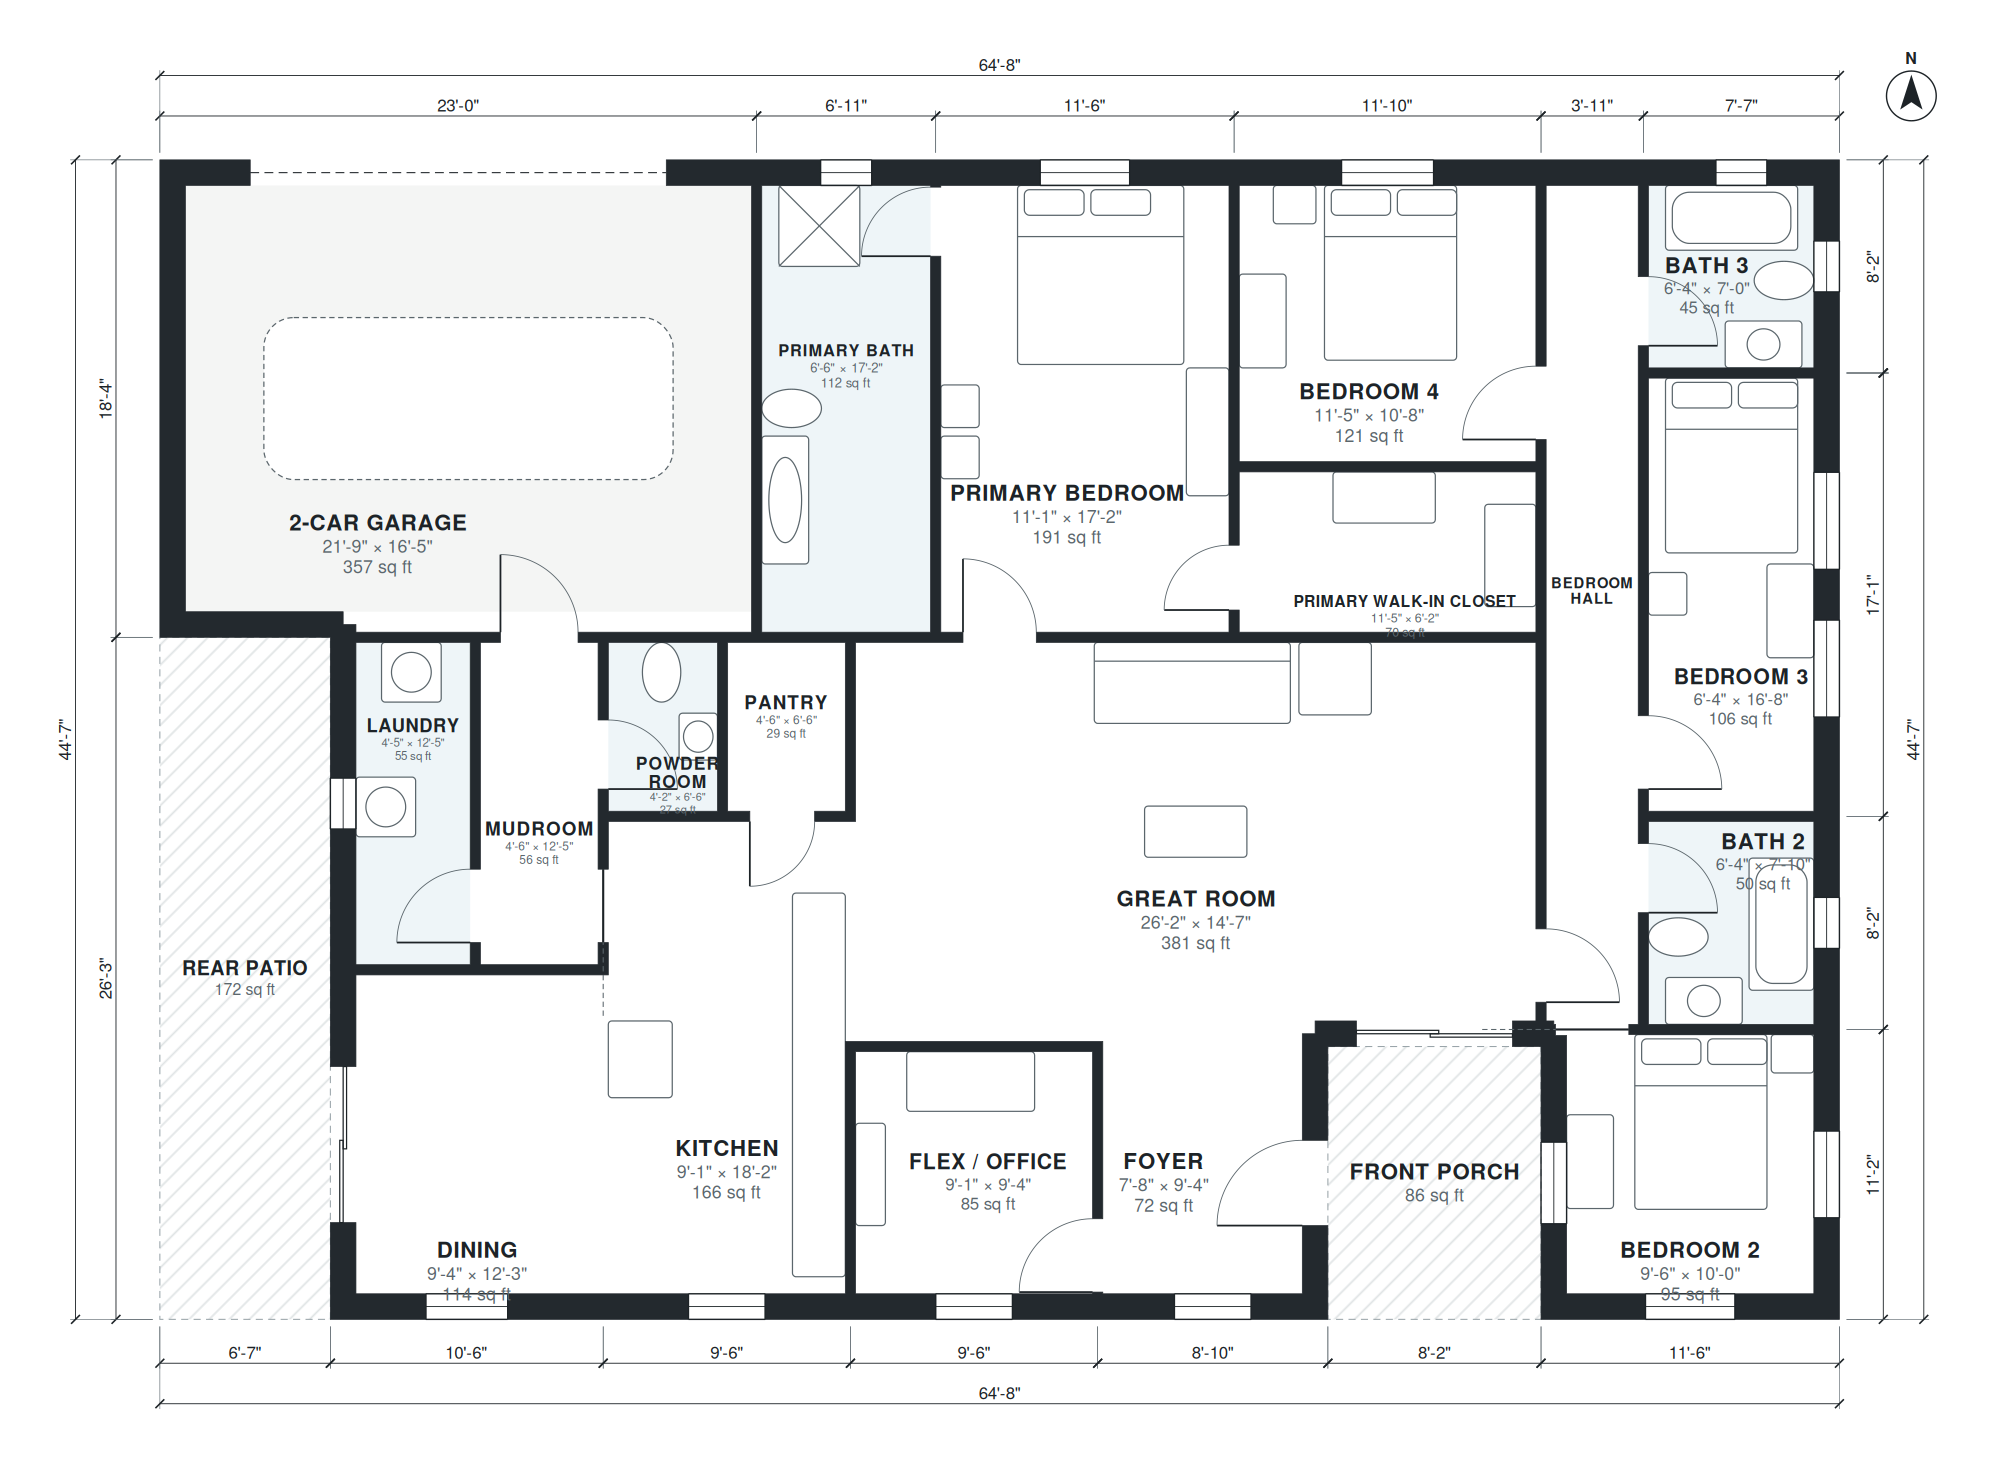
This single-story plan has 2,200 square feet of living space, not counting the garage, on a footprint of 64'-8" × 44'-7". The great room (26'-2" × 14'-7") sits in the middle of the house. The kitchen (9'-1" × 18'-2"), dining room (9'-4" × 12'-3") and pantry (4'-6" × 6'-6") are next to it. A foyer (7'-8" × 9'-4") and a flex/office room (9'-1" × 9'-4") are at the entry. A front porch and a rear patio extend the plan outdoors.
The primary suite is on one side of the great room: a bedroom of 11'-1" × 17'-2", a bath of 6'-6" × 17'-2" and a walk-in closet of 11'-5" × 6'-2". The other three bedrooms are on the opposite side, along a 3'-7" × 32'-3" hall. They share Bath 2 and Bath 3. The 2-car garage (21'-9" × 16'-5") is served by a mudroom and laundry, each 12'-5" deep, with a powder room nearby for guests.
Layout highlights
- Great room of 26'-2" × 14'-7" sits between the two bedroom wings.
- Primary bedroom of 11'-1" × 17'-2" has a 6'-6" × 17'-2" bath and an 11'-5" × 6'-2" walk-in closet.
- A 32'-3" bedroom hall, 3'-7" wide, serves Bedrooms 2, 3 and 4 and two baths.
- Kitchen of 9'-1" × 18'-2" has a 4'-6" × 6'-6" pantry and a dining room alongside.
- Mudroom, laundry and 21'-9" × 16'-5" two-car garage are grouped at the garage side.
Room sizes
| Room | Size | Area |
|---|---|---|
| Dining | 9'-4" × 12'-3" | 114 sq ft |
| Laundry | 4'-5" × 12'-5" | 55 sq ft |
| Mudroom | 4'-6" × 12'-5" | 56 sq ft |
| Kitchen | 9'-1" × 18'-2" | 166 sq ft |
| Powder Room | 4'-2" × 6'-6" | 27 sq ft |
| Pantry | 4'-6" × 6'-6" | 29 sq ft |
| Flex / Office | 9'-1" × 9'-4" | 85 sq ft |
| Foyer | 7'-8" × 9'-4" | 72 sq ft |
| Great Room | 26'-2" × 14'-7" | 381 sq ft |
| 2-Car Garage | 21'-9" × 16'-5" | 357 sq ft |
| Primary Bath | 6'-6" × 17'-2" | 112 sq ft |
| Primary Bedroom | 11'-1" × 17'-2" | 191 sq ft |
| Primary Walk-in Closet | 11'-5" × 6'-2" | 70 sq ft |
| Bedroom 4 | 11'-5" × 10'-8" | 121 sq ft |
| Bedroom 2 | 9'-6" × 10'-0" | 95 sq ft |
| Bedroom Hall | 3'-7" × 32'-3" | 114 sq ft |
| Bath 2 | 6'-4" × 7'-10" | 50 sq ft |
| Bedroom 3 | 6'-4" × 16'-8" | 106 sq ft |
| Bath 3 | 6'-4" × 7'-0" | 45 sq ft |
Who this plan suits
This plan suits households that want the primary suite separated from the other bedrooms, such as families with children or frequent guests. It needs a lot at least 65 feet wide to hold the 64'-8" × 44'-7" footprint, plus setbacks.
How this plan was made
It was generated in AI Architectures Plan Studio from this one-line brief: “Split bedroom single-story plan: primary suite on one side, 3 bedrooms and 2 baths on the other, great room and kitchen in the middle, 2-car garage, about 2,200 sq ft.” An AI architect drafted the room program, a layout solver placed every wall and door, and the plan was checked automatically for room sizes, circulation and daylight. The same project produced the PDF sheets, layered DXF, IFC model and 3D model you can download above.
Frequently asked questions
What are split bedroom floor plans?
A split bedroom plan puts the primary suite on one side of the main living area and the secondary bedrooms on the other. In this plan the great room and kitchen sit between the two wings. The layout adds distance and a few walls between the primary bedroom and the other bedrooms.
What affects the lot size and building cost of this plan?
The footprint is 64'-8" × 44'-7" on a single level, so the lot must be wide enough for the house plus setbacks. A single-story plan spreads the foundation and roof over a larger area than a two-story plan of the same size. Cost also depends on your region, finishes and site conditions, so get local builder quotes.
Can I change this plan by chat?
Yes. You can ask for changes such as another bedroom count, a different garage side or a narrower lot, and the plan is regenerated with the new layout. Describe the change in plain language and review the updated room sizes.
How do I use the PDF, DXF and IFC files?
The PDF is for reviewing and sharing the plan with a builder or designer. The DXF opens in CAD software for 2D editing and drafting. The IFC is a BIM format you can import into compatible tools to work with the model in 3D. Local permitting usually needs review by a licensed professional.