
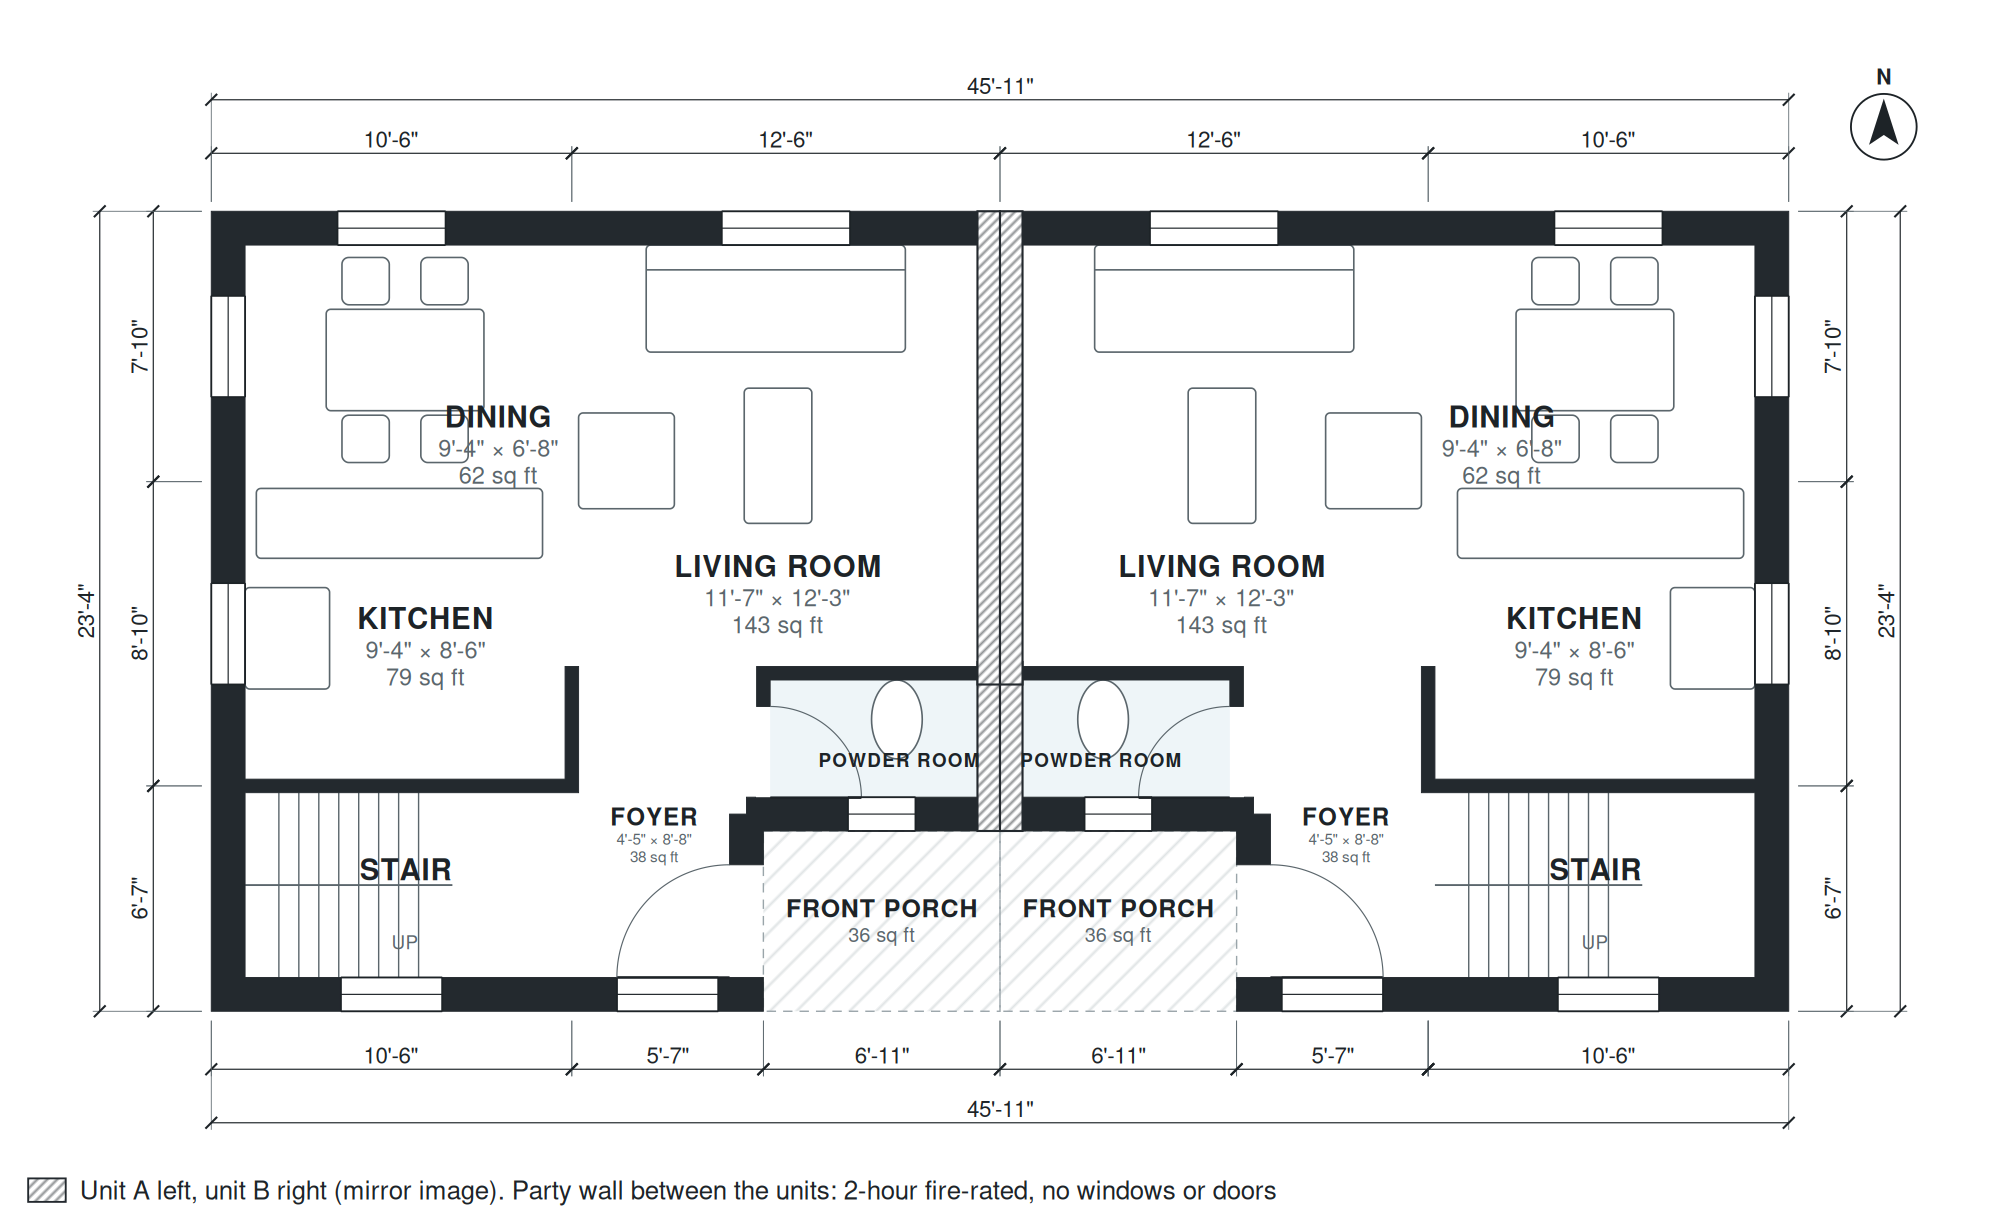
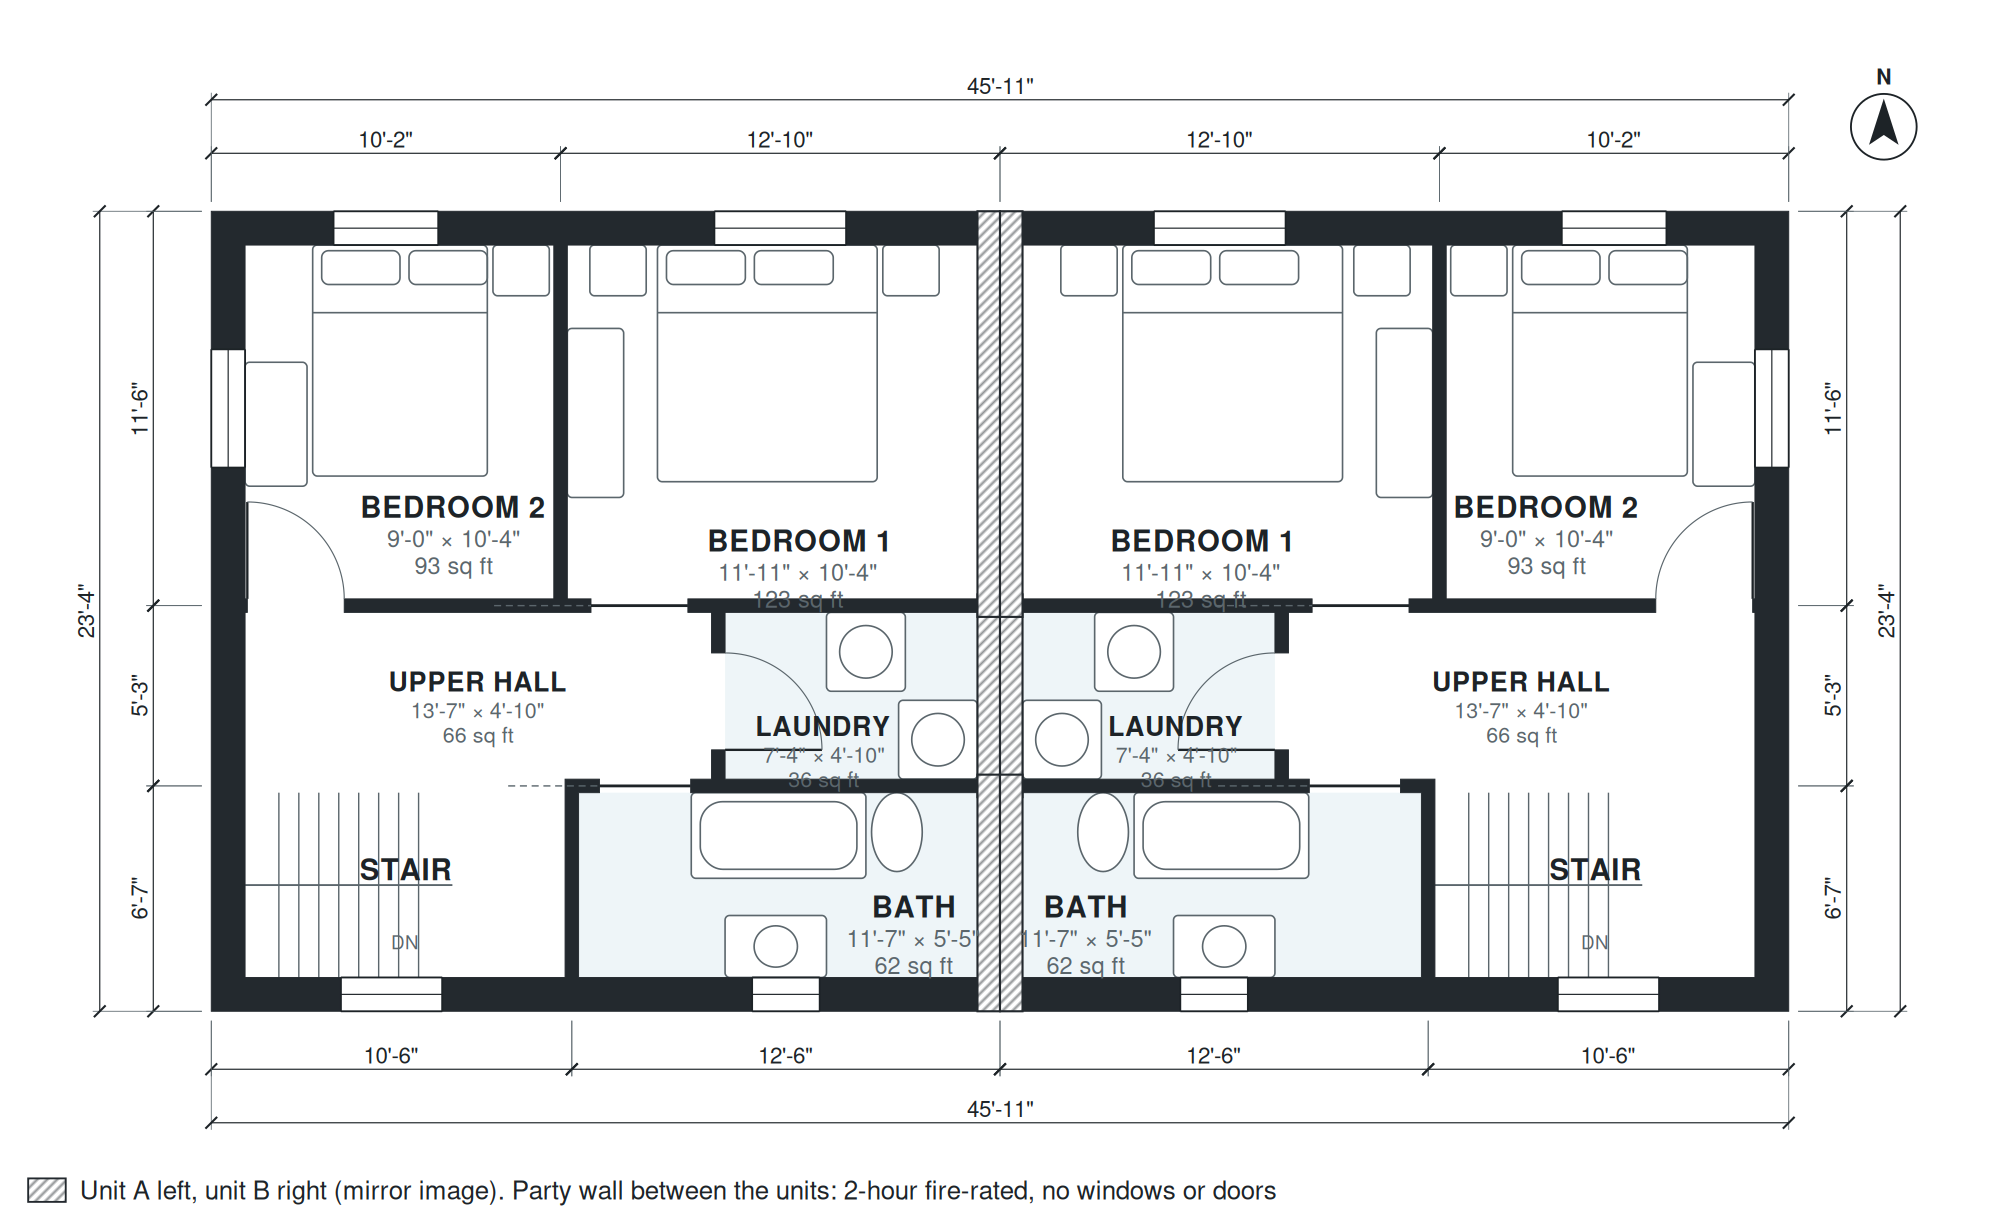
This two-story duplex places two mirrored townhouse units side by side on a 45'-11" × 23'-4" footprint, sharing one party wall. Together the units offer 2,070 sq ft of living space, with no garage. Each unit has its own front porch and its own entry into a 4'-5" × 8'-8" foyer.
On the ground floor, the foyer leads into the 11'-7" × 12'-3" living room, the 9'-4" × 6'-8" dining area and the 9'-4" × 8'-6" kitchen. A 6'-0" × 3'-5" powder room keeps a toilet off the bedroom level. Upstairs, a 13'-7" × 4'-10" hall connects Bedroom 1 (11'-11" × 10'-4"), Bedroom 2 (9'-0" × 10'-4"), the 11'-7" × 5'-5" bath and a 7'-4" × 4'-10" laundry. The mirrored layout keeps the stairs and wet rooms aligned along the shared wall.
Layout highlights
- Two mirrored units share one party wall within a 45'-11" × 23'-4" footprint.
- Each unit has its own front porch and a 4'-5" × 8'-8" foyer.
- Living room measures 11'-7" × 12'-3", beside a 9'-4" × 8'-6" kitchen.
- Upstairs, Bedroom 1 is 11'-11" × 10'-4" and Bedroom 2 is 9'-0" × 10'-4".
- A 7'-4" × 4'-10" laundry and 11'-7" × 5'-5" bath open off the upper hall.
Room sizes
| Room | Level | Size | Area |
|---|---|---|---|
| Stair | 1 | 9'-4" × 5'-5" | 50 sq ft |
| Kitchen | 1 | 9'-4" × 8'-6" | 79 sq ft |
| Dining | 1 | 9'-4" × 6'-8" | 62 sq ft |
| Foyer | 1 | 4'-5" × 8'-8" | 38 sq ft |
| Powder Room | 1 | 6'-0" × 3'-5" | 21 sq ft |
| Living Room | 1 | 11'-7" × 12'-3" | 143 sq ft |
| Stair | 2 | 9'-4" × 5'-5" | 50 sq ft |
| Upper Hall | 2 | 13'-7" × 4'-10" | 66 sq ft |
| Laundry | 2 | 7'-4" × 4'-10" | 36 sq ft |
| Bedroom 2 | 2 | 9'-0" × 10'-4" | 93 sq ft |
| Bedroom 1 | 2 | 11'-11" × 10'-4" | 123 sq ft |
| Bath | 2 | 11'-7" × 5'-5" | 62 sq ft |
| Stair | 1 | 9'-4" × 5'-5" | 50 sq ft |
| Kitchen | 1 | 9'-4" × 8'-6" | 79 sq ft |
| Dining | 1 | 9'-4" × 6'-8" | 62 sq ft |
| Foyer | 1 | 4'-5" × 8'-8" | 38 sq ft |
| Powder Room | 1 | 6'-0" × 3'-5" | 21 sq ft |
| Living Room | 1 | 11'-7" × 12'-3" | 143 sq ft |
| Stair | 2 | 9'-4" × 5'-5" | 50 sq ft |
| Upper Hall | 2 | 13'-7" × 4'-10" | 66 sq ft |
| Laundry | 2 | 7'-4" × 4'-10" | 36 sq ft |
| Bedroom 2 | 2 | 9'-0" × 10'-4" | 93 sq ft |
| Bedroom 1 | 2 | 11'-11" × 10'-4" | 123 sq ft |
| Bath | 2 | 11'-7" × 5'-5" | 62 sq ft |
Who this plan suits
This plan suits investors, owner-occupiers who want a rental unit next door, and families building two homes together. It needs a lot wide enough for a footprint of about 46 feet by 23 feet plus side setbacks, with no garage or driveway space required by the plan itself.
How this plan was made
It was generated in AI Architectures Plan Studio from this one-line brief: “Two-story side-by-side duplex: two mirrored townhouse units sharing one party wall, each with its own entry, ground floor kitchen, dining, living and powder room, upstairs 2 bedrooms, bath and laundry; about 1,050 sq ft per unit, 2,100 sq ft of living space in total.” An AI architect drafted the room program, a layout solver placed every wall and door, and the plan was checked automatically for room sizes, circulation and daylight. The same project produced the PDF sheets, layered DXF, IFC model and 3D model you can download above.
Frequently asked questions
What are 2 bedroom duplex plans?
A 2 bedroom duplex plan puts two separate homes in one building, usually sharing a wall, with two bedrooms in each home. In this plan the units sit side by side as mirrored two-story townhouses, each with its own entry and porch.
What affects the cost and lot needs of this duplex?
The main drivers are the 2,070 sq ft of living space, the two-story structure, the shared party wall and the plumbing in two kitchens, two baths and two powder rooms. The footprint is 45'-11" × 23'-4", so the lot must fit that plus local setbacks and parking rules, since the plan has no garage.
Can I change this plan by chat?
Yes. You can ask for different room sizes, a garage on one side, or a narrower or wider footprint to suit your lot width, and the plan is regenerated with the updated layout. Check the new dimensions against your local zoning before building.
How do I use the PDF, DXF and IFC files?
The PDF is for review, sharing and permit discussions. The DXF opens in CAD software for drafting and site-plan work, and the IFC loads into BIM tools for coordination. A local architect or engineer should review the files before construction.