

This two-story plan has 1,500 square feet of living space on a compact 29'-10" × 25'-11" footprint. It has no garage. A front porch opens to a 7'-8" × 5'-9" foyer. The 7'-8" × 3'-10" powder room and the 7'-8" × 7'-8" stair sit in the same 7'-8" wide part of the plan, so guests do not need to go upstairs.
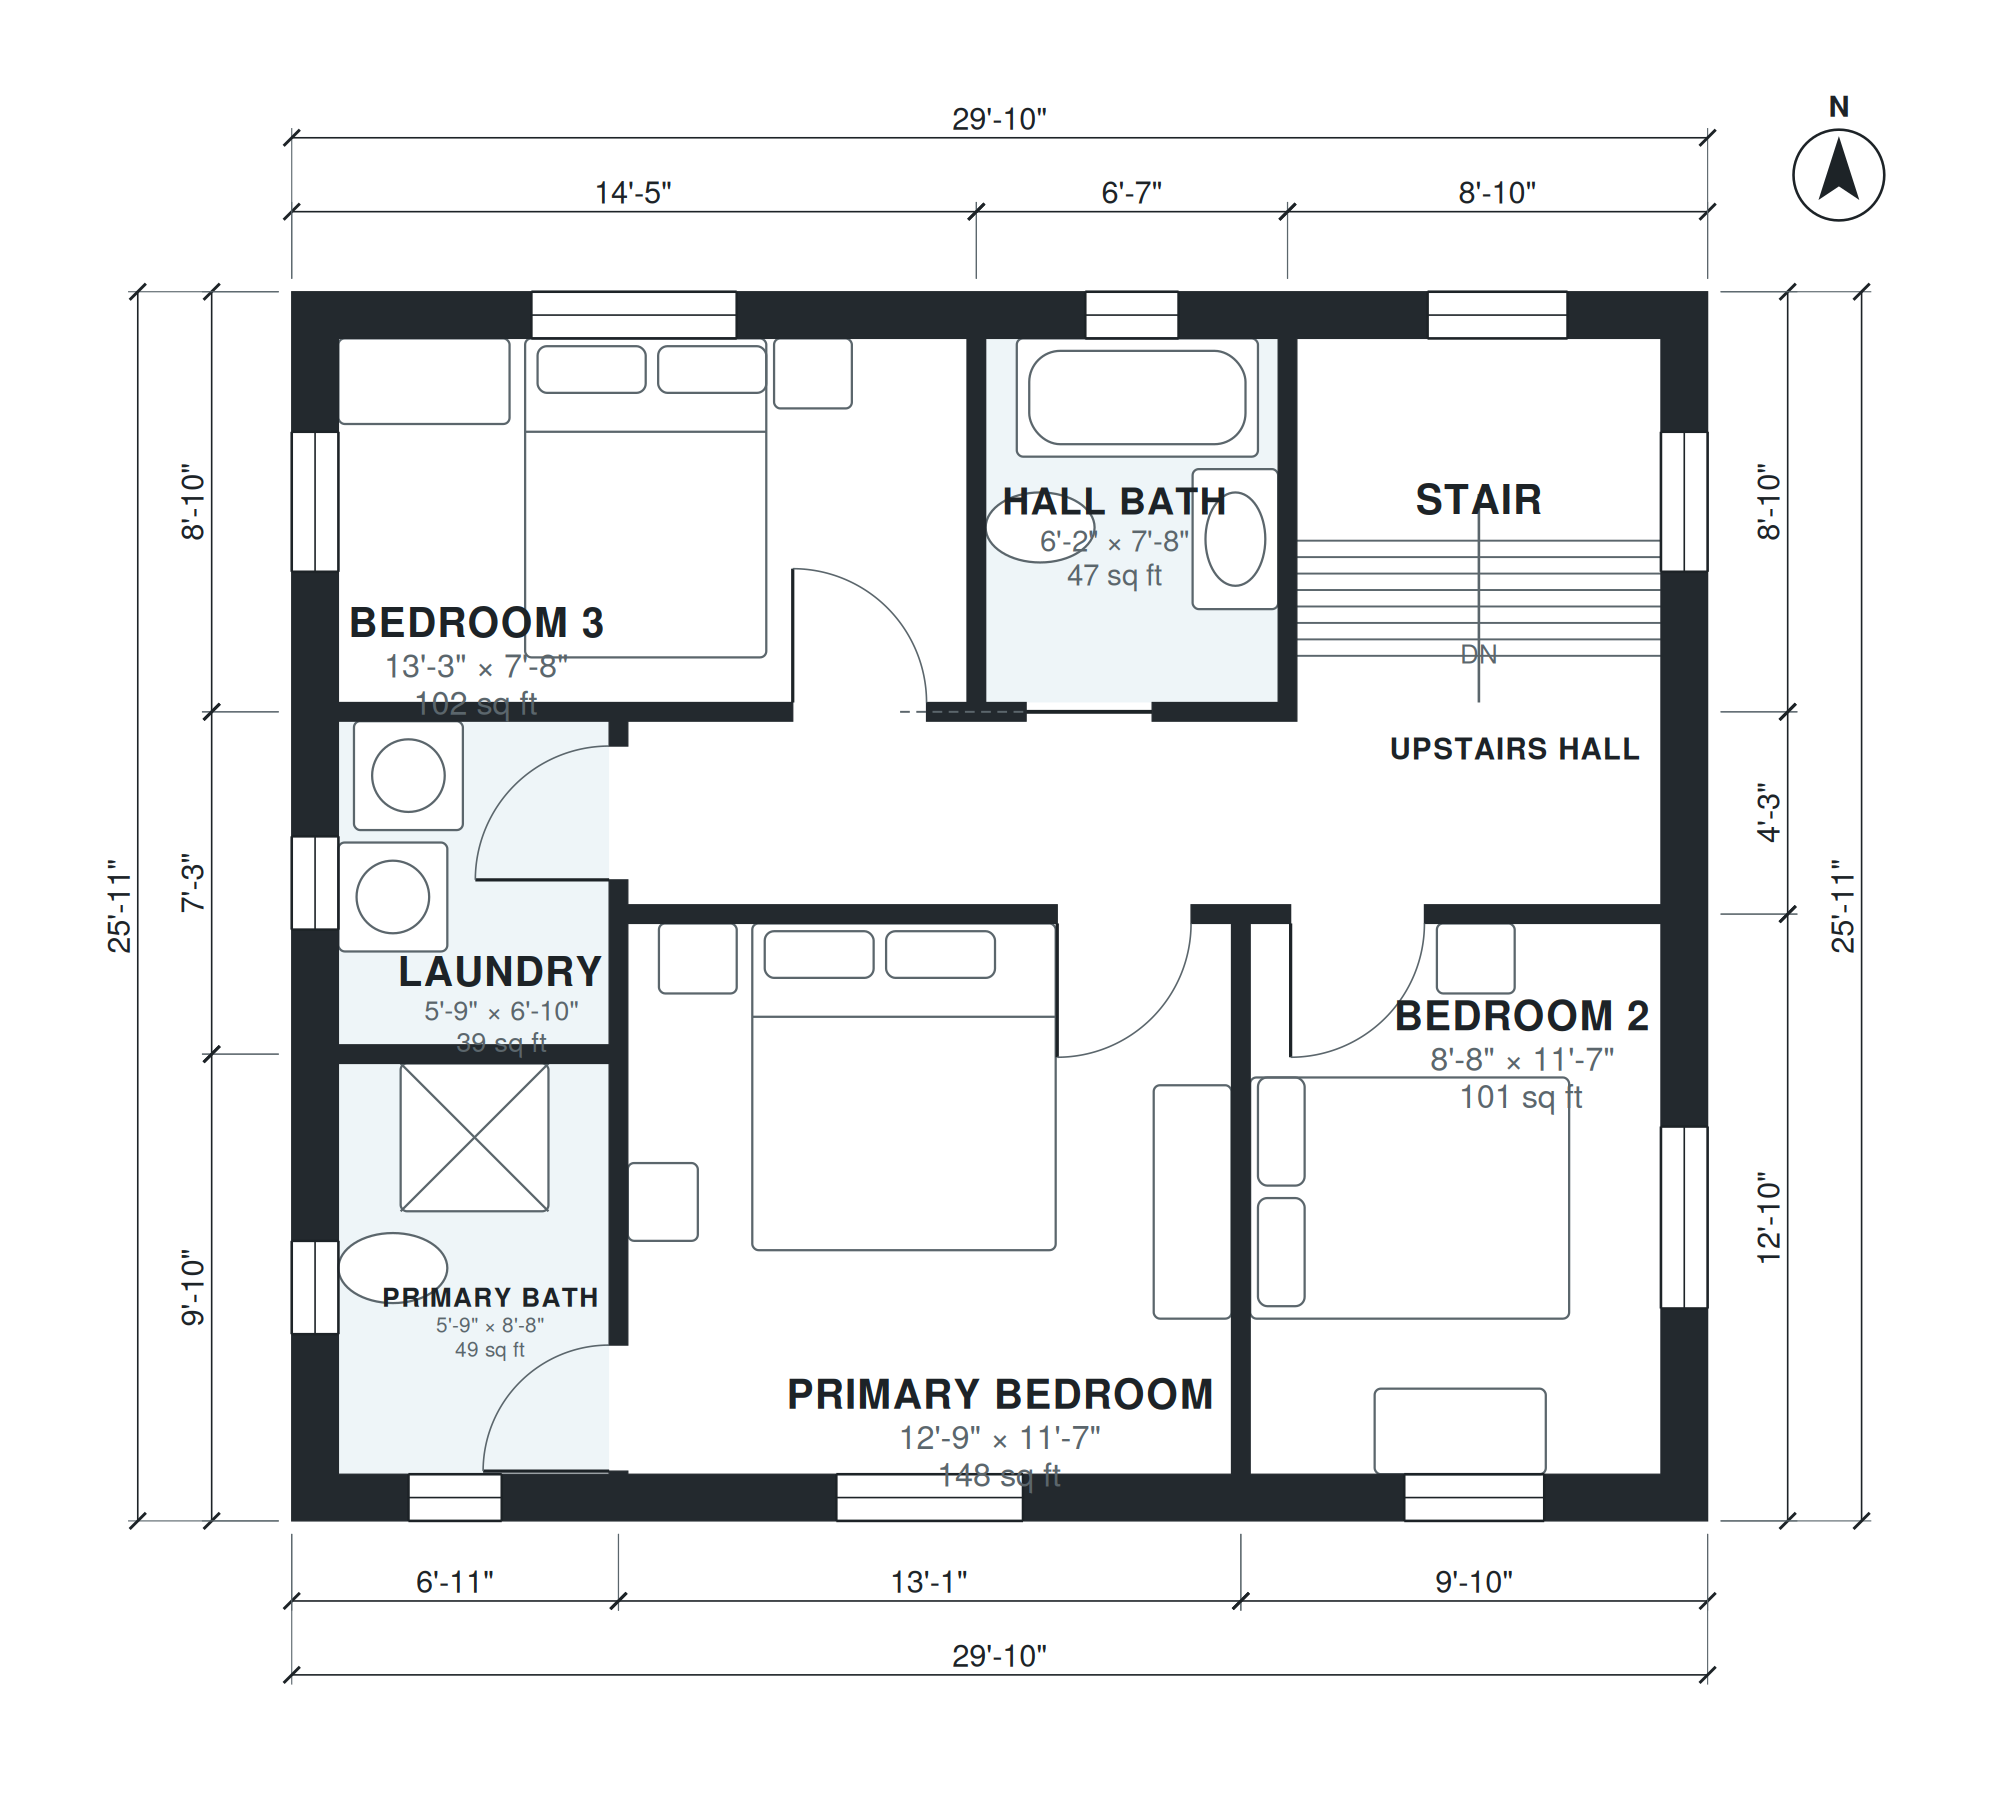
The ground floor is open and organized along a 9'-4" wide run. The kitchen is 9'-4" × 12'-11", the dining area is 9'-4" × 10'-8", and the living room is 9'-4" × 23'-11". Upstairs, a 21'-9" × 3'-10" hall serves all three bedrooms. The primary bedroom is 12'-9" × 11'-7" with a 5'-9" × 8'-8" bath. Bedroom 2 is 8'-8" × 11'-7", bedroom 3 is 13'-3" × 7'-8", and a 6'-2" × 7'-8" hall bath is shared. The 5'-9" × 6'-10" laundry is on the bedroom level, close to where the clothes are used.
Layout highlights
- Living room measures 9'-4" × 23'-11", the longest room on the ground floor.
- Kitchen at 9'-4" × 12'-11" sits beside a 9'-4" × 10'-8" dining area.
- Powder room (7'-8" × 3'-10") and foyer (7'-8" × 5'-9") are on the entry level.
- Primary bedroom is 12'-9" × 11'-7" with its own 5'-9" × 8'-8" bath.
- Upstairs laundry (5'-9" × 6'-10") opens off a 21'-9" hall serving all bedrooms.
Room sizes
| Room | Level | Size | Area |
|---|---|---|---|
| Stair | 1 | 7'-8" × 7'-8" | 59 sq ft |
| Kitchen | 1 | 9'-4" × 12'-11" | 120 sq ft |
| Dining | 1 | 9'-4" × 10'-8" | 99 sq ft |
| Living Room | 1 | 9'-4" × 23'-11" | 223 sq ft |
| Foyer | 1 | 7'-8" × 5'-9" | 44 sq ft |
| Powder Room | 1 | 7'-8" × 3'-10" | 30 sq ft |
| Primary Bath | 2 | 5'-9" × 8'-8" | 49 sq ft |
| Laundry | 2 | 5'-9" × 6'-10" | 39 sq ft |
| Primary Bedroom | 2 | 12'-9" × 11'-7" | 148 sq ft |
| Bedroom 2 | 2 | 8'-8" × 11'-7" | 101 sq ft |
| Upstairs Hall | 2 | 21'-9" × 3'-10" | 84 sq ft |
| Bedroom 3 | 2 | 13'-3" × 7'-8" | 102 sq ft |
| Hall Bath | 2 | 6'-2" × 7'-8" | 47 sq ft |
| Stair | 2 | 7'-8" × 7'-8" | 59 sq ft |
Who this plan suits
This plan suits small households or families who want three bedrooms and 2.5 baths in 1,500 square feet of living space. It needs a lot that can fit the 29'-10" × 25'-11" footprint plus setbacks, and it has no garage, so parking must go elsewhere on the site.
How this plan was made
It was generated in AI Architectures Plan Studio from this one-line brief: “Two-story house, 3 bedrooms, 2.5 baths, ground floor open kitchen, dining, living, powder room; upstairs 3 bedrooms and laundry, front porch, about 1,450 sq ft of living space (garage not included).” An AI architect drafted the room program, a layout solver placed every wall and door, and the plan was checked automatically for room sizes, circulation and daylight. The same project produced the PDF sheets, layered DXF, IFC model and 3D model you can download above.
Frequently asked questions
What are small two story house plans?
Small two story house plans stack living space on two levels to keep the footprint narrow. This one places the kitchen, dining, living room and powder room on the ground floor and the three bedrooms and laundry upstairs, within a 29'-10" × 25'-11" footprint.
What affects the cost and lot requirements of this plan?
The main drivers are the 1,500 sq ft of living space, the two levels, the front porch, and the stacked plumbing for the powder room, kitchen, baths and laundry. The lot must fit the 29'-10" × 25'-11" footprint plus local setbacks. Local labor, materials and site conditions determine the final cost.
Can I change this plan by chat?
Yes. You can describe changes in chat, such as resizing rooms, adding a garage on a chosen side, or adjusting the plan for a narrower or wider lot. The layout is updated to match, and you can review it before downloading.
How do I use the PDF, DXF and IFC files?
The PDF is for reviewing and sharing the drawings. The DXF opens in most CAD programs for editing lines and dimensions, and the IFC loads into BIM software as a 3D model. Local permits typically require review by a licensed professional, so check your jurisdiction's requirements.