
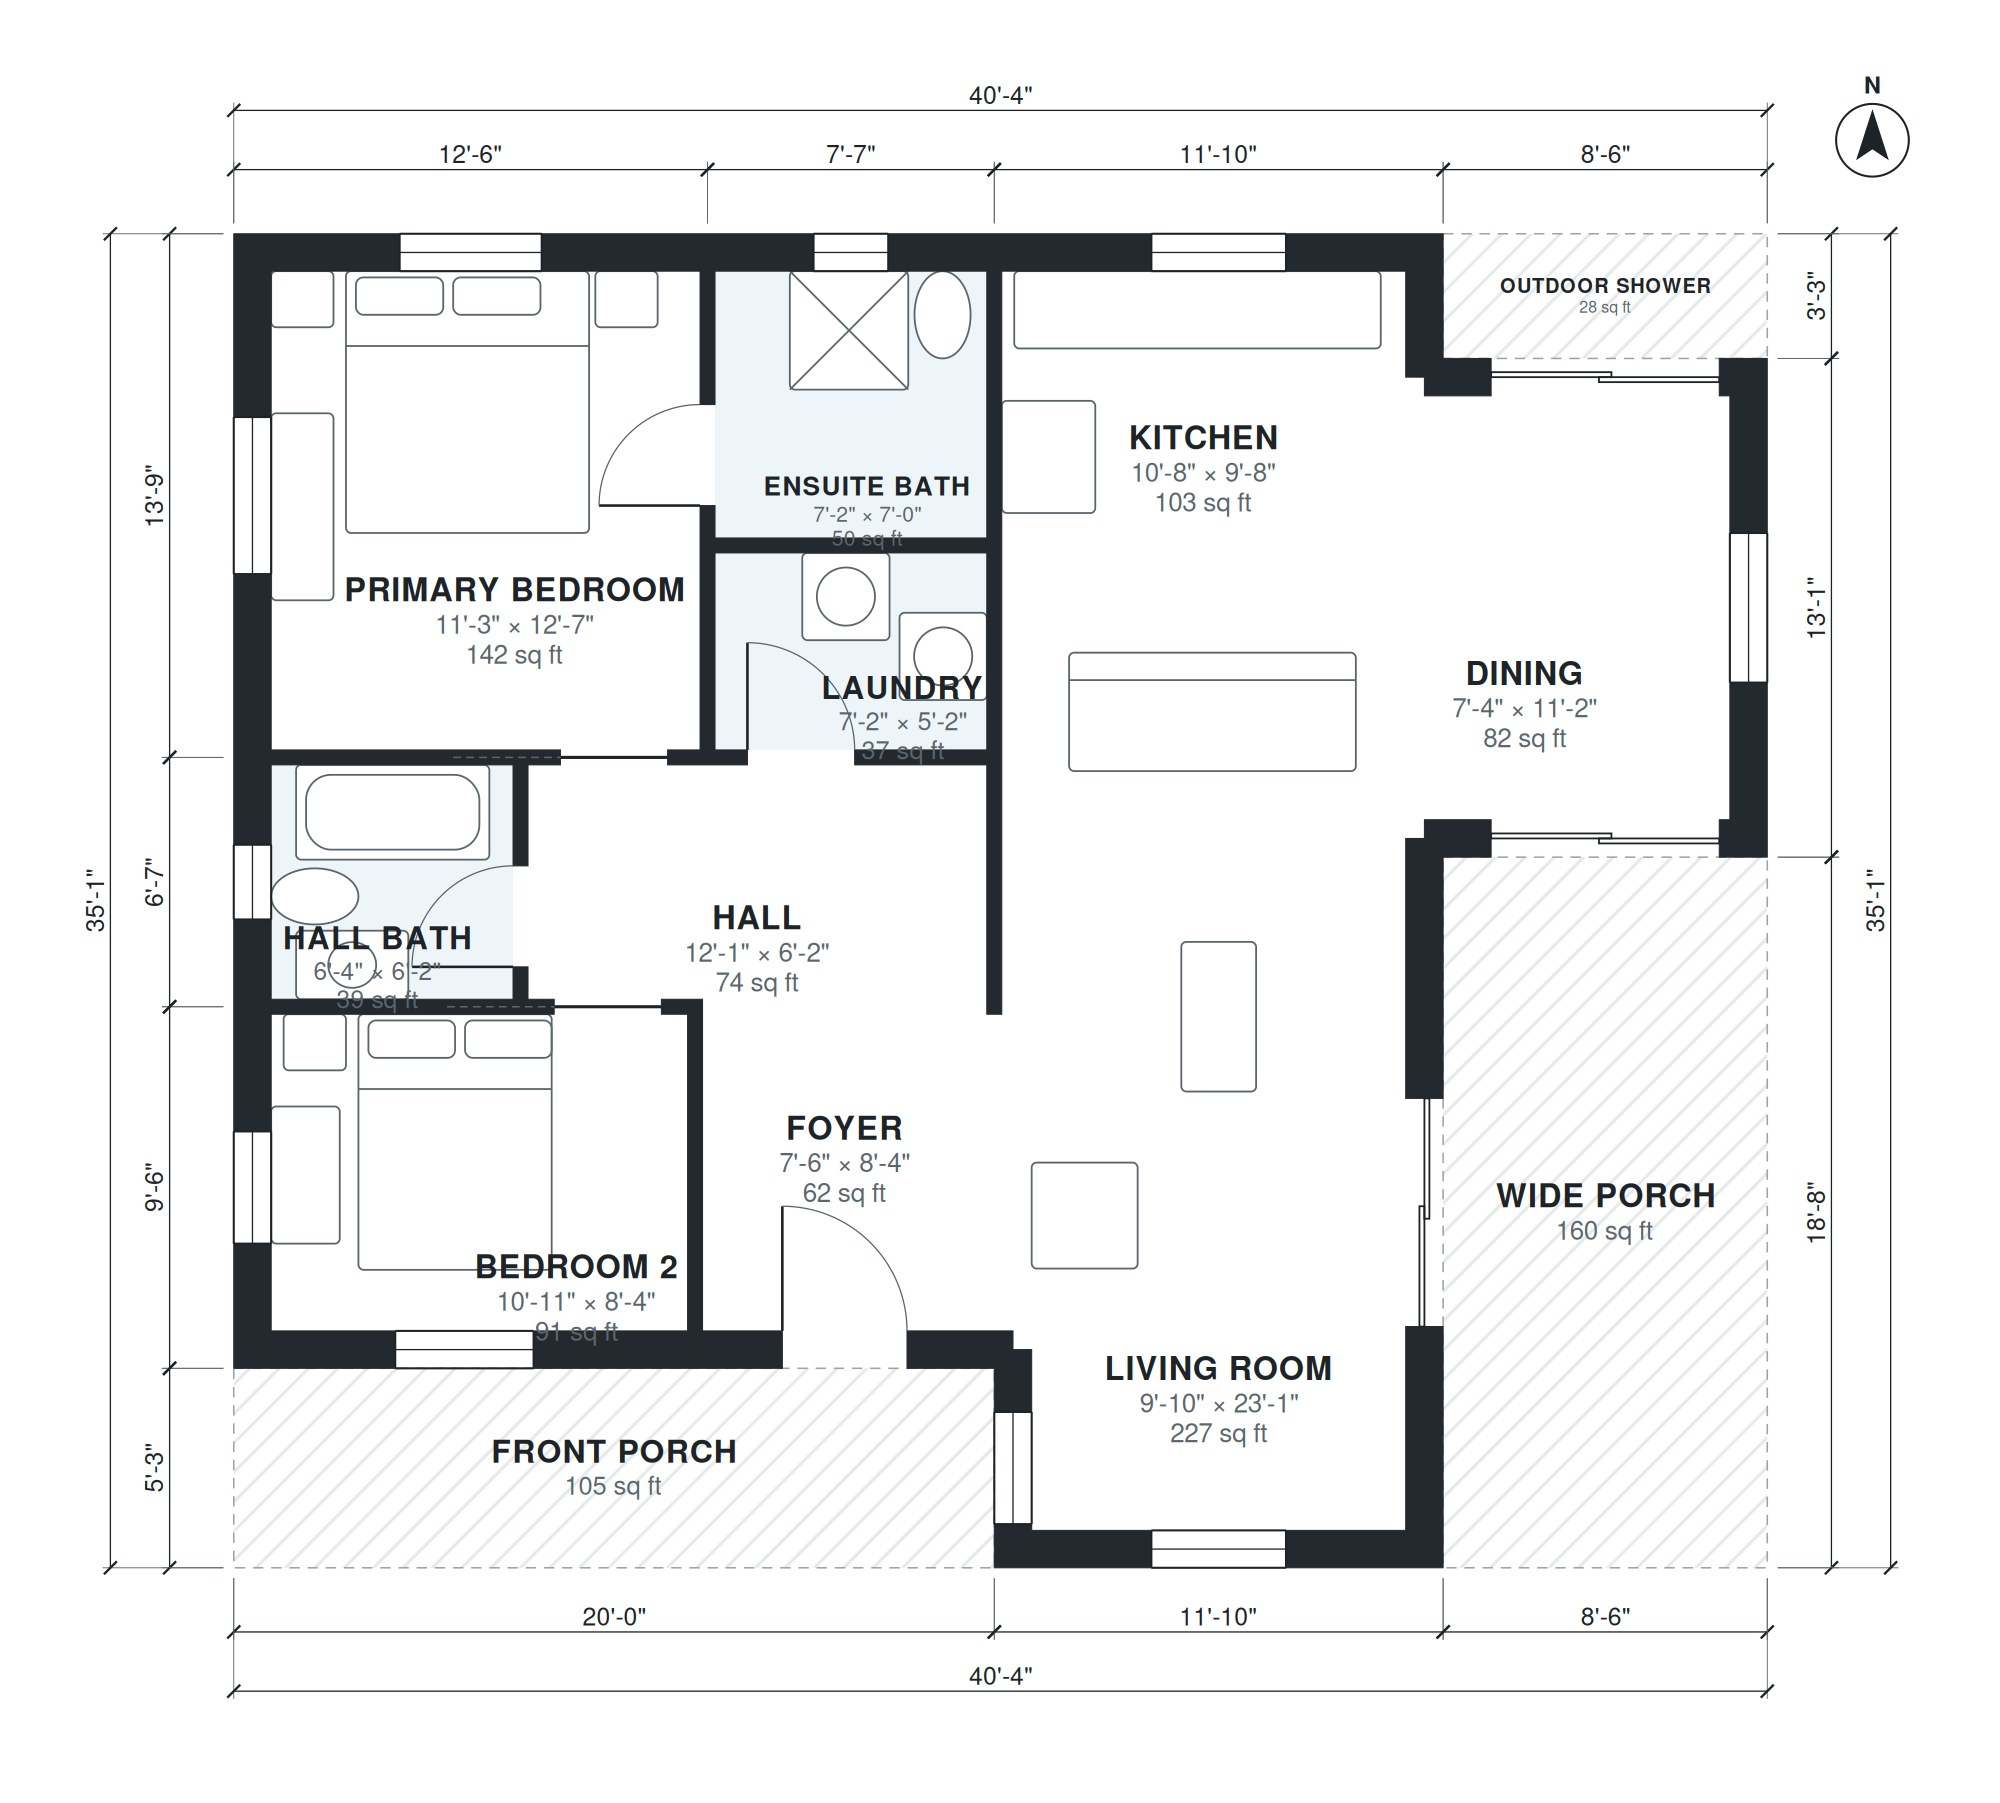
This single-story beach cottage plan offers 1,120 sq ft of living space on a footprint of 40'-4" × 35'-1", with two bedrooms and two baths. There is no garage. A front porch and a wide porch frame the entry to a 7'-6" × 8'-4" foyer, and an outdoor shower handles rinsing off after the beach.
The living room runs 9'-10" × 23'-1", with the kitchen (10'-8" × 9'-8") and dining area (7'-4" × 11'-2") along the open living space. A 12'-1" × 6'-2" hall serves the second bedroom (10'-11" × 8'-4") and the hall bath (6'-4" × 6'-2"). The primary bedroom measures 11'-3" × 12'-7" and has an ensuite bath of 7'-2" × 7'-0". The laundry, at 7'-2" × 5'-2", is a separate room. Everything sits on one level, so there are no stairs between the bedrooms and the living areas.
Layout highlights
- Living room measures 9'-10" × 23'-1", a long space shared with the kitchen and dining.
- Kitchen at 10'-8" × 9'-8" sits beside a 7'-4" × 11'-2" dining area.
- Primary bedroom is 11'-3" × 12'-7" with a 7'-2" × 7'-0" ensuite bath.
- Second bedroom (10'-11" × 8'-4") shares a 6'-4" × 6'-2" hall bath off the hall.
- Front porch, wide porch and outdoor shower sit outside a 40'-4" × 35'-1" footprint.
Room sizes
| Room | Size | Area |
|---|---|---|
| Bedroom 2 | 10'-11" × 8'-4" | 91 sq ft |
| Foyer | 7'-6" × 8'-4" | 62 sq ft |
| Hall Bath | 6'-4" × 6'-2" | 39 sq ft |
| Hall | 12'-1" × 6'-2" | 74 sq ft |
| Primary Bedroom | 11'-3" × 12'-7" | 142 sq ft |
| Laundry | 7'-2" × 5'-2" | 37 sq ft |
| Ensuite Bath | 7'-2" × 7'-0" | 50 sq ft |
| Living Room | 9'-10" × 23'-1" | 227 sq ft |
| Kitchen | 10'-8" × 9'-8" | 103 sq ft |
| Dining | 7'-4" × 11'-2" | 82 sq ft |
Who this plan suits
This plan suits couples, small families or second-home owners who want two bedrooms, two baths and easy porch living without stairs or a garage. It needs a lot wide enough for a 40'-4" × 35'-1" footprint plus setbacks, with room for the porches and outdoor shower.
How this plan was made
It was generated in AI Architectures Plan Studio from this one-line brief: “Single-story beach cottage, 2 bedrooms, 2 baths, open kitchen and living, outdoor shower, laundry, wide porch, front porch, about 1,100 sq ft of living space (garage not included).” An AI architect drafted the room program, a layout solver placed every wall and door, and the plan was checked automatically for room sizes, circulation and daylight. The same project produced the PDF sheets, layered DXF, IFC model and 3D model you can download above.
Frequently asked questions
What are beach cottage plans?
Beach cottage plans describe a compact, casual home built for coastal living, usually with porches, an open main living area and easy access to the outdoors. This one is a single-story, 1,120 sq ft layout with two bedrooms, two baths and an outdoor shower.
What affects the lot and building cost of this plan?
The 40'-4" × 35'-1" footprint sets the minimum lot size once local setbacks are added. Coastal lots may also bring flood zone, wind and foundation requirements, which often drive cost more than the floor area itself. A local builder or engineer should confirm these for your site.
Can I change this plan by chat?
Yes. You can ask in chat to adjust rooms, add a garage, move it to a different side, or fit the plan to a narrower or wider lot. The layout is updated and you can review the new room sizes before downloading.
How do I use the PDF, DXF and IFC files?
The PDF is for reviewing and sharing the plan with a builder, designer or permit office. The DXF opens in most CAD programs for drafting and site layout, and the IFC imports into BIM software for modeling. Have a licensed professional check the plans against local codes before construction.