

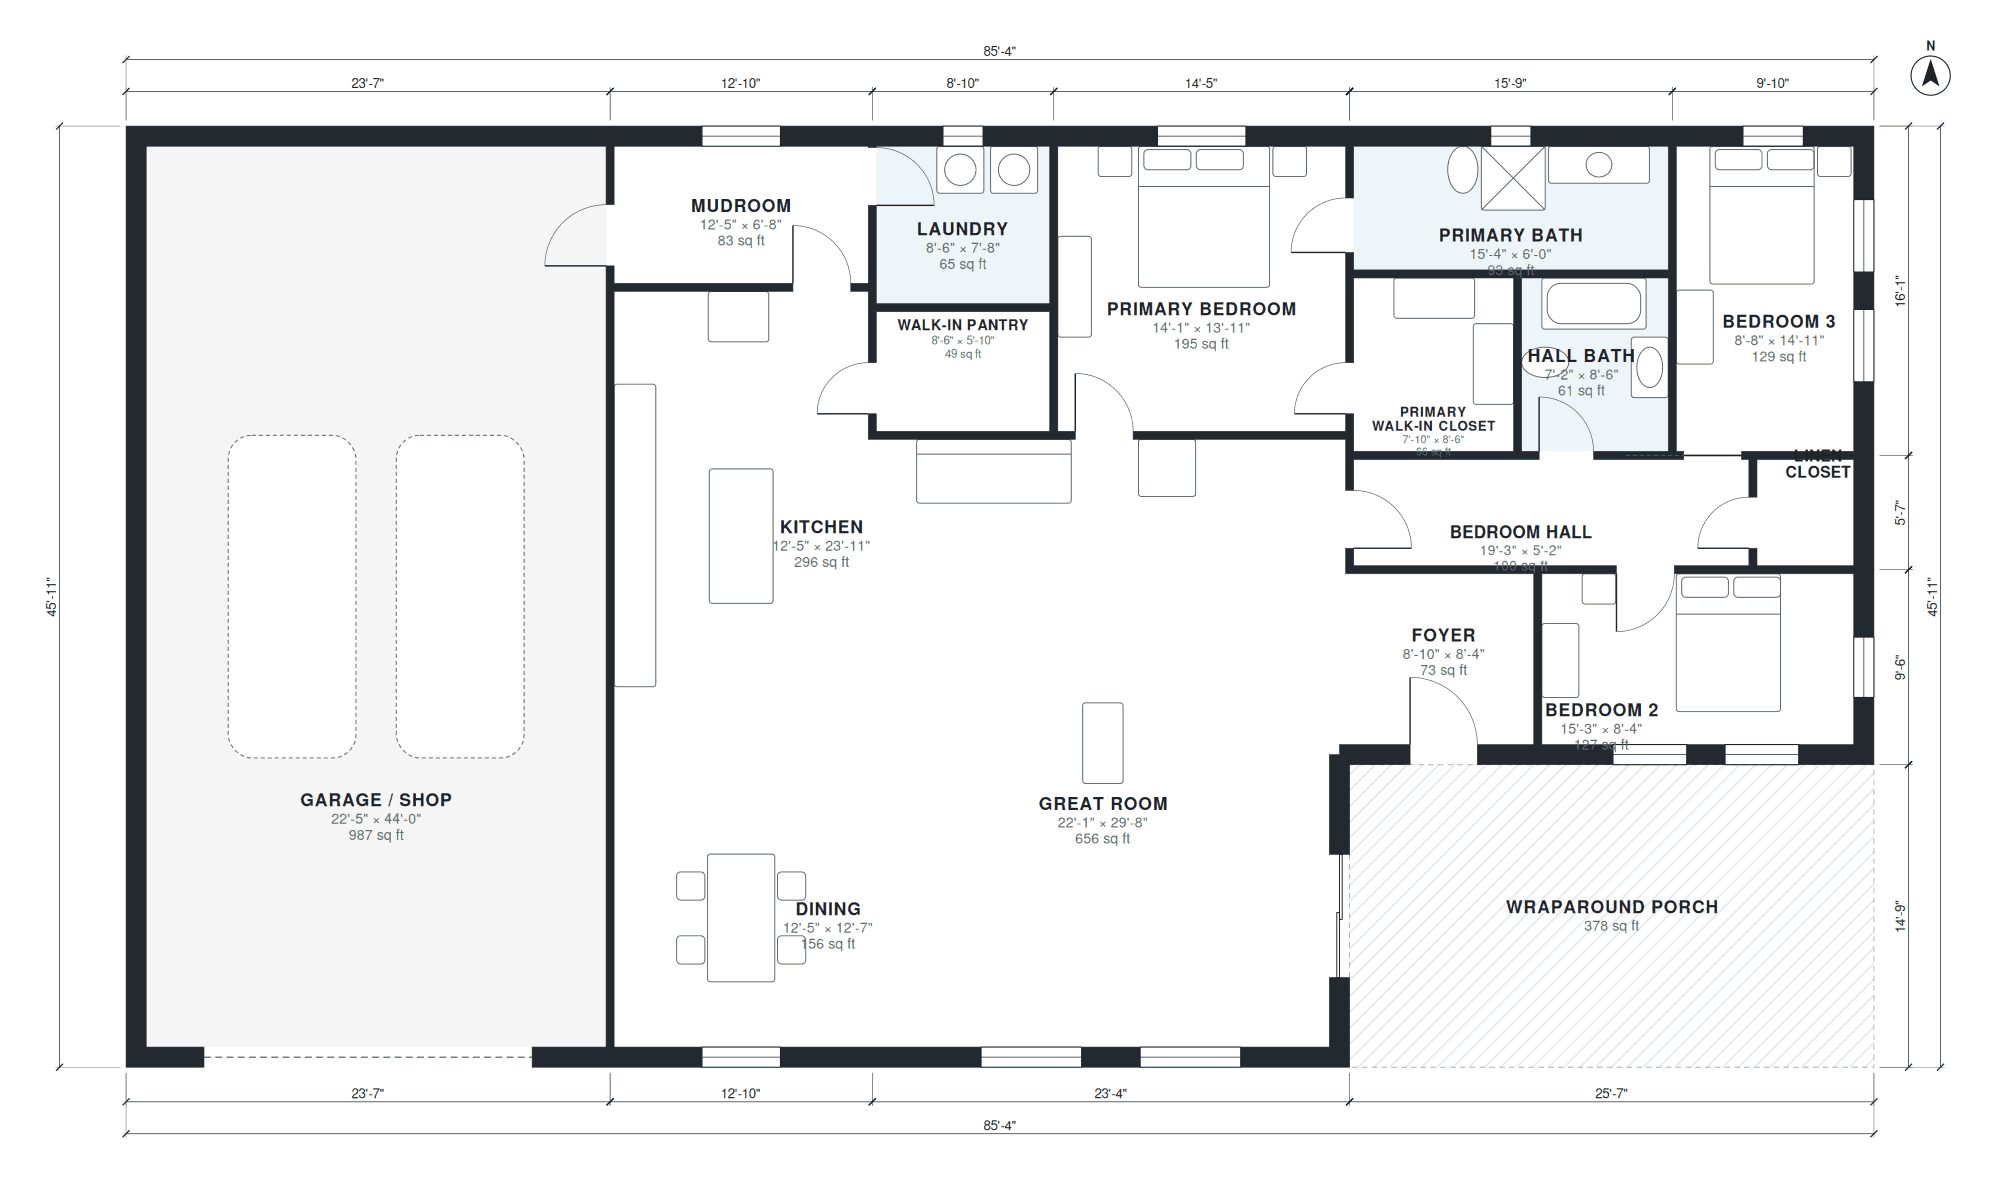
This barndominium floor plan places 2,460 square feet of living space on a single level, within an 85'-4" × 45'-11" footprint under a gable roof. A wraparound porch circles the home, and a foyer leads into the main living area.
The great room measures 22'-1" × 29'-8" and opens to the kitchen (12'-5" × 23'-11") and dining area (12'-5" × 12'-7"). A walk-in pantry, mudroom and laundry sit between the kitchen and the 22'-5" × 44'-0" garage and shop. Three bedrooms and two baths are grouped on the quiet side of the house, including a primary suite with a walk-in closet and a bath.
Layout highlights
- Great room of 22'-1" × 29'-8" opens directly to the kitchen and dining area.
- Garage and shop measures 22'-5" × 44'-0", with a mudroom entry into the house.
- Walk-in pantry, mudroom and laundry sit together beside the kitchen for daily use.
- Primary suite includes a 14'-1" × 13'-11" bedroom, walk-in closet and private bath.
- Bedrooms 2 and 3 share a hall bath off a bedroom hall with a linen closet.
Room sizes
| Room | Size | Area |
|---|---|---|
| Garage / Shop | 22'-5" × 44'-0" | 987 sq ft |
| Dining | 12'-5" × 12'-7" | 156 sq ft |
| Kitchen | 12'-5" × 23'-11" | 296 sq ft |
| Mudroom | 12'-5" × 6'-8" | 83 sq ft |
| Great Room | 22'-1" × 29'-8" | 656 sq ft |
| Walk-in Pantry | 8'-6" × 5'-10" | 49 sq ft |
| Laundry | 8'-6" × 7'-8" | 65 sq ft |
| Primary Bedroom | 14'-1" × 13'-11" | 195 sq ft |
| Foyer | 8'-10" × 8'-4" | 73 sq ft |
| Bedroom 2 | 15'-3" × 8'-4" | 127 sq ft |
| Bedroom Hall | 19'-3" × 5'-2" | 100 sq ft |
| Linen Closet | 4'-9" × 5'-2" | 24 sq ft |
| Primary Walk-in Closet | 7'-10" × 8'-6" | 66 sq ft |
| Hall Bath | 7'-2" × 8'-6" | 61 sq ft |
| Primary Bath | 15'-4" × 6'-0" | 93 sq ft |
| Bedroom 3 | 8'-8" × 14'-11" | 129 sq ft |
Who this plan suits
This plan suits households that want one-level living with a large shared living space and a dedicated shop or workspace attached to the home. It also fits owners who want a wraparound porch and a clear separation between the open living area and the bedrooms.
How this plan was made
It was generated in AI Architectures Plan Studio from this one-line brief: “Barndominium style house, 3 bedrooms, 2 baths, very large open great room and kitchen, oversized garage shop, mudroom, wraparound porch, about 2,400 sq ft heated, one story, gable roof.” An AI architect drafted the room program, a layout solver placed every wall and door, and the plan was checked automatically for room sizes, circulation and daylight. The same project produced the PDF sheets, layered DXF, IFC model and 3D model you can download above.
Frequently asked questions
What defines a barndominium floor plan?
A barndominium plan combines living space with a barn-inspired exterior, typically a simple gable roof and a wide, rectangular footprint. Many include an attached shop or garage, and open living areas with few interior walls.
Can this barndominium plan be built as shown?
This plan is a design starting point. Before construction, a local engineer or architect should review it for your site, soil, snow and wind loads, and local building codes, and then produce permit-ready drawings.
How can I customize this plan with AI?
You can describe changes in plain language, such as a larger shop, an added bedroom or a different porch layout, and the AI will generate an updated plan. Room sizes and total square footage are recalculated to match the revised layout.
Can I use the CAD or DXF files?
DXF files open in most CAD programs, so you can edit walls, rooms and dimensions or share them with a designer, drafter or builder. Treat them as a design base and have a licensed professional verify details before permitting.